Sell Your Home
Get a free home valuation
Contact
Tell us about your needs

2293 OSPREY AVENUE

Townhouse For Sale
$1,195,000

BTC: 18.67187500

ETH: 749.36194495

-$63K (2026/07/11)
22 days
4 bds
3 ba
3,159 sqft

Overview

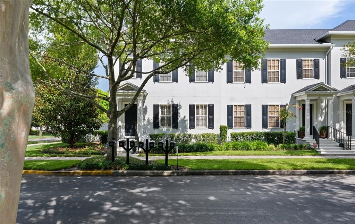
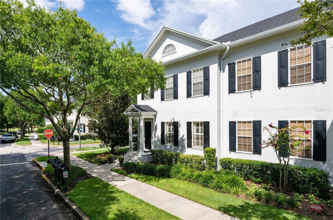
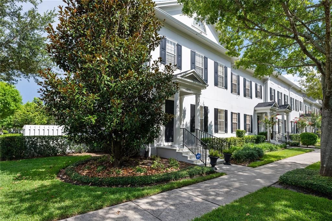
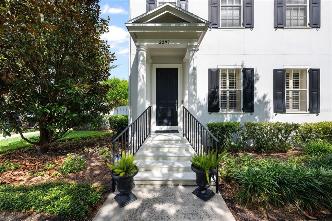
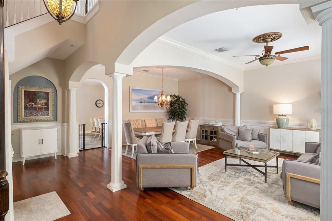
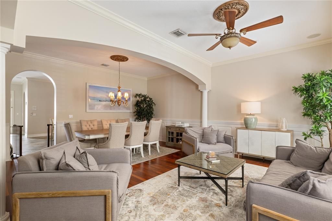
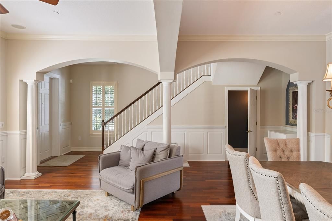
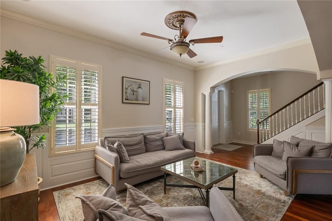
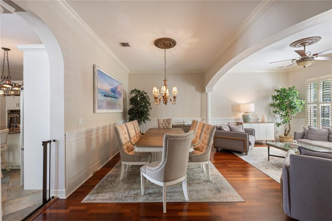
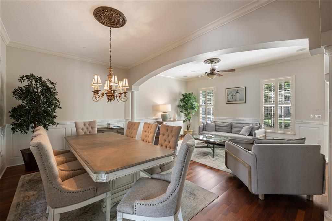
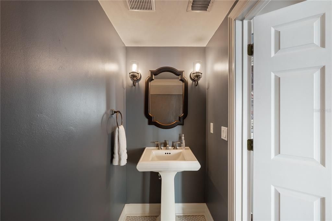
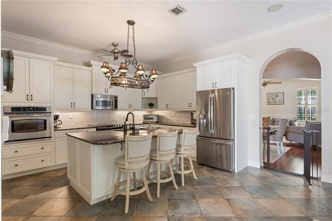
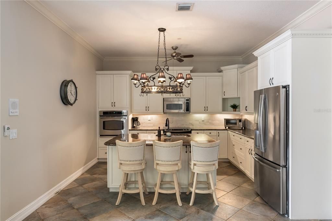
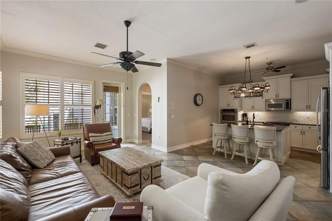
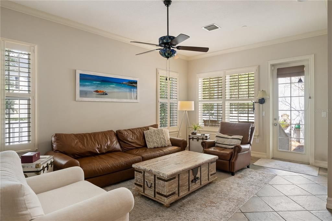
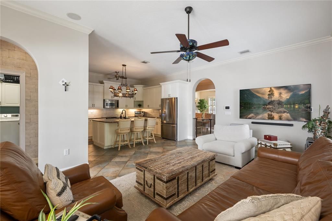
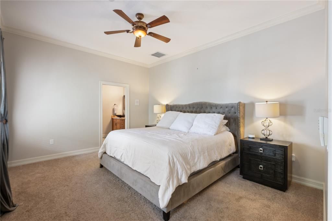
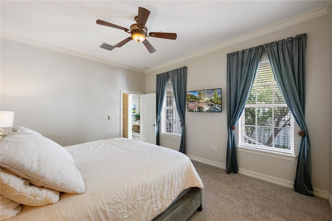
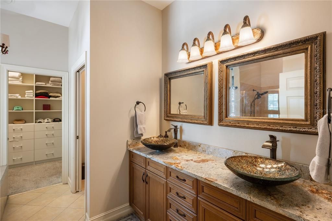
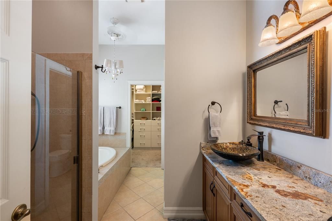
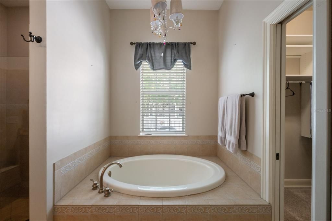
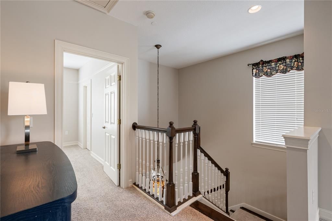
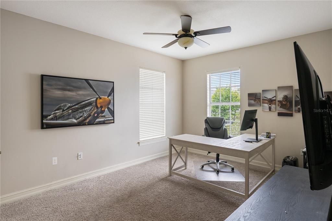
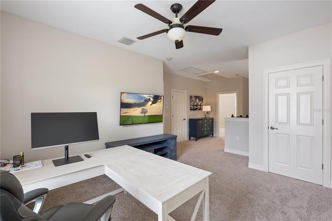
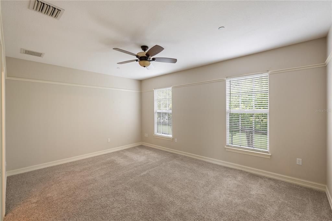
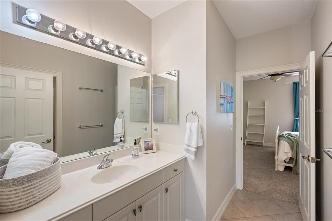
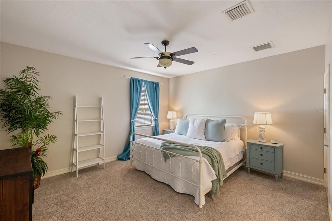
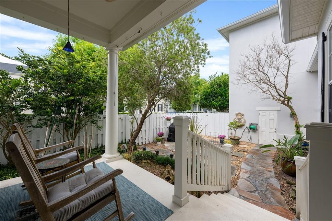
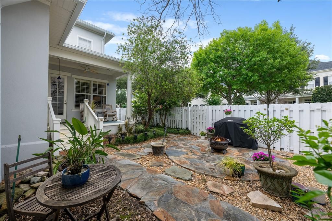
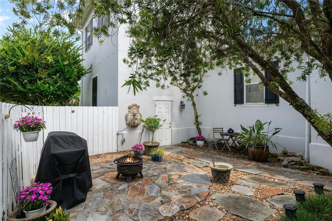
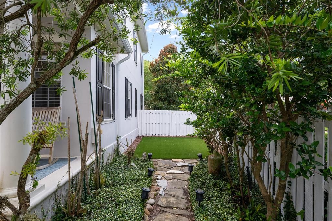
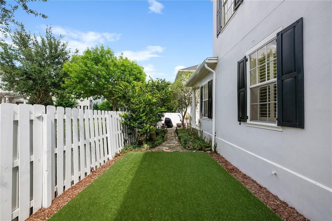
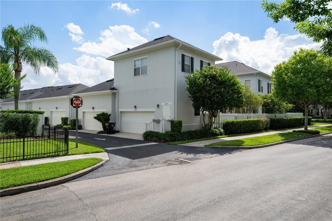
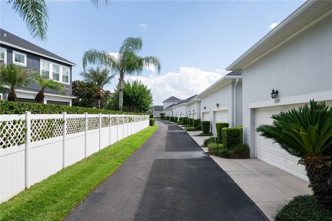
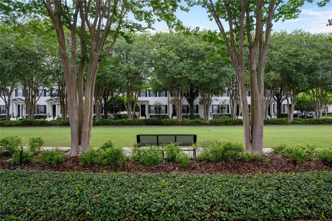
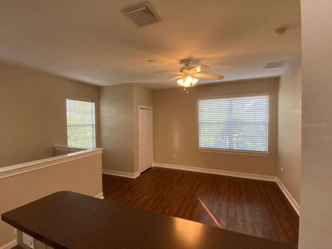
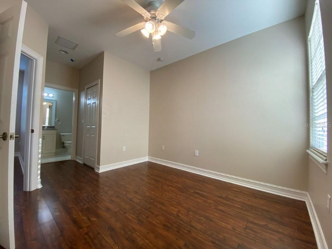
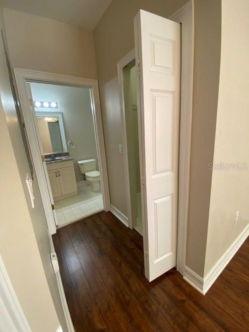
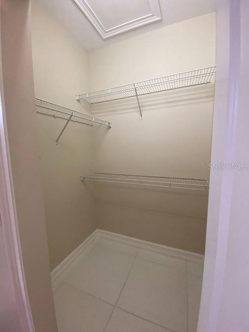
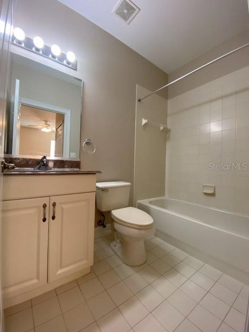
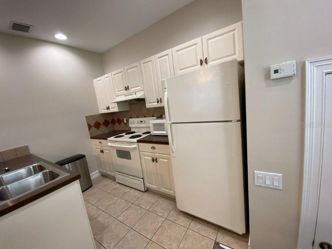
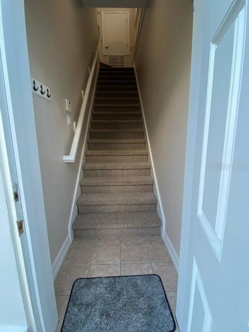
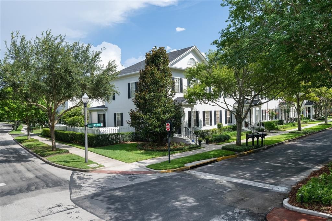
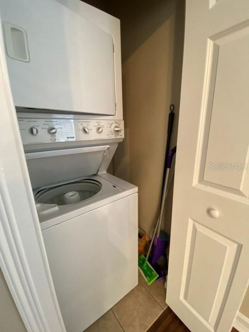
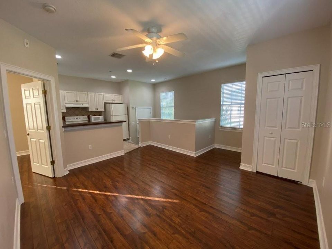
Rare opportunity to own a highly sought-after Issa 28 townhome on an oversized corner lot directly across from a large, tree-lined park in the heart of Baldwin Park. This beautifully maintained, move-in ready residence offers over 3,100 square feet of elegant living space and includes a detached one-bedroom, one-bath garage apartment with strong income-producing potential. From arrival, the home’s park-front setting, classic architecture, and mature landscaping deliver exceptional curb appeal and a rare sense of privacy and openness. The main residence features 3 bedrooms, 2.5 bathrooms, and a desirable first-floor primary suite, along with expansive formal living and dining rooms designed for both entertaining and everyday living. Interior highlights include rich wood flooring, abundant natural light, and architectural arches that create a refined yet inviting atmosphere. The kitchen features white custom cabinetry, granite countertops, stainless steel appliances, double ovens, a large center island with seating, and seamless flow into the casual living area for a true open-concept layout. The primary suite offers a spacious retreat with a custom walk-in closet and ensuite bath featuring a soaking tub and separate shower. Upstairs includes a versatile loft/flex space and two additional bedrooms connected by a Jack-and-Jill bathroom, providing an ideal secondary living area. A first-floor laundry room is conveniently located just off the kitchen. Plantation shutters, ceiling fans, and a mix of wood and tile flooring enhance the home’s timeless style throughout. A rare third-floor air-conditioned storage room provides valuable climate-controlled storage not typically found in townhomes. Outdoor living includes a rear porch, landscaped patio, and low-maintenance turf yard offering a private outdoor escape. Recent updates include a new HVAC system (2024) and new roof (2025), offering peace of mind for years to come. The detached garage apartment adds exceptional flexibility for rental income, guests, or multigenerational living, complete with bedroom, full bath, and dedicated laundry. Residents enjoy Baldwin Park amenities including three community pools, two fitness centers, scenic walking and biking trails, parks, and a vibrant downtown district with dining, shopping, and year-round community events.

Location

Details

Type:
Residential
Parking:
No Data
Year Built:
2005
Lot:
0.12 Acres
Heating:
Central / Electric / Heat Pump
Price/sqft:
$378
Cooling:
Central Air
HOA:
$523

Valuation

Our model vs. what's actually selling nearby.
Estimate
$678,500
$491K – $1.2M
Confidence Low
List vs. estimate
$516K above estimate
List $1,195,000 · +76.1%
Our model says this listing is priced above recent comparable activity. Room to negotiate.
Price per sq ft
$378
+59.4% vs. city median $237
Based on
7 MLS comparables
Median of recent comparable listings. Sold comps use closing price, active listings use list price.

Highlights

Annual tax
$10,414
2025
HOA
$523/mo
Internet, Maintenance Grounds
View
Park/Greenbelt
Garage
2 car garage
Furnished
Negotiable
Pets
Breed Restrictions
All facts and features
  • Flooring

    • Carpet

    • Ceramic Tile

    • Hardwood

    Heating

    • Central

    • Electric

    • Heat Pump

    Cooling

    • Central Air

    Appliances

    • Built-In Oven

    • Cooktop

    • Dishwasher

    • Disposal

    • Dryer

    • Microwave

    • Refrigerator

    • Washer

    Other interior features

    • Ceiling Fan(s)

    • Crown Molding

    • Kitchen/Family Room Combo

    • Open Floorplan

    • Stone Counters

    • Thermostat

    • Walk-In Closet(s)

    Bedrooms and bathrooms

    • Bedrooms: 4

    • Bathrooms: 1

    • Full bathrooms: 3

  • Property

    • Levels: Two

    • Exterior Features: Private Yard / Rain Gutters / Sidewalk

    Lot

    • Lot: 0.12 Acres

    Other Property Information

    • Parcel Number: 172230052407320

    • Zoning: PD

  • Type and style

    • Property Type: Residential

    • Property Sub Type: Townhouse

  • Utility

    • BB/HS Internet Available

    • Street Lights

  • Other financial information

    • HOA: $523

    • HOA Frequency: Monthly

    • Annual tax amount: $10,414

  • Source details

    • MLS ID: S5152219

    Other facts

    • Construction Materials: Block / Stucco

    • Foundation Details: Stem Wall

    • Laundry Features: Laundry Room

    • Window Features: Blinds / Shutters

    • Direction Faces: Southwest

    • Garage Spaces: 2

    • Attached Garage: Yes

    • Garage: Yes

    • Living Area: 3159

    • Water Source: Public

    • Subdivision Name: BALDWIN PARK

Private inquiry
Talk to the advisor on this listing.
Floor plans, HOA docs, off-market comparables, scheduling a private showing — one message, direct to the local specialist.

More like this

For Sale
$925,000
House
4 bds · 2 ba · 2,552 sqft
KILLARNEY ESTATES, WINTER PARK
1310 FAIRVIEW AVENUE
New
For Sale
$1,339,000
Townhouse
3 bds · 3 ba · 2,377 sqft
MONDRIAN/WINTER PARK TWNHMS, WINTER PARK
1778 MONDRIAN CIRCLE
New
For Sale
$997,000
House
4 bds · 2 ba · 2,249 sqft
WAYS ADD, ORLANDO
821 N EOLA DRIVE
New
For Sale
$888,000
House
4 bds · 3 ba · 2,166 sqft
COLONIAL GARDENS REP, ORLANDO
2028 ILLINOIS STREET
+$69K
For Sale
$839,000
House
5 bds · 3 ba · 2,132 sqft
CARVER TOWN FIRST ADD, WINTER PARK
730 W SWOOPE AVENUE
-$101K
For Sale
$1,199,000
House
4 bds · 3 ba · 2,075 sqft
NORTHWOOD TERRACE, WINTER PARK
3006 NORTHWOOD BOULEVARD
For Sale
$999,500
Multi-family
5 bds · 3,620 sqft
ROCKLEDGE FIRST ADD, ORLANDO
4401 ROCKLEDGE ROAD
For Sale
$1,050,000
Townhouse
3 bds · 3 ba · 2,434 sqft
VIRGINIA HEIGHTS REP, WINTER PARK
1138 S PENNSYLVANIA AVENUE

Market around this address

Live counts in the same area.
View all

The multiple listing information is provided by the Stellar MLS from a copyrighted compilation of listings. The compilation of listings and each individual listing are ©2026-present Stellar MLS. All Rights Reserved. The information provided is for consumers' personal, noncommercial use and may not be used for any purpose other than to identify prospective properties consumers may be interested in purchasing. All properties are subject to prior sale or withdrawal. All information provided is deemed reliable but is not guaranteed accurate, and should be independently verified. Listing courtesy of: ORLANDO PREMIUM PROPERTIES LLC