Sell Your Home
Get a free home valuation
Contact
Tell us about your needs
2361 SUMMERLIT STREET

Townhouse Active With Contract
$360,000

BTC: 4.42477876

ETH: 148.02631579

20 days
3 bds
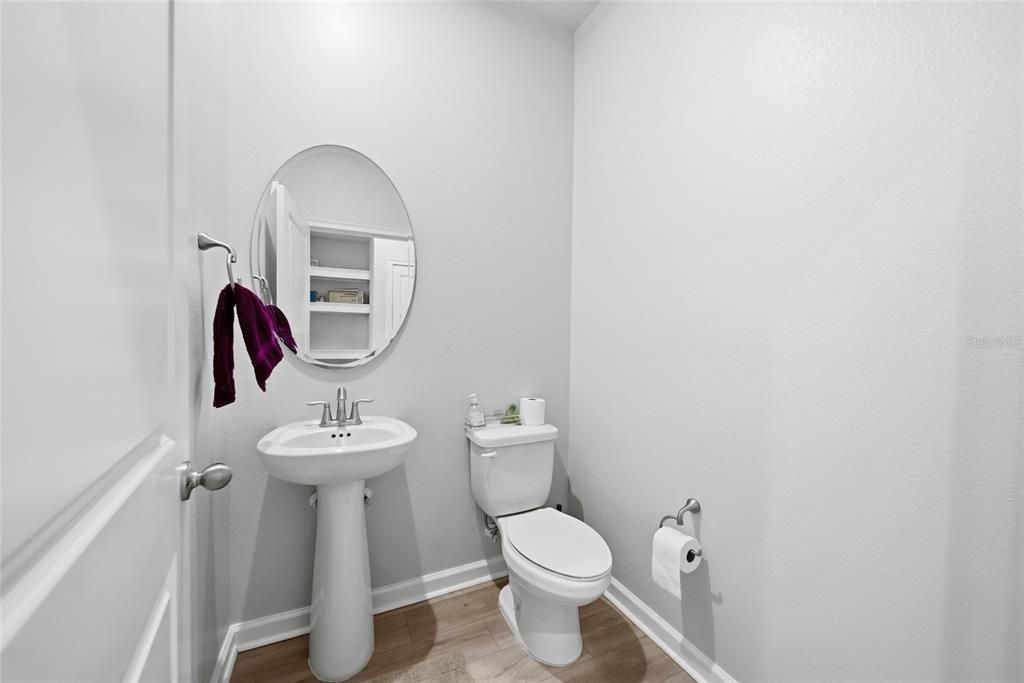
2 ba
1,667 sqft

Overview

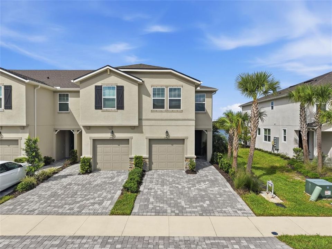
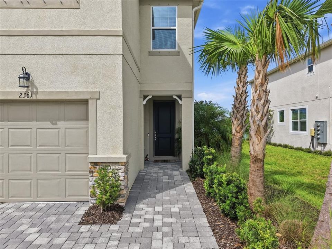
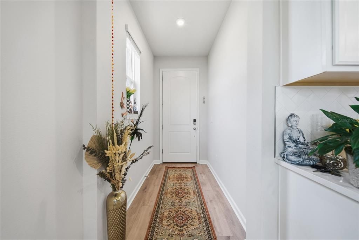
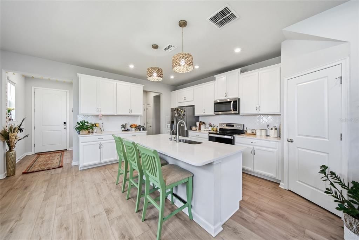
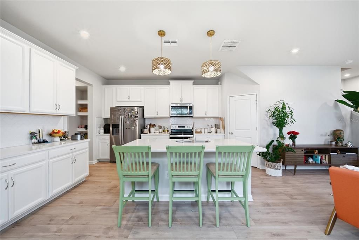
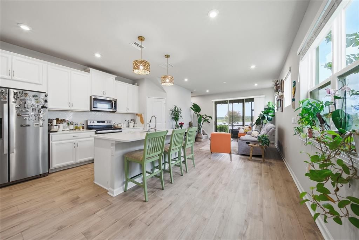
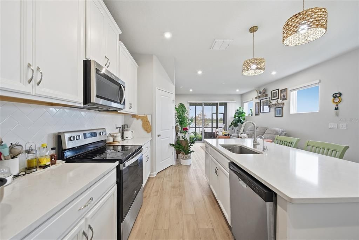
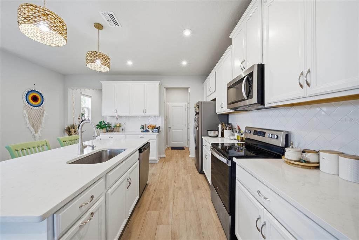
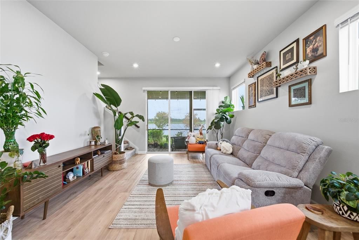
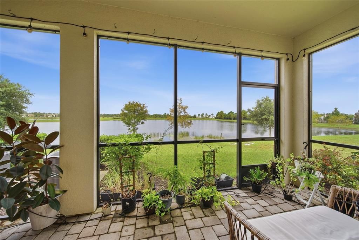
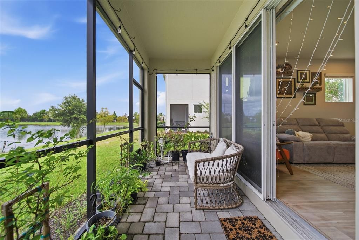
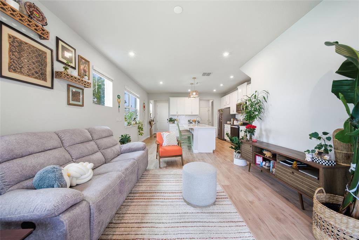
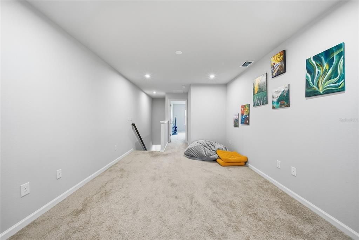
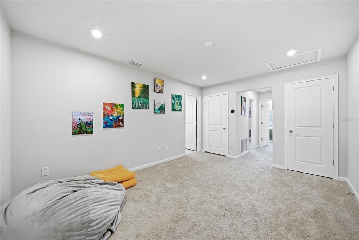
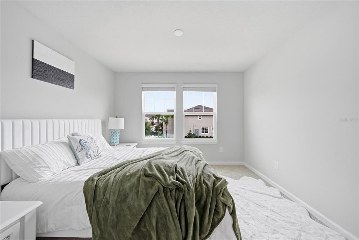
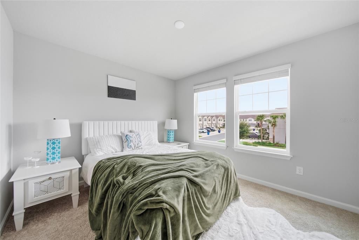
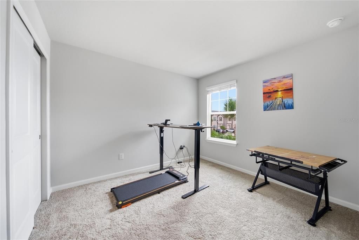
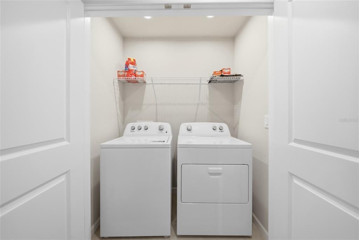
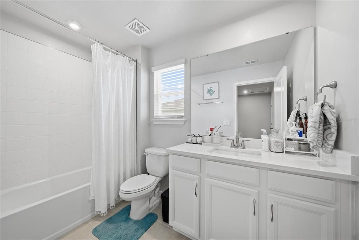
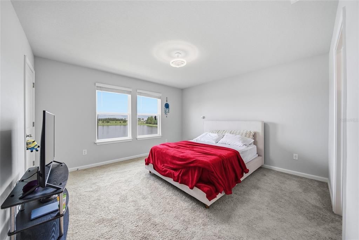
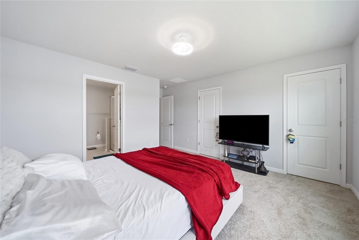
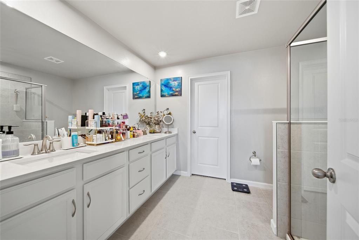
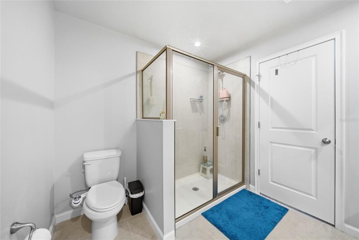
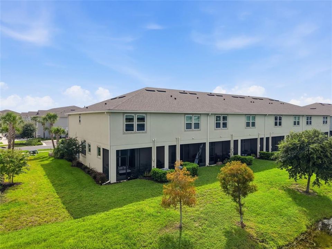
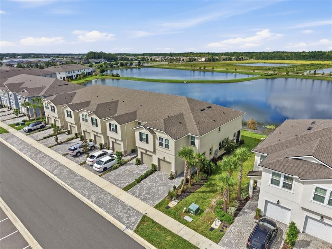
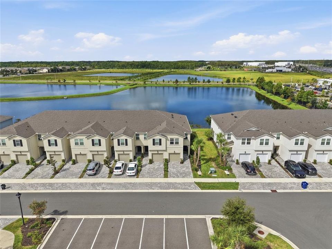
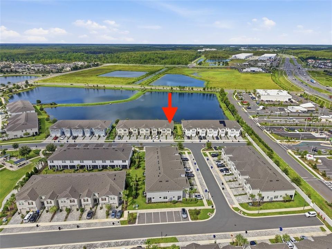
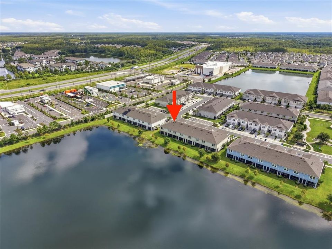
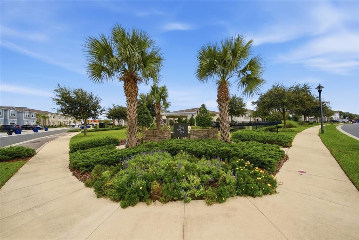
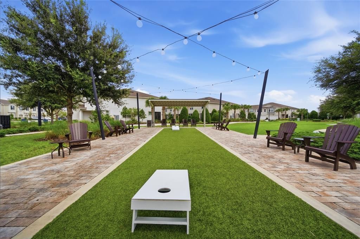
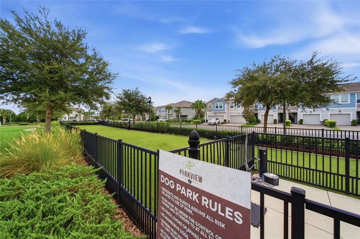
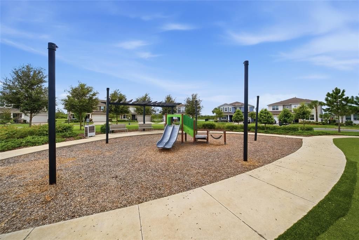
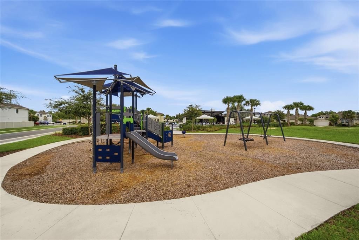
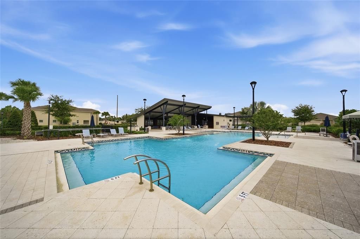
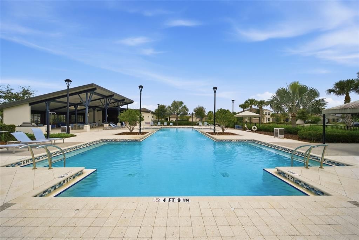
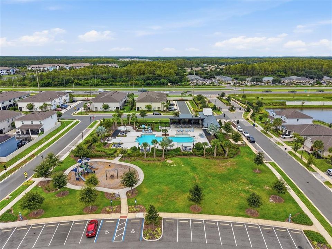
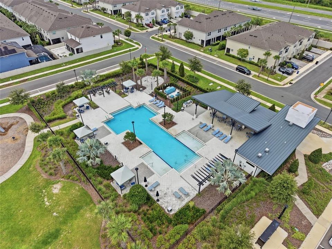
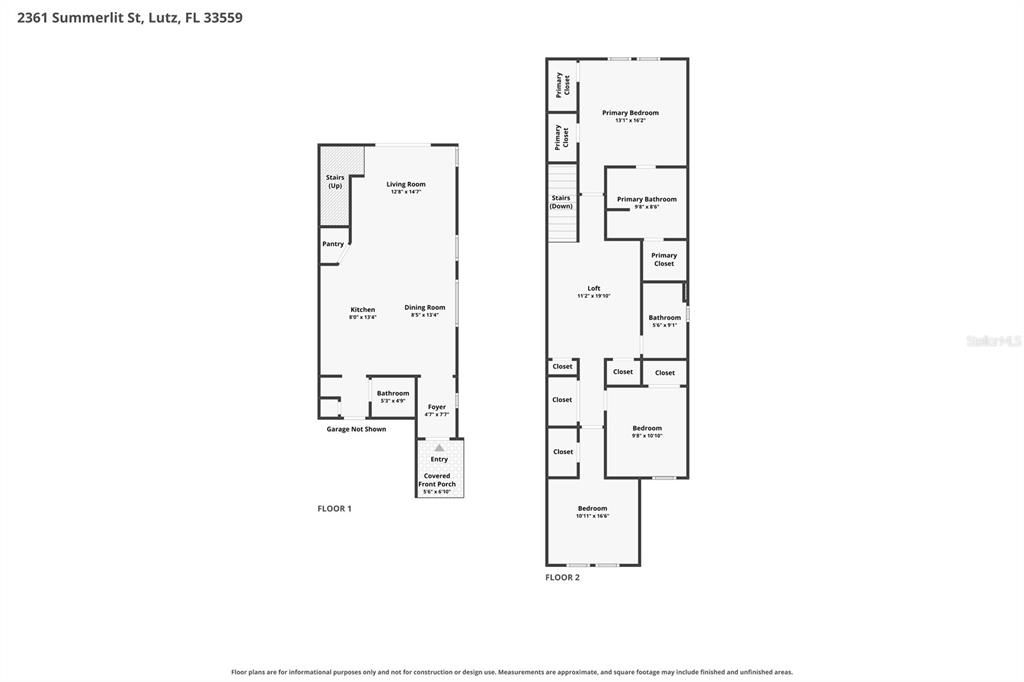
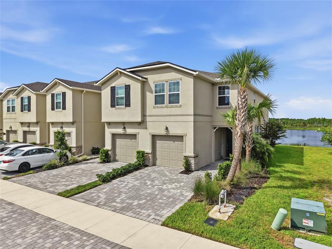
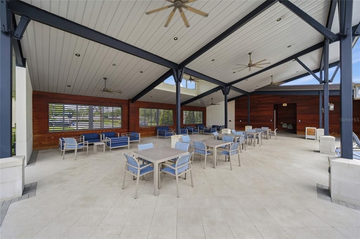
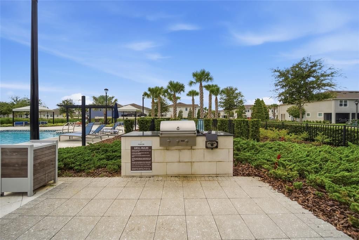
Under contract-accepting backup offers. Short Sale. Welcome to 2361 Summerlit Street, a beautifully maintained and fully furnished end-unit townhome offers 1,667 square feet of well designed living space, abundant natural light, and peaceful pond views with no rear neighbors. The open-concept main living area flows seamlessly into the modern kitchen and a layout ideal for everyday living and entertaining. Upstairs, you'll find a spacious primary suite along with two additional bedrooms and a convenient laundry area. Enjoy the tranquility of a covered lanai overlooking the pond. The gated community offers a pool, parks, recreation areas, and dog park. Conveniently located near shopping, dining, parks, and everyday amenities. Just 20 minutes to Tampa International and easy access to major roads like the Veterans, I-75, and I-275. Whether you're looking for a primary residence, second home, or turnkey investment, this move-in-ready townhome offers Florida living at its best!
Location

Details

Type:
Residential
Parking:
Covered / Driveway / Garage Door Opener / Guest
Year Built:
2023
Lot:
0.07 Acres
Heating:
Electric
Price/sqft:
$216
Cooling:
Central Air
HOA:
$298

Valuation

Our model vs. what's actually selling nearby.
Estimate
$360,000
$336K – $409K
Confidence Medium
List vs. estimate
At estimate
List $360,000 · +0.0%
List is in line with recent comparable activity.
Price per sq ft
$215
+13.9% vs. city median $189
Based on
23 MLS comparables
Median of recent comparable listings. Sold comps use closing price, active listings use list price.

Highlights

Annual tax
$6,498
2025
HOA
$298/mo
Maintenance Structure, Maintenance Grounds, Sewer
Pool
Heated
View
Water
Garage
1 car garage
Pets
Allowed
All facts and features
  • Flooring

    • Luxury Vinyl

    • Tile

    Heating

    • Electric

    Cooling

    • Central Air

    Appliances

    • Dishwasher

    • Disposal

    • Dryer

    • Electric Water Heater

    • Refrigerator

    • Washer

    • Water Filtration System

    Other interior features

    • Built-in Features

    • Eating Space In Kitchen

    • In Wall Pest System

    • Kitchen/Family Room Combo

    • Open Floorplan

    • PrimaryBedroom Upstairs

    • Stone Counters

    • Thermostat

    • Walk-In Closet(s)

    • Window Treatments

    Bedrooms and bathrooms

    • Bedrooms: 3

    • Bathrooms: 1

    • Full bathrooms: 2

  • Parking

    • Covered

    • Driveway

    • Garage Door Opener

    • Guest

    Property

    • Levels: Two

    • Exterior Features: Dog Run / Fire Pit / Hurricane Shutters / Irrigation System / Outdoor Grill / Playground / Rain Gutters / Sidewalk / Sliding Doors

    Lot

    • Lot: 0.07 Acres

    Other Property Information

    • Parcel Number: 1826270170002000280

    • Zoning: MPUD

  • Type and style

    • Property Type: Residential

    • Property Sub Type: Townhouse

  • Utility

    • Cable Connected

    • Electricity Connected

    • Fiber Optics

    • Sewer Connected

    • Street Lights

    • Underground Utilities

    • Water Connected

  • Other financial information

    • HOA: $298

    • HOA Frequency: Monthly

    • Annual tax amount: $6,498

  • Source details

    • MLS ID: TB8547207

    Other facts

    • Construction Materials: Stone / Stucco

    • Foundation Details: Slab

    • Laundry Features: Electric Dryer Hookup / Inside / Laundry Closet / Upper Level / Washer Hookup

    • Lot Features: Sidewalk / Street Dead-End

    • Patio And Porch Features: Covered / Enclosed / Screened

    • Pool Features: Heated / Lighting / Tile

    • Window Features: Blinds

    • Direction Faces: Northeast

    • Garage Spaces: 1

    • Attached Garage: Yes

    • Garage: Yes

    • Living Area: 1667

    • Water Source: Public

    • Subdivision Name: PARKVIEW/LONG LAKE RANCH PH 2A

Private inquiry
Talk to the advisor on this listing.
Floor plans, HOA docs, off-market comparables, scheduling a private showing — one message, direct to the local specialist.

More like this

+$5K
Active With Contract
$295,000
Townhouse
3 bds · 2 ba · 1,464 sqft
SALEM TOWNHOMES, LAND O LAKES
17233 ENGLISH CHESTNUT WAY
New
Active With Contract
$325,000
House
2 bds · 2 ba · 1,557 sqft
OAKSTEAD PRCL 06, LAND O LAKES
19144 WEYMOUTH DRIVE
-$1K
Active With Contract
$310,000
Townhouse
3 bds · 2 ba · 1,464 sqft
SALEM TOWNHOMES, LAND O LAKES
17241 ENGLISH CHESTNUT WAY
New
Active With Contract
$374,900
House
4 bds · 2 ba · 2,055 sqft
SUNCOAST MEADOWS INCREMENT 02, LAND O LAKES
3327 THISTLEDOWN LANE
-$5K
Active With Contract
$430,000
House
4 bds · 3 ba · 1,821 sqft
OAKSTEAD PARCEL 4, LAND O LAKES
3916 JUDSON DRIVE
Active With Contract
$310,000
2 bds · 2 ba · 1,368 sqft
LAKE COMO CLUB RESIDENCE COOP, LUTZ
20182 COT ROAD UNIT 505
Active With Contract
$449,900
House
4 bds · 3 ba · 1,827 sqft
SUNCOAST MEADOWS INCREMENT 01, LAND O LAKES
2830 MUSKY MINT DRIVE
Active With Contract
$325,000
House
3 bds · 2 ba · 1,722 sqft
OAKSTEAD PRCL 06 UNIT 01 PRCL 07, LAND O LAKES
19343 HASKELL PLACE

Market around this address

Live counts in the same area.
View all

The multiple listing information is provided by the Stellar MLS from a copyrighted compilation of listings. The compilation of listings and each individual listing are ©2026-present Stellar MLS. All Rights Reserved. The information provided is for consumers' personal, noncommercial use and may not be used for any purpose other than to identify prospective properties consumers may be interested in purchasing. All properties are subject to prior sale or withdrawal. All information provided is deemed reliable but is not guaranteed accurate, and should be independently verified. Listing courtesy of: THE WILKINS WAY LLC