Vender tu casa
Valoración gratuita de tu hogar
Contacto
Cuéntenos sobre sus necesidades
2361 SUMMERLIT STREET

Adosados En Venta
$360,000

BTC: 4.57724094

ETH: 142.26437463

1 días
3 camas
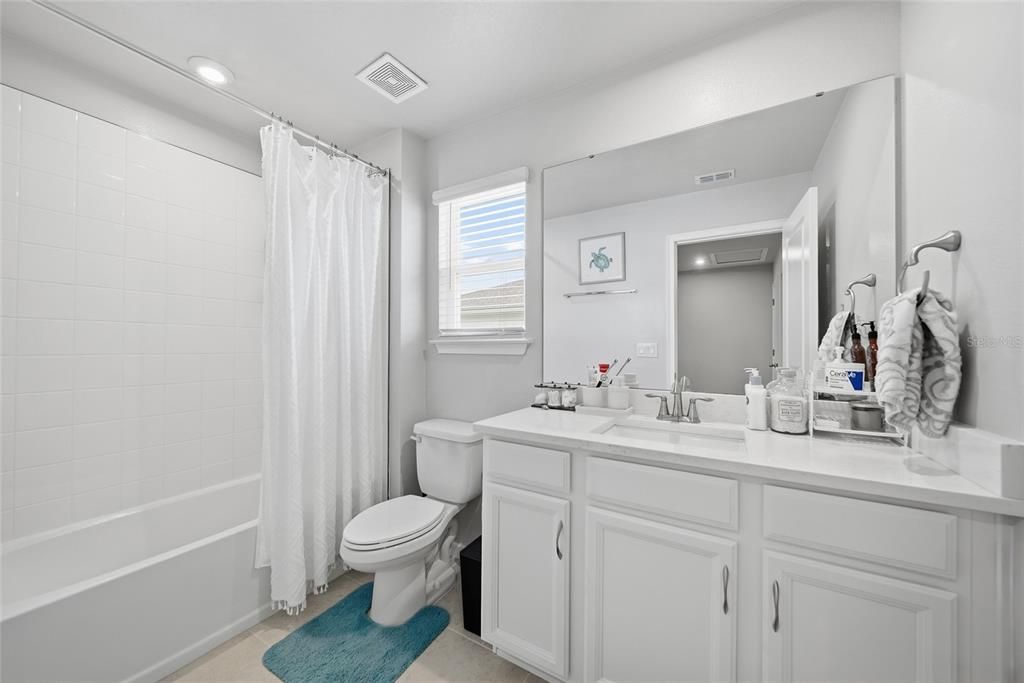
2 baños
1,667 sqft

Visión general

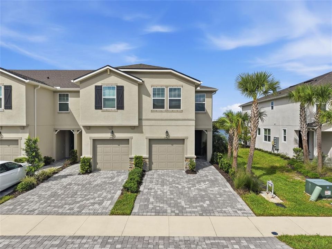
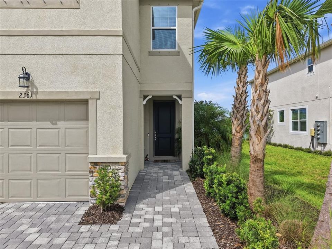
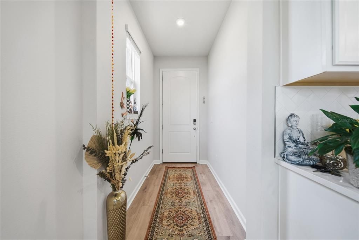
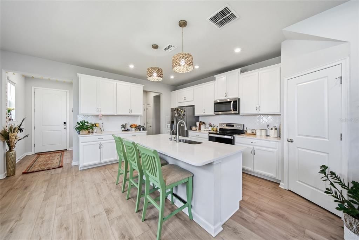
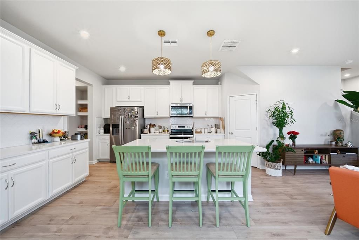
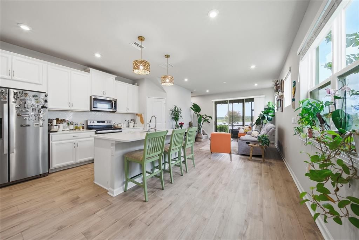
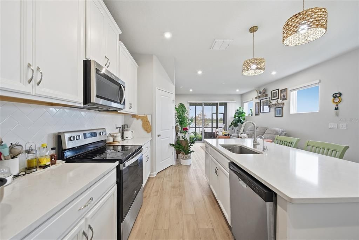
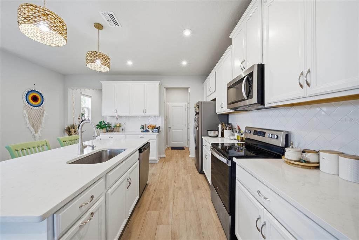
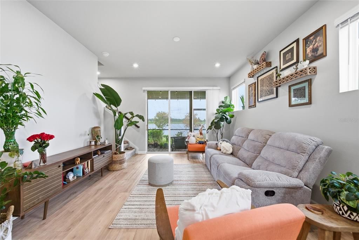
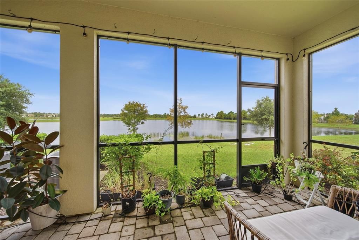
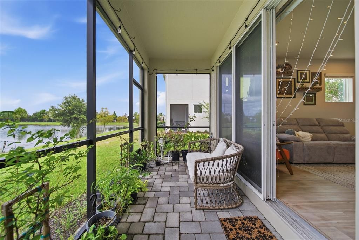
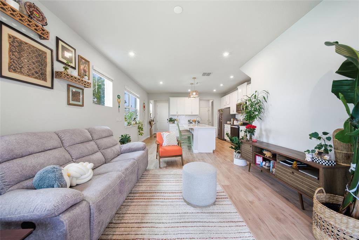
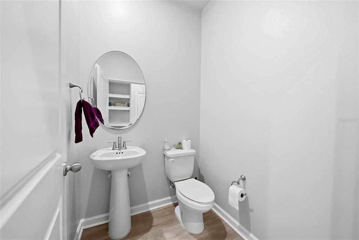
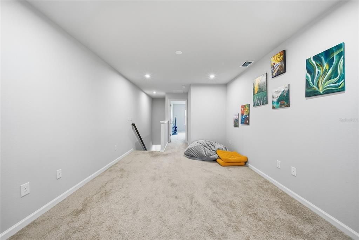
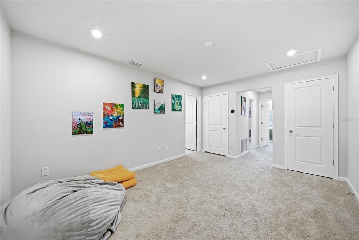
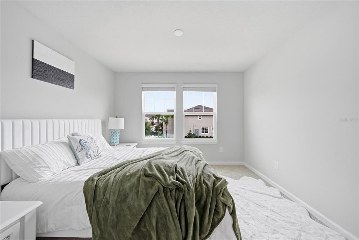
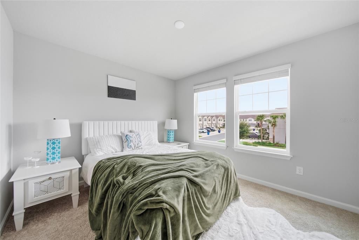
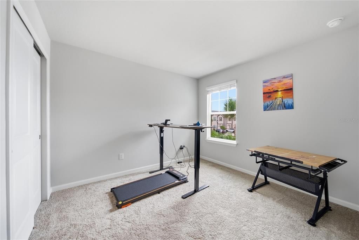
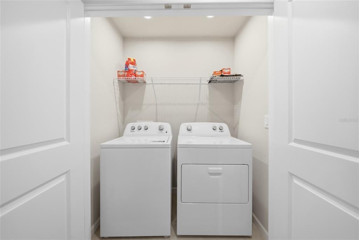
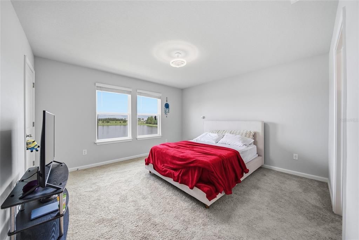
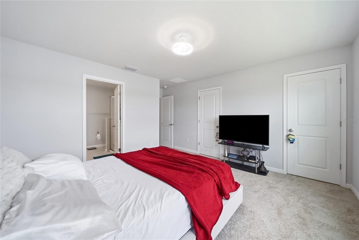
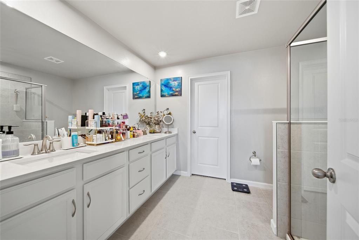
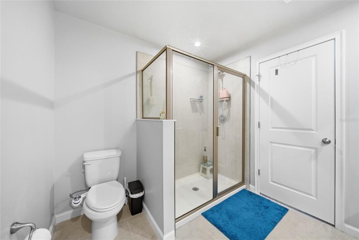
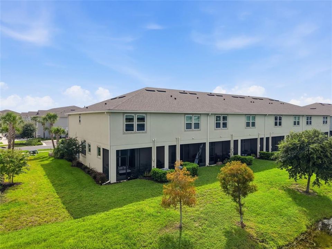
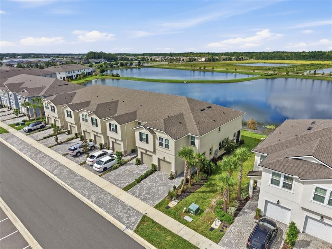
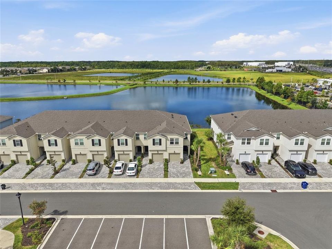
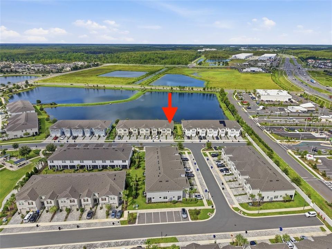
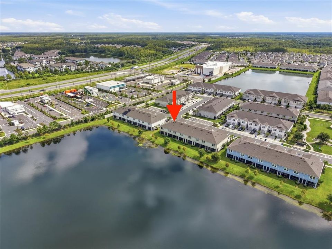
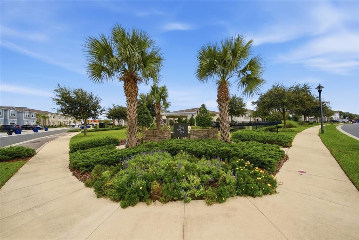
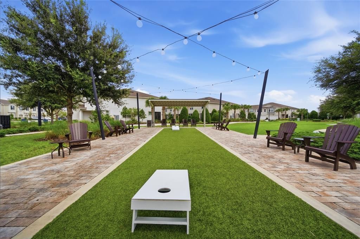
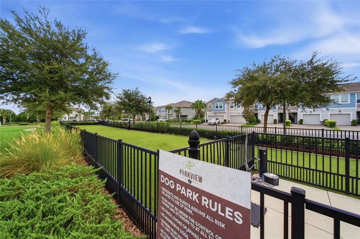
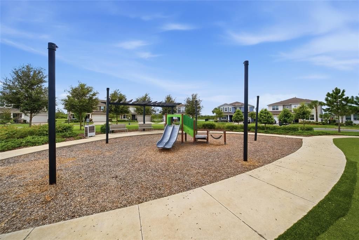
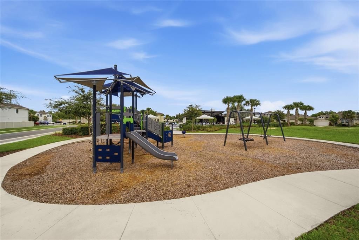
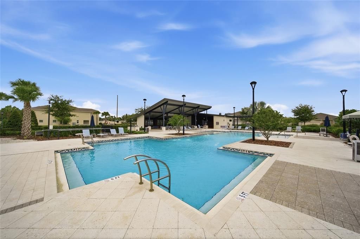
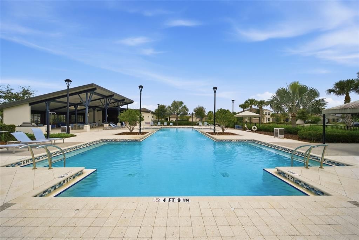
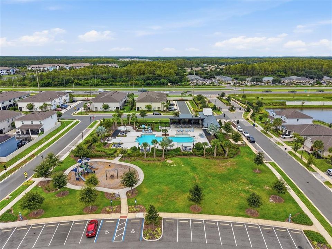
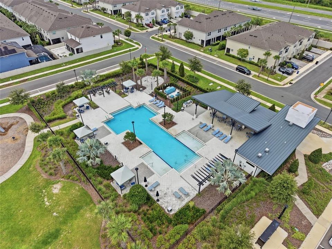
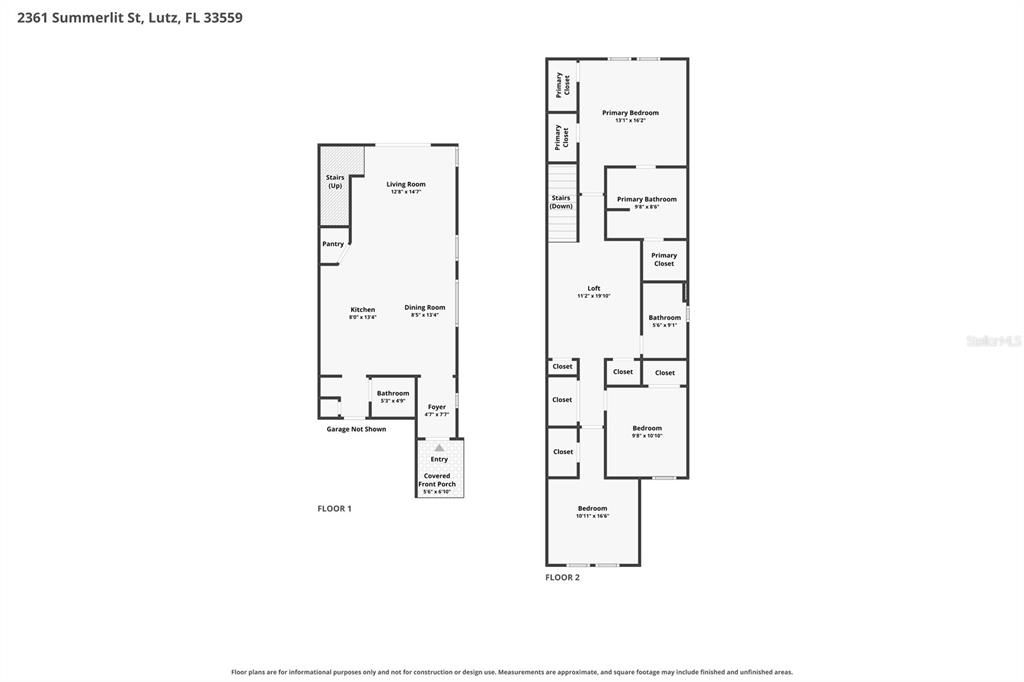
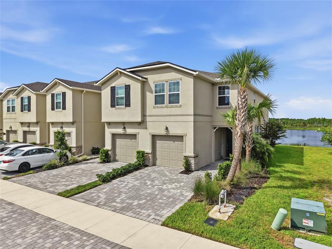
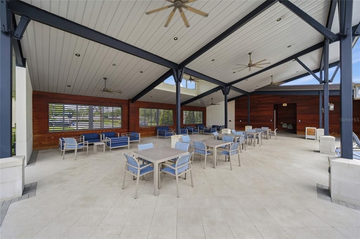
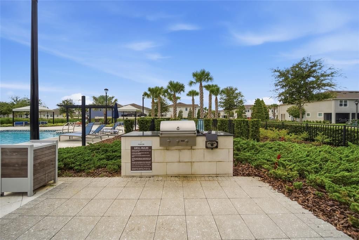
Short Sale. Welcome to 2361 Summerlit Street, a beautifully maintained and fully furnished end-unit townhome offers 1,667 square feet of well designed living space, abundant natural light, and peaceful pond views with no rear neighbors. The open-concept main living area flows seamlessly into the modern kitchen and a layout ideal for everyday living and entertaining. Upstairs, you'll find a spacious primary suite along with two additional bedrooms and a convenient laundry area. Enjoy the tranquility of a covered lanai overlooking the pond. The gated community offers a pool, parks, recreation areas, and dog park. Conveniently located near shopping, dining, parks, and everyday amenities. Just 20 minutes to Tampa International and easy access to major roads like the Veterans, I-75, and I-275. Whether you're looking for a primary residence, second home, or turnkey investment, this move-in-ready townhome offers Florida living at its best!
Ubicación

Detalles

Tipo:
Residential
Estacionamiento:
Covered / Driveway / Garage Door Opener / Guest
Año de construcción:
2023
Lote:
0.07 Hectáreas
Calefacción:
Electric
precio por sq. medidor:
$216
Enfriamiento:
Central Air
HOA:
$298

Valuation

Our model vs. what's actually selling nearby.
Estimate
$341,830
$258K – $400K
Confidence Low
List vs. estimate
$18K above estimate
List $360,000 · +5.3%
Our model says this listing is priced above recent comparable activity. Room to negotiate.
Price per sq ft
$215
+13.0% vs. city median $191
Based on
70 MLS comparables
Median of recent comparable listings. Sold comps use closing price, active listings use list price.

Destacados

Annual tax
$6,498
2025
HOA
$298/mo
Maintenance Structure, Maintenance Grounds, Sewer
Pool
Heated
View
Water
Garage
1 car garage
Pets
Allowed
Más hechos y características
  • Piso

    • Luxury Vinyl

    • Tile

    Calefacción

    • Electric

    Enfriamiento

    • Central Air

    Accesorios

    • Dishwasher

    • Disposal

    • Dryer

    • Electric Water Heater

    • Refrigerator

    • Washer

    • Water Filtration System

    Otras características interiores

    • Built-in Features

    • Eating Space In Kitchen

    • In Wall Pest System

    • Kitchen/Family Room Combo

    • Open Floorplan

    • PrimaryBedroom Upstairs

    • Stone Counters

    • Thermostat

    • Walk-In Closet(s)

    • Window Treatments

    Dormitorios y baños

    • Dormitorios: 3

    • Baños: 1

    • Baños completos: 2

  • Estacionamiento

    • Covered

    • Driveway

    • Garage Door Opener

    • Guest

    Propiedad

    • Pisos: Two

    • Características Exteriores: Dog Run / Fire Pit / Hurricane Shutters / Irrigation System / Outdoor Grill / Playground / Rain Gutters / Sidewalk / Sliding Doors

    Lote

    • Lote: 0.07 Hectáreas

    Otra Información de Propiedad

    • Número de Parcela: 1826270170002000280

    • Zonificación: MPUD

  • Tipo y estilo

    • Tipo de propiedad: Residential

    • Subtipo de propiedad: Townhouse

  • Utilidad

    • Cable Connected

    • Electricity Connected

    • Fiber Optics

    • Sewer Connected

    • Street Lights

    • Underground Utilities

    • Water Connected

  • Otra información financiera

    • HOA: $298

    • Frecuencia HOA: Monthly

    • Importe anual de impuestos: $6,498

  • Detalles de la fuente

    • MLS ID: TB8547207

    Otros hechos

    • Materiales de construcción: Stone / Stucco

    • Detalles de la fundación: Slab

    • Características de lavandería: Electric Dryer Hookup / Inside / Laundry Closet / Upper Level / Washer Hookup

    • Características del lote: Sidewalk / Street Dead-End

    • Características del patio y el porche: Covered / Enclosed / Screened

    • Características de la piscina: Heated / Lighting / Tile

    • Características de la ventana: Blinds

    • Caras de dirección: Northeast

    • Espacios de garaje: 1

    • Garaje adjunto: Si

    • Garaje: Si

    • Salón: 1667

    • Fuente de agua: Public

    • Nombre de subdivisión: PARKVIEW/LONG LAKE RANCH PH 2A

Consulta privada
Habla con el asesor de este inmueble.
Planos, documentos del HOA, comparables off-market, agendar una visita privada — un solo mensaje directo al especialista local.

Más como esta

En Venta
$439,900
Casa
3 camas · 2 baños · 1,820 sqft
BALLANTRAE VILLAGE 2A, LAND O LAKES
3240 DOWNAN POINT DRIVE
Nuevo
En Venta
$425,000
Adosados
3 camas · 2 baños · 2,230 sqft
PARKVIEW AT LONG LAKE RANCH, LUTZ
19260 BLUE POND
Nuevo
En Venta
$399,000
Condo / Coop
3 camas · 2 baños · 1,965 sqft
PARADISE LAKES CONDOMINIUM, LUTZ
21019 SUNPOINT WAY UNIT 102
Nuevo
En Venta
$375,000
Casa
3 camas · 2 baños · 1,176 sqft
SUNLAKE PARK UNIT 1, LUTZ
3214 ACACIA STREET
Nuevo
En Venta
$440,000
Casa
3 camas · 2 baños · 2,056 sqft
DEVONWOOD RESIDENTIAL, LAND O LAKES
2812 DEVONOAK BOULEVARD
Nuevo
En Venta
$284,900
1 camas · 1 baños · 1,070 sqft
PARADISE PINES RV PARK CONDO, LUTZ
20300 LEONARD - LOT 33
En Venta
$415,000
Casa
3 camas · 2 baños · 1,841 sqft
OAKSTEAD PRCL 04, LAND O LAKES
3908 BRILEY LOOP
En Venta
$325,000
Casa
3 camas · 2 baños · 1,722 sqft
OAKSTEAD PRCL 06 UNIT 01 PRCL 07, LAND O LAKES
19343 HASKELL PLACE

Mercado cerca de esta dirección

Conteos en vivo en la misma zona.
Ver todo

The multiple listing information is provided by the Stellar MLS from a copyrighted compilation of listings. The compilation of listings and each individual listing are ©2026-present Stellar MLS. All Rights Reserved. The information provided is for consumers' personal, noncommercial use and may not be used for any purpose other than to identify prospective properties consumers may be interested in purchasing. All properties are subject to prior sale or withdrawal. All information provided is deemed reliable but is not guaranteed accurate, and should be independently verified. Listing courtesy of: THE WILKINS WAY LLC