Sell Your Home
Get a free home valuation
Contact
Tell us about your needs

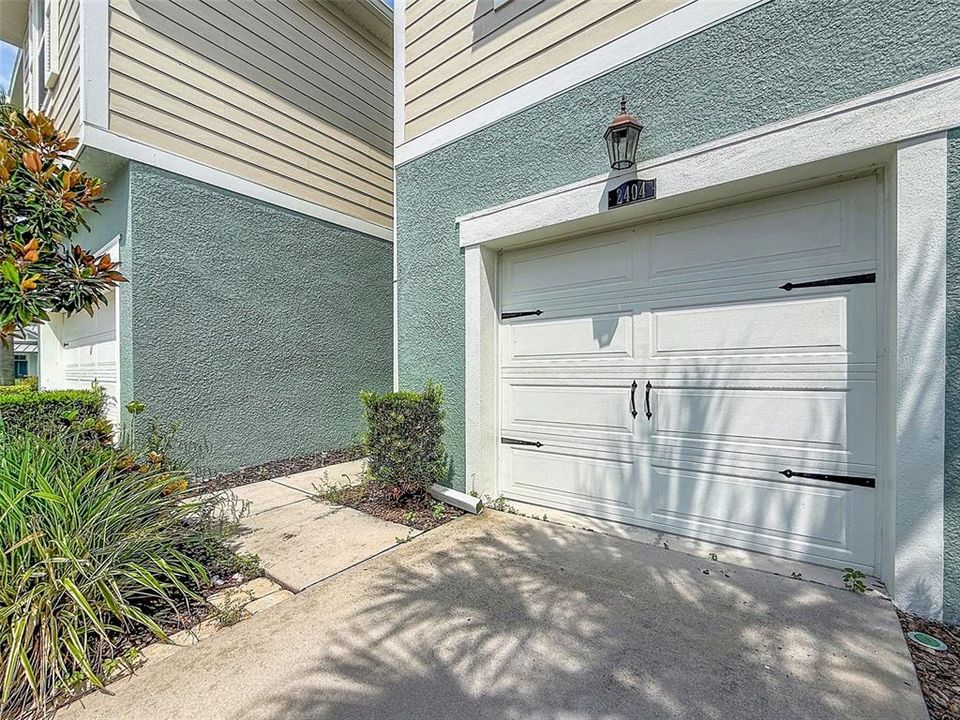
2404 ARCH AVE

Townhouse For Sale
$395,000

BTC: 5.19053876

ETH: 158.00000000

12 days
2 bds
2 ba
1,888 sqft

Overview

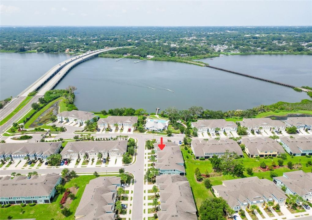
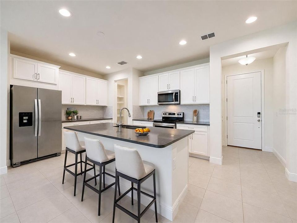
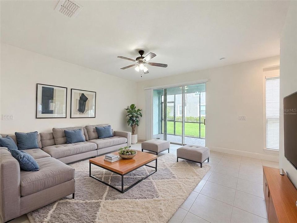
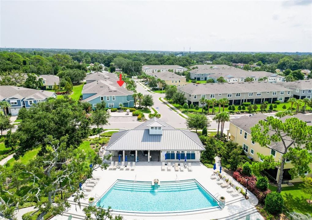
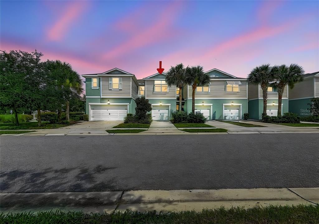
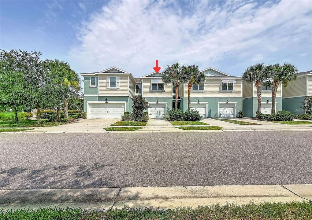
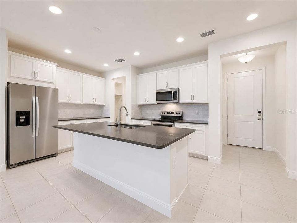
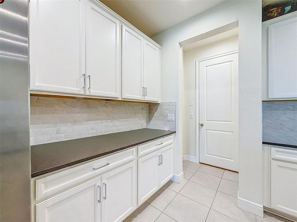
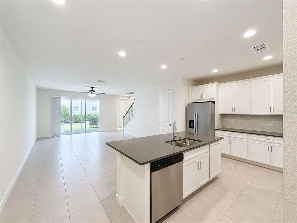
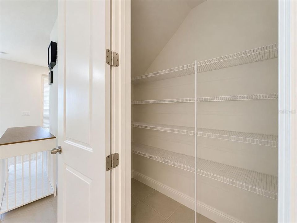
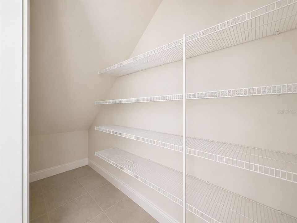
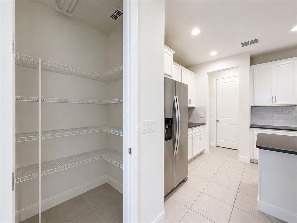
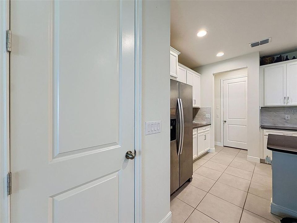
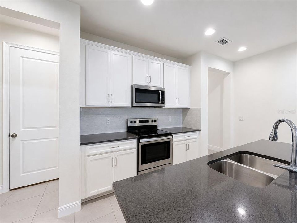
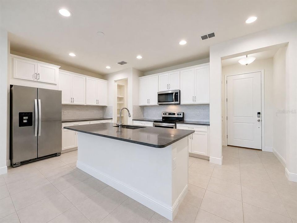
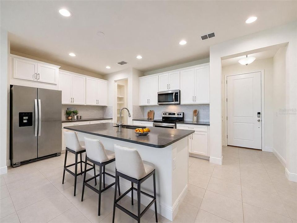
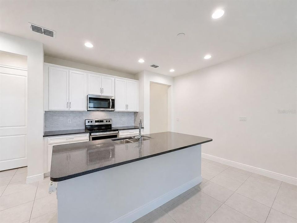
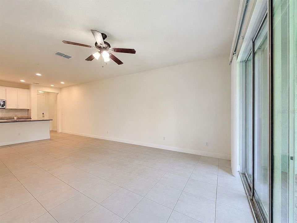
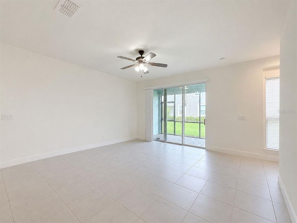
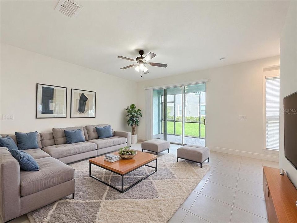
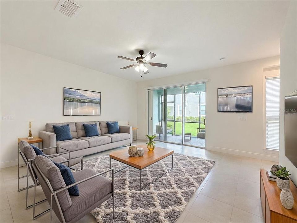
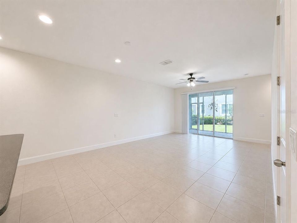
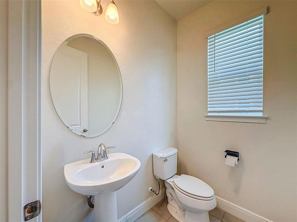
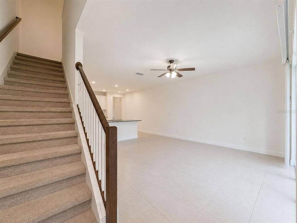
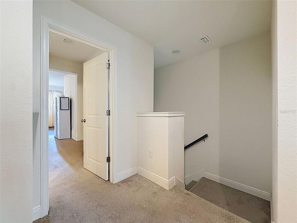
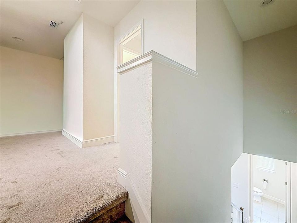
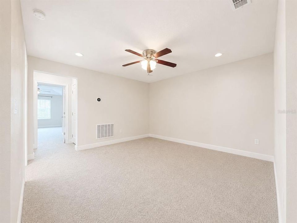
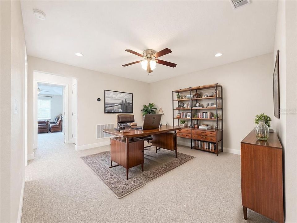
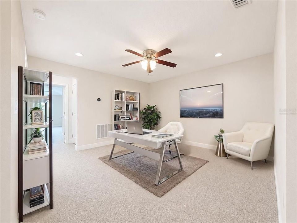
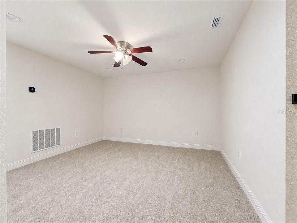
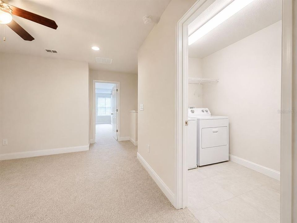
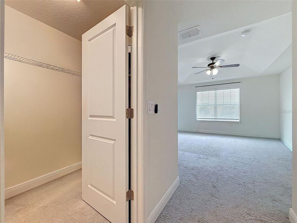
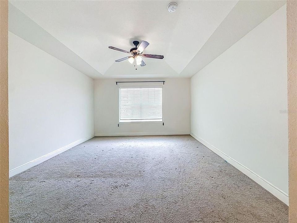
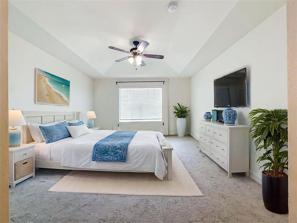
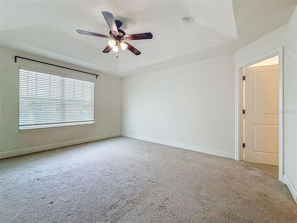
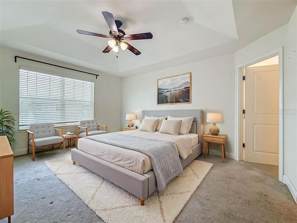
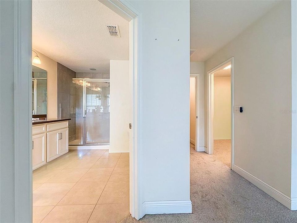
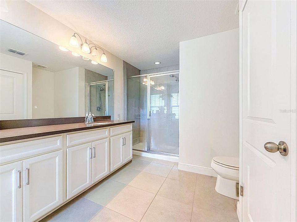
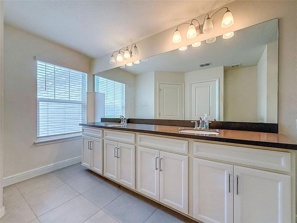
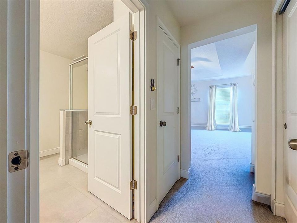
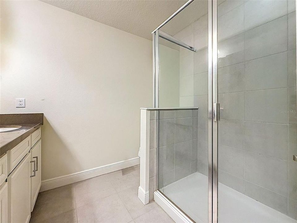
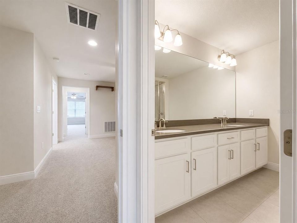
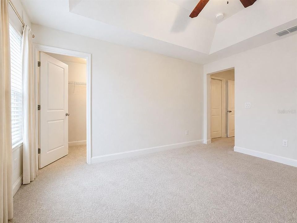
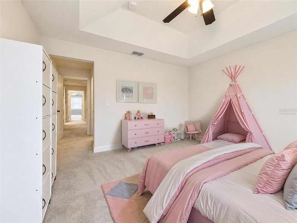
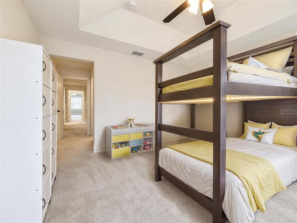
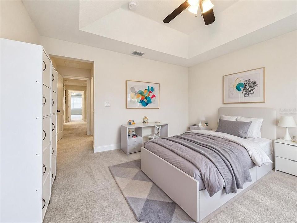
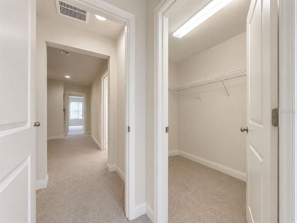
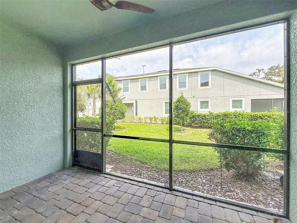
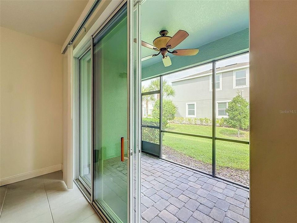
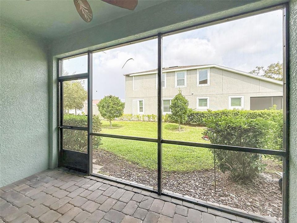
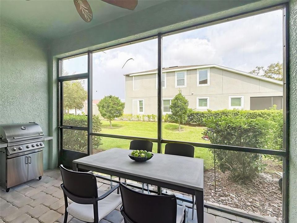
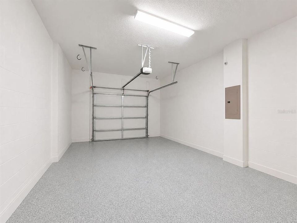
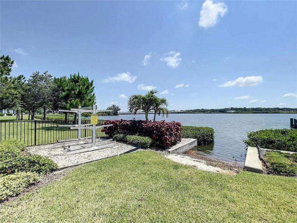
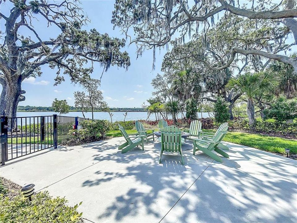
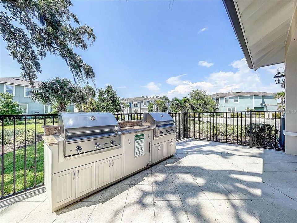
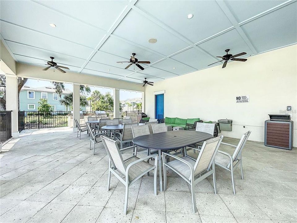
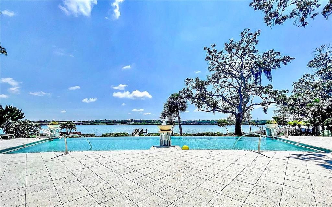
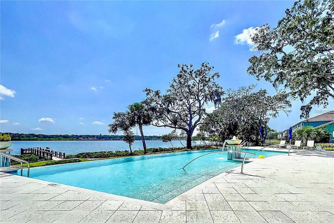
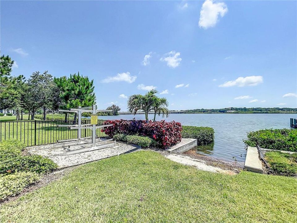
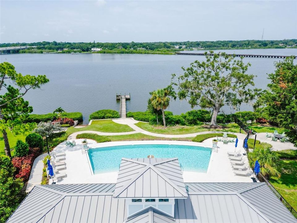
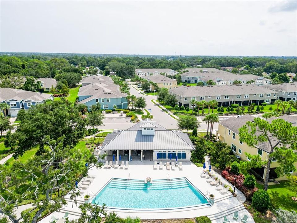
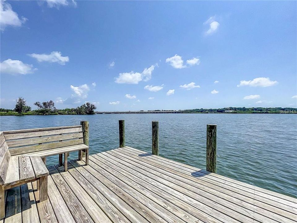
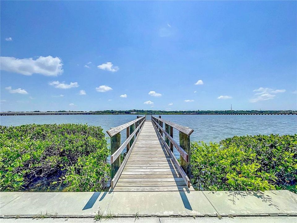
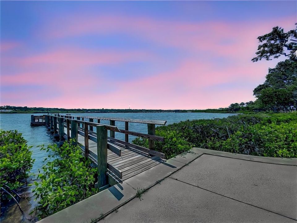
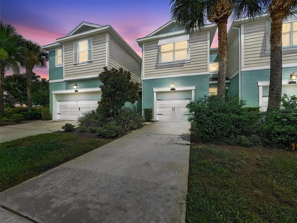
Virtually Staged. WELCOME TO WATERFRONT LIVING IN BAYSIDE TERRACE! Built in 2019, this spacious 2-bedroom, 2.5-bath townhome with an oversized loft offers 1,888 SF of beautifully designed living space in a gated community along Tampa Bay. The open-concept main level is designed for everyday living and entertaining, featuring real wood cabinetry, quartz countertops, included appliances and a large walk-in pantry. Storage is abundant throughout the home, with generous closets and thoughtfully designed storage space rarely found in townhome living. The dining and living areas flow effortlessly to a private screened porch, perfect for enjoying Florida living year-round. A ONE-YEAR-OLD A/C adds comfort and peace of mind! Upstairs, both oversized bedrooms feature private en-suite baths and excellent closet space, while the exceptionally spacious loft offers even more flexibility for a home office, media room, gym, playroom or second living area. The lifestyle continues outside your front door! Bayside Terrace offers resort-style amenities directly on Tampa Bay. Relax by the waterfront pool and enjoy spectacular west-facing sunsets from the cabanas, fish from the private community dock, or launch your kayak or paddleboard directly onto the bay. The community is gated with 24-hour virtual guard service, and pets are welcome! HOA fees include water, sewer, trash, basic cable, community amenities, maintenance, escrow reserves and 24-hour guard service. Leasing is permitted after two years of ownership. Centrally located in Oldsmar, with convenient access to Tampa, Clearwater, Westchase, Palm Harbor and Safety Harbor, plus nearby shopping, dining, parks, golf, recreation, Tampa International Airport and the Gulf beaches. Spacious. Storage-packed. Gated. Waterfront. Resort-style living. Come experience everything 2404 Arch Ave has to offer!

Location

Details

Type:
Residential
Parking:
Driveway / Garage Door Opener / Guest
Year Built:
2019
Lot:
0.04 Acres
Heating:
Central / Electric
Price/sqft:
$209
Cooling:
Central Air
HOA:
$580

Valuation

Our model vs. what's actually selling nearby.
Estimate
$399,000
$339K – $441K
Confidence Low
List vs. estimate
At estimate
List $395,000 · -1.0%
List is in line with recent comparable activity.
Price per sq ft
$209
-8.2% vs. city median $227
Based on
29 MLS comparables
Median of recent comparable listings. Sold comps use closing price, active listings use list price.

Highlights

Annual tax
$6,676
2025
HOA
$580/mo
24-Hour Guard, Cable TV, Common Area Taxes
Garage
1 car garage
Pets
Allowed
All facts and features
  • Flooring

    • Carpet

    • Ceramic Tile

    • Tile

    Heating

    • Central

    • Electric

    Cooling

    • Central Air

    Appliances

    • Dishwasher

    • Disposal

    • Dryer

    • Electric Water Heater

    • Ice Maker

    • Microwave

    • Range

    • Refrigerator

    • Washer

    Other interior features

    • Ceiling Fan(s)

    • Coffered Ceiling(s)

    • Eating Space In Kitchen

    • High Ceilings

    • Kitchen/Family Room Combo

    • Open Floorplan

    • PrimaryBedroom Upstairs

    • Solid Surface Counters

    • Split Bedroom

    • Thermostat

    • Walk-In Closet(s)

    • Window Treatments

    Bedrooms and bathrooms

    • Bedrooms: 2

    • Bathrooms: 1

    • Full bathrooms: 2

  • Parking

    • Driveway

    • Garage Door Opener

    • Guest

    Property

    • Levels: Two

    • Exterior Features: Rain Gutters / Sidewalk / Sliding Doors

    Lot

    • Lot: 0.04 Acres

    Other Property Information

    • Parcel Number: 222816051520001000

    • Zoning: RESI

  • Type and style

    • Property Type: Residential

    • Property Sub Type: Townhouse

  • Utility

    • BB/HS Internet Available

    • Cable Available

    • Electricity Connected

    • Water Connected

  • Other financial information

    • HOA: $580

    • HOA Frequency: Monthly

    • Annual tax amount: $6,676

  • Source details

    • MLS ID: TB8545397

    Other facts

    • Construction Materials: Block

    • Foundation Details: Slab

    • Laundry Features: Inside / Laundry Room / Upper Level

    • Patio And Porch Features: Covered / Patio / Rear Porch / Screened

    • Window Features: Blinds

    • Direction Faces: South

    • Garage Spaces: 1

    • Attached Garage: Yes

    • Garage: Yes

    • Living Area: 1888

    • Water Source: Public

    • Subdivision Name: BAYSIDE TERRACE

Private inquiry
Talk to the advisor on this listing.
Floor plans, HOA docs, off-market comparables, scheduling a private showing — one message, direct to the local specialist.

More like this

For Sale
$475,000
House
3 bds · 3 ba · 1,918 sqft
COUNTRY VILLAS-UNIT TWO, SAFETY HARBOR
203 HILLCREST DRIVE
New
For Sale
$419,500
House
2 bds · 2 ba · 1,697 sqft
GULL-AIRE VILLAGE PH 2B, OLDSMAR
534 CANAL WAY
New
For Sale
$320,999
House
3 bds · 1 ba · 1,272 sqft
OLDSMAR COUNTRY CLUB ESTATES SEC 3, OLDSMAR
310 COUNTRY CLUB DRIVE
New
For Sale
$489,000
House
4 bds · 2 ba
#, Other City - In The State Of Florida
311 COUNTRY CLUB DR, Other City - In The State Of Florida FL 34677
New
For Sale
$489,000
House
4 bds · 2 ba · 1,732 sqft
OLDSMAR COUNTRY CLUB ESTATES SEC 3, OLDSMAR
311 COUNTRY CLUB DRIVE
New
For Sale
$349,000
Lots/Land
0.17 acres
OLDSMAR REV MAP, OLDSMAR
604 CHESTNUT STREET
New
For Sale
$345,000
Condo/Co-op
2 bds · 2 ba · 1,553 sqft
OLDSMAR GALLERIA CONDO, OLDSMAR
300 STATE STREET E UNIT 326
New
For Sale
$399,000
House
3 bds · 2 ba · 1,125 sqft
LINCOLN HIGHLANDS, SAFETY HARBOR
675 11TH PLACE

Market around this address

Live counts in the same area.
View all

The multiple listing information is provided by the Stellar MLS from a copyrighted compilation of listings. The compilation of listings and each individual listing are ©2026-present Stellar MLS. All Rights Reserved. The information provided is for consumers' personal, noncommercial use and may not be used for any purpose other than to identify prospective properties consumers may be interested in purchasing. All properties are subject to prior sale or withdrawal. All information provided is deemed reliable but is not guaranteed accurate, and should be independently verified. Listing courtesy of: ORANGE GROVE PROPERTY SOLUTIONS