Sell Your Home
Get a free home valuation
Contact
Tell us about your needs
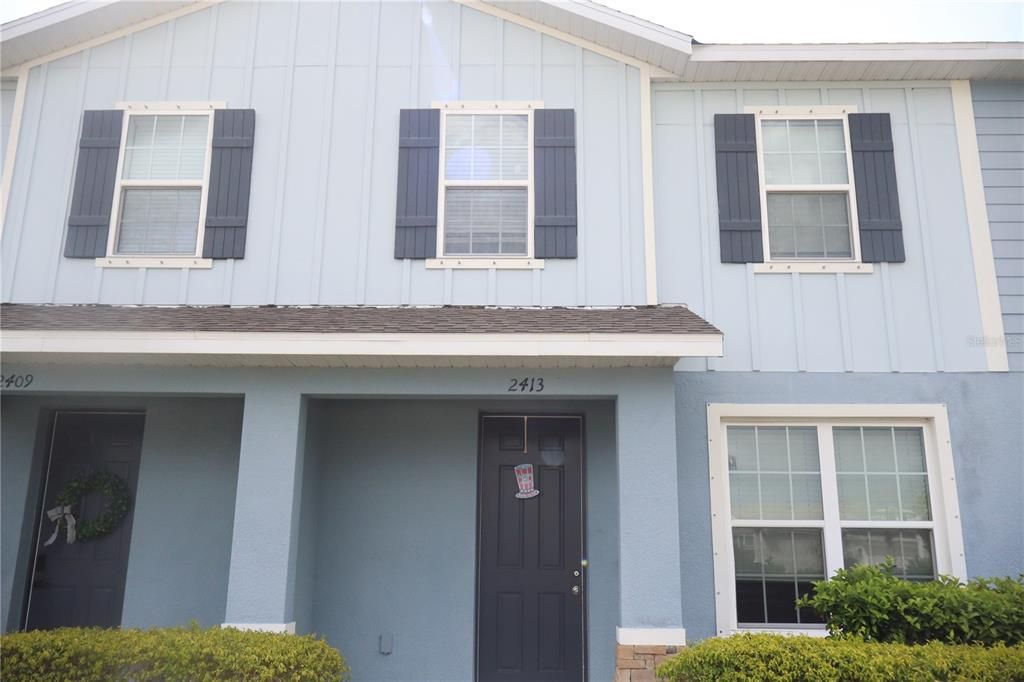
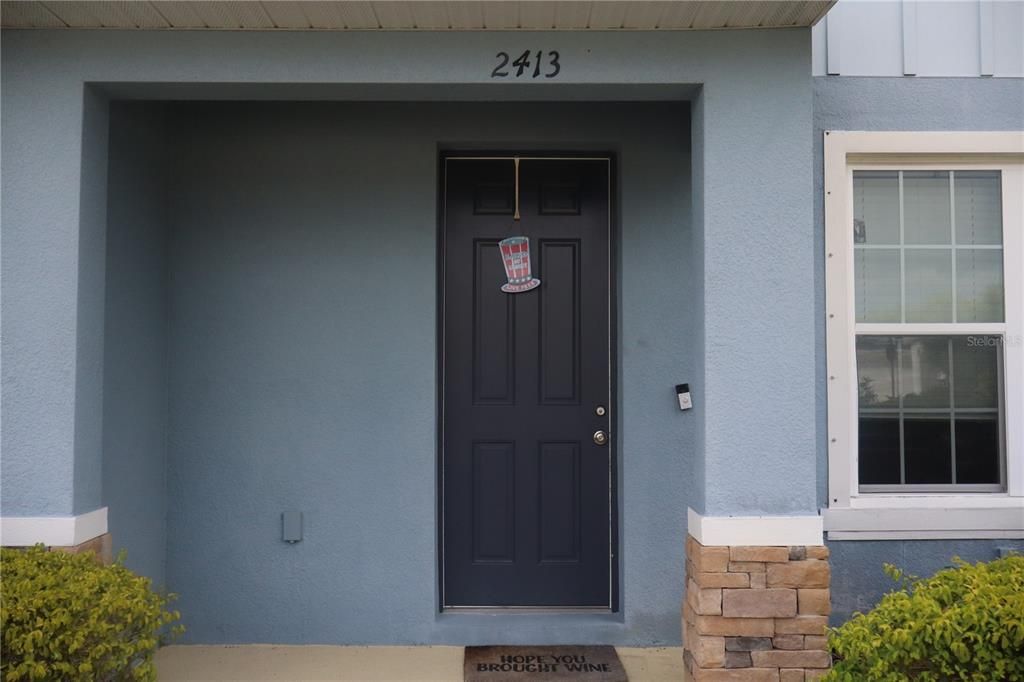
2413 GATHERING WAY

Townhouse For Sale
$313,000

BTC: 4.89444879

ETH: 164.50826220

-$7K (2026/07/22)
35 days
3 bds
2 ba
1,582 sqft

Overview

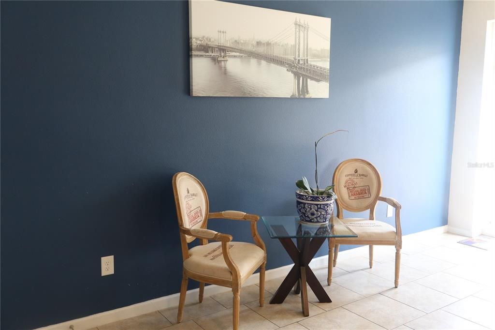
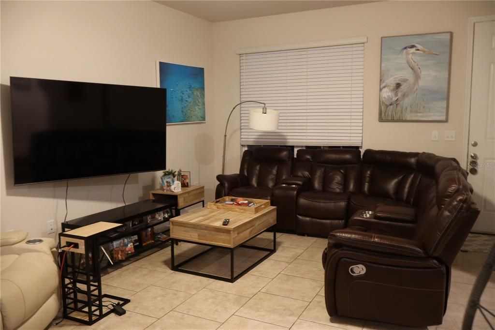
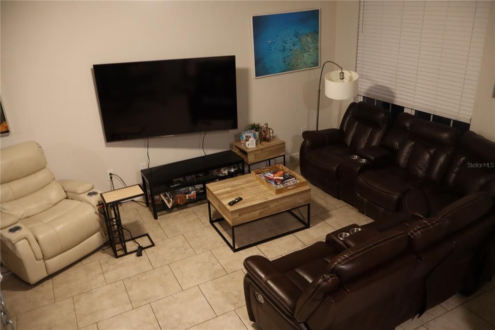
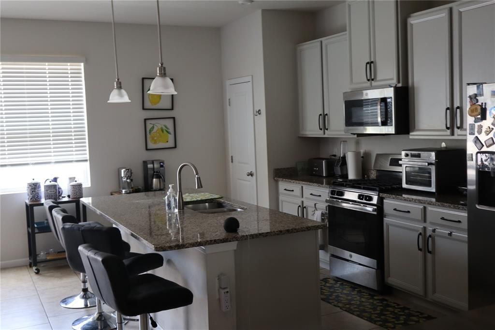
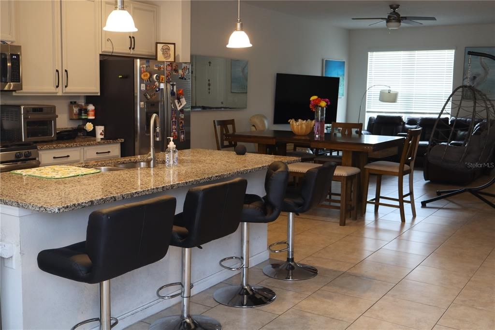
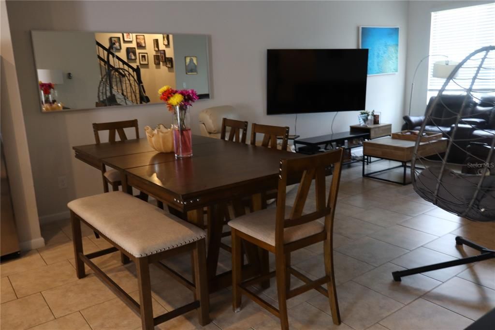
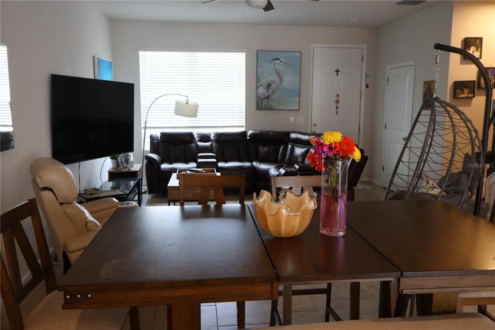
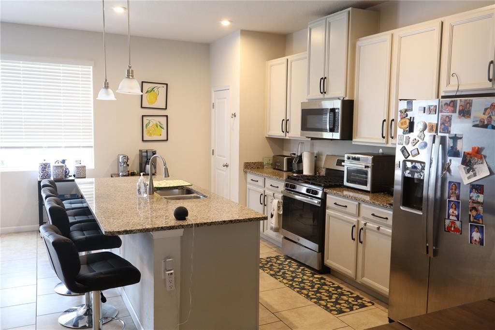
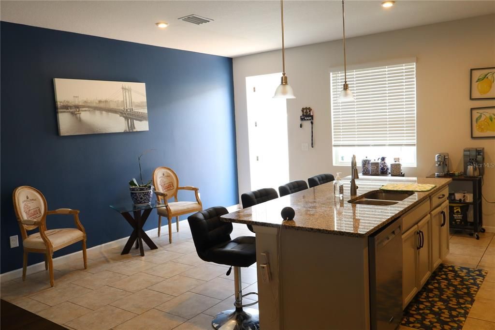
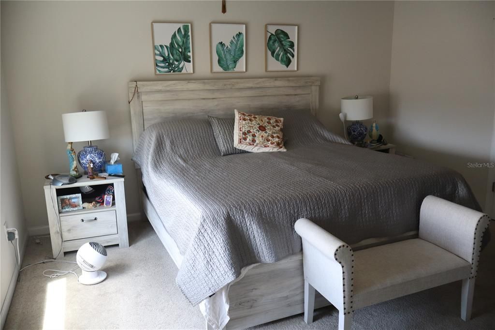
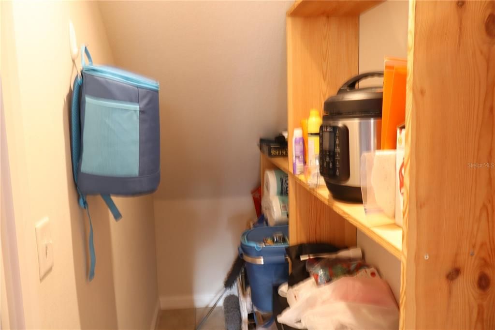
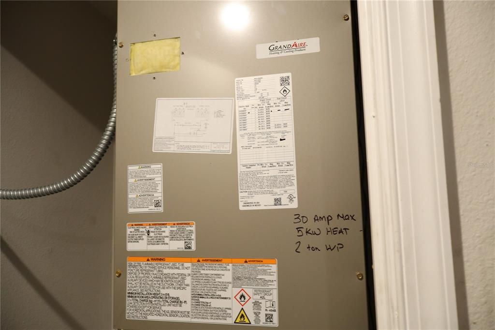
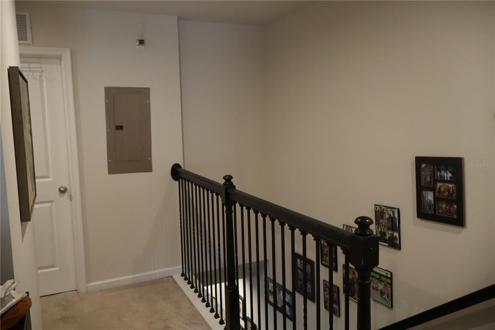
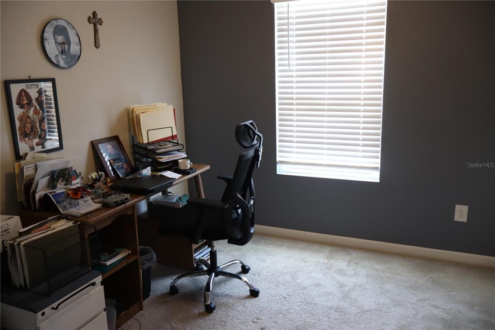
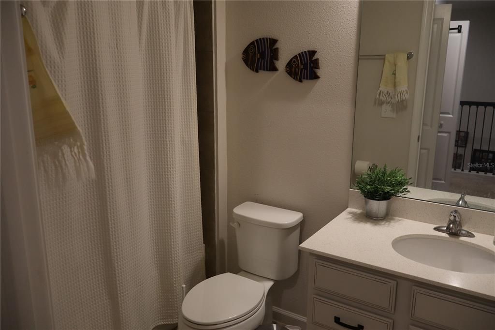
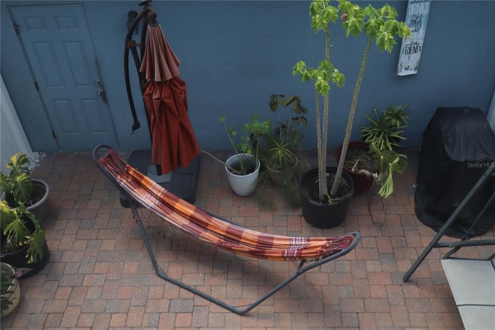
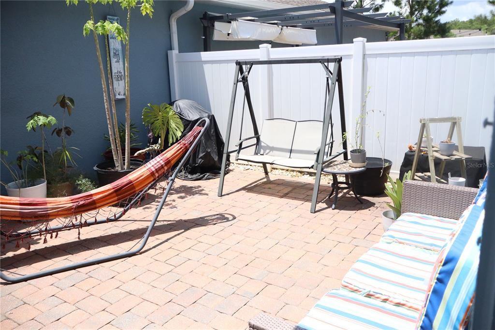
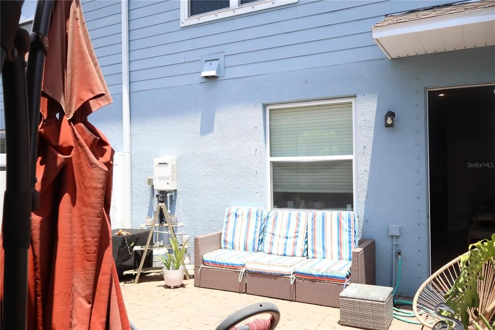
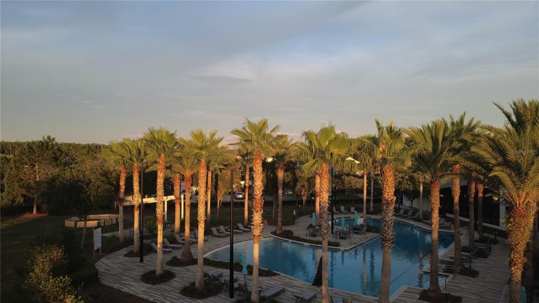
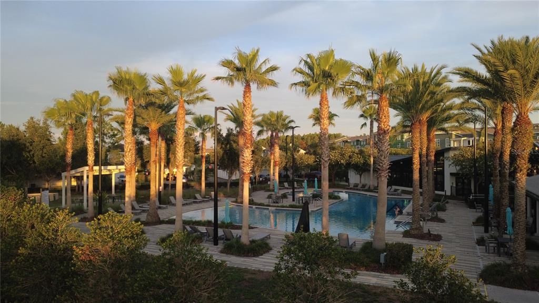
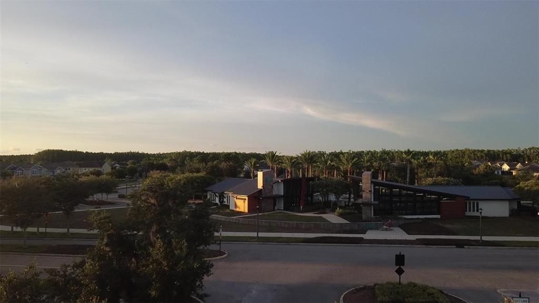
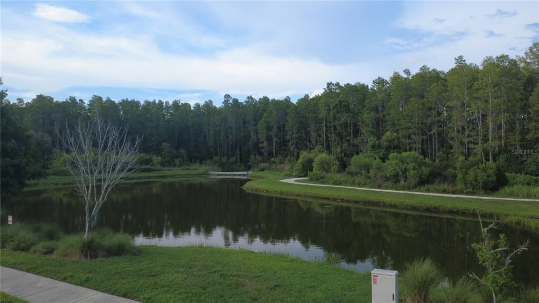
Welcome to 2413 Gathering Way, a beautifully designed townhome in the highly sought-after community of Asteria. Perfectly located just minutes from shopping, restaurants, and everyday conveniences, this private, secluded neighborhood offers the best of both worlds—easy access to everything you need while providing a peaceful place to call home. THIS HOME HAS A BRAND-NEW 2-TON AC. INSTALLED JUNE 2026. VERY IMPORTANT UPGRADE FROM 1.5 TON This well-appointed three-bedroom, two-and-a-half-bath townhome features a spacious and functional floor plan designed for modern living. The impressive primary suite includes dual vanities, dual sinks, a large walk-in shower, and generous closet space, creating the perfect retreat at the end of the day. The open-concept main living area is ideal for entertaining, featuring a spacious great room that flows seamlessly into the kitchen and dining area. Whether you're hosting friends or enjoying a quiet evening at home, the layout offers both comfort and versatility. Step outside to your private lanai, providing plenty of room for grilling, relaxing, or gathering with family and friends. An attached two-car garage adds convenience and extra storage. Residents of Asteria enjoy outstanding community amenities, including a resort-style swimming pool, a fully equipped fitness center, and beautifully maintained grounds that create a welcoming atmosphere for families and professionals alike. Located within an excellent school district and competitively priced, this home presents an outstanding opportunity to enjoy low-maintenance living in one of the area's most desirable communities. Don't miss your chance to make 2413 Gathering Way your next home!

Location

Details

Type:
Residential
Parking:
No Data
Year Built:
2020
Lot:
0.05 Acres
Heating:
Central
Price/sqft:
$198
Cooling:
Central Air
HOA:
$330

Valuation

Our model vs. what's actually selling nearby.
Estimate
$330,000
$217K – $366K
Confidence Low
List vs. estimate
$17K below estimate
List $313,000 · -5.2%
Our model says this listing is priced below recent comparable activity. Expect competition.
Price per sq ft
$197
-0.5% vs. city median $198
Based on
48 MLS comparables
Median of recent comparable listings. Sold comps use closing price, active listings use list price.

Highlights

Annual tax
$7,311
2025
HOA
$330/mo
Common Area Taxes, Community Pool, Escrow Reserves Fund
Garage
2 car garage
Furnished
Partially
Pets
Allowed
All facts and features
  • Flooring

    • Carpet

    • Ceramic Tile

    Heating

    • Central

    Cooling

    • Central Air

    Appliances

    • Built-In Oven

    • Cooktop

    • Dishwasher

    • Disposal

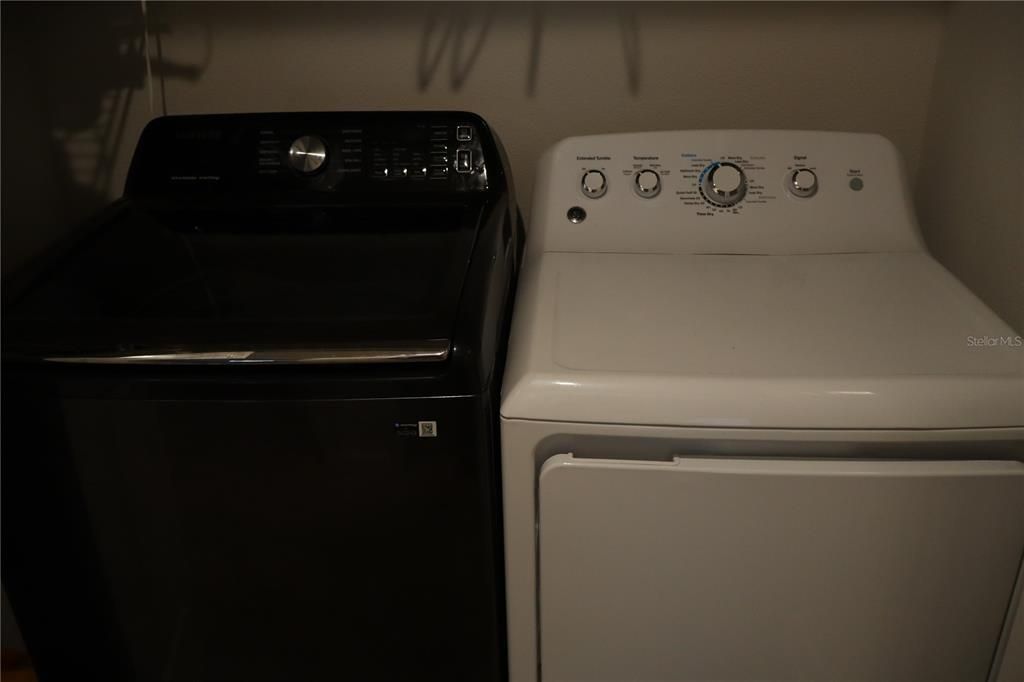
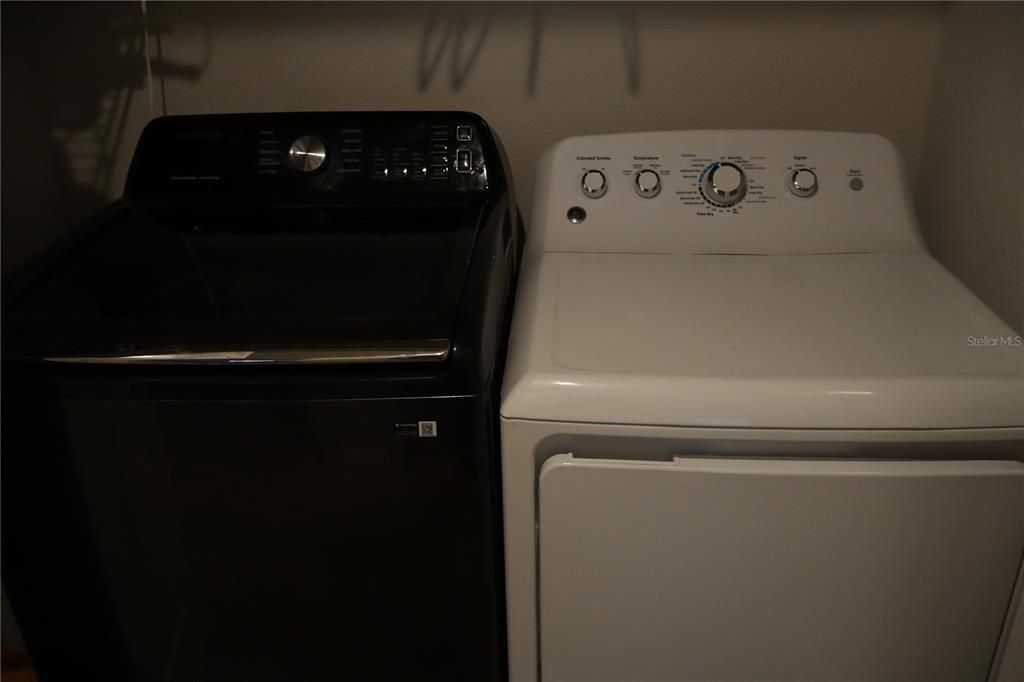
    • Dryer

    • Gas Water Heater

    • Refrigerator

    • Tankless Water Heater

    Other interior features

    • Ceiling Fan(s)

    • High Ceilings

    • Kitchen/Family Room Combo

    • Open Floorplan

    Bedrooms and bathrooms

    • Bedrooms: 3

    • Bathrooms: 1

    • Full bathrooms: 2

  • Property

    • Levels: Two

    • Exterior Features: Courtyard / Hurricane Shutters / Irrigation System

    Lot

    • Lot: 0.05 Acres

    Other Property Information

    • Parcel Number: 172625001.0029.00003.0

    • Zoning: MPUD

  • Type and style

    • Property Type: Residential

    • Property Sub Type: Townhouse

  • Utility

    • Cable Available

    • Electricity Connected

    • Sewer Connected

    • Water Connected

  • Other financial information

    • HOA: $330

    • HOA Frequency: Monthly

    • Annual tax amount: $7,312

  • Source details

    • MLS ID: TB8523360

    Other facts

    • Construction Materials: Block

    • Foundation Details: Slab

    • Laundry Features: Laundry Closet

    • Direction Faces: East

    • Garage Spaces: 2

    • Attached Garage: Yes

    • Garage: Yes

    • Living Area: 1582

    • Water Source: None

    • Subdivision Name: ASTURIA PH 3

Private inquiry
Talk to the advisor on this listing.
Floor plans, HOA docs, off-market comparables, scheduling a private showing — one message, direct to the local specialist.

More like this

New
For Sale
$351,990
Townhouse
3 bds · 2 ba · 1,673 sqft
SALEM TOWNHOMES, LAND O LAKES
17318 SPANISH OAK LOOP
New
For Sale
$320,000
House
3 bds · 2 ba · 1,522 sqft
ASHLEY LAKES PH 01, ODESSA
13708 TRAMORE DRIVE
New
For Sale
$255,000
Condo/Co-op
2 bds · 2 ba · 1,121 sqft
TUSCANO AT SUNCOAST CROSSINGS CONDO, ODESSA
1640 VILLA CAPRI CIRCLE UNIT 208
New
For Sale
$305,000
Townhouse
3 bds · 2 ba · 1,673 sqft
SOUTH BRANCH PRESERVE PH 2A &, ODESSA
2914 SUNCOAST BLEND DRIVE
New
For Sale
$390,990
Townhouse
3 bds · 2 ba · 1,758 sqft
SALEM TOWNHOMES, LAND O LAKES
17334 SPANISH OAK LOOP
New
For Sale
$275,000
Lots/Land
1.06 acres
MEADOWBROOK ESTATES, LUTZ
17380 RIVERSTONE DRIVE
For Sale
$354,900
House
3 bds · 2 ba · 1,292 sqft
SUNCOAST POINTE VILLAGES 1A & 1B, LAND O LAKES
17022 HOLMBY COURT
For Sale
$355,000
Townhouse
3 bds · 2 ba · 1,673 sqft
SALEM TWNHMS, LAND O LAKES
17245 AMBER ASPEN WAY

Market around this address

Live counts in the same area.
View all

The multiple listing information is provided by the Stellar MLS from a copyrighted compilation of listings. The compilation of listings and each individual listing are ©2026-present Stellar MLS. All Rights Reserved. The information provided is for consumers' personal, noncommercial use and may not be used for any purpose other than to identify prospective properties consumers may be interested in purchasing. All properties are subject to prior sale or withdrawal. All information provided is deemed reliable but is not guaranteed accurate, and should be independently verified. Listing courtesy of: DALTON WADE INC