Sell Your Home
Get a free home valuation
Contact
Tell us about your needs
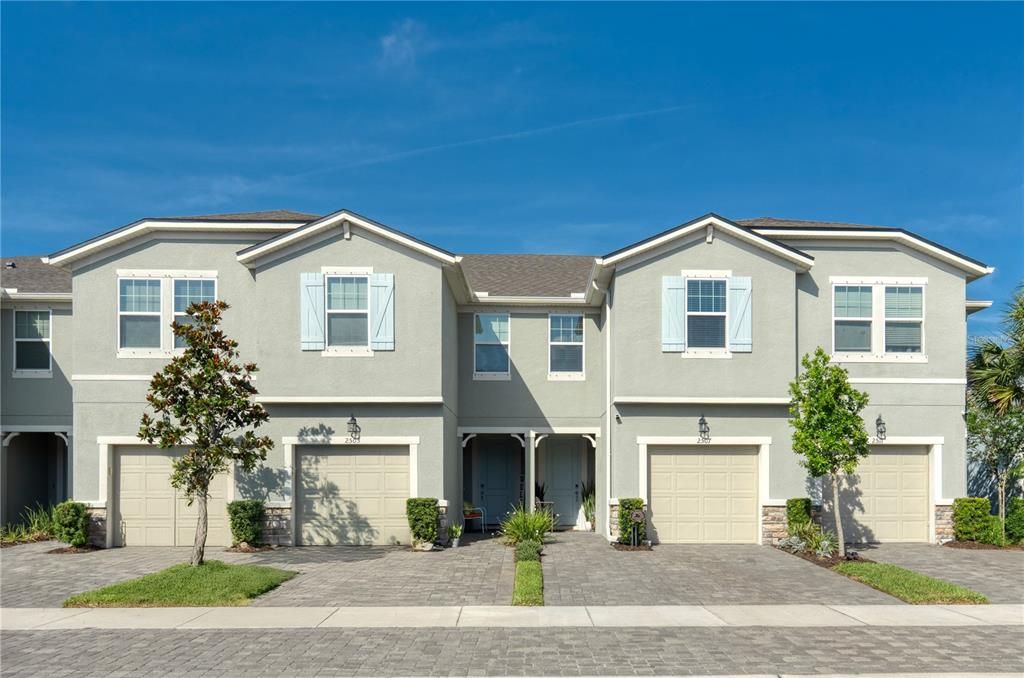
2507 ARBOR WIND DRIVE

Townhouse For Sale
$359,000

BTC: 5.60937500

ETH: 188.68519531

-$6K (2026/06/29)
64 days
3 bds
2 ba
1,680 sqft

Overview

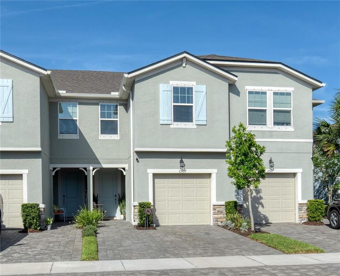
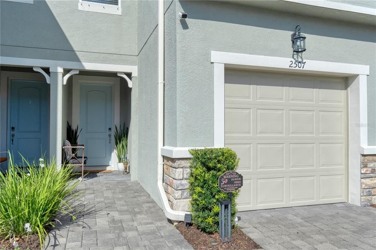
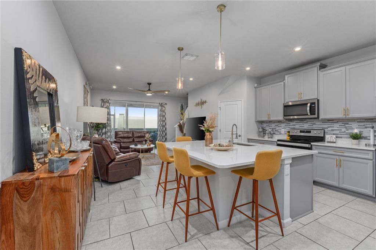
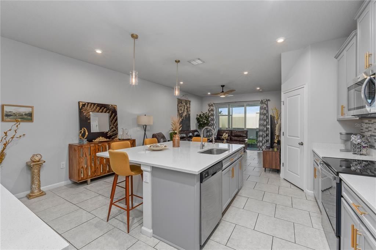
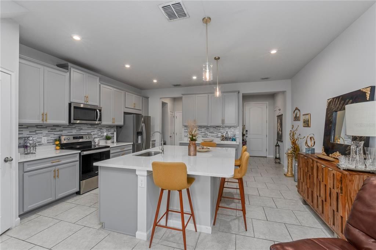
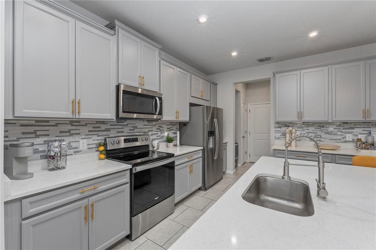
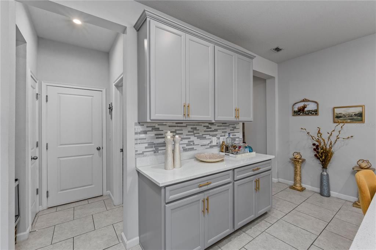
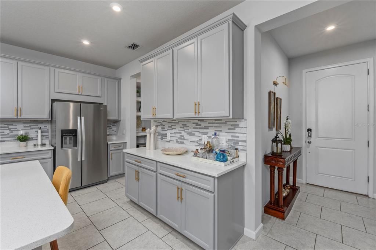
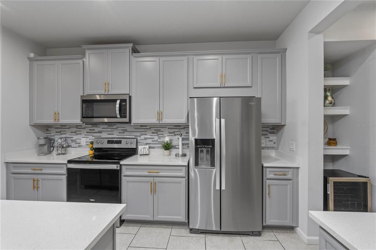
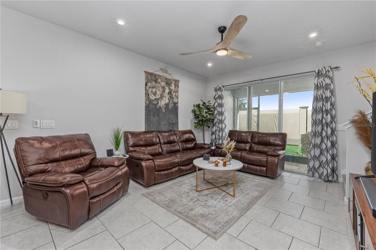
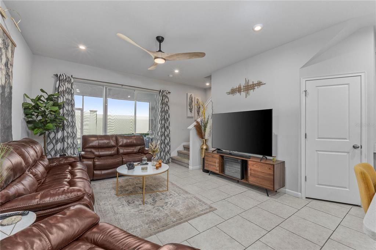
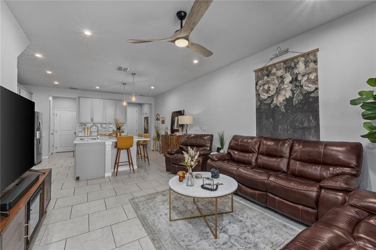
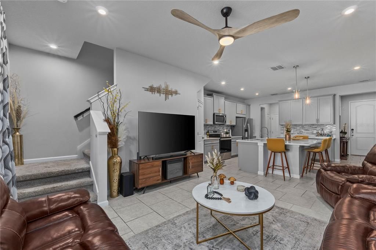
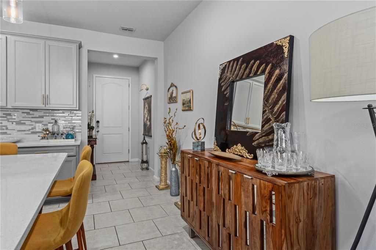
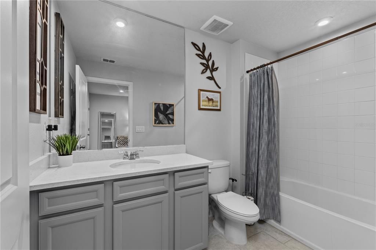
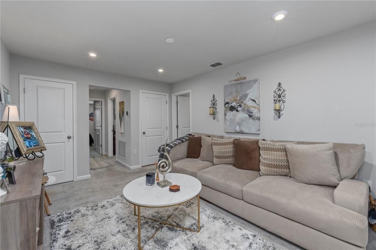
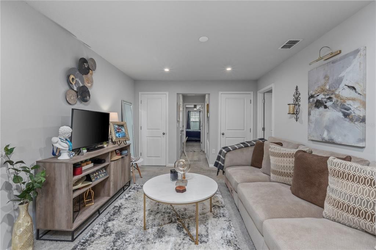
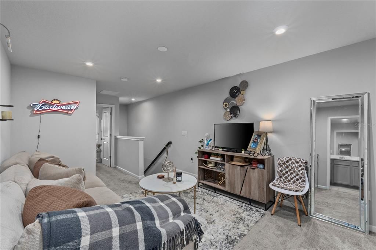
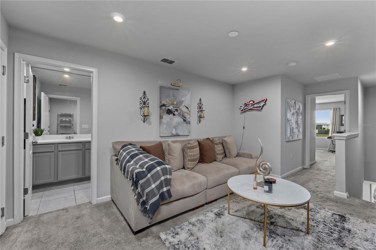
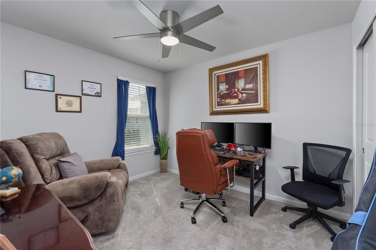
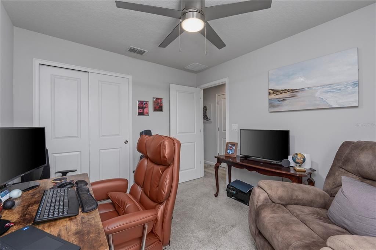
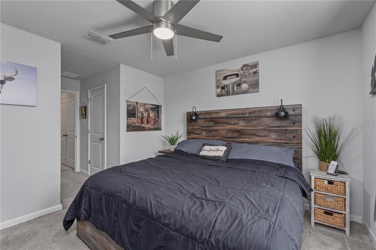
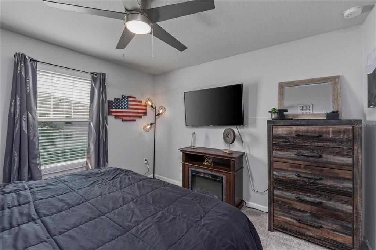
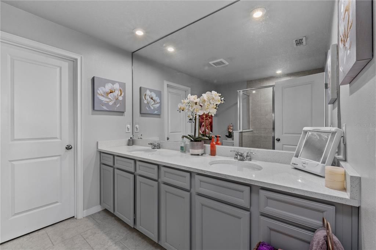
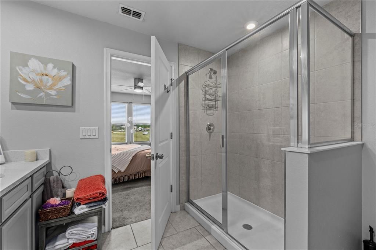
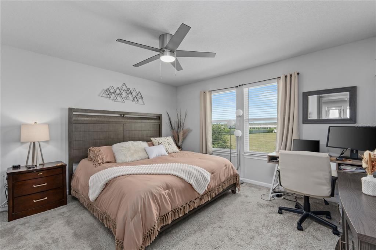
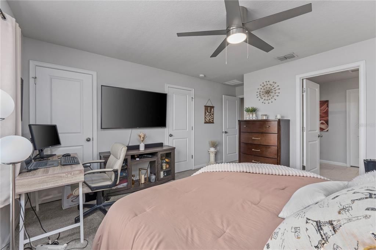
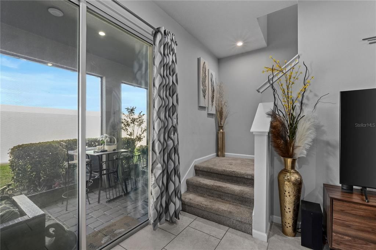
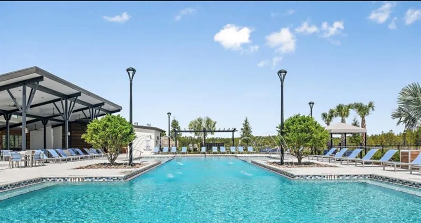
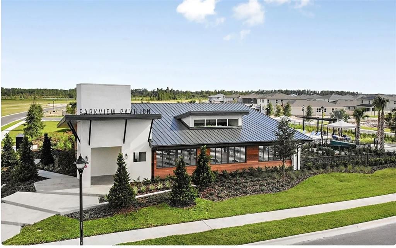
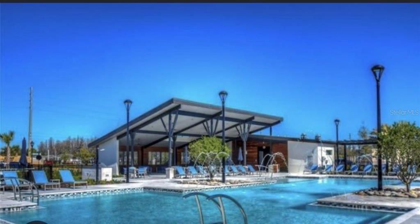
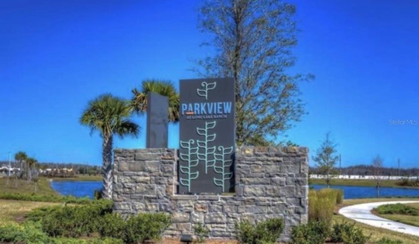
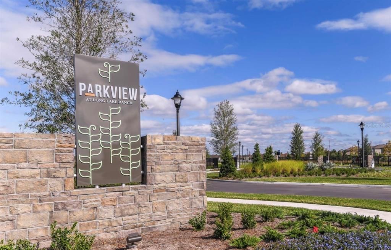
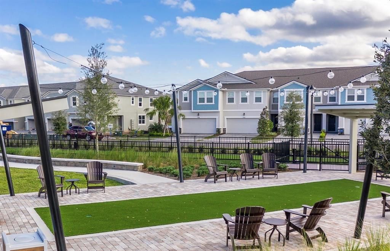
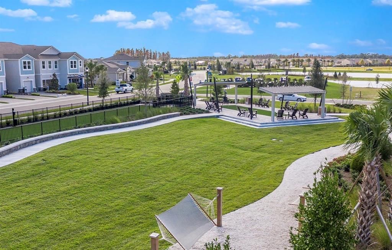
Price Improvement!! Assumable 3% FHA loan available to qualified buyers. Beautiful 3-bedroom home with loft and 1-car garage located in a desirable gated community of Parkview at Long Lake Ranch in Lutz! This well-maintained property offers a functional and open layout with great natural light and modern upgrades throughout. The spacious kitchen is a standout feature, showcasing 42” cabinetry, ample counter space, and stylish pendant lighting—perfect for both everyday living and entertaining. A versatile loft provides additional flex space ideal for a home office, playroom, or secondary living area. Enjoy peace of mind with hurricane shutters, impact windows, a built-in pest control system, and a smart thermostat for comfort and efficiency. Step outside to a beautifully upgraded screened-in rear patio with brick pavers, along with a matching brick paver driveway that enhances curb appeal and outdoor living. Located in a gated community offering resort-style amenities including a community pool, clubhouse/community center, fire pit, dog park, playground, tot lot, and abundant green space. Additional highlights include an assumable 3% FHA loan (subject to lender approval) and the property is NOT located in a flood zone, adding significant value and peace of mind for future owners. Conveniently located near shopping, dining, schools, and major highways—this home blends comfort, convenience, and long-term value in one exceptional package!

Location

Details

Type:
Residential
Parking:
No Data
Year Built:
2021
Lot:
0.04 Acres
Heating:
Central
Price/sqft:
$214
Cooling:
Central Air
HOA:
$298

Valuation

Our model vs. what's actually selling nearby.
Estimate
$299,450
$229K – $375K
Confidence Low
List vs. estimate
$59K above estimate
List $359,000 · +19.9%
Our model says this listing is priced above recent comparable activity. Room to negotiate.
Price per sq ft
$213
+11.8% vs. city median $191
Based on
326 MLS comparables
Median of recent comparable listings. Sold comps use closing price, active listings use list price.

Highlights

Annual tax
$4,761
2025
HOA
$298/mo
Community Pool, Escrow Reserves Fund, Maintenance Structure
Garage
1 car garage
Pets
Allowed
All facts and features
  • Flooring

    • Ceramic Tile

    Heating

    • Central

    Cooling

    • Central Air

    Appliances

    • Built-In Oven

    • Convection Oven

    • Cooktop

    • Dishwasher

    • Disposal

    • Dryer

    • Electric Water Heater

    • Exhaust Fan

    • Freezer

    • Ice Maker

    • Microwave

    • Washer

    Other interior features

    • Ceiling Fan(s)

    • Eating Space In Kitchen

    • High Ceilings

    • In Wall Pest System

    • Open Floorplan

    • Pest Guard System

    • PrimaryBedroom Upstairs

    • Solid Surface Counters

    • Solid Wood Cabinets

    • Split Bedroom

    • Thermostat

    • Walk-In Closet(s)

    • Window Treatments

    Bedrooms and bathrooms

    • Bedrooms: 3

    • Bathrooms: 1

    • Full bathrooms: 2

  • Property

    • Levels: Two

    • Exterior Features: Hurricane Shutters / Irrigation System / Rain Gutters / Sidewalk / Sliding Doors / Sprinkler Metered

    Lot

    • Lot: 0.04 Acres

    Other Property Information

    • Parcel Number: 182627010.0005.00073.0

    • Zoning: MPUD

  • Type and style

    • Property Type: Residential

    • Property Sub Type: Townhouse

  • Utility

    • BB/HS Internet Available

    • Cable Available

    • Cable Connected

    • Electricity Available

    • Electricity Connected

    • Fiber Optics

    • Fire Hydrant

    • Phone Available

    • Sprinkler Recycled

    • Street Lights

    • Underground Utilities

    • Water Available

  • Other financial information

    • HOA: $298

    • HOA Frequency: Monthly

    • Annual tax amount: $4,761

  • Source details

    • MLS ID: TB8506539

    Other facts

    • Construction Materials: Stucco

    • Foundation Details: Slab

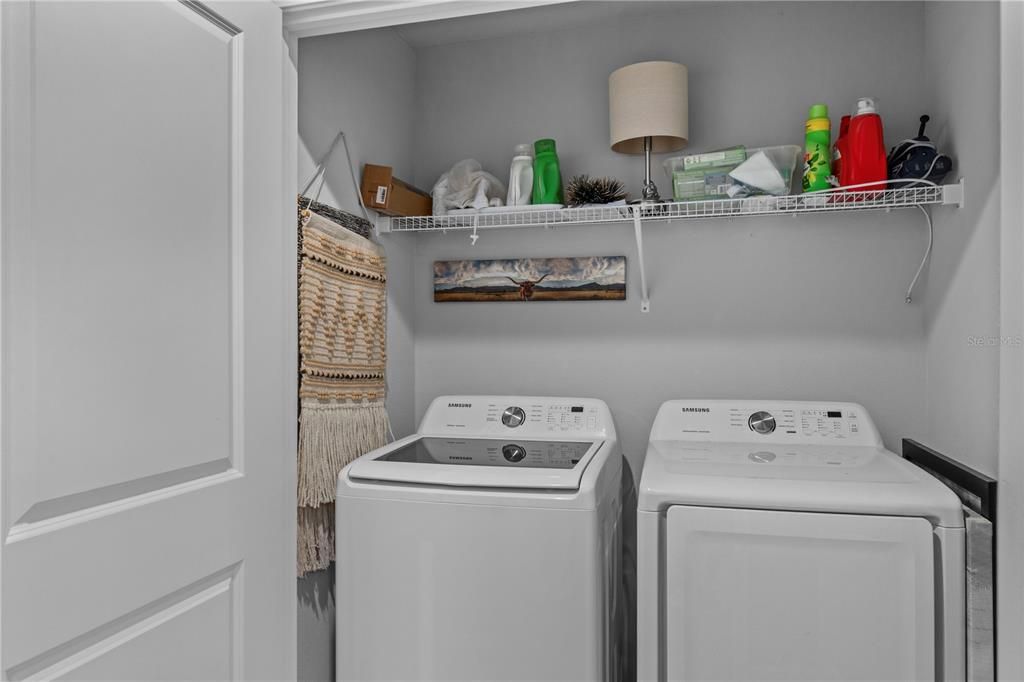
    • Laundry Features: Inside / Laundry Closet / Upper Level

    • Patio And Porch Features: Covered / Front Porch / Rear Porch / Screened

    • Direction Faces: Northeast

    • Garage Spaces: 1

    • Attached Garage: Yes

    • Garage: Yes

    • Living Area: 1680

    • Water Source: Public

    • Subdivision Name: PARKVIEW/LONG LAKE RANCH PH 1A

Private inquiry
Talk to the advisor on this listing.
Floor plans, HOA docs, off-market comparables, scheduling a private showing — one message, direct to the local specialist.

More like this

New
For Sale
$449,900
House
4 bds · 3 ba · 1,827 sqft
SUNCOAST MEADOWS INCREMENT 01, LAND O LAKES
2830 MUSKY MINT DRIVE
New
For Sale
$369,900
House
4 bds · 3 ba · 1,600 sqft
FOXWOOD SUB, LUTZ
1341 FOXWOOD DRIVE
New
For Sale
$310,000
Townhouse
3 bds · 2 ba · 1,288 sqft
LAKE HERON PH 02, LUTZ
21542 CLUBSIDE LOOP
New
For Sale
$345,000
House
2 bds · 2 ba · 1,704 sqft
OAKSTEAD PRCL 06 UNIT 01 PRCL 07, LAND O LAKES
19355 HASKELL PLACE
New
For Sale
$449,900
House
3 bds · 2 ba · 2,222 sqft
SUNCOAST POINTE VLGS 2A 2B&3, LAND O LAKES
17017 TORVEST COURT
New
For Sale
$389,000
House
4 bds · 2 ba · 1,476 sqft
OAKSTEAD PRCL 04, LAND O LAKES
19517 ARDWICK WAY
New
For Sale
$315,000
Townhouse
3 bds · 2 ba · 1,846 sqft
BALLANTRAE VILLAGE 01, LAND O LAKES
3006 GIRVAN DRIVE
New
For Sale
$339,900
House
3 bds · 2 ba · 1,292 sqft
SUNCOAST POINTE VILLAGES 1A & 1B, LAND O LAKES
17037 HOLMBY COURT

Market around this address

Live counts in the same area.
View all

The multiple listing information is provided by the Stellar MLS from a copyrighted compilation of listings. The compilation of listings and each individual listing are ©2026-present Stellar MLS. All Rights Reserved. The information provided is for consumers' personal, noncommercial use and may not be used for any purpose other than to identify prospective properties consumers may be interested in purchasing. All properties are subject to prior sale or withdrawal. All information provided is deemed reliable but is not guaranteed accurate, and should be independently verified. Listing courtesy of: REALNET FLORIDA REAL ESTATE