Vender tu casa
Valoración gratuita de tu hogar
Contacto
Cuéntenos sobre sus necesidades
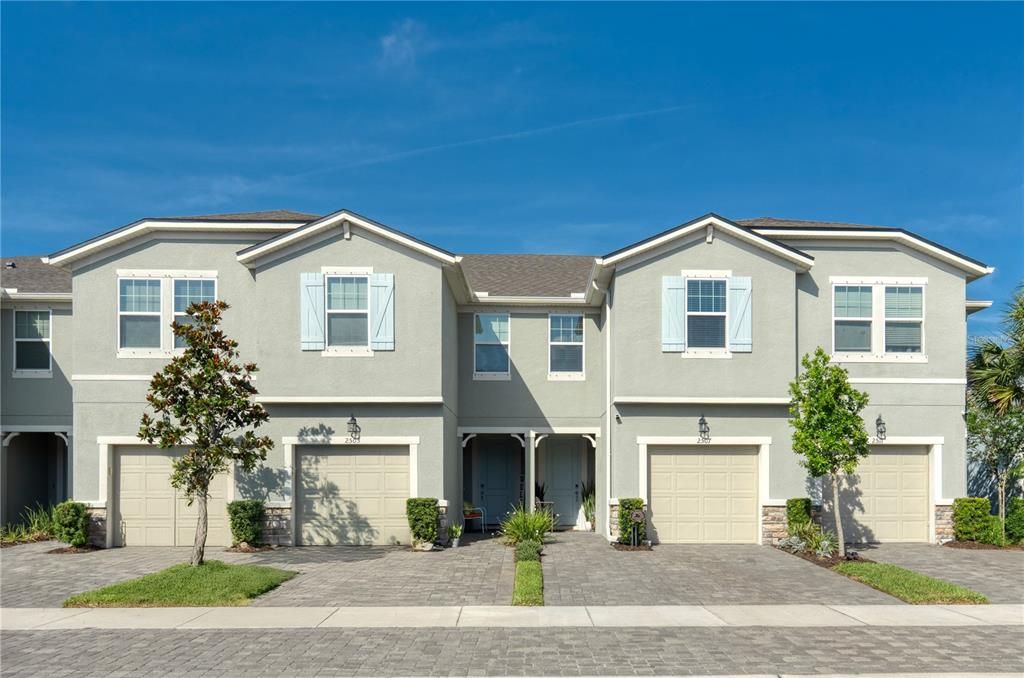
2507 ARBOR WIND DRIVE

Adosados En Venta
$359,000

BTC: 4.64424321

ETH: 146.59044508

-$6K (2026/06/29)
113 días
3 camas
2 baños
1,680 sqft

Visión general

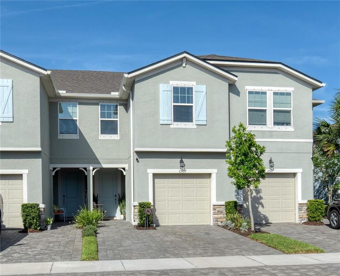
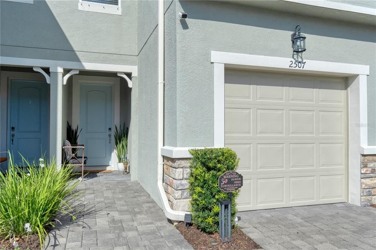
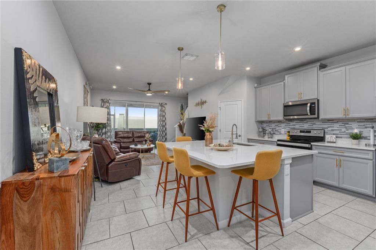
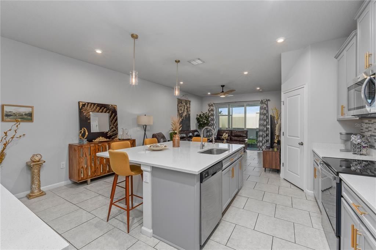
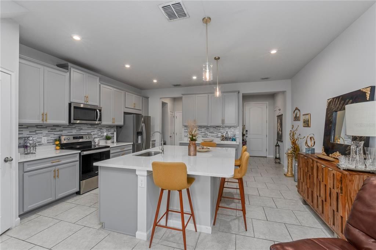
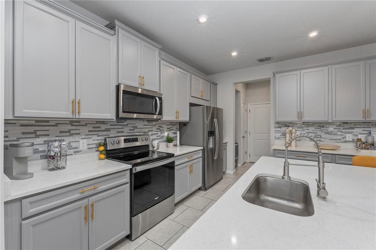
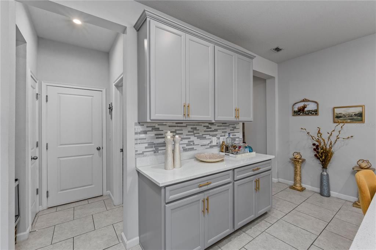
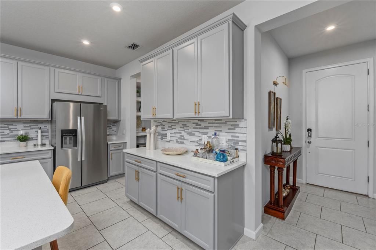
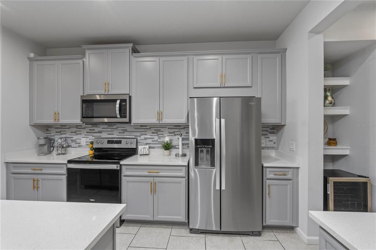
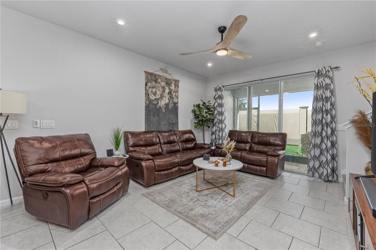
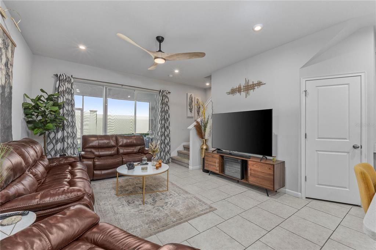
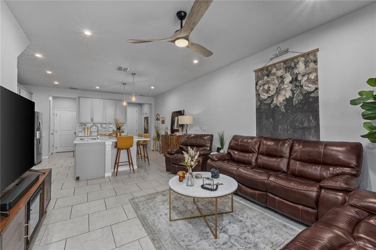
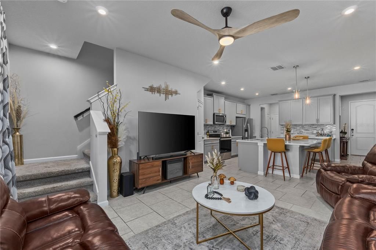
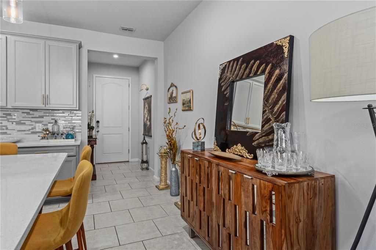
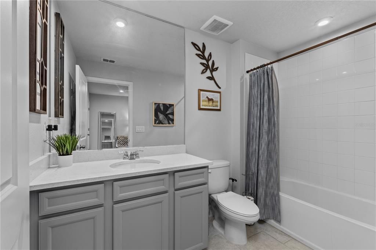
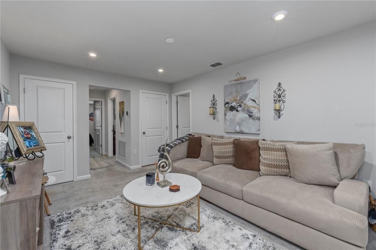
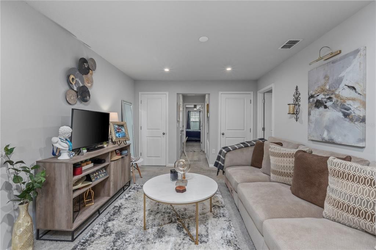
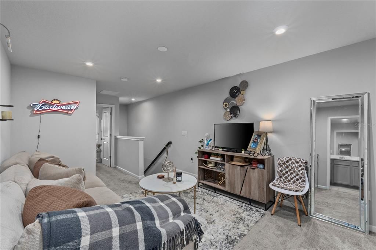
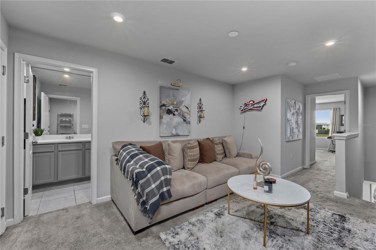
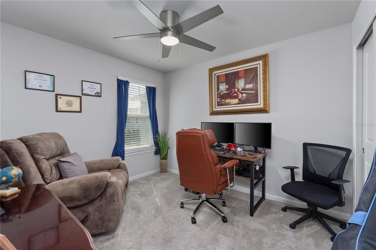
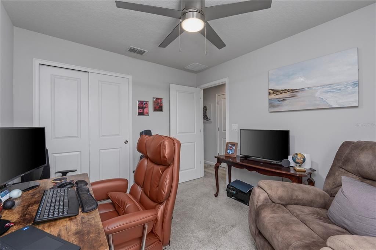
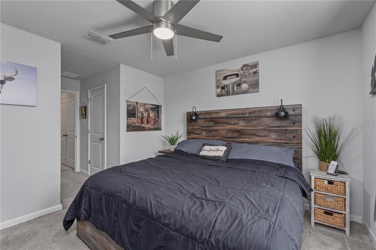
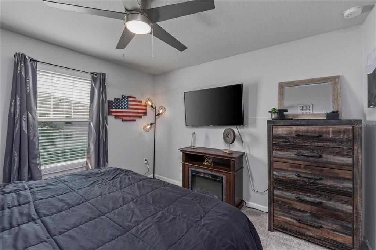
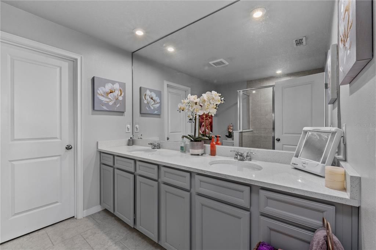
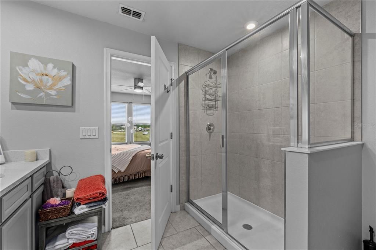
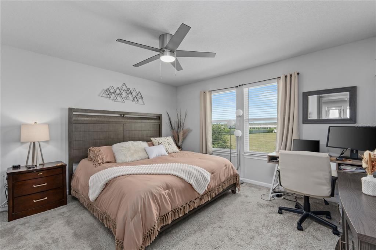
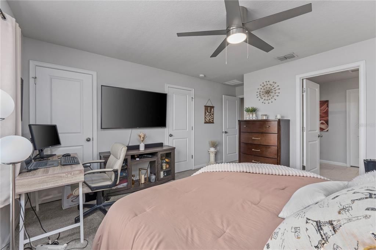
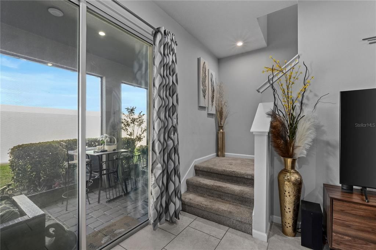
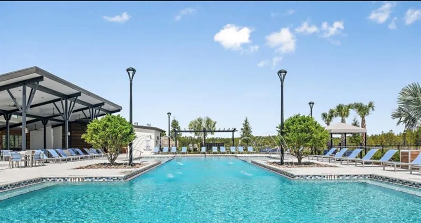
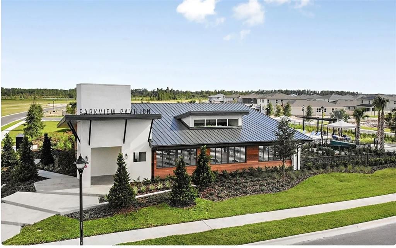
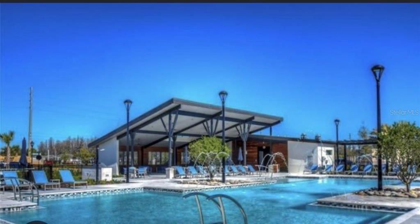
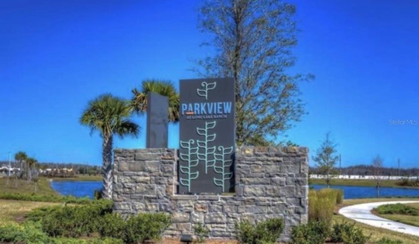
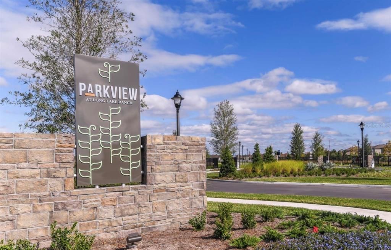
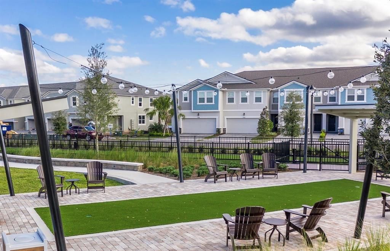
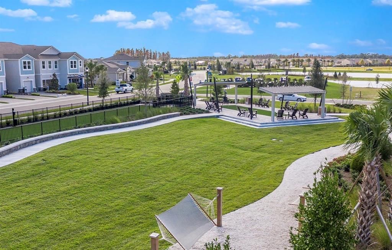
Price Improvement!! Assumable 3% FHA loan available to qualified buyers. Beautiful 3-bedroom home with loft and 1-car garage located in a desirable gated community of Parkview at Long Lake Ranch in Lutz! This well-maintained property offers a functional and open layout with great natural light and modern upgrades throughout. The spacious kitchen is a standout feature, showcasing 42” cabinetry, ample counter space, and stylish pendant lighting—perfect for both everyday living and entertaining. A versatile loft provides additional flex space ideal for a home office, playroom, or secondary living area. Enjoy peace of mind with hurricane shutters, impact windows, a built-in pest control system, and a smart thermostat for comfort and efficiency. Step outside to a beautifully upgraded screened-in rear patio with brick pavers, along with a matching brick paver driveway that enhances curb appeal and outdoor living. Located in a gated community offering resort-style amenities including a community pool, clubhouse/community center, fire pit, dog park, playground, tot lot, and abundant green space. Additional highlights include an assumable 3% FHA loan (subject to lender approval) and the property is NOT located in a flood zone, adding significant value and peace of mind for future owners. Conveniently located near shopping, dining, schools, and major highways—this home blends comfort, convenience, and long-term value in one exceptional package!
Ubicación

Detalles

Tipo:
Residential
Estacionamiento:
Sin datos
Año de construcción:
2021
Lote:
0.04 Hectáreas
Calefacción:
Central
precio por sq. medidor:
$214
Enfriamiento:
Central Air
HOA:
$298

Valuation

Our model vs. what's actually selling nearby.
Estimate
$298,900
$229K – $375K
Confidence Low
List vs. estimate
$60K above estimate
List $359,000 · +20.1%
Our model says this listing is priced above recent comparable activity. Room to negotiate.
Price per sq ft
$213
+9.7% vs. city median $194
Based on
328 MLS comparables
Median of recent comparable listings. Sold comps use closing price, active listings use list price.

Destacados

Annual tax
$4,761
2025
HOA
$298/mo
Community Pool, Escrow Reserves Fund, Maintenance Structure
Garage
1 car garage
Pets
Allowed
Más hechos y características
  • Piso

    • Ceramic Tile

    Calefacción

    • Central

    Enfriamiento

    • Central Air

    Accesorios

    • Built-In Oven

    • Convection Oven

    • Cooktop

    • Dishwasher

    • Disposal

    • Dryer

    • Electric Water Heater

    • Exhaust Fan

    • Freezer

    • Ice Maker

    • Microwave

    • Washer

    Otras características interiores

    • Ceiling Fan(s)

    • Eating Space In Kitchen

    • High Ceilings

    • In Wall Pest System

    • Open Floorplan

    • Pest Guard System

    • PrimaryBedroom Upstairs

    • Solid Surface Counters

    • Solid Wood Cabinets

    • Split Bedroom

    • Thermostat

    • Walk-In Closet(s)

    • Window Treatments

    Dormitorios y baños

    • Dormitorios: 3

    • Baños: 1

    • Baños completos: 2

  • Propiedad

    • Pisos: Two

    • Características Exteriores: Hurricane Shutters / Irrigation System / Rain Gutters / Sidewalk / Sliding Doors / Sprinkler Metered

    Lote

    • Lote: 0.04 Hectáreas

    Otra Información de Propiedad

    • Número de Parcela: 182627010.0005.00073.0

    • Zonificación: MPUD

  • Tipo y estilo

    • Tipo de propiedad: Residential

    • Subtipo de propiedad: Townhouse

  • Utilidad

    • BB/HS Internet Available

    • Cable Available

    • Cable Connected

    • Electricity Available

    • Electricity Connected

    • Fiber Optics

    • Fire Hydrant

    • Phone Available

    • Sprinkler Recycled

    • Street Lights

    • Underground Utilities

    • Water Available

  • Otra información financiera

    • HOA: $298

    • Frecuencia HOA: Monthly

    • Importe anual de impuestos: $4,761

  • Detalles de la fuente

    • MLS ID: TB8506539

    Otros hechos

    • Materiales de construcción: Stucco

    • Detalles de la fundación: Slab

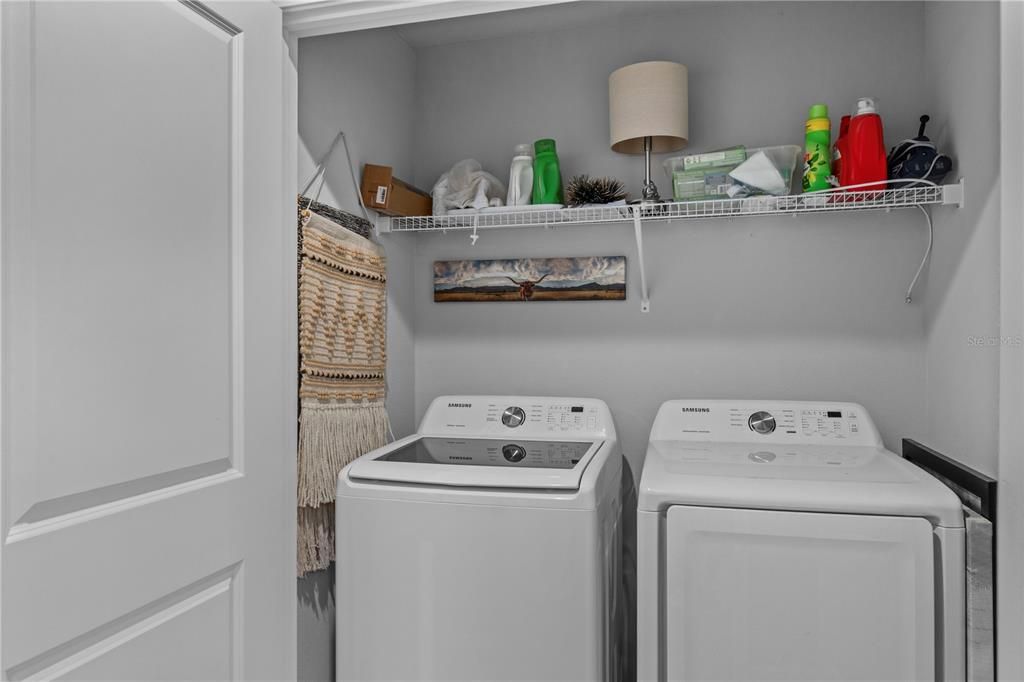
    • Características de lavandería: Inside / Laundry Closet / Upper Level

    • Características del patio y el porche: Covered / Front Porch / Rear Porch / Screened

    • Caras de dirección: Northeast

    • Espacios de garaje: 1

    • Garaje adjunto: Si

    • Garaje: Si

    • Salón: 1680

    • Fuente de agua: Public

    • Nombre de subdivisión: PARKVIEW/LONG LAKE RANCH PH 1A

Consulta privada
Habla con el asesor de este inmueble.
Planos, documentos del HOA, comparables off-market, agendar una visita privada — un solo mensaje directo al especialista local.

Más como esta

En Venta
$325,000
Casa
3 camas · 2 baños · 1,722 sqft
OAKSTEAD PRCL 06 UNIT 01 PRCL 07, LAND O LAKES
19343 HASKELL PLACE
Nuevo
En Venta
$285,000
Adosados
2 camas · 2 baños · 1,548 sqft
BALLANTRAE VILLAGE 01, LAND O LAKES
17454 STINCHAR DRIVE
En Venta
$449,000
Casa
3 camas · 2 baños · 1,979 sqft
CONCORD STATION PH 3 UN C, LAND O LAKES
19255 ALEXANDREA LEE COURT
En Venta
$430,000
Casa
3 camas · 2 baños · 1,888 sqft
DEVONWOOD, LAND O LAKES
2821 DEVONOAK BOULEVARD
En Venta
$389,000
Casa
3 camas · 2 baños · 1,950 sqft
BEXLEY SOUTH PRCL 3 PH 1, LAND O LAKES
16936 BALANCE COVE
En Venta
$335,000
Adosados
3 camas · 2 baños · 1,673 sqft
WESTWOOD, LAND O LAKES
17238 AMBER ASPEN WAY
En Venta
$349,000
Casa
3 camas · 1 baños · 1,304 sqft
UNINCORPORATED, LAND O LAKES
5151 DREXEL ROAD
-$1K
En Venta
$310,000
Adosados
3 camas · 2 baños · 1,464 sqft
SALEM TOWNHOMES, LAND O LAKES
17237 ENGLISH CHESTNUT WAY

Mercado cerca de esta dirección

Conteos en vivo en la misma zona.
Ver todo

The multiple listing information is provided by the Stellar MLS from a copyrighted compilation of listings. The compilation of listings and each individual listing are ©2026-present Stellar MLS. All Rights Reserved. The information provided is for consumers' personal, noncommercial use and may not be used for any purpose other than to identify prospective properties consumers may be interested in purchasing. All properties are subject to prior sale or withdrawal. All information provided is deemed reliable but is not guaranteed accurate, and should be independently verified. Listing courtesy of: REALNET FLORIDA REAL ESTATE