
Sell Your Home
Get a free home valuation
Contact
Tell us about your needs
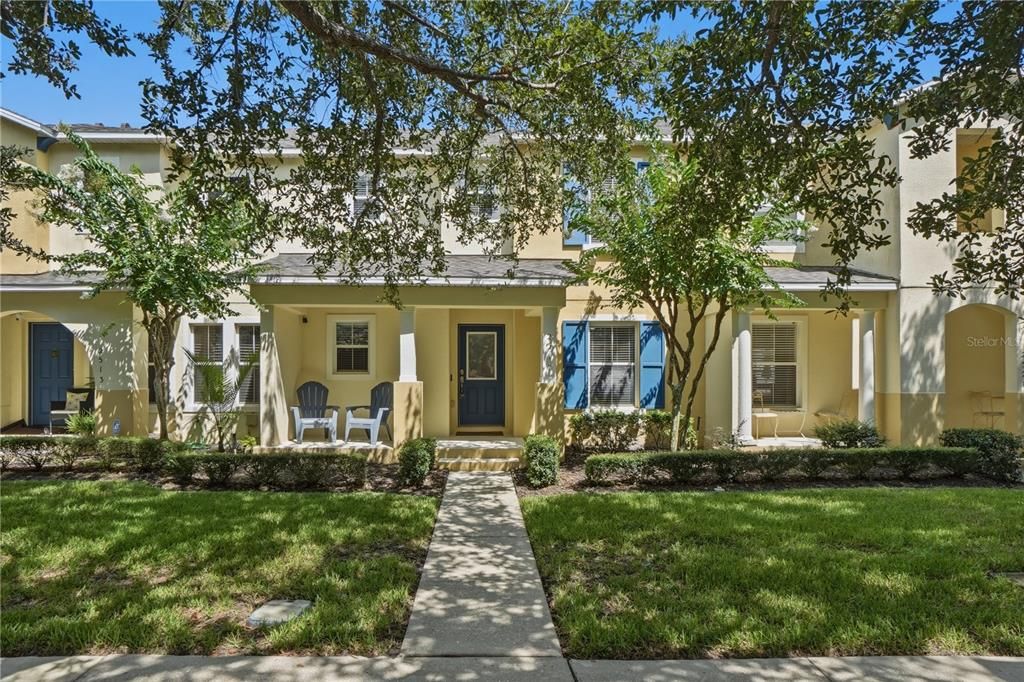
2517 ABEY BLANCO DRIVE

Townhouse For Sale
$389,900

BTC: 6.21850080

ETH: 244.49893083

New
3 bds
2 ba
1,649 sqft

Overview

Welcome Home to Avalon Park! Move right in to this beautifully maintained townhome offering over 1,600 square feet of comfortable living space in the highly desirable Northwest Village of Avalon Park. Featuring 3 bedrooms, 2.5 bathrooms, a versatile downstairs den (perfect as a home office or potential 4th bedroom), and a 2-car garage, this home is ready for its next owner. Relax on the charming front porch before stepping inside to a thoughtfully designed floor plan. The first floor features a flexible den just off the entry, a convenient half bath, and an open-concept family room and kitchen with plenty of space for everyday living and entertaining. Upstairs, you'll find a spacious primary suite complete with a generous walk-in closet, along with two additional bedrooms, a full guest bathroom, and a conveniently located laundry room. This home also offers valuable updates and peace of mind, including: New roof (2024) installed by the HOA with no assessments, 2023 HVAC system, Tankless water heater located in the garage, Exterior painting scheduled for 2026 as part of the community's maintenance plan. Living in Avalon Park means enjoying A-rated schools, beautiful parks, playgrounds, community pools, restaurants, year-round events, and an exceptional neighborhood atmosphere. The location also provides easy access to UCF, Seminole State College, Valencia College, Waterford Lakes Town Center, SR-417, SR-408, and SR-528, making commuting throughout Central Florida quick and convenient. Don't miss your opportunity to own this exceptional townhome in one of East Orlando's most sought-after communities. Schedule your private showing today before this home is SOLD!

Location

Details

Type:
Residential
Parking:
No Data
Year Built:
2007
Lot:
0.07 Acres
Heating:
Central
Price/sqft:
$236
Cooling:
Central Air
HOA:
$823

Valuation

Our model vs. what's actually selling nearby.
Estimate
$349,000
$305K – $389K
Confidence Medium
List vs. estimate
$40K above estimate
List $389,900 · +11.7%
Our model says this listing is priced above recent comparable activity. Room to negotiate.
Price per sq ft
$236
-0.9% vs. city median $238
Based on
11 MLS comparables
Median of recent comparable listings. Sold comps use closing price, active listings use list price.

Highlights

Annual tax
$5,090
2025
HOA
$823/qtr
Common Area Taxes, Community Pool, Maintenance Structure
Garage
2 car garage
Pets
Not allowed
All facts and features
  • Flooring

    • Ceramic Tile

    • Laminate

    Heating

    • Central

    Cooling

    • Central Air

    Appliances

    • Dishwasher

    • Dryer

    • Microwave

    • Range

    • Refrigerator

    • Washer

    Other interior features

    • Ceiling Fan(s)

    • Eating Space In Kitchen

    • Kitchen/Family Room Combo

    • Open Floorplan

    • Solid Surface Counters

    • Solid Wood Cabinets

    • Stone Counters

    • Walk-In Closet(s)

    Bedrooms and bathrooms

    • Bedrooms: 3

    • Bathrooms: 1

    • Full bathrooms: 2

  • Property

    • Levels: Two

    • Exterior Features: Courtyard / Sidewalk / Sliding Doors

    Lot

    • Lot: 0.07 Acres

    Other Property Information

    • Parcel Number: 062332100704760

    • Zoning: P-D

  • Type and style

    • Property Type: Residential

    • Property Sub Type: Townhouse

  • Utility

    • Electricity Connected

    • Water Connected

  • Other financial information

    • HOA: $823

    • HOA Frequency: Quarterly

    • Annual tax amount: $5,090

  • Source details

    • MLS ID: O6423472

    Other facts

    • Construction Materials: Block / Stucco

    • Foundation Details: Slab

    • Laundry Features: Laundry Room / Upper Level

    • Patio And Porch Features: Patio / Porch

    • Direction Faces: Northwest

    • Garage Spaces: 2

    • Attached Garage: Yes

    • Garage: Yes

    • Living Area: 1649

    • Water Source: Public

    • Subdivision Name: AVALON PARK NORTHWEST VILLAGE #2-4

Private inquiry
Talk to the advisor on this listing.
Floor plans, HOA docs, off-market comparables, scheduling a private showing — one message, direct to the local specialist.

More like this

New
For Sale
$465,000
House
4 bds · 3 ba · 2,094 sqft
WATERFORD CHASE VILLAGE TR B &, ORLANDO
832 MAGNOLIA CREEK CIRCLE
New
For Sale
$460,000
House
4 bds · 2 ba · 1,901 sqft
WATERFORD CHASE VILLAGE TR B &, ORLANDO
701 MAGNOLIA CREEK CIRCLE
New
For Sale
$350,000
Townhouse
3 bds · 2 ba · 1,376 sqft
AVALON PARK VILLAGE 6, ORLANDO
14655 WATER LOCUST DRIVE
New
For Sale
$359,900
Townhouse
3 bds · 3 ba · 1,723 sqft
SPRING ISLE, ORLANDO
1706 SHALLCROSS AVENUE
New
For Sale
$325,000
Townhouse
3 bds · 2 ba · 2,217 sqft
AVALON LAKES PH 03 VILLAGE A & B, ORLANDO
1247 FALLING STAR LANE
New
For Sale
$369,000
Townhouse
3 bds · 2 ba · 1,961 sqft
AVALON LAKES PH 03 VILLAGE A & B, ORLANDO
1259 FALLING STAR LANE
New
For Sale
$474,900
House
5 bds · 2 ba · 3,040 sqft
WATERFORD TRAILS PH 2 EAST VLG, ORLANDO
1544 ALGONKIN LOOP
New
For Sale
$495,000
House
3 bds · 2 ba · 1,728 sqft
TIMBER ISLE PH 02, ORLANDO
16416 CEDAR RUN DRIVE

Market around this address

Live counts in the same area.
View all

The multiple listing information is provided by the Stellar MLS from a copyrighted compilation of listings. The compilation of listings and each individual listing are ©2026-present Stellar MLS. All Rights Reserved. The information provided is for consumers' personal, noncommercial use and may not be used for any purpose other than to identify prospective properties consumers may be interested in purchasing. All properties are subject to prior sale or withdrawal. All information provided is deemed reliable but is not guaranteed accurate, and should be independently verified. Listing courtesy of: VOSS REALTY INC