Sell Your Home
Get a free home valuation
Contact
Tell us about your needs
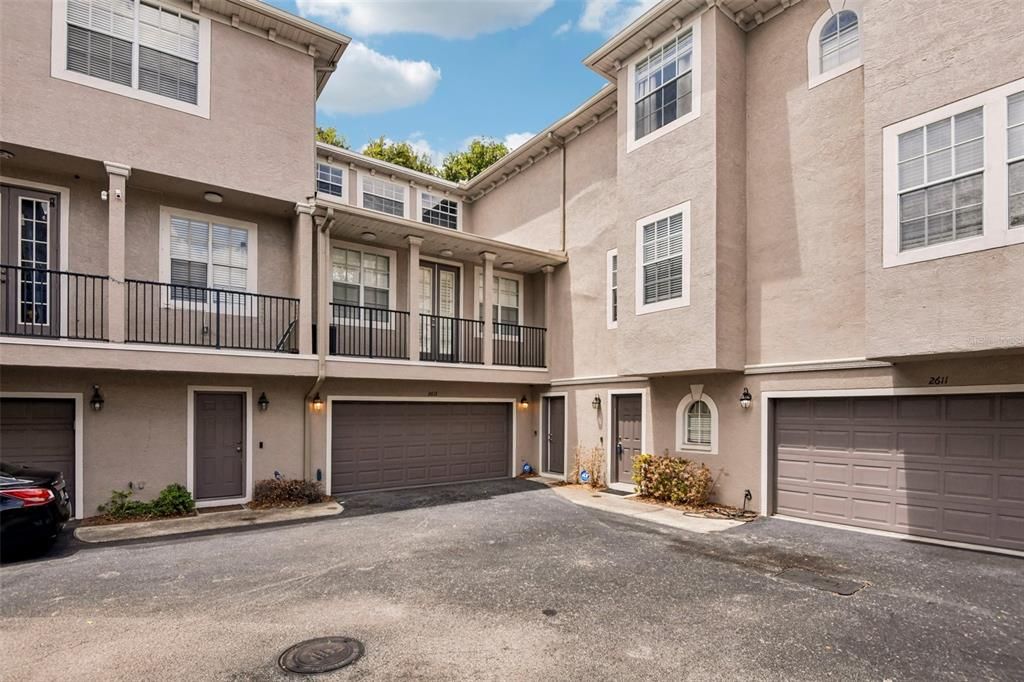
2613 ESPANA COURT

Townhouse For Sale
$825,000

BTC: 12.65725683

ETH: 433.60803936

25 days
4 bds
4 ba
2,741 sqft

Overview

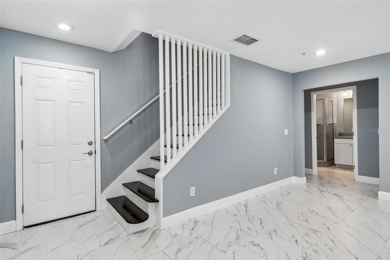
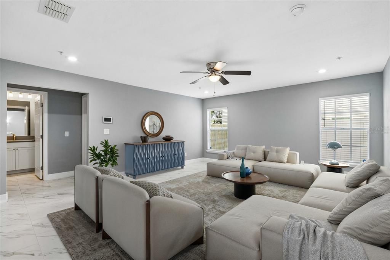
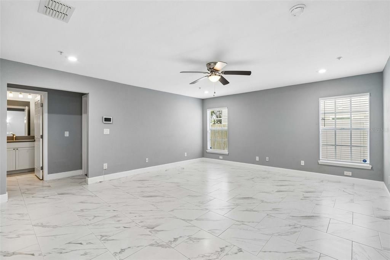
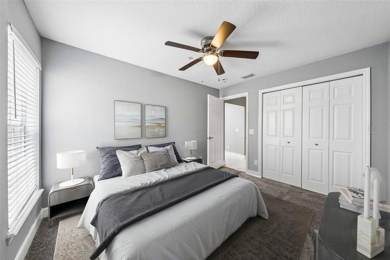
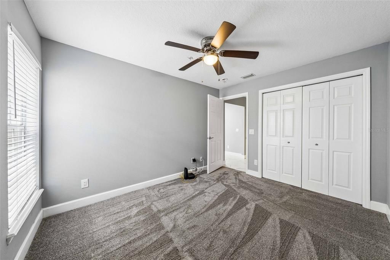
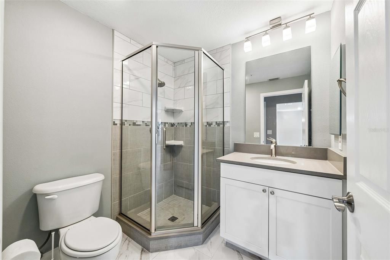
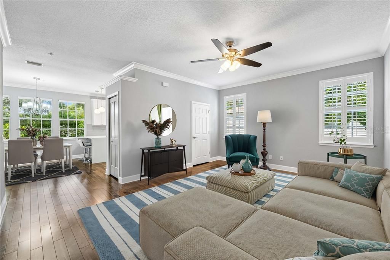
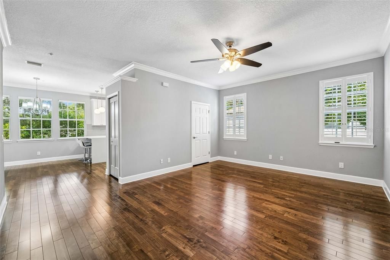
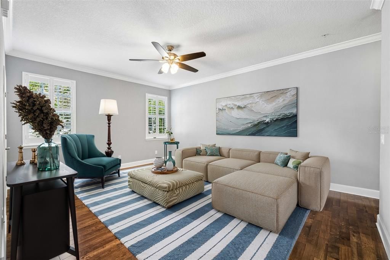
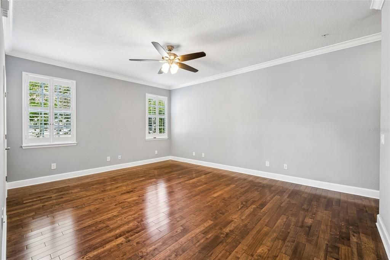
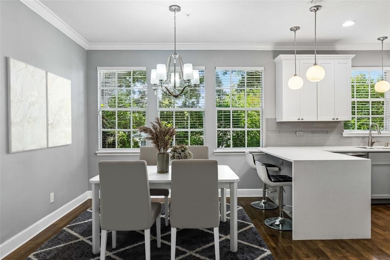
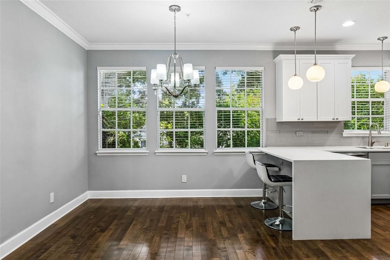
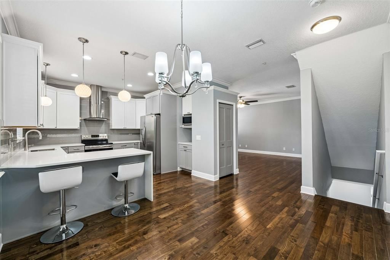
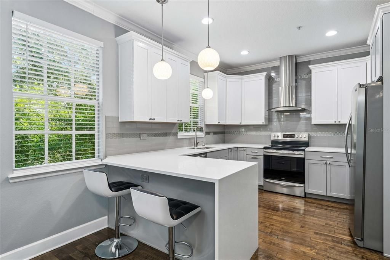
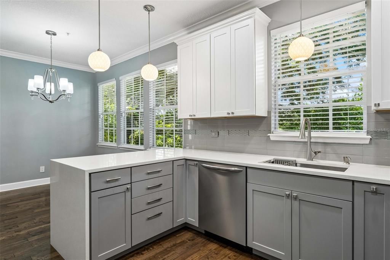
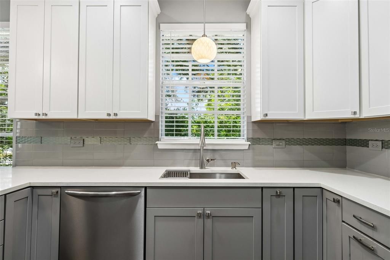
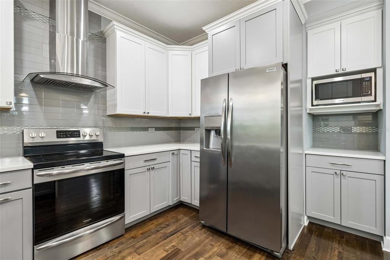
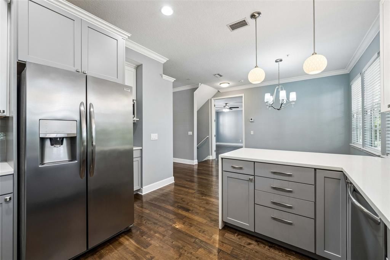
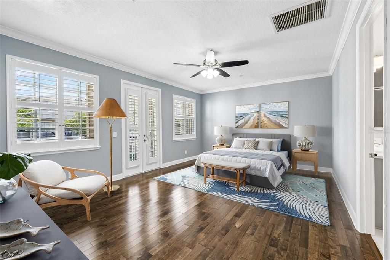
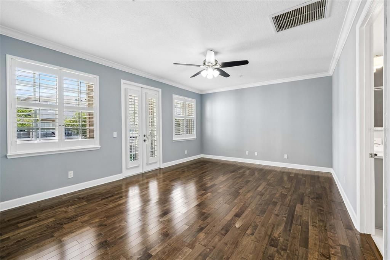
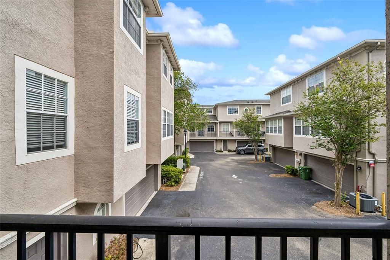
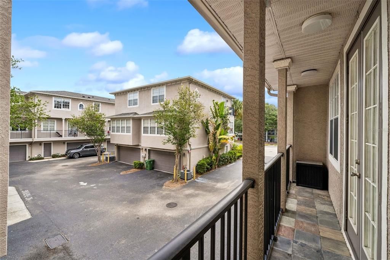
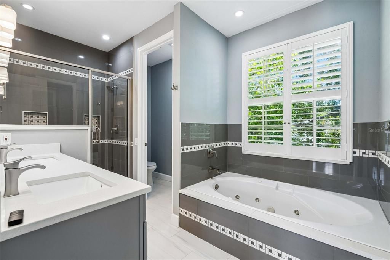
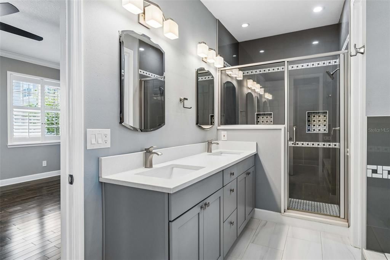
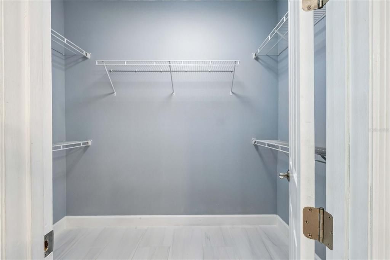
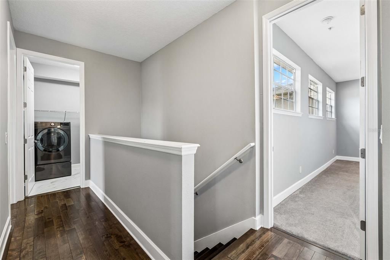
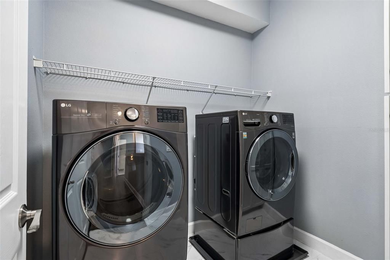
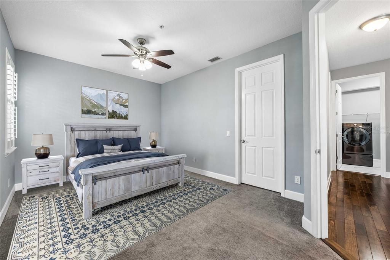
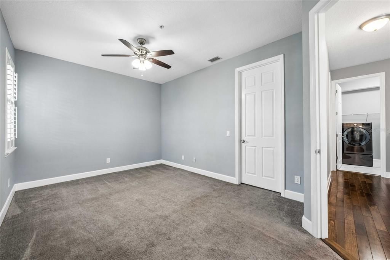
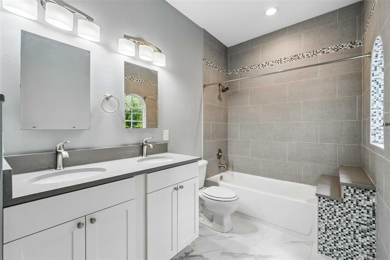
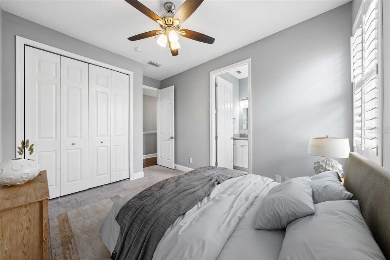
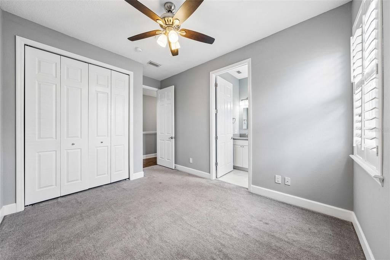
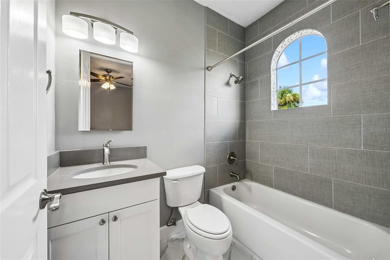
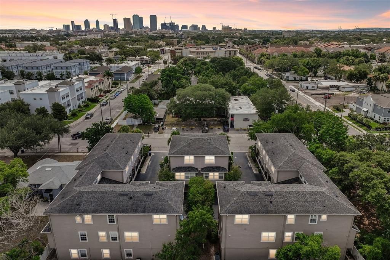
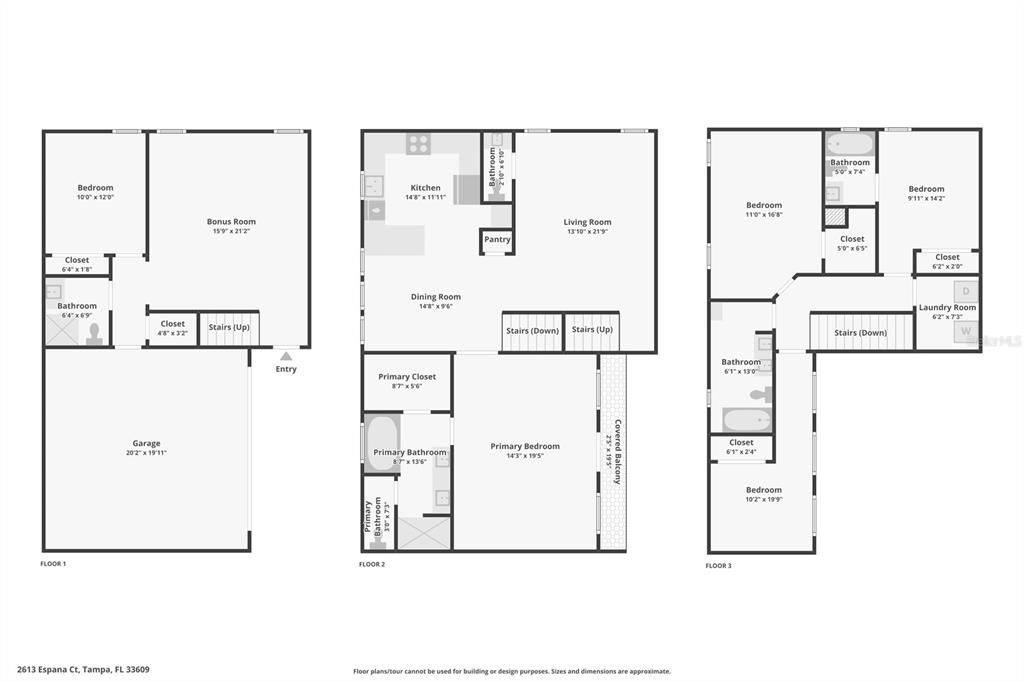
Virtually Staged. Located in South Tampa’s highly sought-after Plant High School district, this elegantly remodeled (4 Bedroom + Office/5th Bedroom), 2,741-square-foot townhome offers an incredible, low-car-dependence lifestyle just minutes from downtown and the airport. It is 2 blocks to Publix, Hyde Park, and all the dining and entertainment in SoHo, all while enjoying the peace of mind of being in a non-flood zone with quick access to the Selmon Expressway and I-275. Inside, the home features a brilliantly designed layout with high-quality finishes and essential recent updates, including a newer roof, A/C, water heater, fresh carpet (in some bedrooms), a new washer and dryer, and a replaced primary bath fan mechanism. The massive two-car garage easily pulls double duty as a home gym or workshop with plenty of room left for a vehicle. The living spaces are beautifully spread across three floors: the first floor hosts an additional living/lounge area and guest suite; the second opens up to gorgeous hardwood flooring, an oversized primary suite with a spa-like bath, and an incredibly ergonomic designer kitchen with stunning quartz waterfall countertops; and the third floor features two additional bedrooms alongside a dedicated bonus room that's absolutely perfect for a home office or 5th bedroom . Schedule a showing today!

Location

Details

Type:
Residential
Parking:
Covered / Driveway / Garage Door Opener
Year Built:
2004
Lot:
0.03 Acres
Heating:
Electric
Price/sqft:
$301
Cooling:
Central Air
HOA:
$470

Valuation

Our model vs. what's actually selling nearby.
Estimate
$765,000
$655K – $1.1M
Confidence Low
List vs. estimate
$60K above estimate
List $825,000 · +7.8%
Our model says this listing is priced above recent comparable activity. Room to negotiate.
Price per sq ft
$300
+30.4% vs. city median $230
Based on
7 MLS comparables
Median of recent comparable listings. Sold comps use closing price, active listings use list price.

Highlights

Annual tax
$10,938
2025
HOA
$470/mo
Common Area Taxes, Maintenance Structure, Maintenance Grounds
View
Trees/Woods
Garage
2 car garage
Pets
Allowed
All facts and features
  • Flooring

    • Carpet

    • Tile

    • Hardwood

    Heating

    • Electric

    Cooling

    • Central Air

    Appliances

    • Dishwasher

    • Disposal

    • Electric Water Heater

    Other interior features

    • Ceiling Fan(s)

    • Crown Molding

    • Eating Space In Kitchen

    • Kitchen/Family Room Combo

    • Open Floorplan

    • PrimaryBedroom Upstairs

    • Solid Surface Counters

    • Split Bedroom

    • Stone Counters

    • Thermostat

    • Walk-In Closet(s)

    Bedrooms and bathrooms

    • Bedrooms: 4

    • Bathrooms: 1

    • Full bathrooms: 4

  • Parking

    • Covered

    • Driveway

    • Garage Door Opener

    Property

    • Levels: Three Or More

    • Exterior Features: Balcony / French Doors / Lighting / Private Entrance / Sidewalk

    Lot

    • Lot: 0.03 Acres

    Other Property Information

    • Parcel Number: A22291872YB0000000006.0

    • Zoning: PD

  • Type and style

    • Property Type: Residential

    • Property Sub Type: Townhouse

  • Utility

    • Electricity Connected

    • Public

    • Sewer Connected

    • Street Lights

    • Underground Utilities

    • Water Connected

  • Other financial information

    • HOA: $470

    • HOA Frequency: Monthly

    • Annual tax amount: $10,938

  • Source details

    • MLS ID: TB8526282

    Other facts

    • Construction Materials: Block

    • Foundation Details: Slab

    • Laundry Features: Laundry Room / Upper Level

    • Lot Features: Landscaped

    • Patio And Porch Features: Covered / Deck

    • Window Features: Storm Window(s)

    • Direction Faces: Northeast

    • Garage Spaces: 2

    • Attached Garage: Yes

    • Garage: Yes

    • Living Area: 2741

    • Water Source: Public

    • Subdivision Name: AUDUBON VILLAS TWNHMS

Private inquiry
Talk to the advisor on this listing.
Floor plans, HOA docs, off-market comparables, scheduling a private showing — one message, direct to the local specialist.

More like this

New
For Sale
$835,000
House
4 bds · 3 ba · 1,916 sqft
SOUTHLAND, TAMPA
1520 S CHURCH AVENUE
New
For Sale
$820,000
Condo/Co-op
2 bds · 2 ba · 1,559 sqft
OLD HYDE PARK VILLAGE RESIDENT, TAMPA
1647 W SNOW CIRCLE UNIT 204
New
For Sale
$679,999
Multi-family
0 room(s) · 3,285 sqft
MAC FARLANES REV MAP OF ADD, TAMPA
2904 W CHESTNUT STREET UNIT 1-4
New
For Sale
$700,000
House
4 bds · 2 ba · 2,144 sqft
MACFARLANE PARK BLOCKS 11 THRU, TAMPA
3313 W WALNUT STREET
New
For Sale
$580,000
House
3 bds · 2 ba · 1,819 sqft
GHIRA, TAMPA
3006 W SAINT CONRAD STREET
New
For Sale
$659,000
House
4 bds · 2 ba · 1,636 sqft
MARGARET ANNE SUB REVI, TAMPA
4420 W BAY COURT AVENUE
New
For Sale
$599,000
House
3 bds · 2 ba · 1,446 sqft
SUBURB ROYAL, TAMPA
2705 N POPLAR AVENUE
New
For Sale
$699,000
Townhouse
3 bds · 2 ba · 1,739 sqft
VICTORIA PARK SOHO TWNHMS, TAMPA
2419 VICTORIA GARDENS LANE

Market around this address

Live counts in the same area.
View all

The multiple listing information is provided by the Stellar MLS from a copyrighted compilation of listings. The compilation of listings and each individual listing are ©2026-present Stellar MLS. All Rights Reserved. The information provided is for consumers' personal, noncommercial use and may not be used for any purpose other than to identify prospective properties consumers may be interested in purchasing. All properties are subject to prior sale or withdrawal. All information provided is deemed reliable but is not guaranteed accurate, and should be independently verified. Listing courtesy of: REDFIN CORPORATION