Vender tu casa
Valoración gratuita de tu hogar
Contacto
Cuéntenos sobre sus necesidades
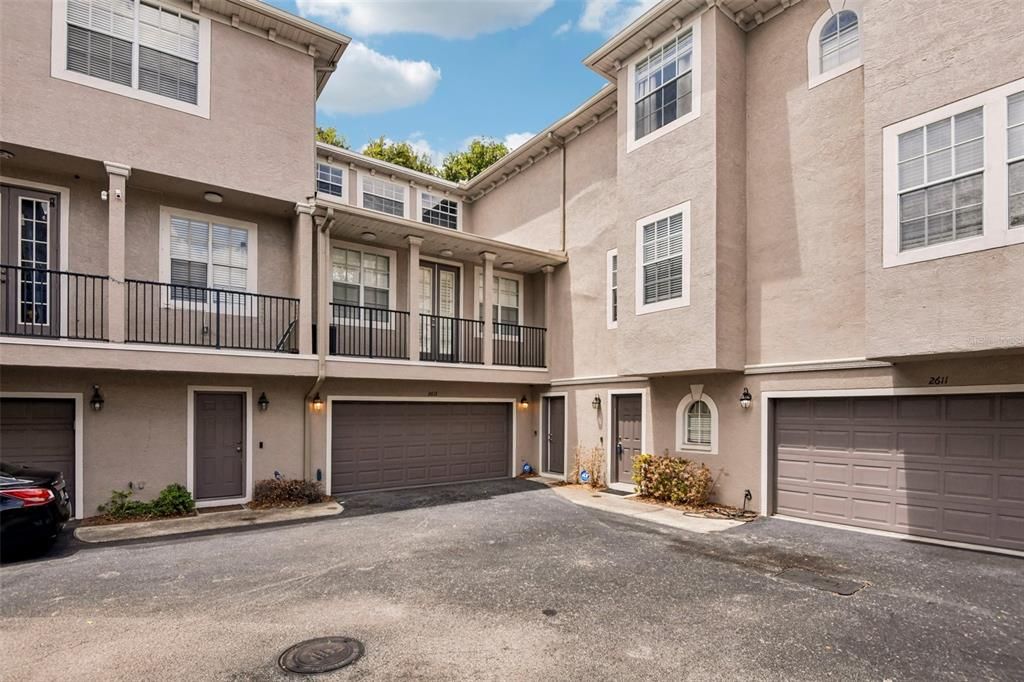
2613 ESPANA COURT

Adosados En Venta
$825,000

BTC: 12.89062500

ETH: 433.60803936

7 días
4 camas
4 baños
2,741 sqft

Visión general

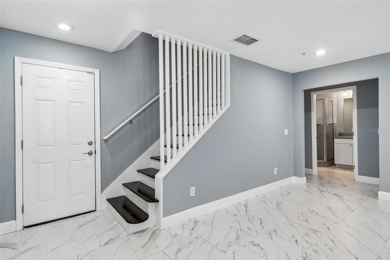
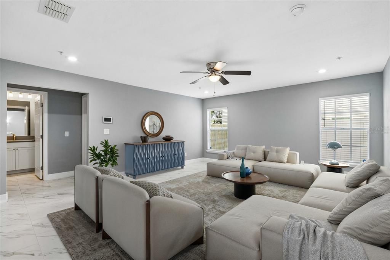
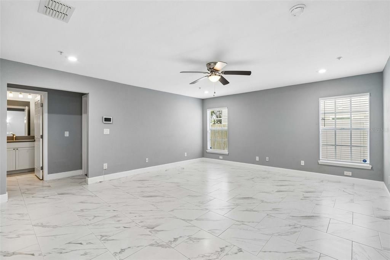
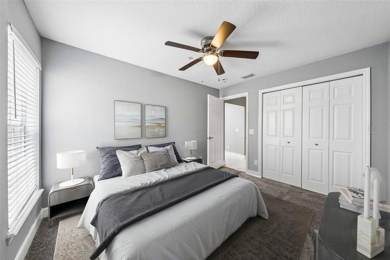
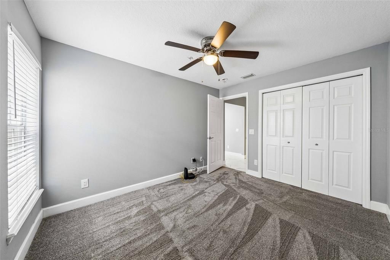
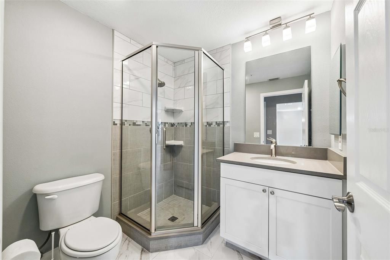
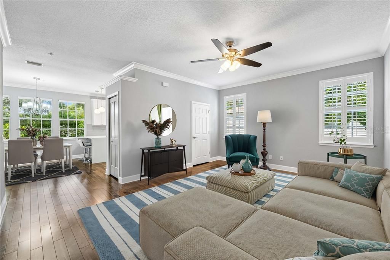
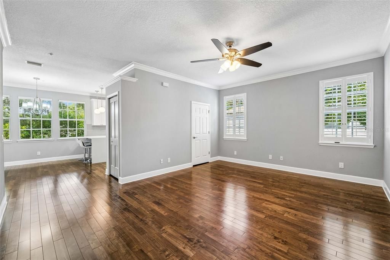
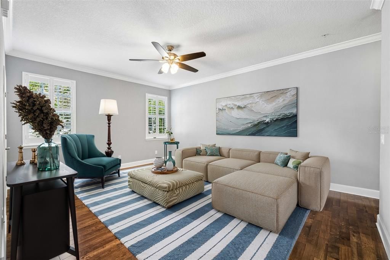
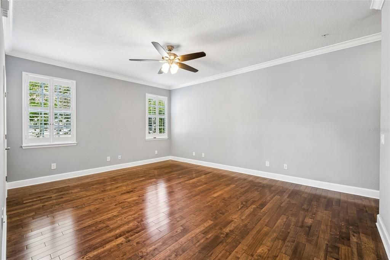
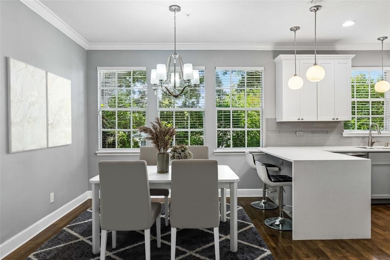
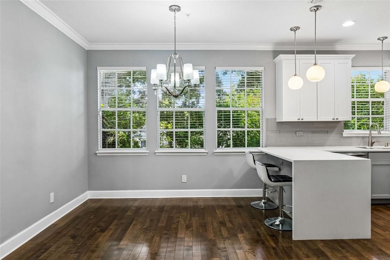
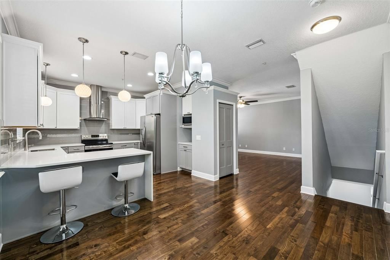
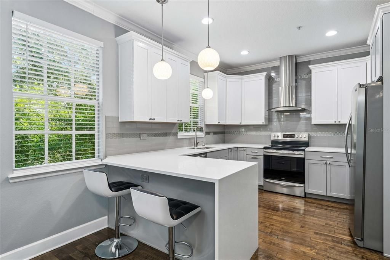
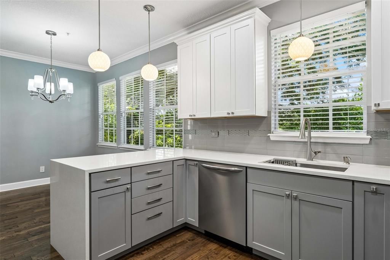
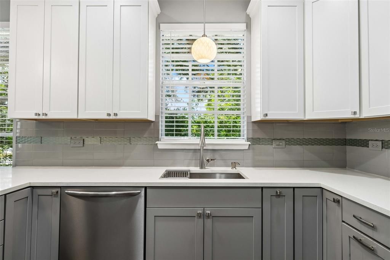
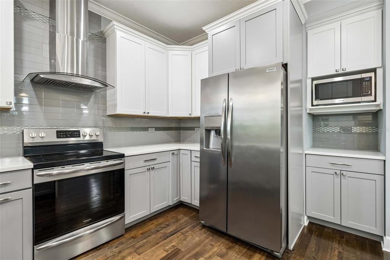
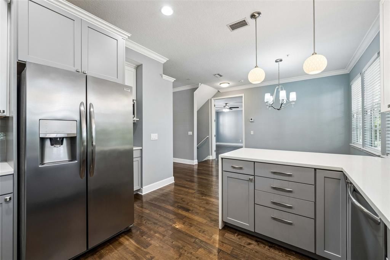
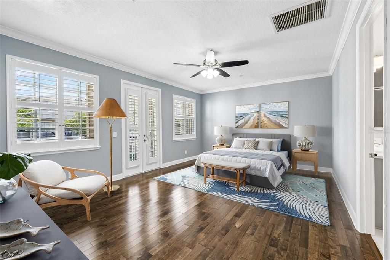
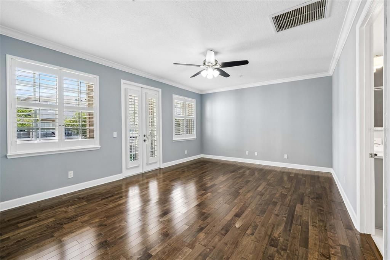
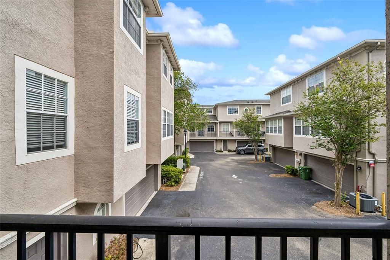
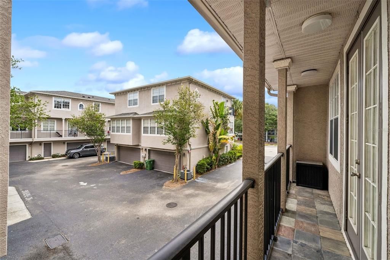
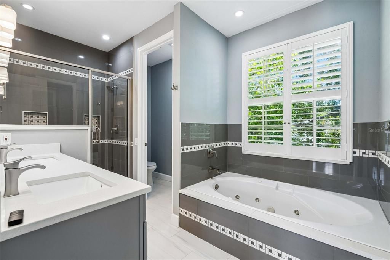
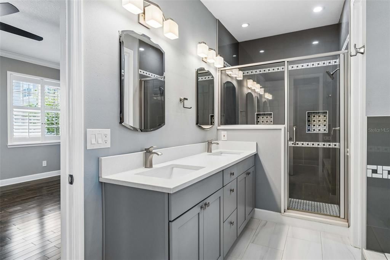
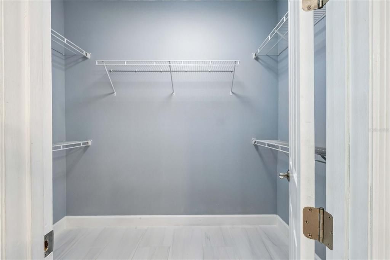
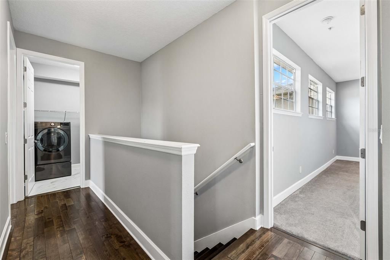
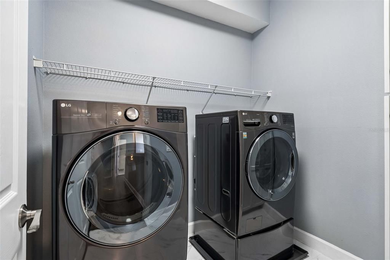
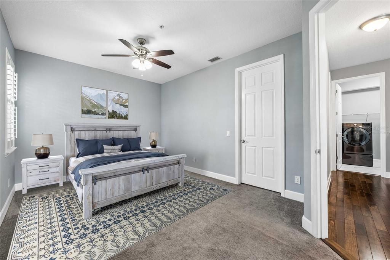
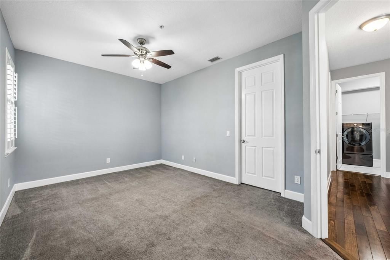
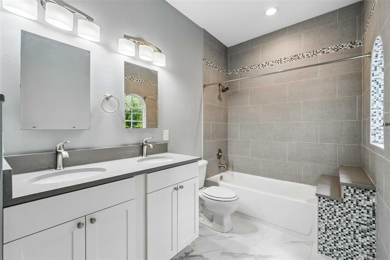
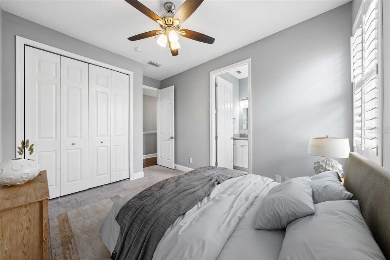
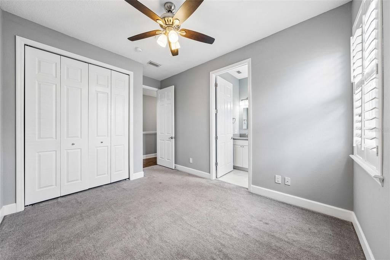
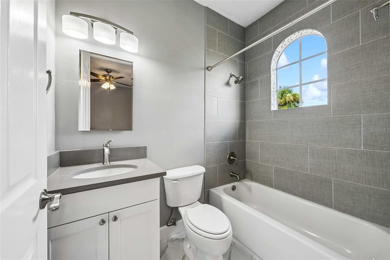
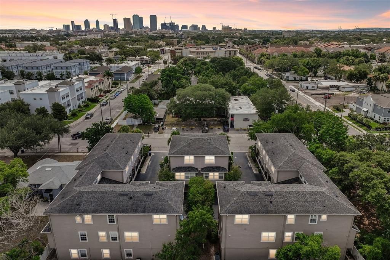
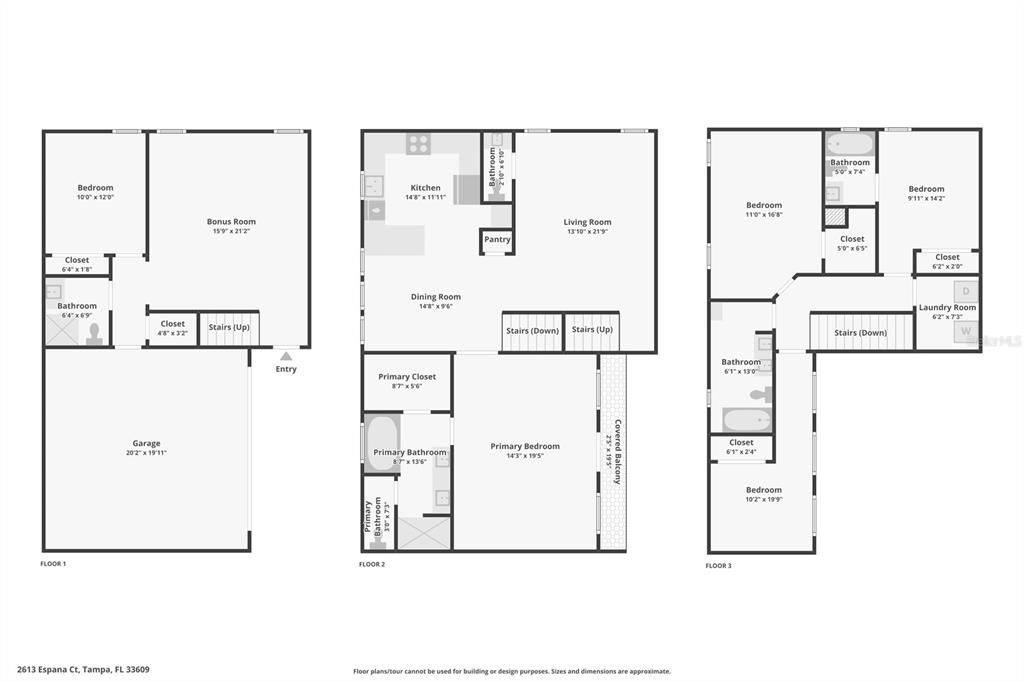
Virtually Staged. Located in South Tampa’s highly sought-after Plant High School district, this elegantly remodeled, 2,741-square-foot townhome offers an incredible, low-car-dependence lifestyle just minutes from downtown and the airport. It is 2 blocks to Publix, Hyde Park, and all the dining and entertainment in SoHo, all while enjoying the peace of mind of being in a non-flood zone with quick access to the Selmon Expressway and I-275. Inside, the home features a brilliantly designed layout with high-quality finishes and essential recent updates, including a newer roof, A/C, water heater, fresh carpet (in some bedrooms), a new washer and dryer, and a replaced primary bath fan mechanism. The massive two-car garage easily pulls double duty as a home gym or workshop with plenty of room left for a vehicle. The living spaces are beautifully spread across three floors: the first floor hosts an additional living/lounge area and guest suite; the second opens up to gorgeous hardwood flooring, an oversized primary suite with a spa-like bath, and an incredibly ergonomic designer kitchen with stunning quartz waterfall countertops; and the third floor features two additional bedrooms alongside a dedicated bonus room that's absolutely perfect for a home office or 5th bedroom . Schedule a showing today!

Ubicación

Detalles

Tipo:
Residential
Estacionamiento:
Covered / Driveway / Garage Door Opener
Año de construcción:
2004
Lote:
0.03 Hectáreas
Calefacción:
Electric
precio por sq. medidor:
$301
Enfriamiento:
Central Air
HOA:
$470

Valuation

Our model vs. what's actually selling nearby.
Estimate
$765,000
$655K – $1.1M
Confidence Low
List vs. estimate
$60K above estimate
List $825,000 · +7.8%
Our model says this listing is priced above recent comparable activity. Room to negotiate.
Price per sq ft
$300
+28.4% vs. city median $234
Based on
7 MLS comparables
Median of recent comparable listings. Sold comps use closing price, active listings use list price.

Destacados

Annual tax
$10,938
2025
HOA
$470/mo
Common Area Taxes, Maintenance Structure, Maintenance Grounds
View
Trees/Woods
Garage
2 car garage
Pets
Allowed
Más hechos y características
  • Piso

    • Carpet

    • Tile

    • Hardwood

    Calefacción

    • Electric

    Enfriamiento

    • Central Air

    Accesorios

    • Dishwasher

    • Disposal

    • Electric Water Heater

    Otras características interiores

    • Ceiling Fan(s)

    • Crown Molding

    • Eating Space In Kitchen

    • Kitchen/Family Room Combo

    • Open Floorplan

    • PrimaryBedroom Upstairs

    • Solid Surface Counters

    • Split Bedroom

    • Stone Counters

    • Thermostat

    • Walk-In Closet(s)

    Dormitorios y baños

    • Dormitorios: 4

    • Baños: 1

    • Baños completos: 4

  • Estacionamiento

    • Covered

    • Driveway

    • Garage Door Opener

    Propiedad

    • Pisos: Three Or More

    • Características Exteriores: Balcony / French Doors / Lighting / Private Entrance / Sidewalk

    Lote

    • Lote: 0.03 Hectáreas

    Otra Información de Propiedad

    • Número de Parcela: A22291872YB0000000006.0

    • Zonificación: PD

  • Tipo y estilo

    • Tipo de propiedad: Residential

    • Subtipo de propiedad: Townhouse

  • Utilidad

    • Electricity Connected

    • Public

    • Sewer Connected

    • Street Lights

    • Underground Utilities

    • Water Connected

  • Otra información financiera

    • HOA: $470

    • Frecuencia HOA: Monthly

    • Importe anual de impuestos: $10,938

  • Detalles de la fuente

    • MLS ID: TB8526282

    Otros hechos

    • Materiales de construcción: Block

    • Detalles de la fundación: Slab

    • Características de lavandería: Laundry Room / Upper Level

    • Características del lote: Landscaped

    • Características del patio y el porche: Covered / Deck

    • Características de la ventana: Storm Window(s)

    • Caras de dirección: Northeast

    • Espacios de garaje: 2

    • Garaje adjunto: Si

    • Garaje: Si

    • Salón: 2741

    • Fuente de agua: Public

    • Nombre de subdivisión: AUDUBON VILLAS TWNHMS

Consulta privada
Habla con el asesor de este inmueble.
Planos, documentos del HOA, comparables off-market, agendar una visita privada — un solo mensaje directo al especialista local.

Más como esta

Nuevo
En Venta
$690,000
Adosados
3 camas · 3 baños · 1,913 sqft
FLORIDA PLACE, TAMPA
3110 N TAMPA STREET UNIT 1
Nuevo
En Venta
$610,000
Condo / Coop
2 camas · 2 baños · 1,056 sqft
345 BAYSHORE A CONDO, TAMPA
345 BAYSHORE BOULEVARD UNIT GP9
Nuevo
En Venta
$700,000
Casa
3 camas · 2 baños · 1,778 sqft
GRAY GABLES, TAMPA
3511 W AZEELE STREET
Nuevo
En Venta
$610,000
Adosados
3 camas · 2 baños · 1,739 sqft
FLORIDA PLACE, TAMPA
3110 N TAMPA STREET UNIT 2
Nuevo
En Venta
$699,000
Casa
3 camas · 2 baños · 2,026 sqft
UNPLATTED, TAMPA
2910 N OLA AVENUE
Nuevo
En Venta
$837,000
Condo / Coop
3 camas · 2 baños · 1,662 sqft
ADALIA BAYFRONT CONDOMINIUM, TAMPA
2 ADALIA AVENUE UNIT 301
Nuevo
En Venta
$674,900
Lotes / Tierras
0.17 acres
FLORIDA PLACE, TAMPA
3208 N TAMPA STREET
Nuevo
En Venta
$695,000
Adosados
3 camas · 3 baños · 1,868 sqft
WESTSHORE VILLAGE TWNHMS, TAMPA
2511 N GRADY AVENUE UNIT 23

Mercado cerca de esta dirección

Conteos en vivo en la misma zona.
Ver todo

The multiple listing information is provided by the Stellar MLS from a copyrighted compilation of listings. The compilation of listings and each individual listing are ©2026-present Stellar MLS. All Rights Reserved. The information provided is for consumers' personal, noncommercial use and may not be used for any purpose other than to identify prospective properties consumers may be interested in purchasing. All properties are subject to prior sale or withdrawal. All information provided is deemed reliable but is not guaranteed accurate, and should be independently verified. Listing courtesy of: REDFIN CORPORATION