Sell Your Home
Get a free home valuation
Contact
Tell us about your needs
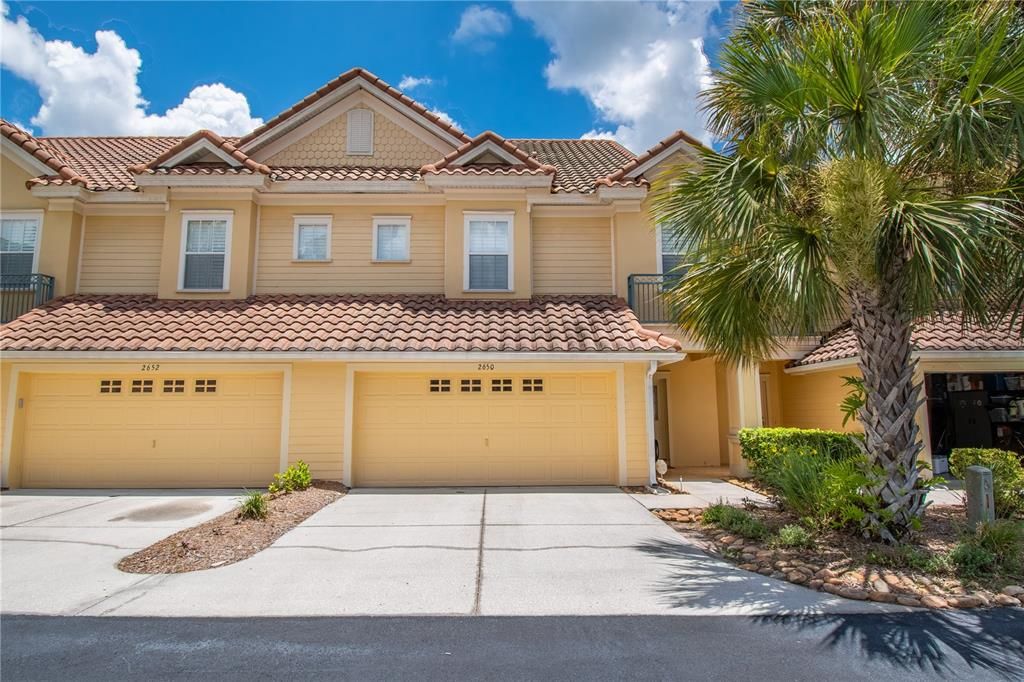
2650 TANGLEWOOD TRAIL

Townhouse For Sale
$417,900

BTC: 6.52968750

ETH: 219.64218139

6 days
3 bds
2 ba
1,891 sqft

Overview

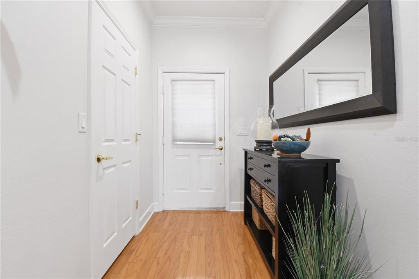
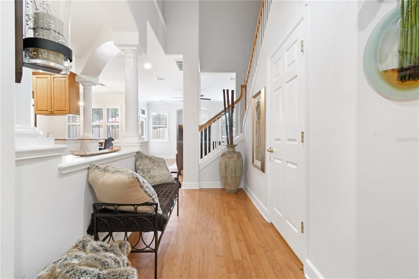
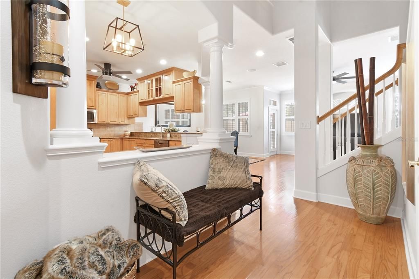
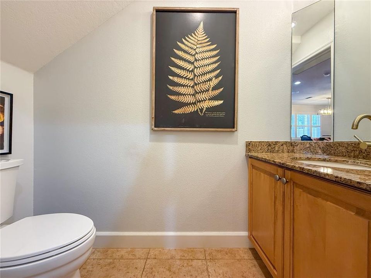
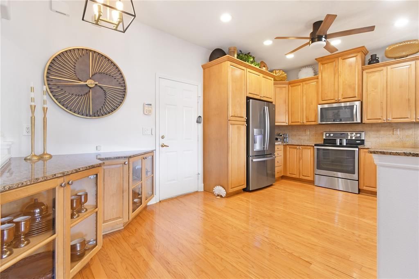
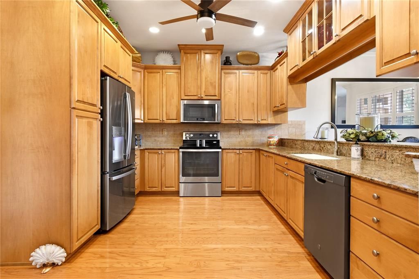
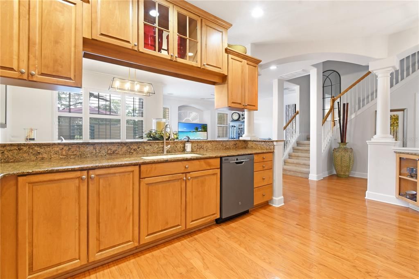
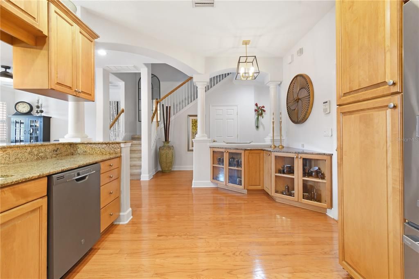
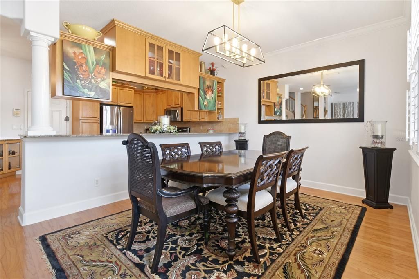
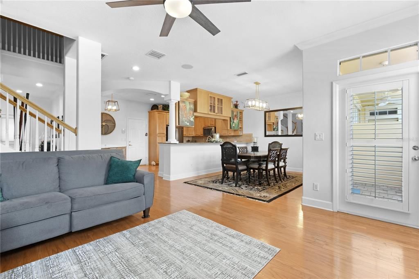
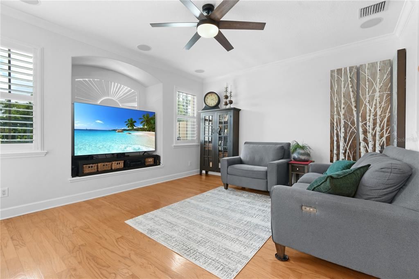
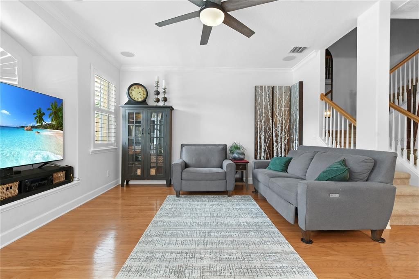
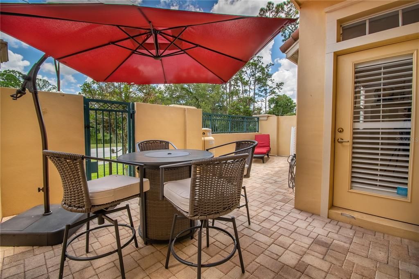
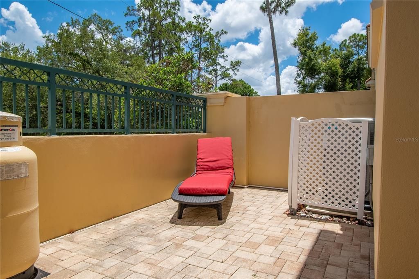
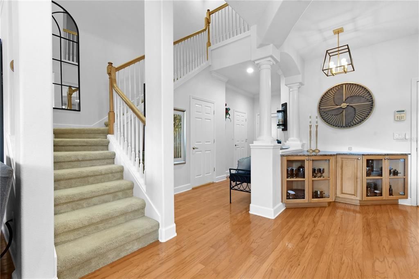
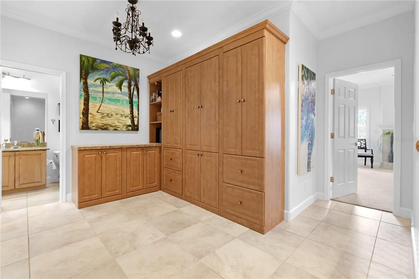
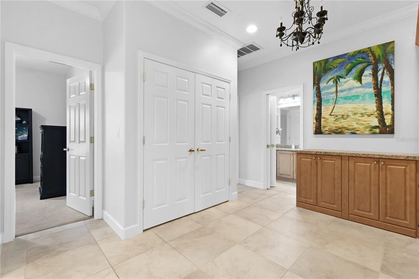
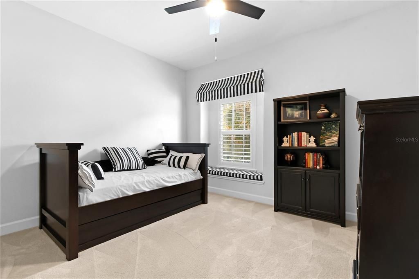
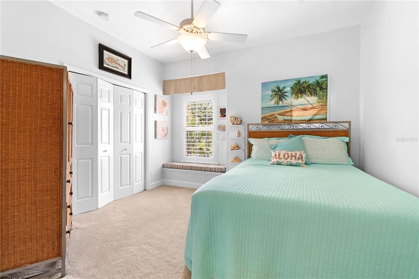
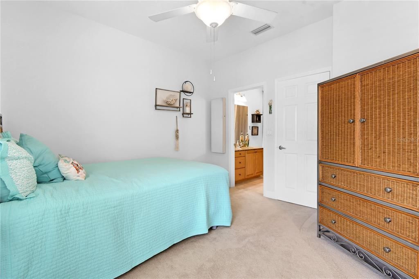
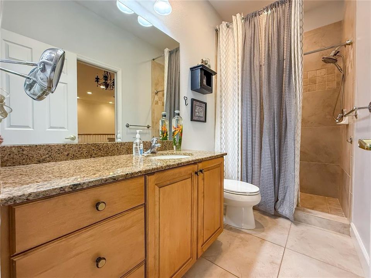
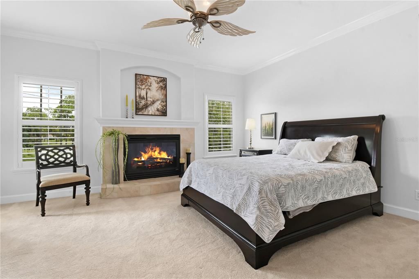
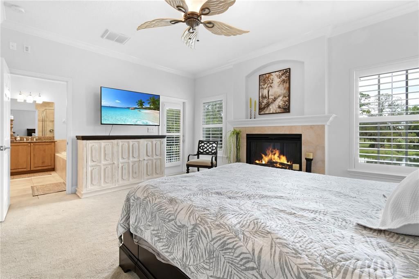
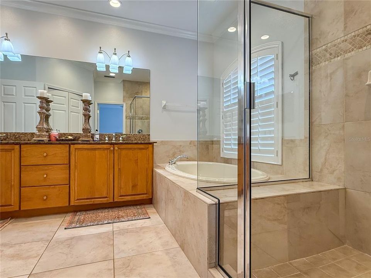
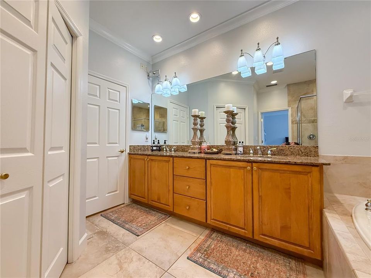
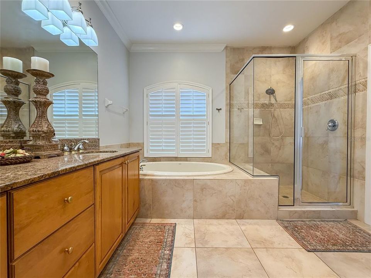
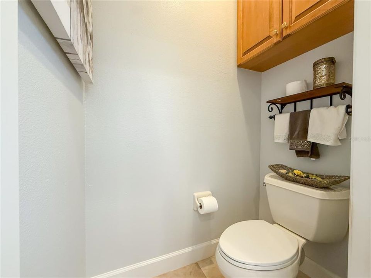
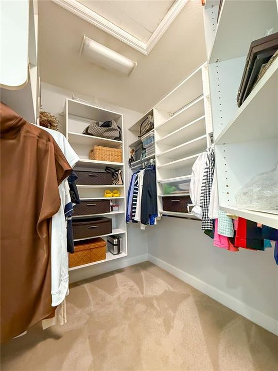
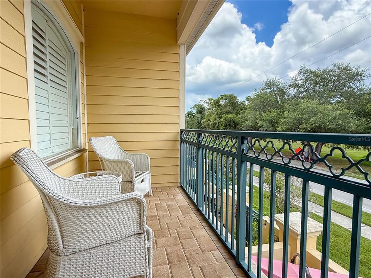
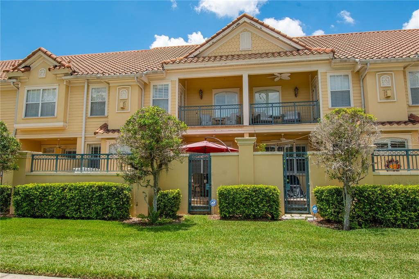
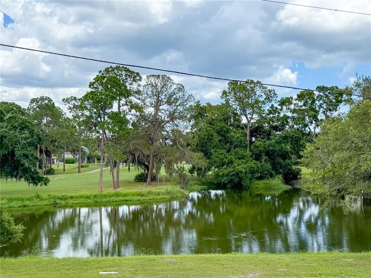
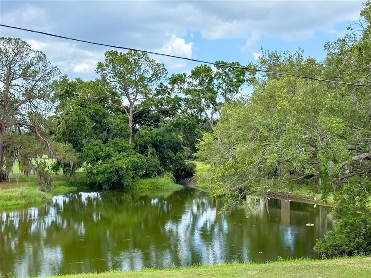
This Spectacular townhome nestled in a quaint 18-unit Mediterranean style, well maintained community. This must-see deal features: 3/2.5/2, with water and golf course views. The first floor has a well-designed open floor plan that boasts high ceilings, 1/2 bath, coat closet, oak wood flooring. The spacious Kitchen with garage access (with 2 oversize bays and epoxy flooring), solid oak cabinets and granite counter tops, the large dining area is separated by granite bar top that easily seats 6. The living room has a built in tv niche with ceiling surround sound speakers, a beautiful, paved courtyard with privacy wall. The second floor, also with high ceilings, features a large landing/loft tiled area with the laundry room and storage cabinets, two guest bedrooms and a full bath, with granite counter tops. The primary bedroom features water and golf course views, a gas fireplace and access to a relaxing, paved veranda with water/golf views, the tiled ensuite bathroom with a large shower and bench and has a garden tub. The double sink, solid wood vanity, has granite countertops, large walk-in closet, and a water closet.

Location

Details

Type:
Residential
Parking:
Driveway / Garage Door Opener / Guest / Open
Year Built:
2006
Lot:
0.05 Acres
Heating:
Central / Electric
Price/sqft:
$221
Cooling:
Central Air
HOA:
$550

Valuation

Our model vs. what's actually selling nearby.
Estimate
$399,000
$301K – $448K
Confidence Low
List vs. estimate
$18K above estimate
List $417,900 · +4.7%
Our model says this listing is priced above recent comparable activity. Room to negotiate.
Price per sq ft
$220
-3.2% vs. city median $228
Based on
22 MLS comparables
Median of recent comparable listings. Sold comps use closing price, active listings use list price.

Highlights

Annual tax
$5,890
2025
HOA
$550/mo
Common Area Taxes, Escrow Reserves Fund, Insurance
View
Golf Course, Water
Garage
2 car garage
Pets
Allowed
All facts and features
  • Flooring

    • Carpet

    • Engineered Hardwood

    • Porcelain Tile

    • Tile

    • Hardwood

    Heating

    • Central

    • Electric

    Cooling

    • Central Air

    Appliances

    • Dishwasher

    • Disposal

    • Dryer

    • Electric Water Heater

    • Microwave

    • Range

    • Refrigerator

    • Washer

    Other interior features

    • Ceiling Fan(s)

    • Crown Molding

    • High Ceilings

    • Living Room/Dining Room Combo

    • Open Floorplan

    • PrimaryBedroom Upstairs

    • Solid Wood Cabinets

    • Stone Counters

    • Thermostat

    • Walk-In Closet(s)

    • Window Treatments

    Bedrooms and bathrooms

    • Bedrooms: 3

    • Bathrooms: 1

    • Full bathrooms: 2

  • Parking

    • Driveway

    • Garage Door Opener

    • Guest

    • Open

    Property

    • Levels: Two

    • Exterior Features: Balcony / Irrigation System / Lighting / Permeable Paving / Rain Gutters

    Lot

    • Lot: 0.05 Acres

    Other Property Information

    • Parcel Number: 342716897610020060

  • Type and style

    • Property Type: Residential

    • Property Sub Type: Townhouse

  • Utility

    • BB/HS Internet Available

    • Cable Available

    • Electricity Connected

    • Fire Hydrant

    • Phone Available

    • Propane

    • Public

    • Sewer Connected

    • Underground Utilities

    • Water Connected

  • Other financial information

    • HOA: $550

    • HOA Frequency: Monthly

    • Annual tax amount: $5,890

  • Source details

    • MLS ID: TB8524163

    Other facts

    • Construction Materials: Block / Cement Siding / Stucco / Wood Frame

    • Foundation Details: Slab

    • Fireplace Features: Family Room / Gas / Non Wood Burning / Master Bedroom

    • Laundry Features: Electric Dryer Hookup / Inside / Laundry Closet / Upper Level / Washer Hookup

    • Lot Features: Near Golf Course

    • Patio And Porch Features: Covered / Front Porch / Patio / Rear Porch

    • Window Features: Shutters

    • Direction Faces: West

    • Architectural Style: Mediterranean

    • Fireplace: Yes

    • Garage Spaces: 2

    • Attached Garage: Yes

    • Garage: Yes

    • Living Area: 1891

    • Water Source: Public

    • Lot Size Dimensions: 28' x 83'

    • Subdivision Name: TANGLEWOOD TOWNHOMES

Private inquiry
Talk to the advisor on this listing.
Floor plans, HOA docs, off-market comparables, scheduling a private showing — one message, direct to the local specialist.

More like this

For Sale
$330,000
House
2 bds · 2 ba · 1,158 sqft
SUNSHINE ESTATES, PALM HARBOR
3259 PARKWAY PLACE
For Sale
$450,000
Lots/Land
0.40 acres
PRESERVE THE, OLDSMAR
1332 PRESERVATION WAY
New
For Sale
$299,000
House
2 bds · 2 ba · 1,320 sqft
EAST LAKE WOODLANDS PATIO HOMES, OLDSMAR
100 LISA LANE
New
For Sale
$379,000
House
2 bds · 1 ba · 1,230 sqft
HIGHLAND LAKES, PALM HARBOR
133 STAFFORD CIRCLE
New
For Sale
$335,000
House
2 bds · 2 ba · 1,445 sqft
SALEM SQUARE, PALM HARBOR
5565 SALEM SQUARE DRIVE N
New
For Sale
$389,500
House
3 bds · 2 ba · 1,160 sqft
LAKE ST GEORGE-SOUTH, PALM HARBOR
3751 MACKENZIE COURT
New
For Sale
$349,900
House
2 bds · 2 ba · 1,191 sqft
HIGHLAND LAKES, PALM HARBOR
1520 KENMORE COURT
New
For Sale
$473,000
House
3 bds · 2 ba · 1,737 sqft
PARKSIDE AT LANSBROOK, PALM HARBOR
4201 WATERSCAPE DRIVE

Market around this address

Live counts in the same area.
View all

The multiple listing information is provided by the Stellar MLS from a copyrighted compilation of listings. The compilation of listings and each individual listing are ©2026-present Stellar MLS. All Rights Reserved. The information provided is for consumers' personal, noncommercial use and may not be used for any purpose other than to identify prospective properties consumers may be interested in purchasing. All properties are subject to prior sale or withdrawal. All information provided is deemed reliable but is not guaranteed accurate, and should be independently verified. Listing courtesy of: FUTURE HOME REALTY INC