Vender tu casa
Valoración gratuita de tu hogar
Contacto
Cuéntenos sobre sus necesidades
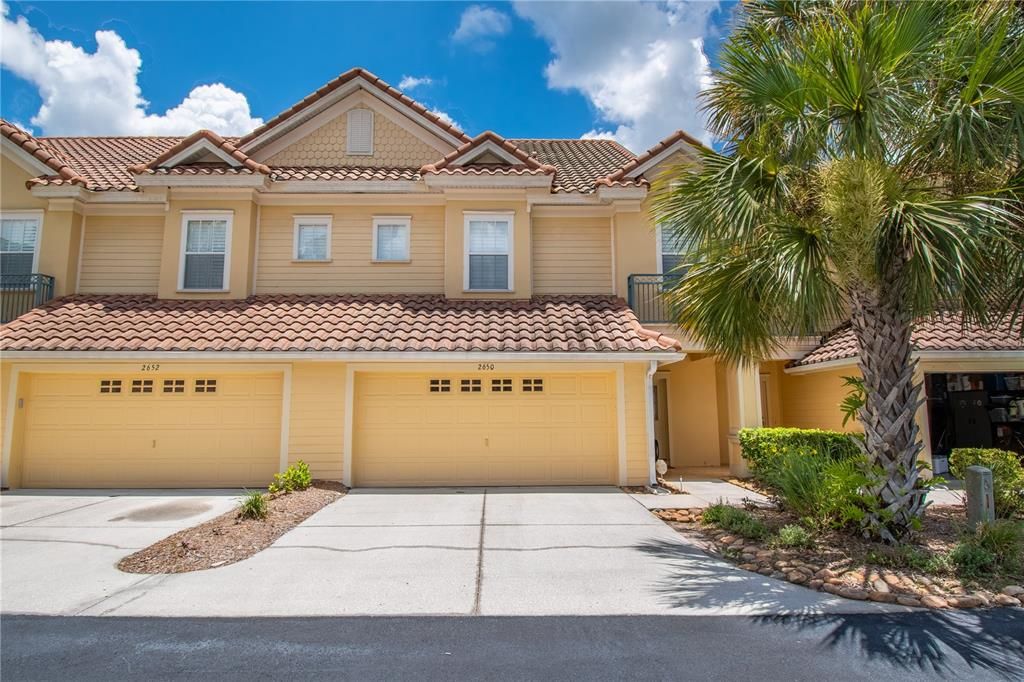
2650 TANGLEWOOD TRAIL

Adosados En Venta
$417,900

BTC: 6.50428016

ETH: 219.64218139

24 días
3 camas
2 baños
1,891 sqft

Visión general

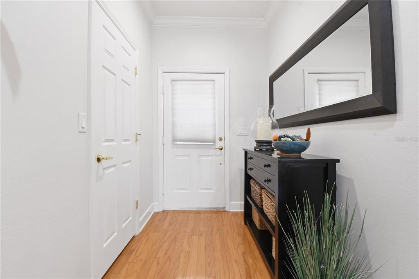
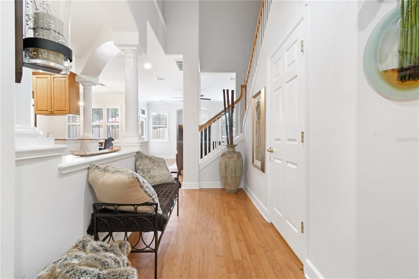
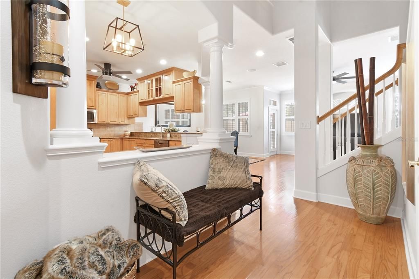
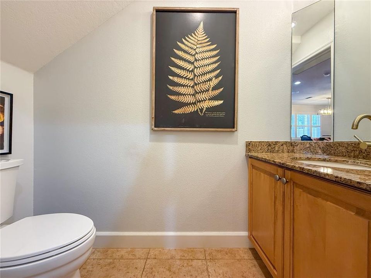
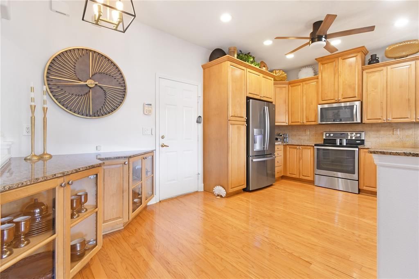
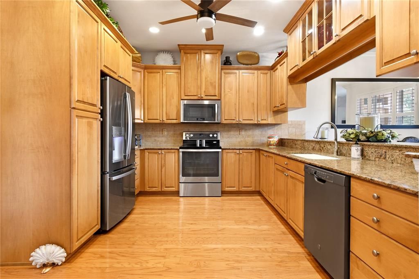
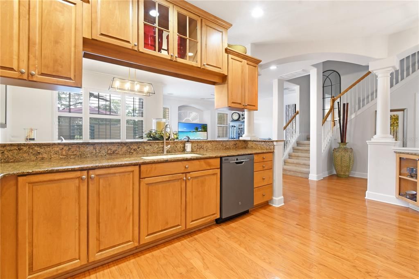
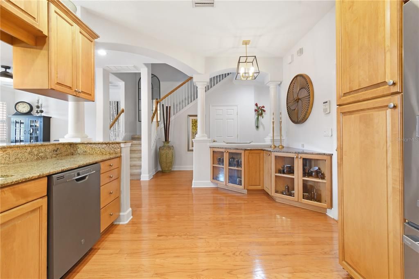
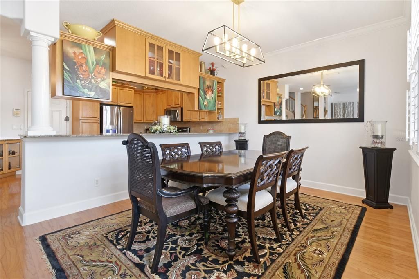
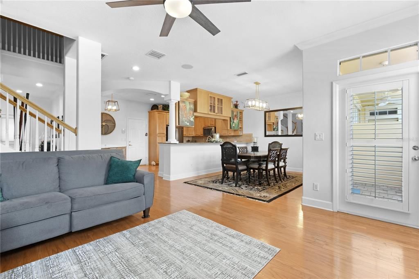
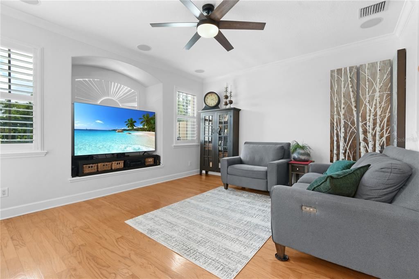
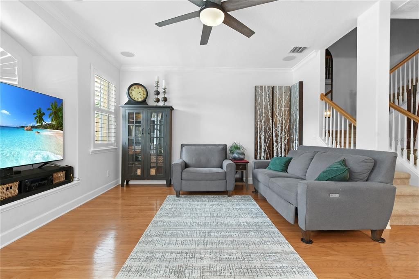
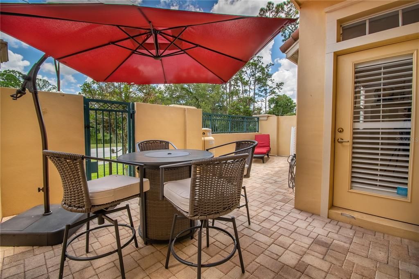
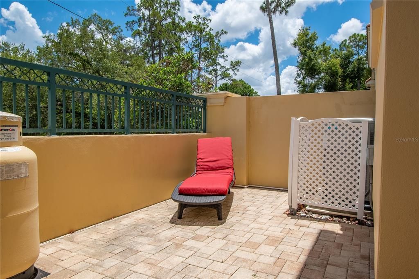
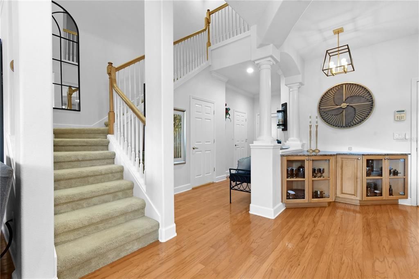
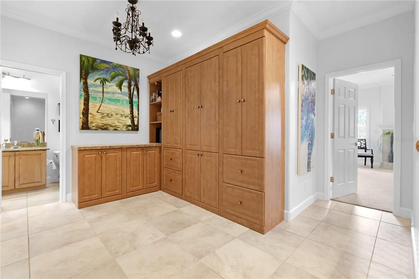
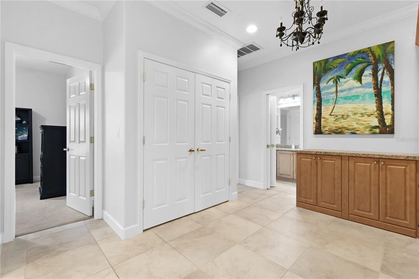
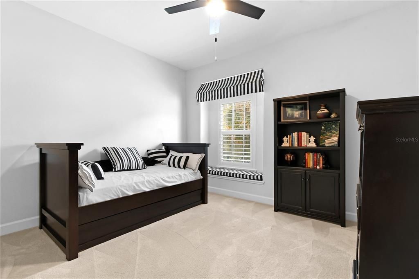
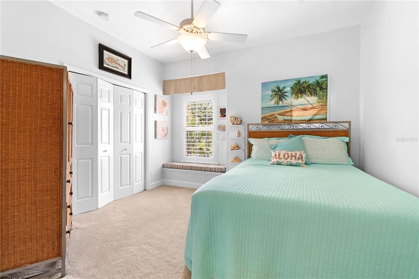
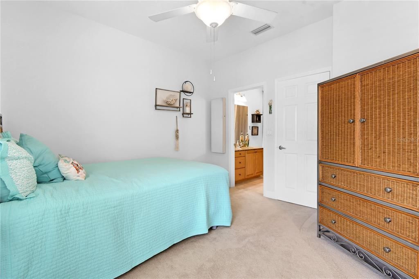
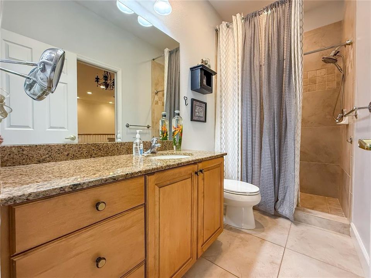
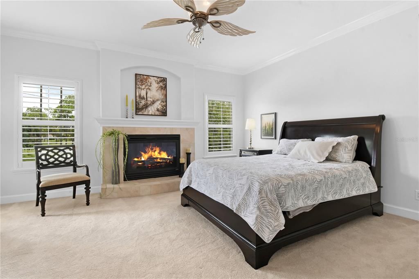
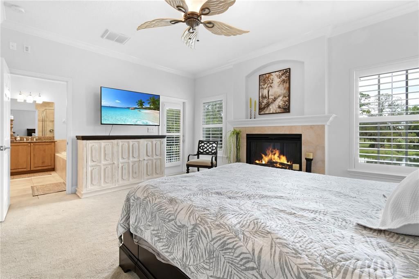
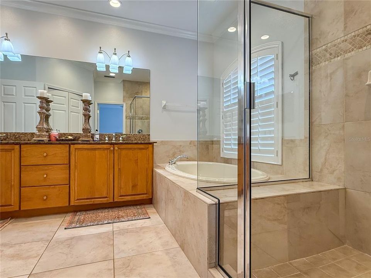
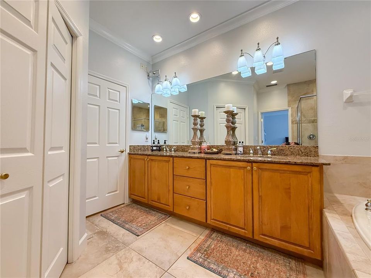
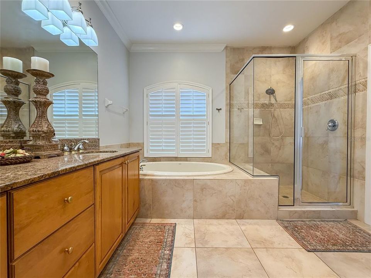
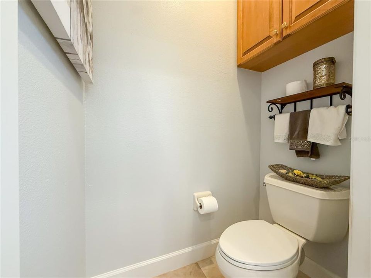
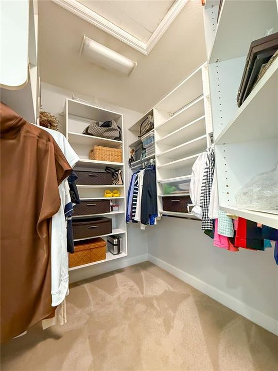
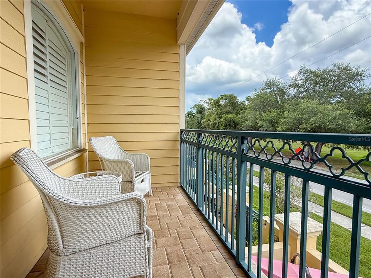
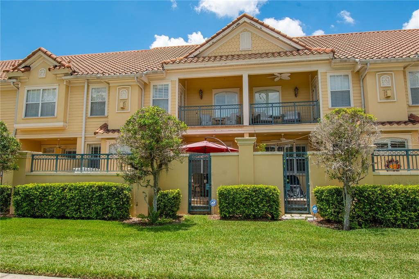
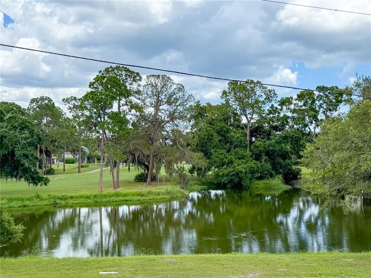
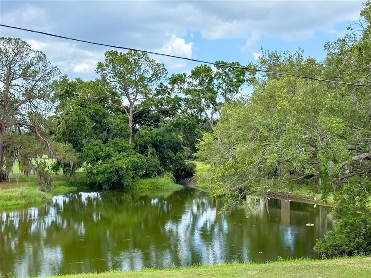
This Spectacular townhome nestled in a quaint 18-unit Mediterranean style, well maintained community. This must-see deal features: 3/2.5/2, with water and golf course views. The first floor has a well-designed open floor plan that boasts high ceilings, 1/2 bath, coat closet, oak wood flooring. The spacious Kitchen with garage access (with 2 oversize bays and epoxy flooring), solid oak cabinets and granite counter tops, the large dining area is separated by granite bar top that easily seats 6. The living room has a built in tv niche with ceiling surround sound speakers, a beautiful, paved courtyard with privacy wall. The second floor, also with high ceilings, features a large landing/loft tiled area with the laundry room and storage cabinets, two guest bedrooms and a full bath, with granite counter tops. The primary bedroom features water and golf course views, a gas fireplace and access to a relaxing, paved veranda with water/golf views, the tiled ensuite bathroom with a large shower and bench and has a garden tub. The double sink, solid wood vanity, has granite countertops, large walk-in closet, and a water closet.

Ubicación

Detalles

Tipo:
Residential
Estacionamiento:
Driveway / Garage Door Opener / Guest / Open
Año de construcción:
2006
Lote:
0.05 Hectáreas
Calefacción:
Central / Electric
precio por sq. medidor:
$221
Enfriamiento:
Central Air
HOA:
$550

Valuation

Our model vs. what's actually selling nearby.
Estimate
$399,000
$303K – $447K
Confidence Low
List vs. estimate
$18K above estimate
List $417,900 · +4.7%
Our model says this listing is priced above recent comparable activity. Room to negotiate.
Price per sq ft
$220
-3.2% vs. city median $228
Based on
23 MLS comparables
Median of recent comparable listings. Sold comps use closing price, active listings use list price.

Destacados

Annual tax
$5,890
2025
HOA
$550/mo
Common Area Taxes, Escrow Reserves Fund, Insurance
View
Golf Course, Water
Garage
2 car garage
Pets
Allowed
Más hechos y características
  • Piso

    • Carpet

    • Engineered Hardwood

    • Porcelain Tile

    • Tile

    • Hardwood

    Calefacción

    • Central

    • Electric

    Enfriamiento

    • Central Air

    Accesorios

    • Dishwasher

    • Disposal

    • Dryer

    • Electric Water Heater

    • Microwave

    • Range

    • Refrigerator

    • Washer

    Otras características interiores

    • Ceiling Fan(s)

    • Crown Molding

    • High Ceilings

    • Living Room/Dining Room Combo

    • Open Floorplan

    • PrimaryBedroom Upstairs

    • Solid Wood Cabinets

    • Stone Counters

    • Thermostat

    • Walk-In Closet(s)

    • Window Treatments

    Dormitorios y baños

    • Dormitorios: 3

    • Baños: 1

    • Baños completos: 2

  • Estacionamiento

    • Driveway

    • Garage Door Opener

    • Guest

    • Open

    Propiedad

    • Pisos: Two

    • Características Exteriores: Balcony / Irrigation System / Lighting / Permeable Paving / Rain Gutters

    Lote

    • Lote: 0.05 Hectáreas

    Otra Información de Propiedad

    • Número de Parcela: 342716897610020060

  • Tipo y estilo

    • Tipo de propiedad: Residential

    • Subtipo de propiedad: Townhouse

  • Utilidad

    • BB/HS Internet Available

    • Cable Available

    • Electricity Connected

    • Fire Hydrant

    • Phone Available

    • Propane

    • Public

    • Sewer Connected

    • Underground Utilities

    • Water Connected

  • Otra información financiera

    • HOA: $550

    • Frecuencia HOA: Monthly

    • Importe anual de impuestos: $5,890

  • Detalles de la fuente

    • MLS ID: TB8524163

    Otros hechos

    • Materiales de construcción: Block / Cement Siding / Stucco / Wood Frame

    • Detalles de la fundación: Slab

    • Características de la chimenea: Family Room / Gas / Non Wood Burning / Master Bedroom

    • Características de lavandería: Electric Dryer Hookup / Inside / Laundry Closet / Upper Level / Washer Hookup

    • Características del lote: Near Golf Course

    • Características del patio y el porche: Covered / Front Porch / Patio / Rear Porch

    • Características de la ventana: Shutters

    • Caras de dirección: West

    • Estilo arquitectónico: Mediterranean

    • Hogar: Si

    • Espacios de garaje: 2

    • Garaje adjunto: Si

    • Garaje: Si

    • Salón: 1891

    • Fuente de agua: Public

    • Tamaño de la parcela: 28' x 83'

    • Nombre de subdivisión: TANGLEWOOD TOWNHOMES

Consulta privada
Habla con el asesor de este inmueble.
Planos, documentos del HOA, comparables off-market, agendar una visita privada — un solo mensaje directo al especialista local.

Más como esta

Nuevo
En Venta
$479,900
Casa
4 camas · 2 baños · 1,718 sqft
VILLAGE AT BENTLEY PARK PH II TR B-1, PALM HARBOR
3130 BENTLEY DRIVE
Nuevo
En Venta
$529,900
Casa
3 camas · 2 baños · 1,655 sqft
HIDDEN GROVE SUB, PALM HARBOR
647 BONNIE BOULEVARD
Nuevo
En Venta
$399,900
Casa
4 camas · 2 baños · 1,728 sqft
CURLEW GROVES UNIT TWO, PALM HARBOR
208 TALLEY DRIVE
Nuevo
En Venta
$469,900
Casa
3 camas · 2 baños · 1,892 sqft
LAKE ST GEORGE SOUTH UNIT IV, PALM HARBOR
3376 SHORNCLIFFE LANE
Nuevo
En Venta
$539,900
Casa
2 camas · 2 baños · 1,418 sqft
HIGHLAND LAKES UNIT FIFTEEN PH 3, PALM HARBOR
1308 GILLESPIE DRIVE
Nuevo
En Venta
$339,000
Casa
2 camas · 2 baños · 1,361 sqft
HIGHLAND LAKES, PALM HARBOR
2942 MACALPIN DRIVE W
Nuevo
En Venta
$465,000
Casa
3 camas · 2 baños · 2,079 sqft
HIDDEN GROVE SUB, PALM HARBOR
664 CHANNING DRIVE
Nuevo
En Venta
$498,000
Casa
3 camas · 2 baños · 1,518 sqft
VILLAGE AT BENTLEY PARK PHASE II, TRACT B, PALM HARBOR
2930 SHANNON CIR

Mercado cerca de esta dirección

Conteos en vivo en la misma zona.
Ver todo

The multiple listing information is provided by the Stellar MLS from a copyrighted compilation of listings. The compilation of listings and each individual listing are ©2026-present Stellar MLS. All Rights Reserved. The information provided is for consumers' personal, noncommercial use and may not be used for any purpose other than to identify prospective properties consumers may be interested in purchasing. All properties are subject to prior sale or withdrawal. All information provided is deemed reliable but is not guaranteed accurate, and should be independently verified. Listing courtesy of: FUTURE HOME REALTY INC