Vender tu casa
Valoración gratuita de tu hogar
Contacto
Cuéntenos sobre sus necesidades
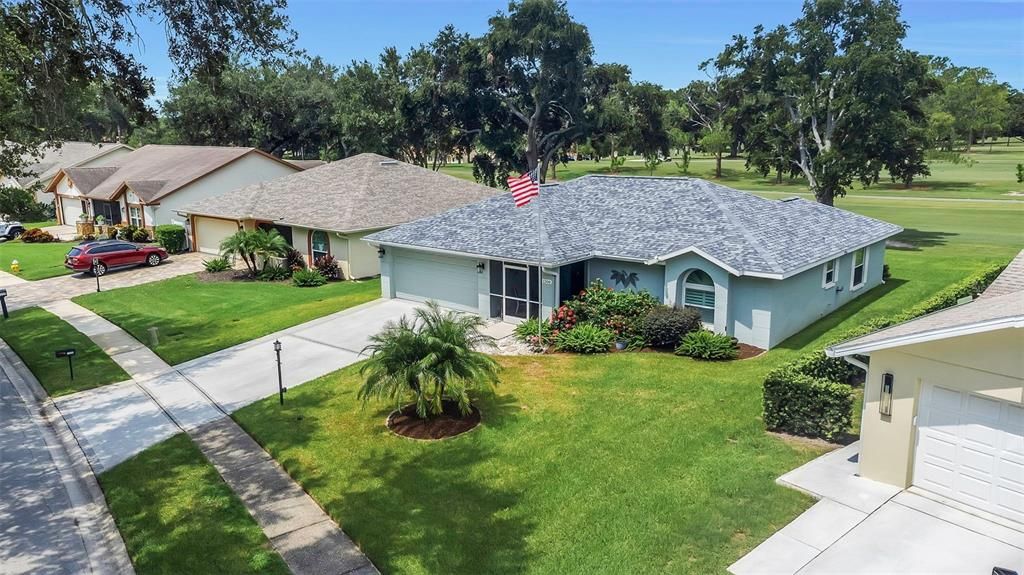
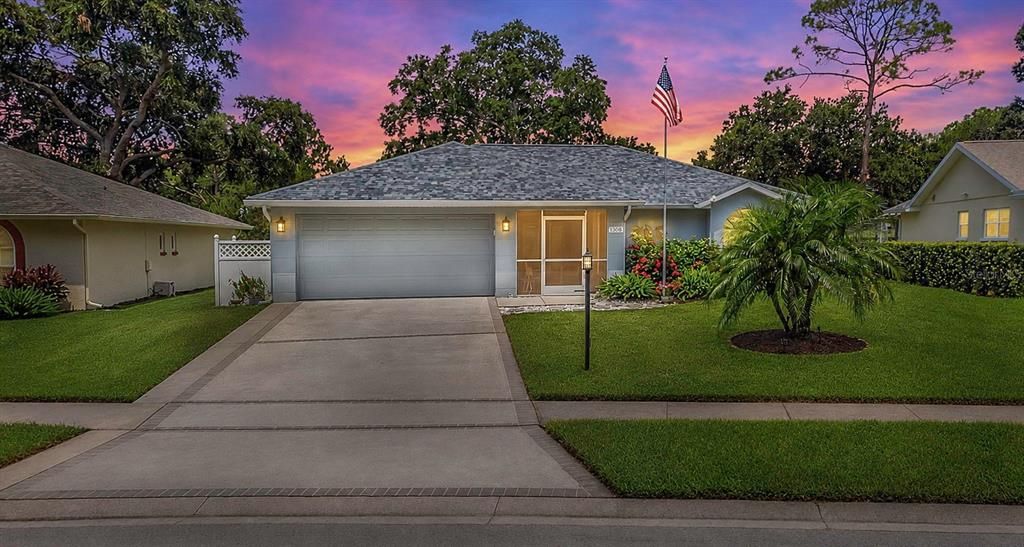
1308 GILLESPIE DRIVE

Casa En Venta
$539,900

BTC: 8.28321571

ETH: 283.76361266

3 días
2 camas
2 baños
1,418 sqft

Visión general

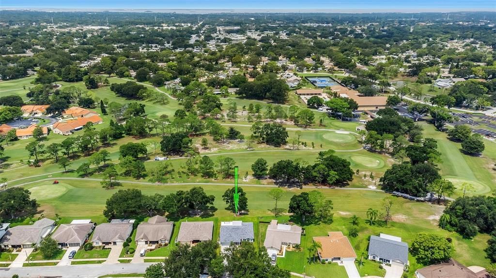
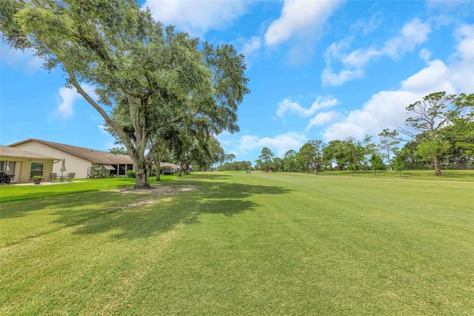
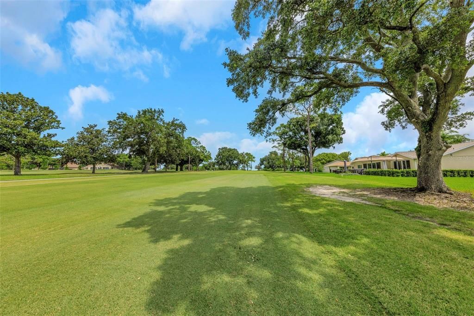
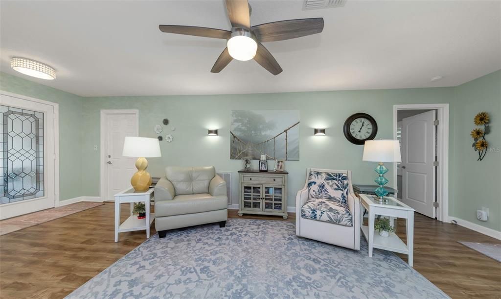
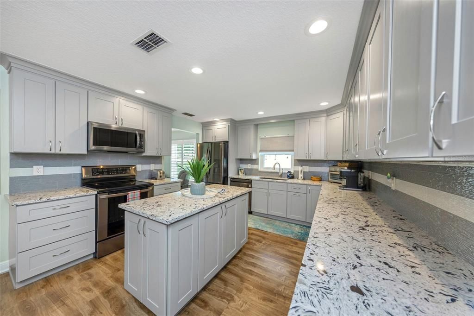
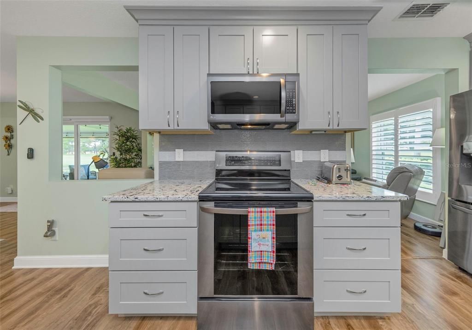
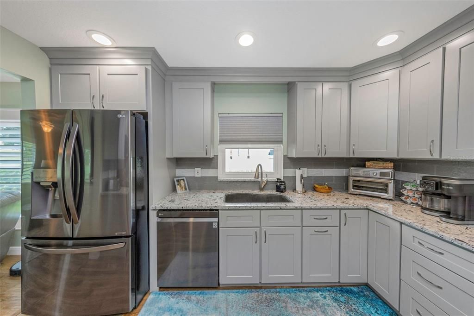
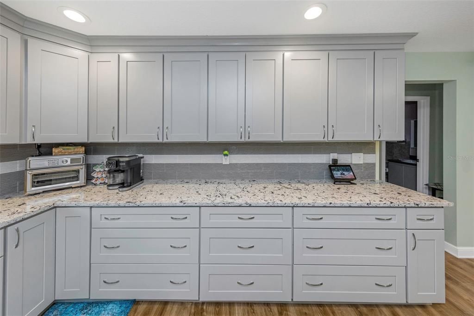
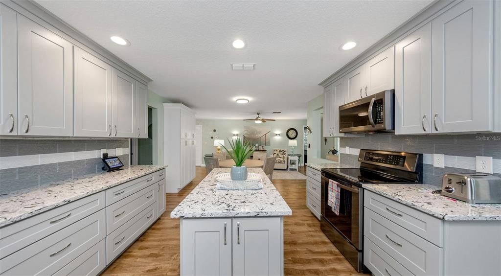
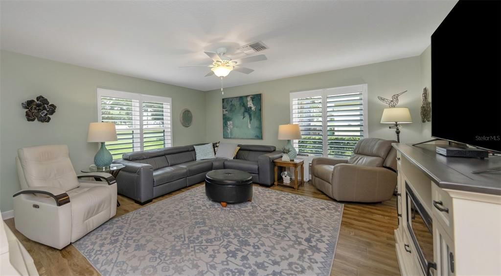
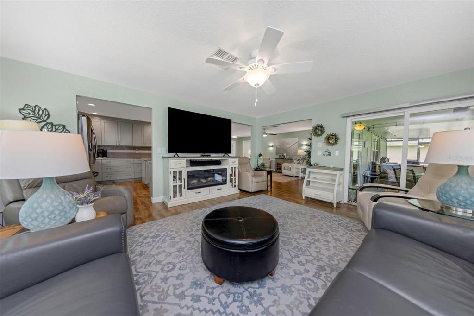
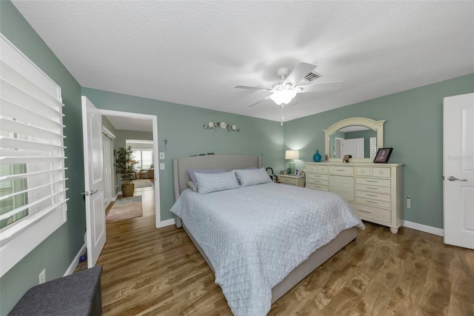
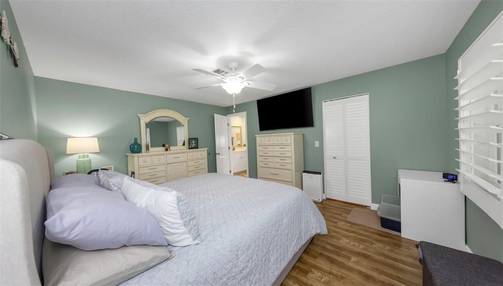
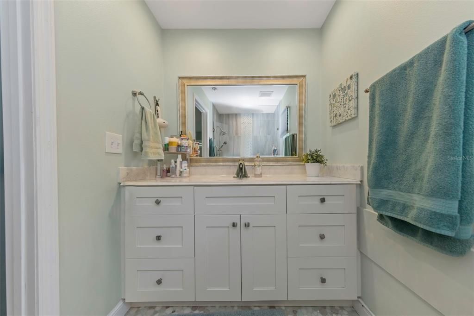
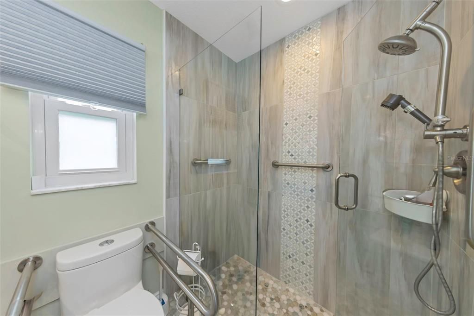
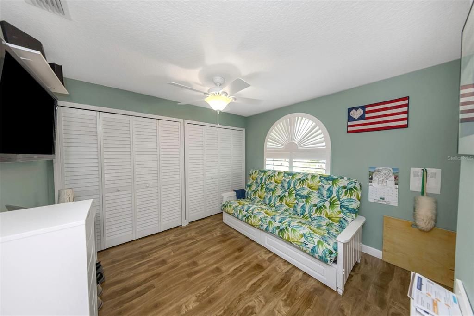
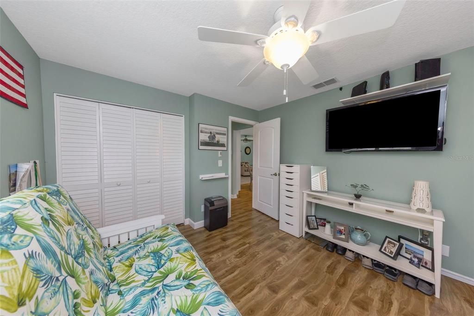
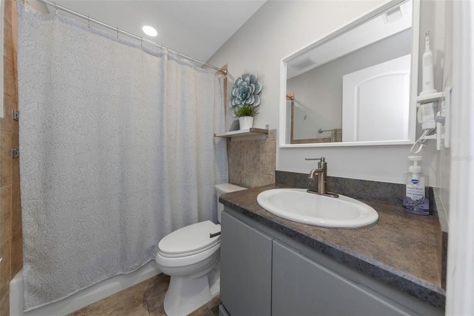
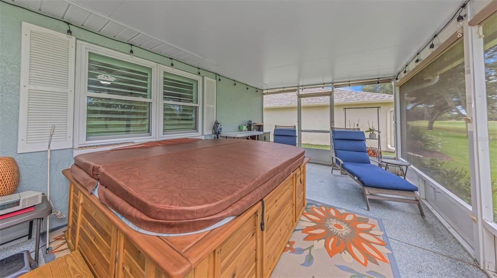
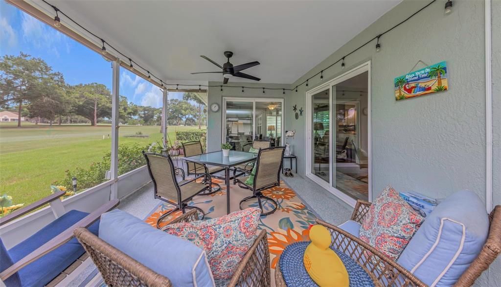
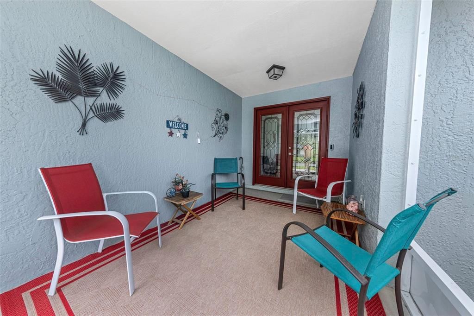
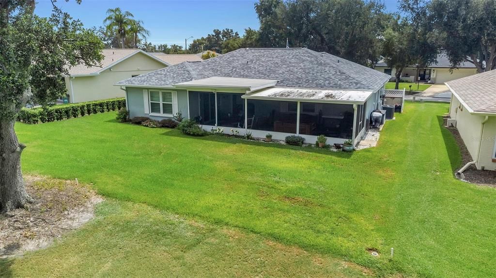
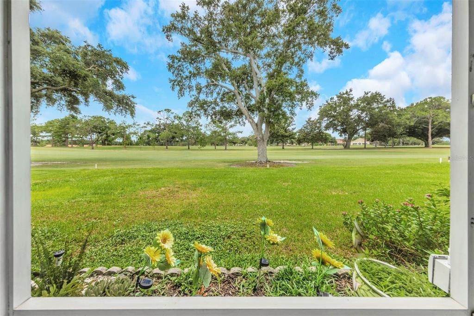
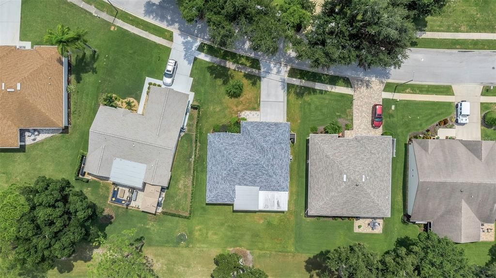
* * DO NOT MISS OUT ON THIS BEAUTIFULLY UPDATED HOME WITH WIDE OPEN VIEWS OF THE GOLF COURSE * * Extremely well maintained! NO WORRIES WITH THIS HOME WITH THE FOLLOWING UPDATERS - New Roof 2021 - New High Impact Windows 2021 - Followed By A FULL Interior Remodel 2021 - New Hot Water Heater 2022 - New Central Heat/Ac 2025 - New Plantation Shutters 2025 - New Generator With Transfer Switch 2025 - New Hot Tub 2026 and Much, Much More! ! THERE IS NOTHING YOU NEED TO DO BUT MOVE IN AND ENJOY ! ! Enjoy the evenings on your front screened porch. Open floor plan with OVERSIZED kitchen with tons of cabinets and kitchen island. Beautiful stainless appliance package. Formal living room space and separate family room with windows out to the golf course. Master bedroom is roomy with full walk-in closet. Both bathrooms fully updated. Multiple sliders lead you out to one of the FEW LARGE COVERED AND SCREENED PATIO with expansive views of the golf course. Enjoy the heated hot tub that is only 6 months new! .................................This property has the membership to “THE CLUB” (at an unbelievable low cost of $164/month). You get UNLIMITED GOLF on 27 holes. Access to tennis courts, pickleball courts (indoor and outdoor), shuffleboard, bocci ball courts. Spectacular heated pool with umbrellas and covered seating. The expansive clubhouse offers a large auditorium for activities, shows and parties. Fully equipped woodworking shop, ceramics shop, card room, billiards and more. And lets not forget “THE LODGE ON LAKE TARPON” which is also part of “THE CLUB” and is a secondary clubhouse with pool, picnic area, horse shoes and is finally highlighted by the dock and community pontoon boats on Lake Tarpon.

Ubicación

Detalles

Tipo:
Residential
Estacionamiento:
Garage Door Opener
Año de construcción:
1984
Lote:
0.17 Hectáreas
Calefacción:
Electric
precio por sq. medidor:
$381
Enfriamiento:
Central Air
HOA:
$164

Valuation

Our model vs. what's actually selling nearby.
Estimate
$389,900
$287K – $484K
Confidence Low
List vs. estimate
$150K above estimate
List $539,900 · +38.5%
Our model says this listing is priced above recent comparable activity. Room to negotiate.
Price per sq ft
$380
+34.4% vs. city median $283
Based on
100 MLS comparables
Median of recent comparable listings. Sold comps use closing price, active listings use list price.

Destacados

Annual tax
$2,185
2025
HOA
$164/mo
Common Area Taxes, Community Pool, Escrow Reserves Fund
View
Golf Course
Garage
2 car garage
Pets
Allowed
Más hechos y características
  • Piso

    • Laminate

    • Tile

    Calefacción

    • Electric

    Enfriamiento

    • Central Air

    Accesorios

    • Dishwasher

    • Electric Water Heater

    • Microwave

    • Range

    • Refrigerator

    Otras características interiores

    • Ceiling Fan(s)

    • Eating Space In Kitchen

    • Living Room/Dining Room Combo

    • Primary Bedroom Main Floor

    • Split Bedroom

    • Walk-In Closet(s)

    • Window Treatments

    Dormitorios y baños

    • Dormitorios: 2

    • Baños completos: 2

  • Estacionamiento

    • Garage Door Opener

    Propiedad

    • Pisos: One

    • Características Exteriores: Lighting / Other / Rain Gutters / Sidewalk / Sliding Doors

    Lote

    • Lote: 0.17 Hectáreas

    Otra Información de Propiedad

    • Número de Parcela: 052816389170000560

    • Zonificación: RPD-7.5

  • Tipo y estilo

    • Tipo de propiedad: Residential

    • Subtipo de propiedad: Single Family Residence

  • Utilidad

    • BB/HS Internet Available

    • Cable Connected

    • Electricity Connected

    • Public

    • Sewer Connected

    • Water Connected

  • Otra información financiera

    • HOA: $164

    • Frecuencia HOA: Monthly

    • Importe anual de impuestos: $2,186

  • Detalles de la fuente

    • MLS ID: TB8533480

    Otros hechos

    • Materiales de construcción: Block / Stucco

    • Detalles de la fundación: Slab

    • Características de lavandería: Electric Dryer Hookup

    • Características del lote: Landscaped / Level / On Golf Course / Sidewalk

    • Características del patio y el porche: Covered / Screened

    • Características de la ventana: Double Pane Windows

    • Caras de dirección: East

    • Estilo arquitectónico: Contemporary / Traditional

    • Espacios de garaje: 2

    • Garaje adjunto: Si

    • Garaje: Si

    • Salón: 1418

    • Fuente de agua: Public

    • Tamaño de la parcela: 66 x 114

    • Nombre de subdivisión: HIGHLAND LAKES UNIT FIFTEEN PH 3

Consulta privada
Habla con el asesor de este inmueble.
Planos, documentos del HOA, comparables off-market, agendar una visita privada — un solo mensaje directo al especialista local.

Más como esta

Nuevo
En Venta
$529,900
Casa
3 camas · 2 baños · 1,655 sqft
HIDDEN GROVE SUB, PALM HARBOR
647 BONNIE BOULEVARD
Nuevo
En Venta
$399,900
Casa
4 camas · 2 baños · 1,728 sqft
CURLEW GROVES UNIT TWO, PALM HARBOR
208 TALLEY DRIVE
Nuevo
En Venta
$469,900
Casa
3 camas · 2 baños · 1,892 sqft
LAKE ST GEORGE SOUTH UNIT IV, PALM HARBOR
3376 SHORNCLIFFE LANE
Nuevo
En Venta
$429,900
Casa
2 camas · 2 baños · 1,599 sqft
GREEN VALLEY ESTATES UNIT TWO, PALM HARBOR
2308 LISTON CIRCLE
Nuevo
En Venta
$685,000
Casa
3 camas · 2 baños · 2,206 sqft
WATERFORD CROSSING PH II, PALM HARBOR
2817 JARVIS CIRCLE
Nuevo
En Venta
$479,900
Casa
4 camas · 2 baños · 1,718 sqft
VILLAGE AT BENTLEY PARK PH II TR B-1, PALM HARBOR
3130 BENTLEY DRIVE
Nuevo
En Venta
$565,000
Casa
3 camas · 2 baños · 1,605 sqft
COUNTRYSIDE TR 58, CLEARWATER
3369 HUNT CLUB DRIVE
Nuevo
En Venta
$465,000
Casa
3 camas · 2 baños · 2,079 sqft
HIDDEN GROVE SUB, PALM HARBOR
664 CHANNING DRIVE

Mercado cerca de esta dirección

Conteos en vivo en la misma zona.
Ver todo

The multiple listing information is provided by the Stellar MLS from a copyrighted compilation of listings. The compilation of listings and each individual listing are ©2026-present Stellar MLS. All Rights Reserved. The information provided is for consumers' personal, noncommercial use and may not be used for any purpose other than to identify prospective properties consumers may be interested in purchasing. All properties are subject to prior sale or withdrawal. All information provided is deemed reliable but is not guaranteed accurate, and should be independently verified. Listing courtesy of: RE/MAX ELITE REALTY