Sell Your Home
Get a free home valuation
Contact
Tell us about your needs
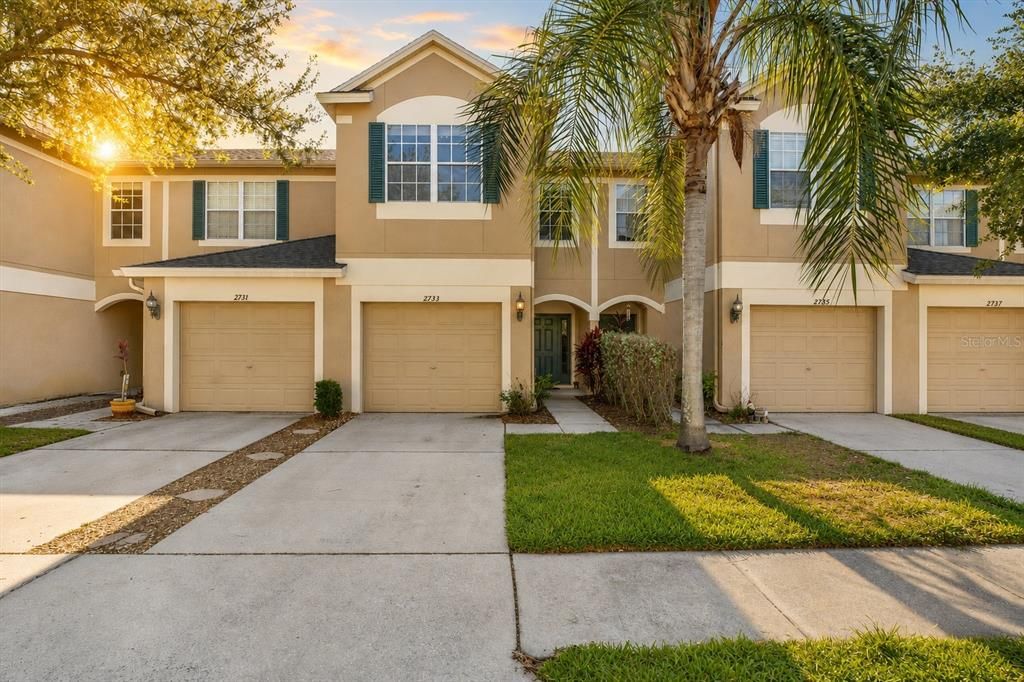
2733 CONCH HOLLOW DRIVE

Townhouse Active With Contract
$247,500

BTC: 3.07453416

ETH: 101.06165782

-$16K (2026/08/12)
149 days
3 bds
2 ba
1,718 sqft

Overview

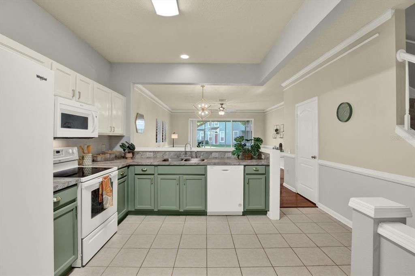
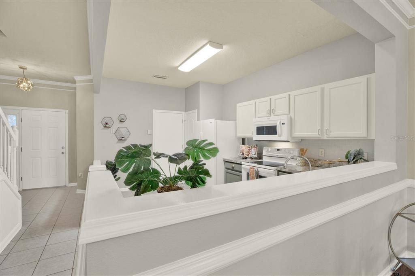
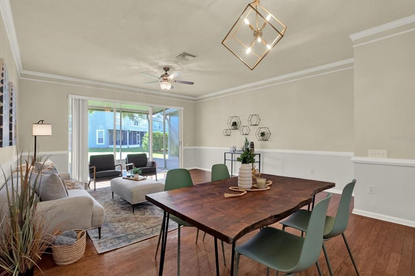
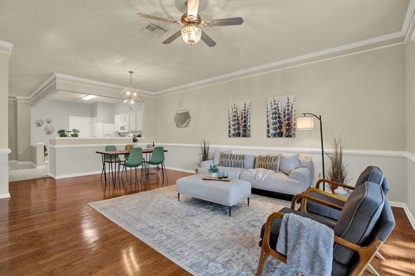
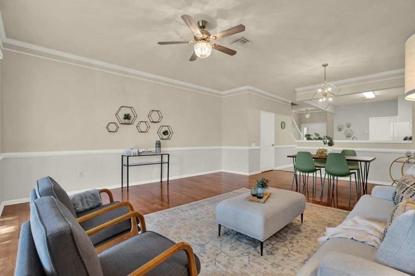
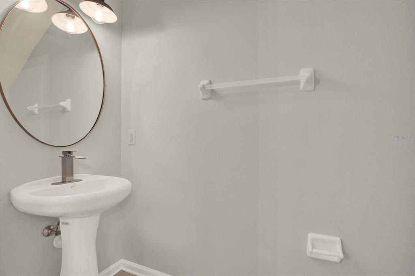
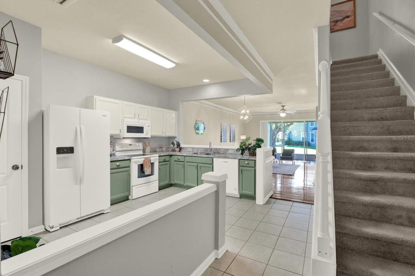
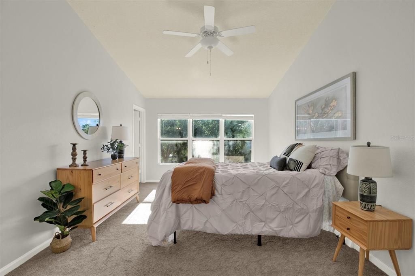
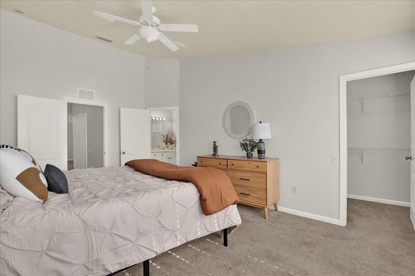
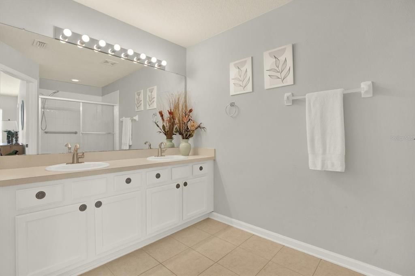
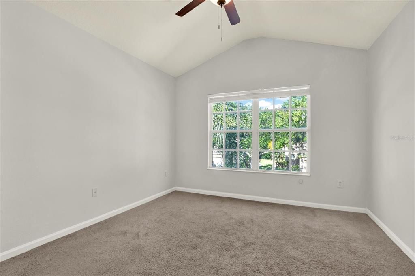
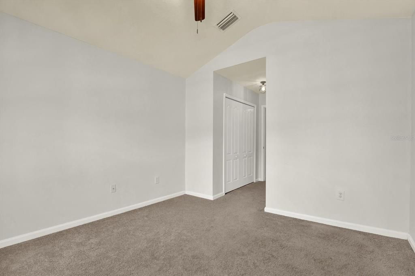
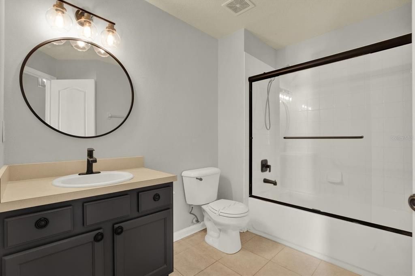
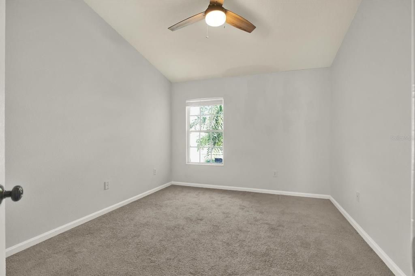
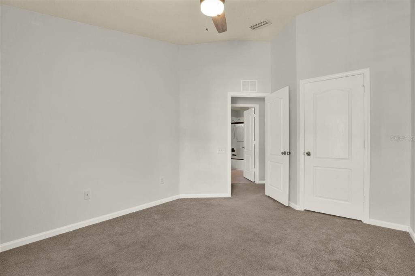
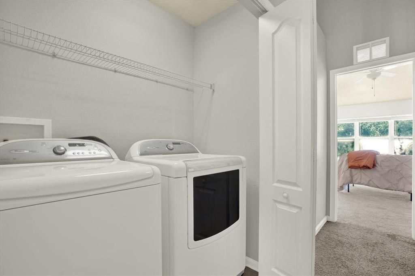
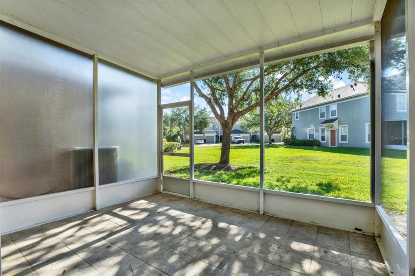
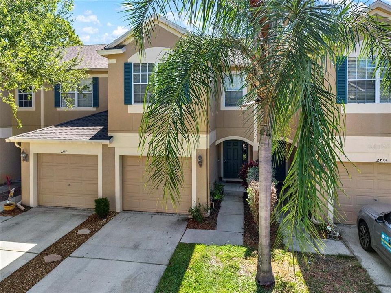
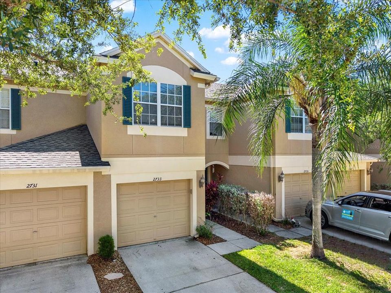
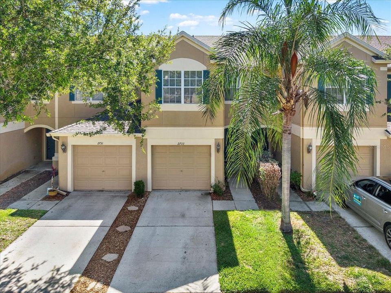
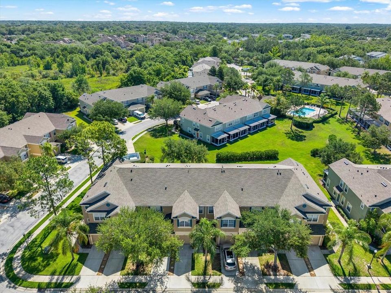
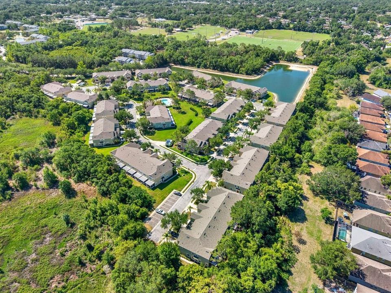
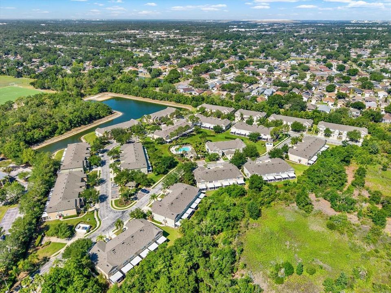
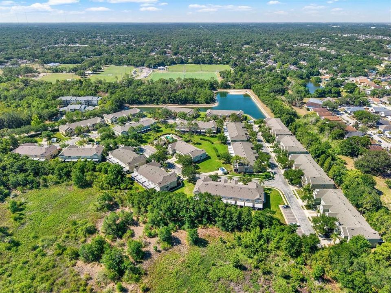
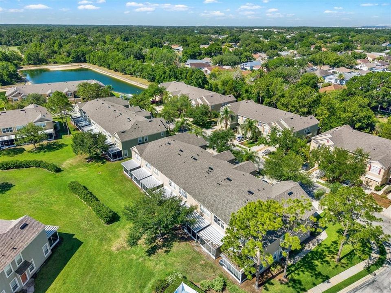
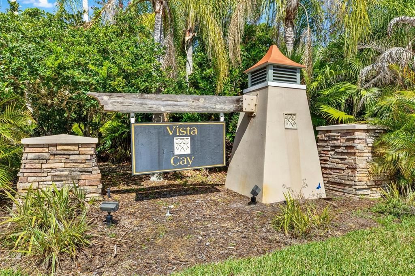
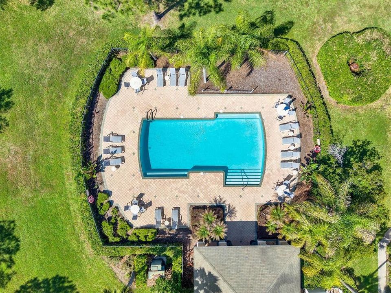
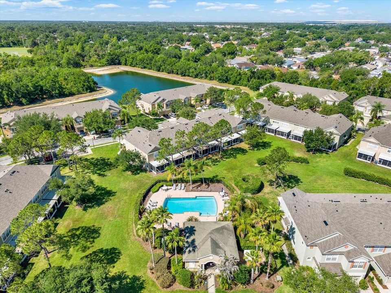
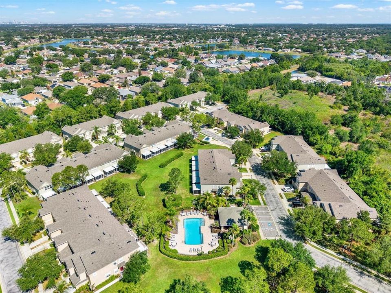
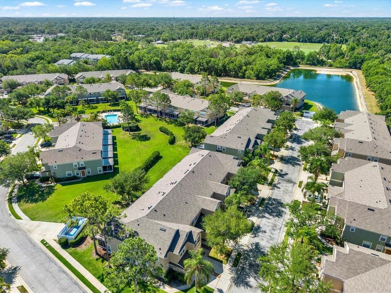
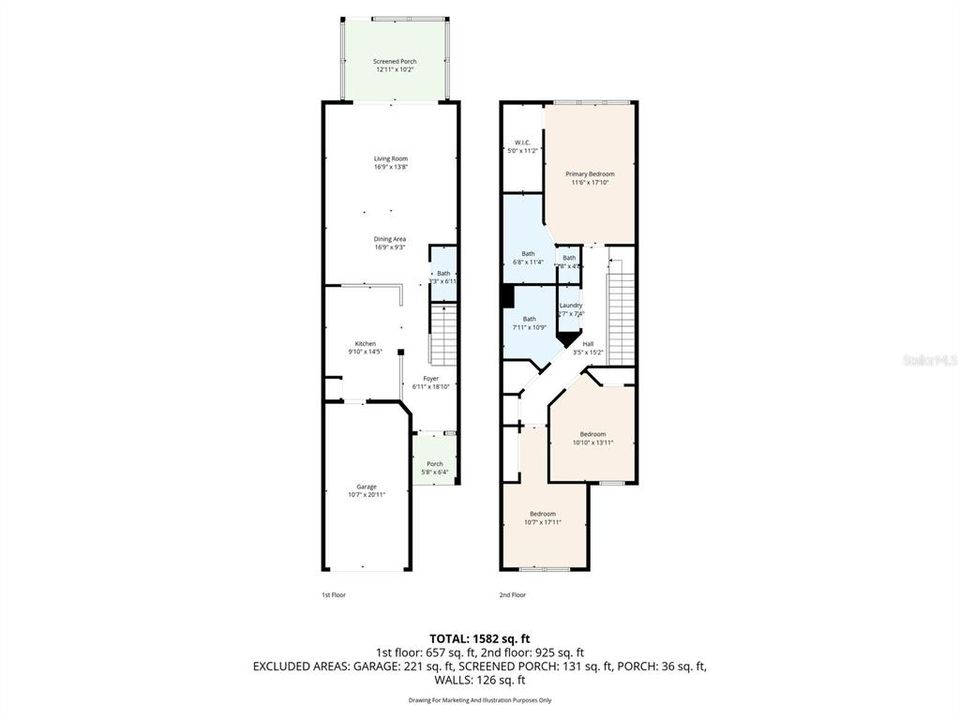
Under contract-accepting backup offers. NEW NEW PRICE, spacious floor plan, great location! Live the Easy, Stylish Life in Vista Cay Imagine starting your mornings with coffee on a screened lanai, overlooking a sparkling community pool and lush green space. Welcome to your new home in Vista Cay, where low-maintenance living meets comfort, style, and a true sense of ease. This move-in ready 3-bedroom, 2.5-bath townhouse has been thoughtfully maintained and is ready for you to step right in. The clean lines and fresh finishes offer a modern, airy vibe throughout its 1,718 square feet. Downstairs, you’ll love the open-concept layout connecting the living space to a sleek kitchen featuring granite countertops, stainless steel appliances, ceramic tile and hardwood flooring, and direct access to your attached one-car garage—groceries, simplified. Upstairs, retreat to your vaulted-ceiling primary suite, complete with a spacious walk-in closet, plush carpet, and spacious bath featuring dual sinks and a garden tub. Two more vaulted-ceiling bedrooms are just down the hall, along with a convenient upstairs laundry area. The screened lanai is your personal sanctuary—perfect for unwinding after work or hosting friends for sunset drinks Brand new roof, 2023 HVAC. Whether you’re looking for your next primary residence, a turnkey second home, or an easy investment, this Vista Cay gem delivers comfort, style, and simplicity in every square inch. **Ask us about our Preferred Lender Incentive available where you could save thousands $$$**

Location

Details

Type:
Residential
Parking:
Assigned / Driveway / Guest
Year Built:
2004
Lot:
0.03 Acres
Heating:
Central
Price/sqft:
$144
Cooling:
Central Air
HOA:
$450

Valuation

Our model vs. what's actually selling nearby.
Estimate
$259,499
$179K – $305K
Confidence Low
List vs. estimate
$11K below estimate
List $247,500 · -4.6%
Our model says this listing is priced below recent comparable activity. Expect competition.
Price per sq ft
$144
-17.2% vs. city median $173
Based on
222 MLS comparables
Median of recent comparable listings. Sold comps use closing price, active listings use list price.

Highlights

Annual tax
$4,269
2025
HOA
$450/mo
Community Pool, Maintenance Structure, Maintenance Grounds
Garage
1 car garage
Pets
Allowed
All facts and features
  • Flooring

    • Carpet

    • Ceramic Tile

    • Hardwood

    Heating

    • Central

    Cooling

    • Central Air

    Appliances

    • Dishwasher

    • Disposal

    • Dryer

    • Electric Water Heater

    • Microwave

    • Range

    • Refrigerator

    • Washer

    Other interior features

    • Cathedral Ceiling(s)

    • Ceiling Fan(s)

    • Eating Space In Kitchen

    • Living Room/Dining Room Combo

    • Open Floorplan

    • Split Bedroom

    • Stone Counters

    • Thermostat

    • Walk-In Closet(s)

    • Window Treatments

    Bedrooms and bathrooms

    • Bedrooms: 3

    • Bathrooms: 1

    • Full bathrooms: 2

  • Parking

    • Assigned

    • Driveway

    • Guest

    Property

    • Levels: Two

    • Exterior Features: Lighting / Sidewalk / Sliding Doors

    Lot

    • Lot: 0.03 Acres

    Other Property Information

    • Parcel Number: U03302071800000800004.0

    • Zoning: PD

  • Type and style

    • Property Type: Residential

    • Property Sub Type: Townhouse

  • Utility

    • BB/HS Internet Available

    • Cable Connected

    • Electricity Connected

    • Sewer Connected

    • Water Connected

  • Other financial information

    • HOA: $450

    • HOA Frequency: Monthly

    • Annual tax amount: $4,269

  • Source details

    • MLS ID: TB8487973

    Other facts

    • Construction Materials: Block / Stucco / Wood Frame

    • Foundation Details: Slab

    • Laundry Features: Laundry Closet / Upper Level

    • Patio And Porch Features: Covered / Porch / Rear Porch / Screened

    • Direction Faces: South

    • Garage Spaces: 1

    • Attached Garage: Yes

    • Garage: Yes

    • Living Area: 1718

    • Water Source: Public

    • Subdivision Name: VISTA CAY

Private inquiry
Talk to the advisor on this listing.
Floor plans, HOA docs, off-market comparables, scheduling a private showing — one message, direct to the local specialist.

More like this

New
Active With Contract
$280,000
Townhouse
3 bds · 2 ba · 1,644 sqft
VALHALLA, RIVERVIEW
4746 POND RIDGE DRIVE
Active With Contract
$229,000
Townhouse
3 bds · 2 ba · 1,506 sqft
OSPREY RUN TWNHMS PH 1, RIVERVIEW
6002 OSPREY LAKE CIRCLE
Active With Contract
$299,000
Townhouse
3 bds · 2 ba · 1,644 sqft
VALHALLA PH 1-2, RIVERVIEW
4871 POND RIDGE DRIVE
Active With Contract
$265,000
Townhouse
3 bds · 2 ba · 1,707 sqft
DISTRICT/BLOOMINGDALE, BRANDON
3221 PLEASANT WILLOW COURT
-$23K
Active With Contract
$269,000
House
3 bds · 2 ba · 1,125 sqft
PROVIDENCE LAKES UNIT 1, BRANDON
1501 KESTREL WAY
Active With Contract
$255,000
House
3 bds · 2 ba · 1,169 sqft
HEATHER LAKES UNIT XVII, BRANDON
1209 MOHRLAKE DRIVE
-$40K
Active With Contract
$285,000
House
3 bds · 2 ba · 1,588 sqft
PEPPERMILL V AT PROVIDENCE LAK, BRANDON
1929 SEDGEFIELD STREET
-$5K
Active With Contract
$204,900
Townhouse
2 bds · 2 ba · 1,184 sqft
VALHALLA PH 3-4, RIVERVIEW
4519 BARNSTEAD DRIVE

Market around this address

Live counts in the same area.
View all

The multiple listing information is provided by the Stellar MLS from a copyrighted compilation of listings. The compilation of listings and each individual listing are ©2026-present Stellar MLS. All Rights Reserved. The information provided is for consumers' personal, noncommercial use and may not be used for any purpose other than to identify prospective properties consumers may be interested in purchasing. All properties are subject to prior sale or withdrawal. All information provided is deemed reliable but is not guaranteed accurate, and should be independently verified. Listing courtesy of: RE/MAX COLLECTIVE