Sell Your Home
Get a free home valuation
Contact
Tell us about your needs
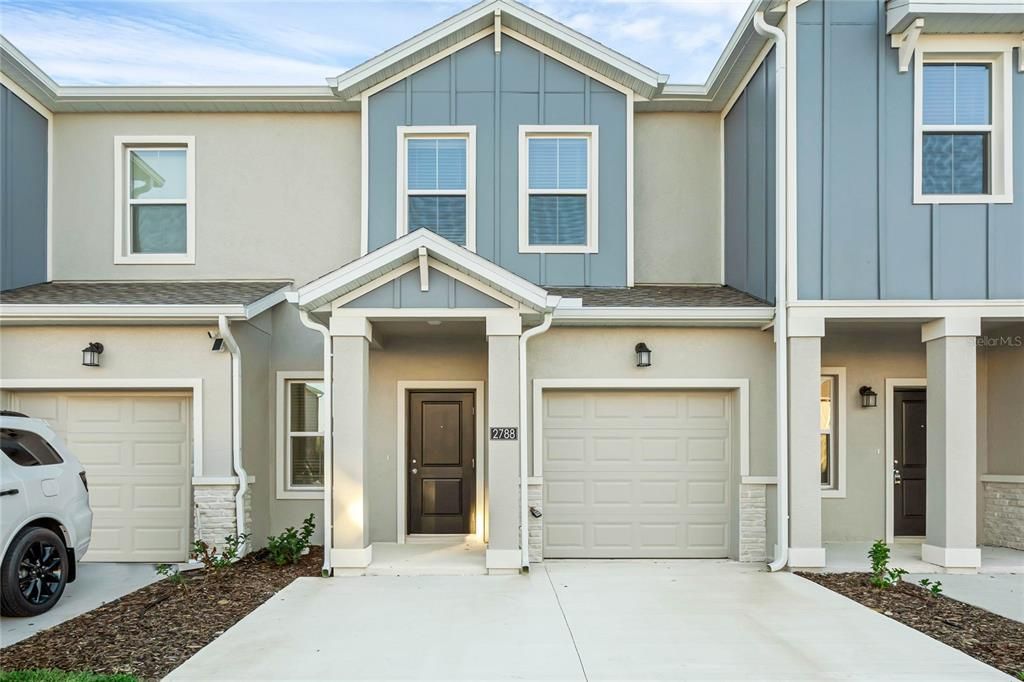
2788 PIERR STREET

Townhouse For Sale
$299,000

BTC: 3.69135802

ETH: 122.09064924

New
3 bds
2 ba
1,700 sqft

Overview

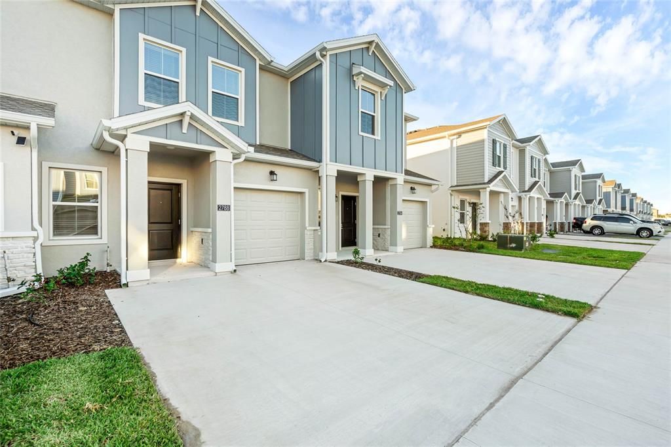
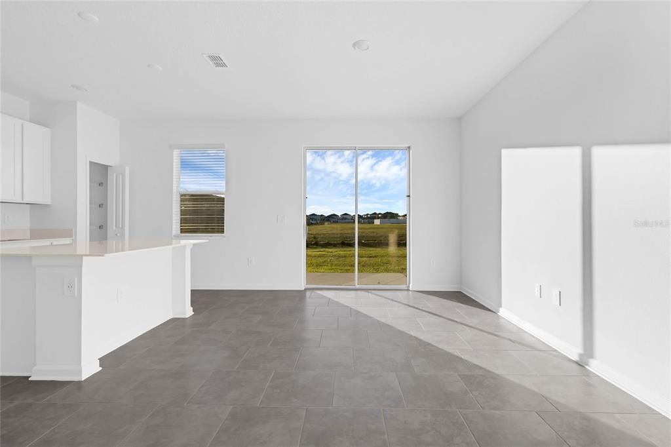
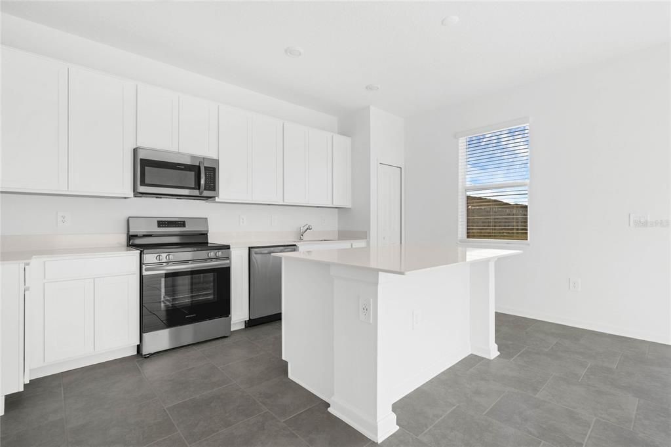
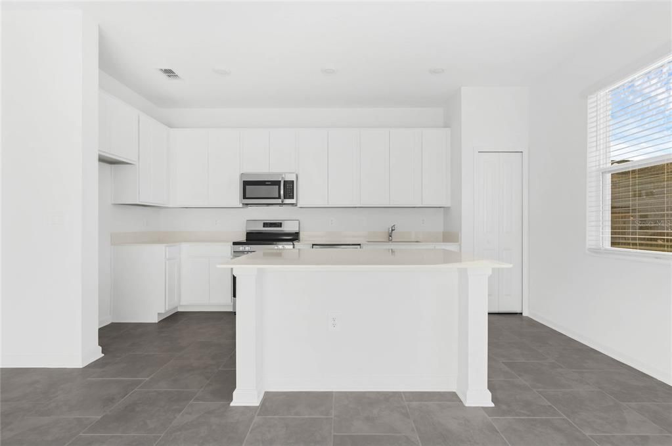
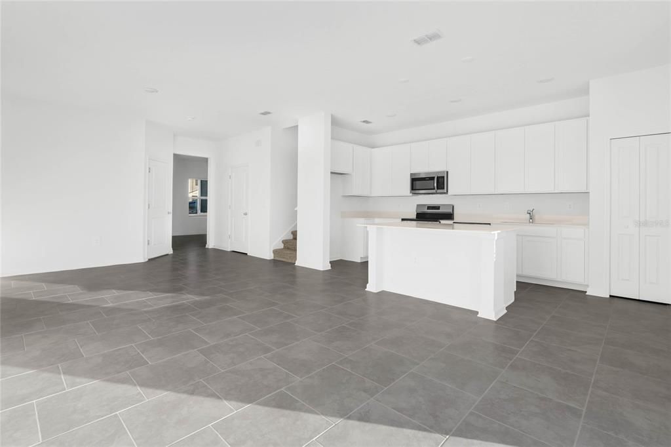
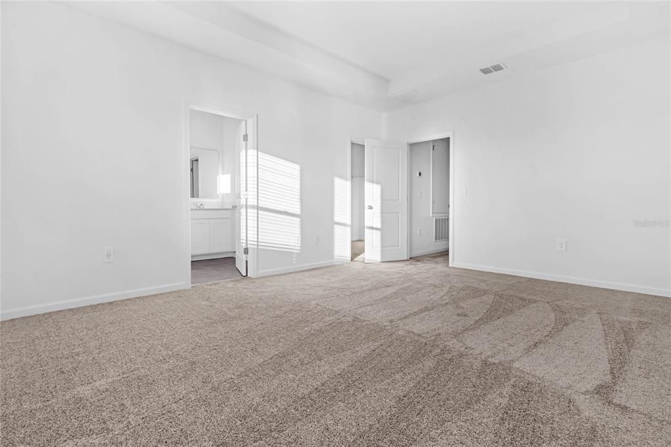
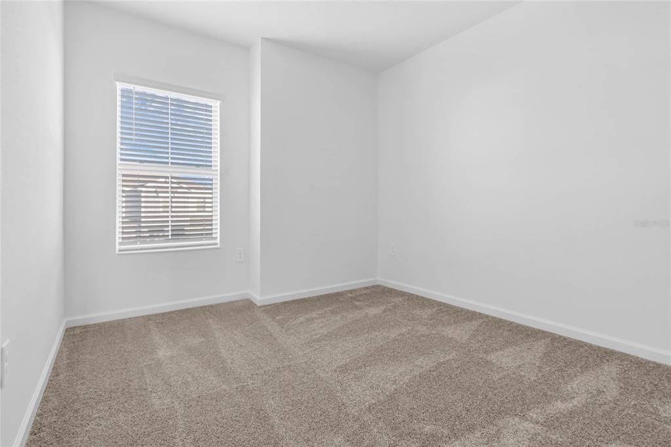
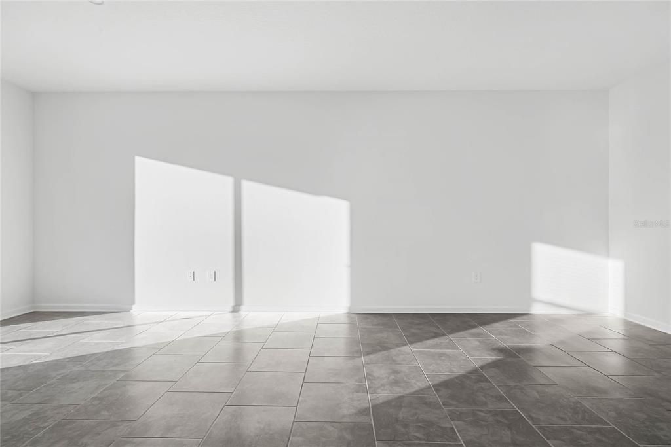
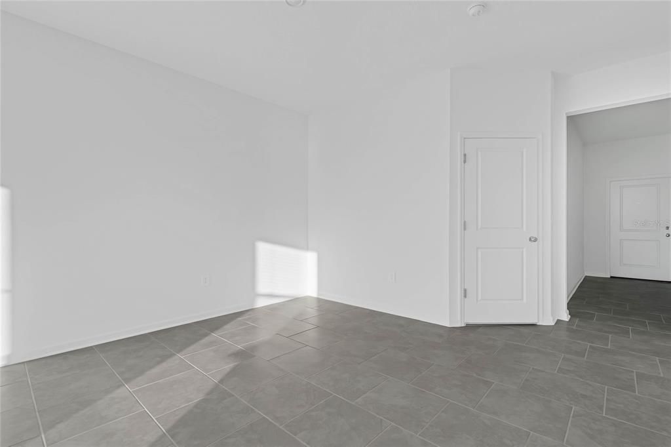
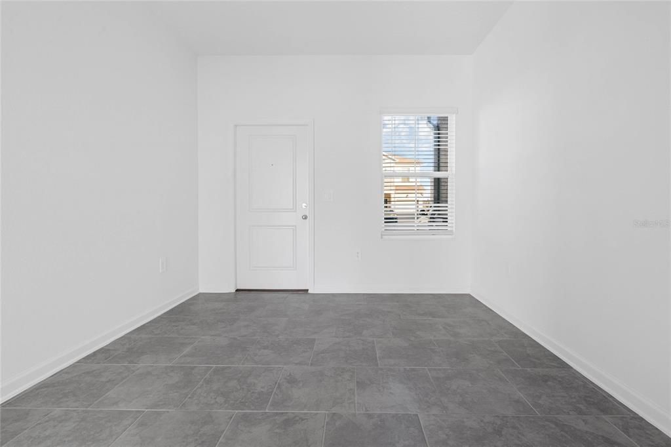
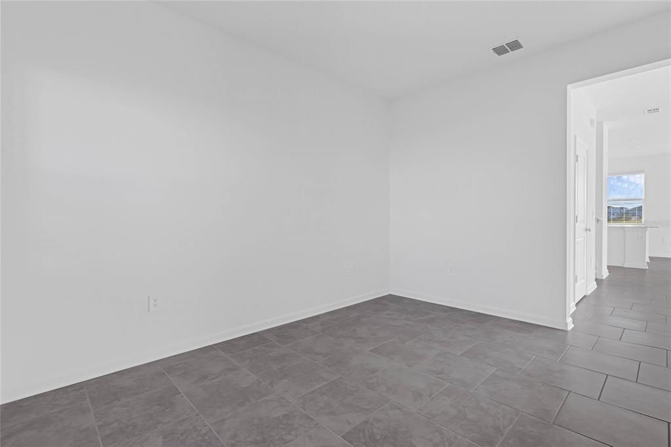
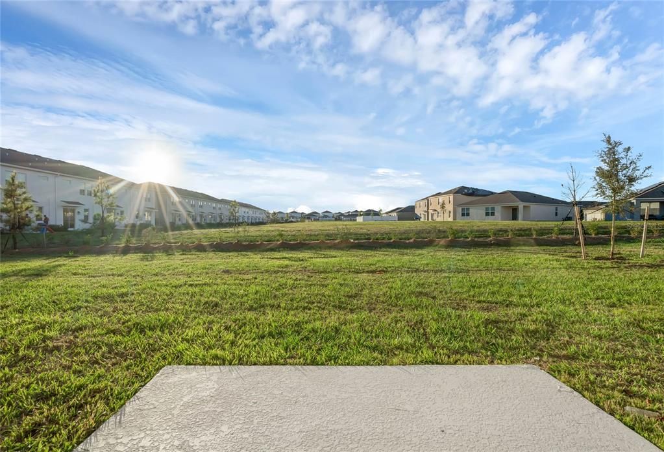
Welcome to 2788 Pierr St in Davenport! This inviting residential home offers a comfortable layout and a great opportunity to enjoy the best of Central Florida living. Featuring spacious living areas and a convenient location, this property is close to shopping, dining, entertainment, major highways, and many of the area's popular attractions. A wonderful place to call home in a growing and desirable Davenport community. Schedule your private showing today!

Location

Details

Type:
Residential
Parking:
No Data
Year Built:
2024
Lot:
0.06 Acres
Heating:
Central
Price/sqft:
$176
Cooling:
Central Air
HOA:
No Data

Valuation

Our model vs. what's actually selling nearby.
Estimate
$308,499
$282K – $379K
Confidence Low
List vs. estimate
$9K below estimate
List $299,000 · -3.1%
Our model says this listing is priced below recent comparable activity. Expect competition.
Price per sq ft
$175
-5.1% vs. city median $185
Based on
175 MLS comparables
Median of recent comparable listings. Sold comps use closing price, active listings use list price.

Highlights

Annual tax
$5,796
2025
Garage
1 car garage
Pets
Allowed
All facts and features
  • Flooring

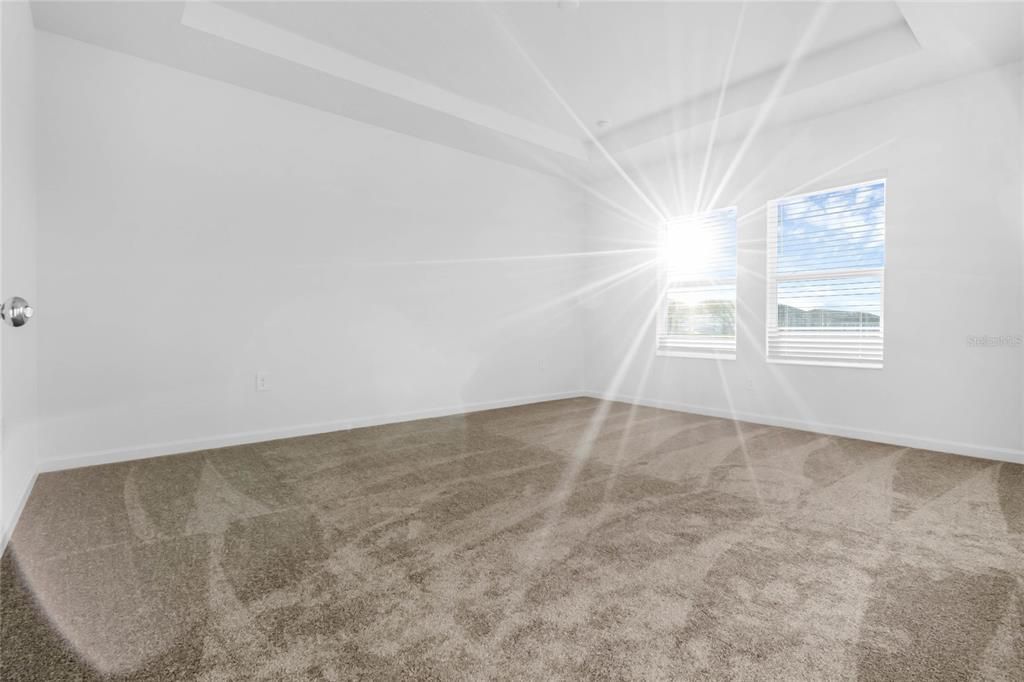
    • Carpet

    • Ceramic Tile

    Heating

    • Central

    Cooling

    • Central Air

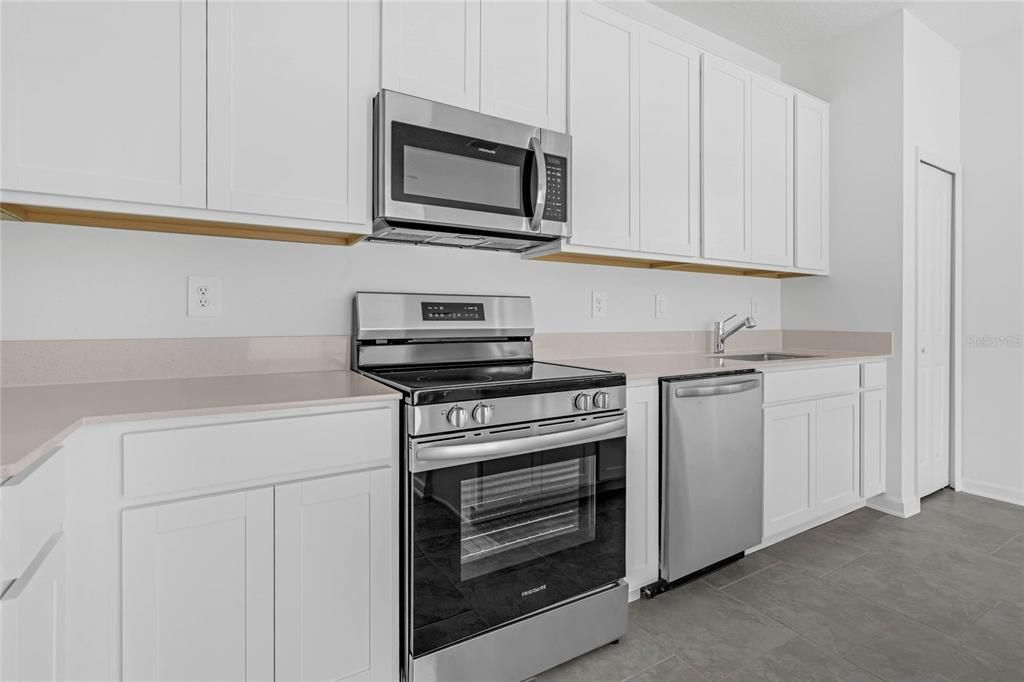
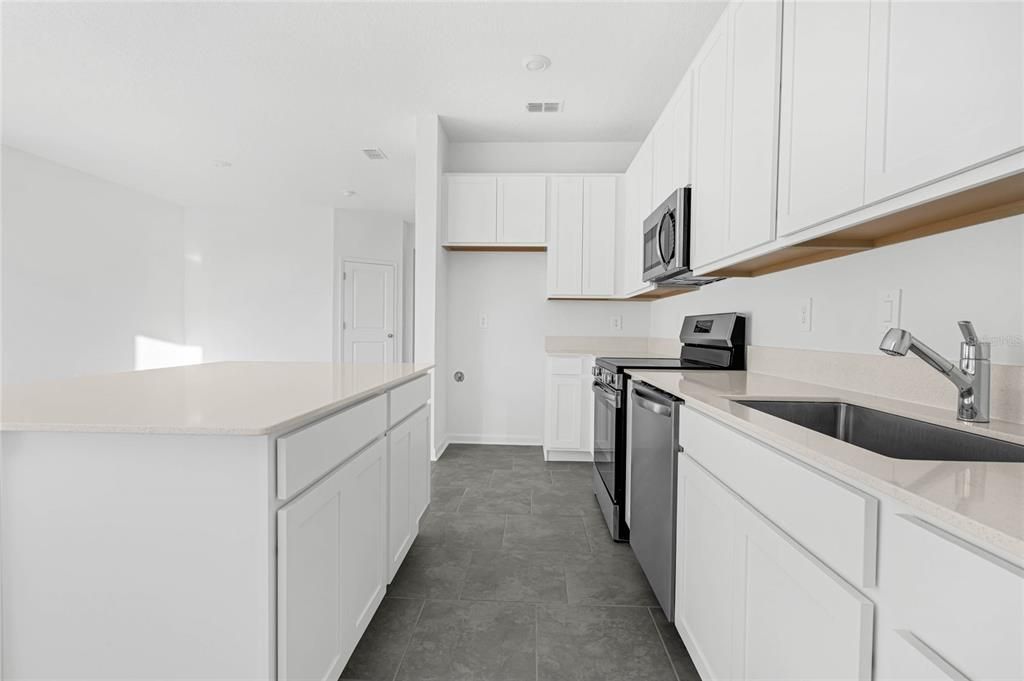
    Appliances

    • Dishwasher

    • Dryer

    • Microwave

    • Range

    • Refrigerator

    • Washer

    Other interior features

    • Living Room/Dining Room Combo

    Bedrooms and bathrooms

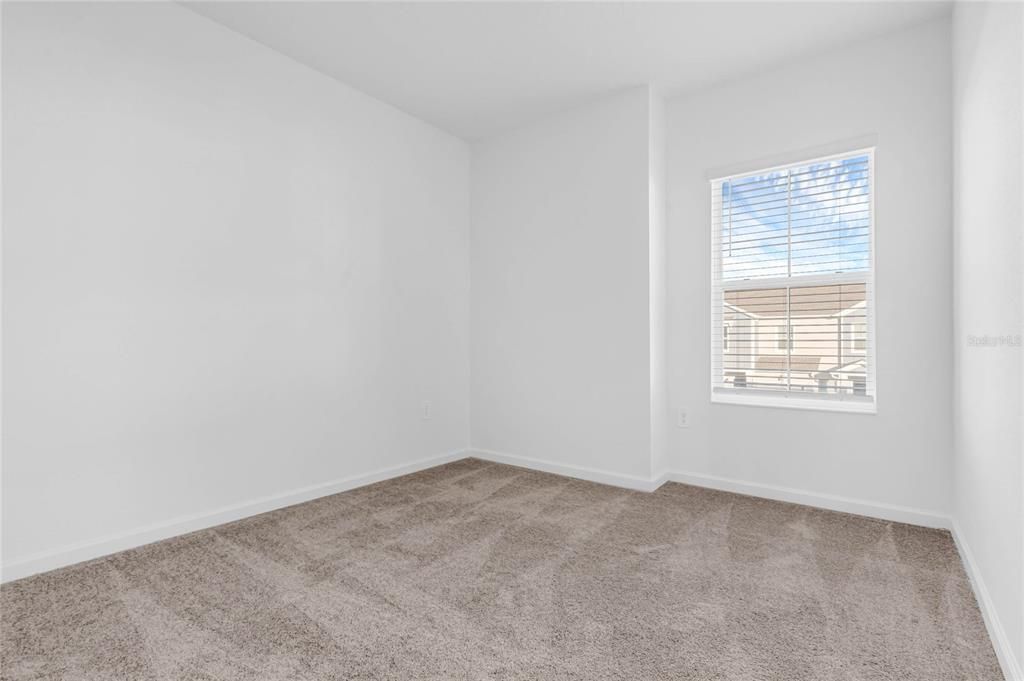
    • Bedrooms: 3

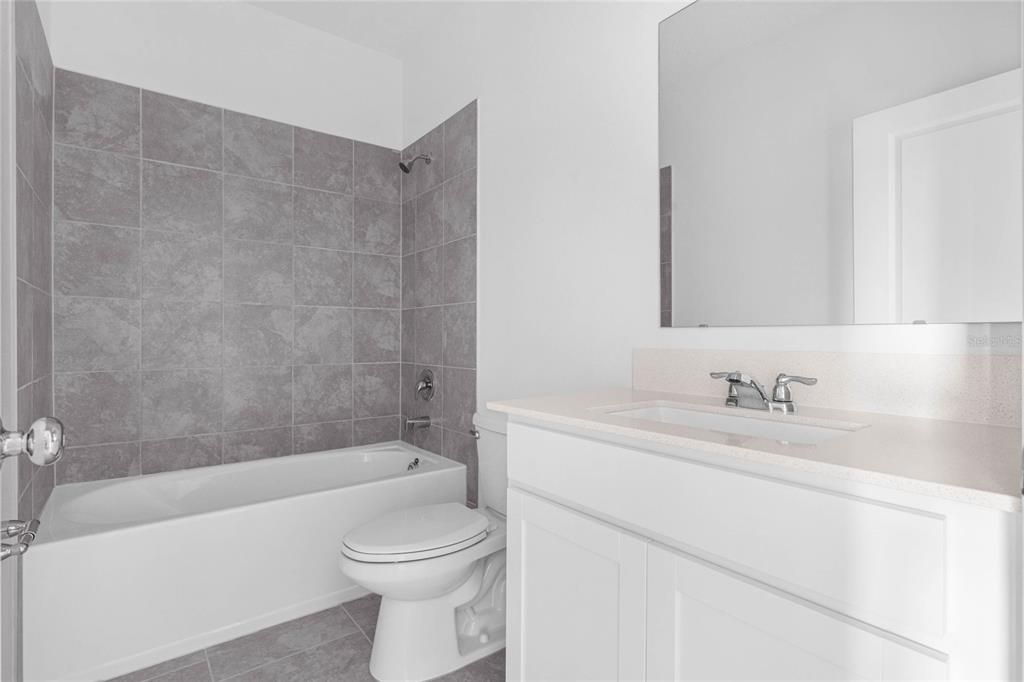
    • Bathrooms: 1

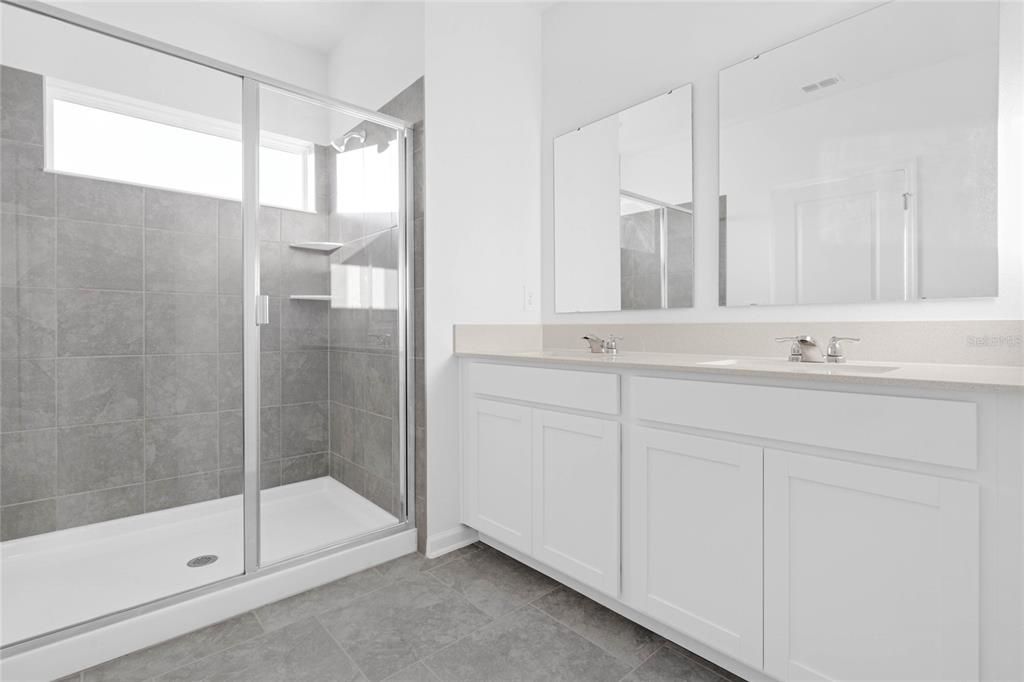
    • Full bathrooms: 2

  • Property

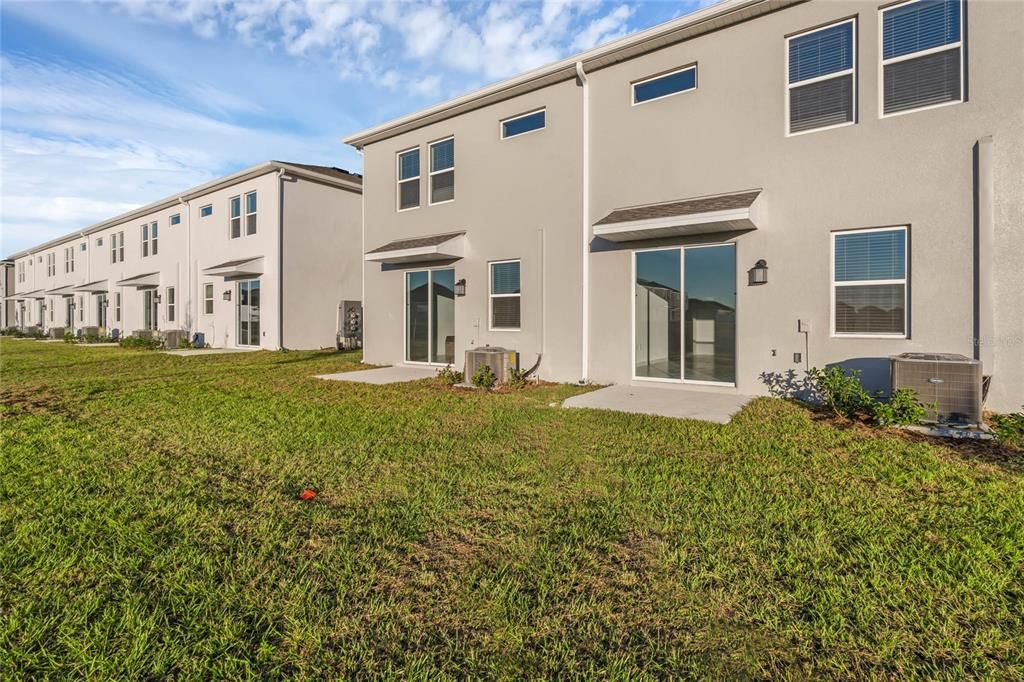
    • Levels: Two

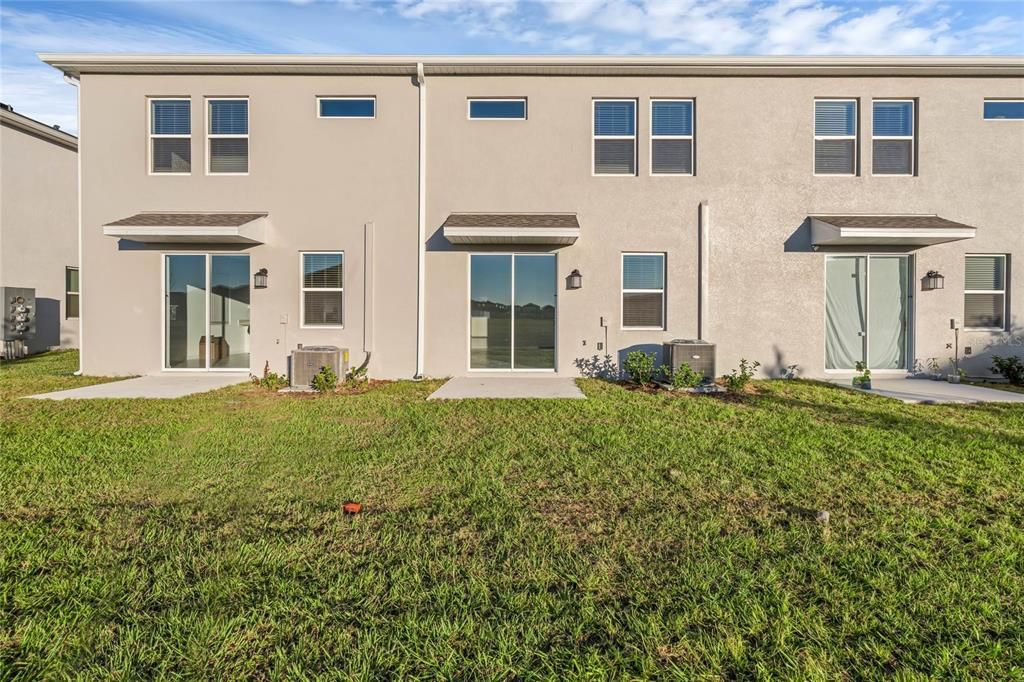
    • Exterior Features: Sliding Doors

    Lot

    • Lot: 0.06 Acres

    Other Property Information

    • Parcel Number: 272622706098001240

  • Type and style

    • Property Type: Residential

    • Property Sub Type: Townhouse

  • Utility

    • Cable Available

    • Electricity Available

  • Other financial information

    • Annual tax amount: $5,796

  • Source details

    • MLS ID: O6437981

    Other facts

    • Construction Materials: Stucco

    • Foundation Details: Block / Slab

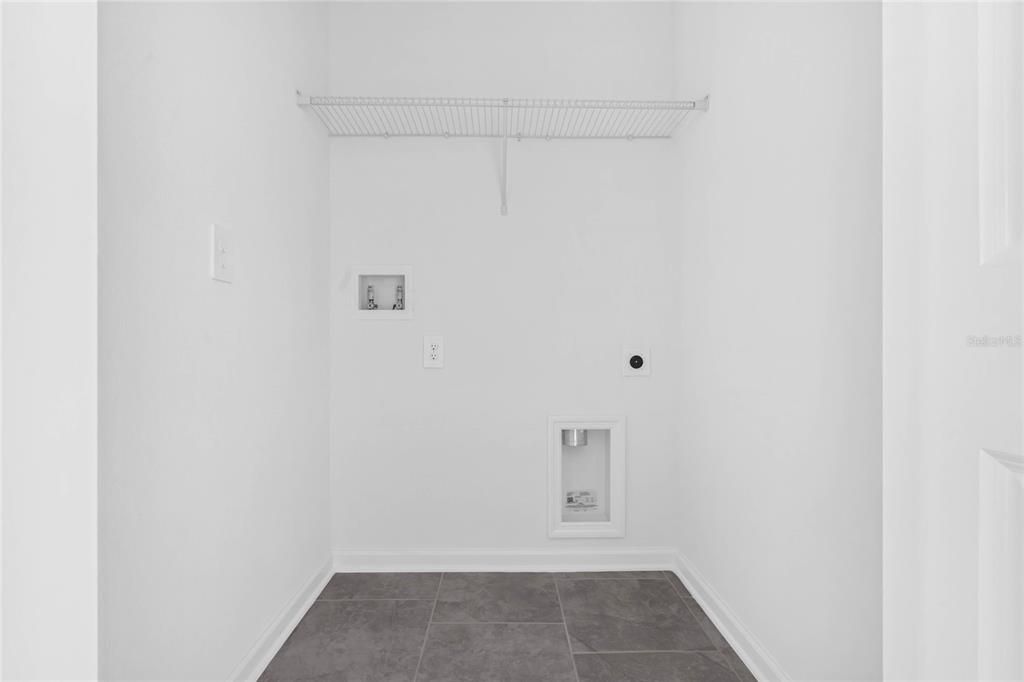
    • Laundry Features: Laundry Closet

    • Direction Faces: North

    • Garage Spaces: 1

    • Attached Garage: Yes

    • Garage: Yes

    • Living Area: 1700

    • Water Source: Public

    • Subdivision Name: CHATEAU/ASTONIA

Private inquiry
Talk to the advisor on this listing.
Floor plans, HOA docs, off-market comparables, scheduling a private showing — one message, direct to the local specialist.

More like this

For Sale
$338,000
House
3 bds · 2 ba · 1,184 sqft
SUNRIDGE WOODS PHASE 03, DAVENPORT
511 HANGING MOSS ROAD
For Sale
$275,000
House
3 bds · 2 ba · 1,420 sqft
FOREST LAKE, DAVENPORT
2259 CANYON OAK DR DRIVE
New
For Sale
$285,540
Townhouse
3 bds · 2 ba · 1,378 sqft
GRANDVIEW TH, DAVENPORT
1104 TWINS STREET
New
For Sale
$380,000
House
5 bds · 3 ba · 2,522 sqft
BELLA VITA PH 1A & 1B-1, DAVENPORT
297 GINA LANE
New
For Sale
$335,000
House
2 bds · 2 ba · 1,774 sqft
RIDGEWOOD LAKES VILLAGE 04A, DAVENPORT
140 MOSS LN
New
For Sale
$319,900
House
3 bds · 2 ba · 1,580 sqft
ASTONIA NORTH, Davenport
173 Adventure Avenue, Davenport FL 33837
New
For Sale
$319,900
House
3 bds · 2 ba · 1,344 sqft
HUNTWICKE PH 01, DAVENPORT
3774 HUNTWICKE BLVD
New
For Sale
$357,000
House
3 bds · 2 ba · 1,580 sqft
ASTONIA NORTH, DAVENPORT
1238 FURY STREET

Market around this address

Live counts in the same area.
View all

The multiple listing information is provided by the Stellar MLS from a copyrighted compilation of listings. The compilation of listings and each individual listing are ©2026-present Stellar MLS. All Rights Reserved. The information provided is for consumers' personal, noncommercial use and may not be used for any purpose other than to identify prospective properties consumers may be interested in purchasing. All properties are subject to prior sale or withdrawal. All information provided is deemed reliable but is not guaranteed accurate, and should be independently verified. Listing courtesy of: BROKER HUB REALTY GROUP LLC