Sell Your Home
Get a free home valuation
Contact
Tell us about your needs
281 ASHLEY COURT

Townhouse For Sale
$465,000

BTC: 7.26562500

ETH: 291.59272335

New
3 bds
2 ba
1,712 sqft

Overview

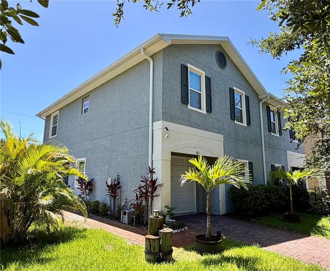
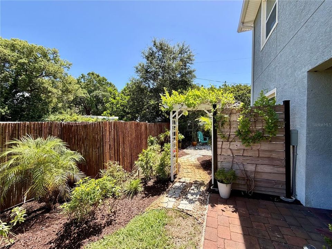
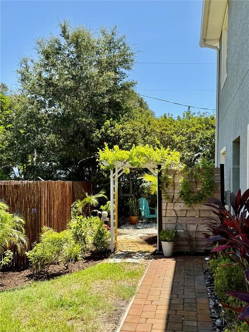
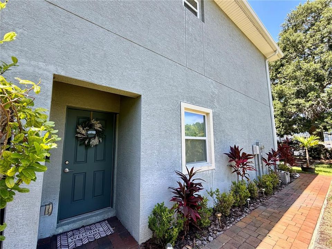
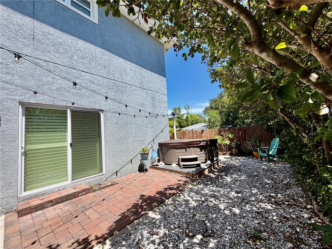
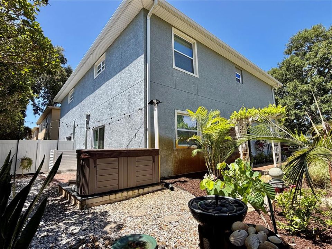
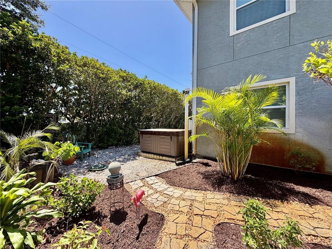
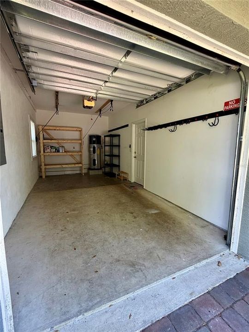
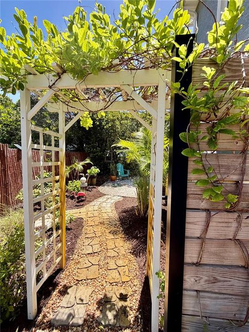
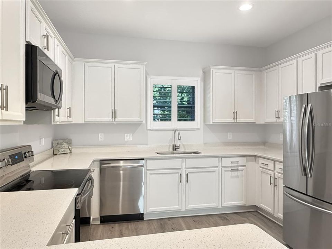
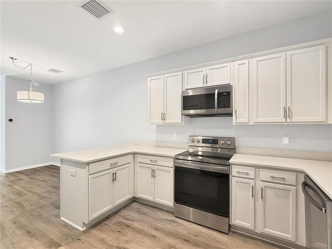
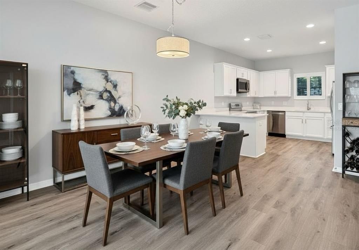
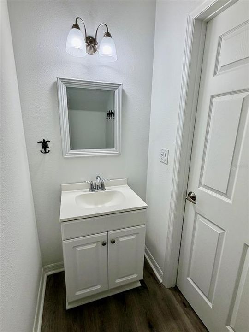
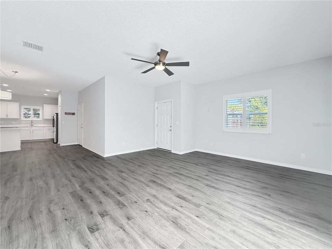
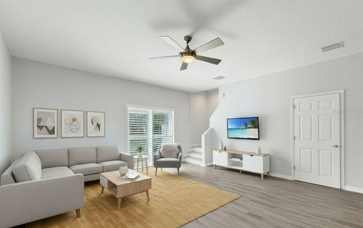
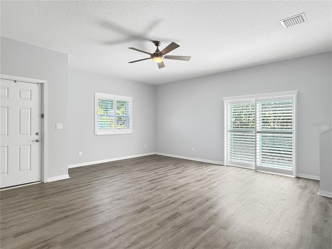
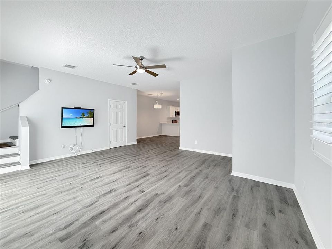
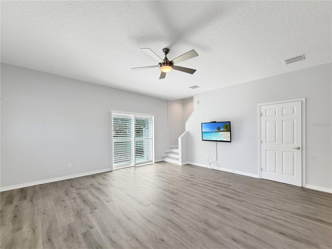
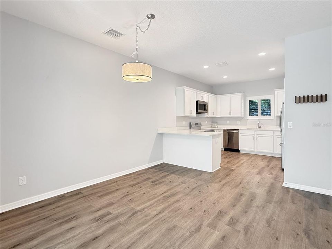
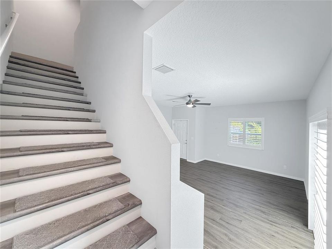
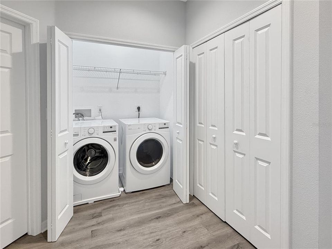
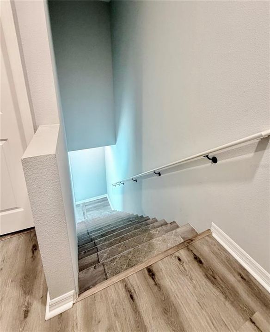
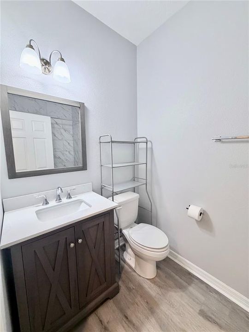
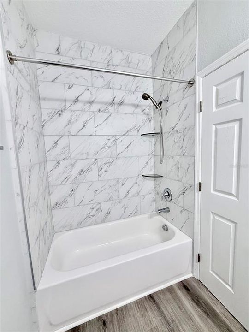
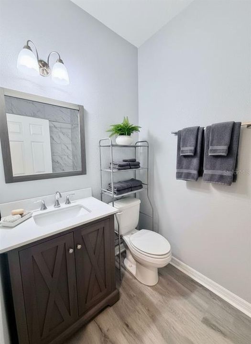
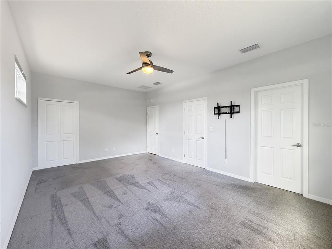
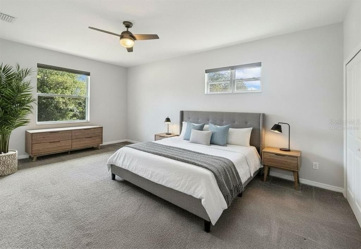
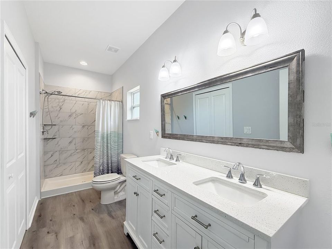
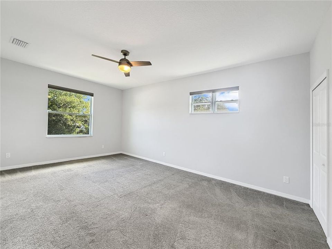
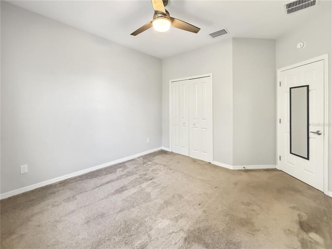
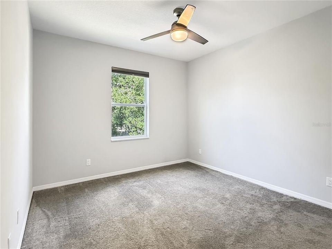
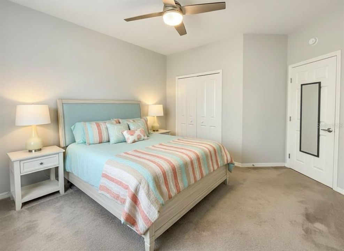
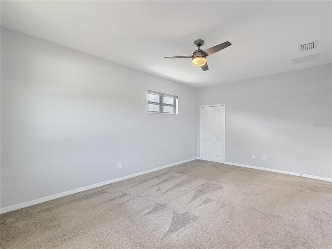
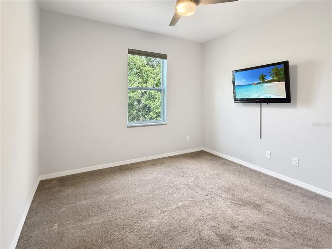
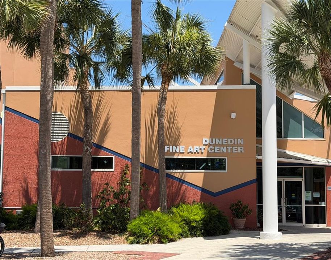
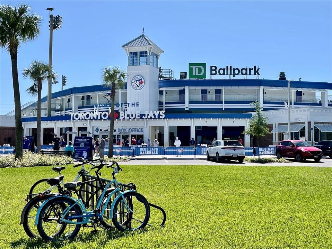
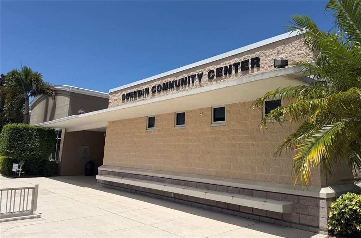
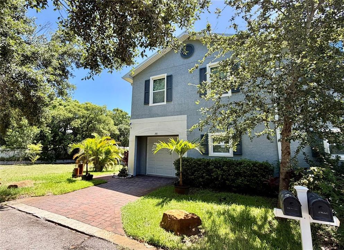
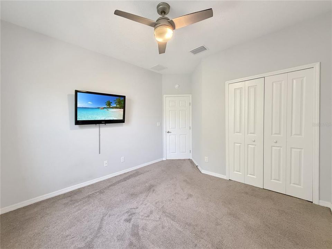
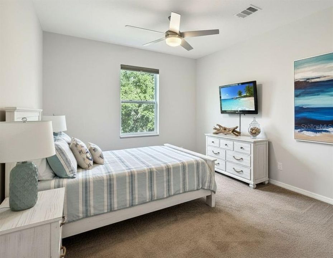
Welcome to your next home at 281 Ashley Court in Dunedin! This townhome is newer construction, and features 3 bedrooms and 2 and a half bathrooms, is located in a non-flood zone. Construction includes spray foam roof & wall insulation, low-E UV blocking Windows -Hurricane Impact Windows and doors, and concrete block construction on both floors. The home features a new HVAC system (July 2026) and a Hybrid Water Heater for added efficiency. The first floor features an expansive open-concept layout with a spacious living room, dining area, and modern kitchen. The kitchen is equipped with white cabinetry, quartz countertops, and stainless steel appliances, offering a stylish yet practical cooking space. The first floor also features a half bath and access to the one-car garage, and the extra outdoor space afforded by the end unit location. Outdoors features a hot tub and large patio area for you to enjoy with family and friends. Upstairs, the home features three well-appointed bedrooms, including a spacious primary suite. The primary bedroom boasts a walk-in closets and an en-suite bathroom with double vanities and elegant finishes and large walk in shower. Two additional bedrooms are perfect for family or guests, with ample closet space and a shared full bathroom with modern touches. The laundry closet, equipped with a washer and dryer, is strategically placed on the second floor for added convenience. The home also includes a one-car garage with ample storage space. This property combines modern amenities, stylish interiors, and inviting outdoor spaces, making it the perfect place to call home. Nearby the vibrant downtown area features dining and shopping options, and you have easy access to the ballpark and Pinellas trail. Take the opportunity to see this home today, and make it your new home!
Location

Details

Type:
Residential
Parking:
Driveway / Garage Door Opener / Ground Level
Year Built:
2020
Lot:
0.08 Acres
Heating:
Central
Price/sqft:
$272
Cooling:
Central Air
HOA:
$250

Valuation

Our model vs. what's actually selling nearby.
Estimate
$425,000
$339K – $450K
Confidence Low
List vs. estimate
$40K above estimate
List $465,000 · +9.4%
Our model says this listing is priced above recent comparable activity. Room to negotiate.
Price per sq ft
$271
+0.0% vs. city median $271
Based on
5 MLS comparables
Median of recent comparable listings. Sold comps use closing price, active listings use list price.

Highlights

Annual tax
$5,421
2025
HOA
$250/mo
Escrow Reserves Fund, Common Area Taxes, Maintenance Grounds
Garage
1 car garage
Pets
Breed Restrictions
All facts and features
  • Flooring

    • Carpet

    • Luxury Vinyl

    Heating

    • Central

    Cooling

    • Central Air

    Appliances

    • Dishwasher

    • Disposal

    • Dryer

    • Electric Water Heater

    • Microwave

    • Range

    • Refrigerator

    • Washer

    Other interior features

    • Window Treatments

    • Ceiling Fan(s)

    • High Ceilings

    • Living Room/Dining Room Combo

    • Open Floorplan

    • Thermostat

    • Walk-In Closet(s)

    • PrimaryBedroom Upstairs

    Bedrooms and bathrooms

    • Bedrooms: 3

    • Bathrooms: 1

    • Full bathrooms: 2

  • Parking

    • Driveway

    • Garage Door Opener

    • Ground Level

    Property

    • Levels: Two

    • Exterior Features: Irrigation System / Private Mailbox / Private Yard / Sliding Doors

    Lot

    • Lot: 0.08 Acres

    Other Property Information

    • Parcel Number: 352815386360000092

    • Zoning: 0133

  • Type and style

    • Property Type: Residential

    • Property Sub Type: Townhouse

  • Utility

    • Public

  • Other financial information

    • HOA: $250

    • HOA Frequency: Monthly

    • Annual tax amount: $5,421

  • Source details

    • MLS ID: TB8528516

    Other facts

    • Construction Materials: Block / Concrete / Stucco

    • Foundation Details: Slab / Stem Wall

    • Laundry Features: Inside / Laundry Closet / Upper Level / Washer Hookup / Electric Dryer Hookup

    • Lot Features: City Lot / Landscaped / Level

    • Patio And Porch Features: Patio

    • Window Features: Insulated Windows

    • Direction Faces: West

    • Garage Spaces: 1

    • Attached Garage: Yes

    • Garage: Yes

    • Living Area: 1712

    • Water Source: Public

    • Subdivision Name: HIGHLAND COMMUNITY VILLAS

Private inquiry
Talk to the advisor on this listing.
Floor plans, HOA docs, off-market comparables, scheduling a private showing — one message, direct to the local specialist.

More like this

For Sale
$559,000
House
3 bds · 2 ba · 1,716 sqft
GROVEWOOD OF DUNEDIN, DUNEDIN
1541 PLEASANT GROVE DRIVE
For Sale
$539,000
Townhouse
3 bds · 2 ba · 1,488 sqft
AQUA SOLIS, DUNEDIN
1100 CORAL LANE
New
For Sale
$475,000
House
4 bds · 2 ba · 1,700 sqft
PIPERS GLEN, DUNEDIN
1333 WILDWOOD COURT
New
For Sale
$395,400
House
2 bds · 1 ba · 1,112 sqft
GREENBRIAR, CLEARWATER
2036 FOREST DRIVE
New
For Sale
$364,900
House
2 bds · 2 ba · 1,420 sqft
BLACKSHIRE ESTATES, CLEARWATER
1727 THAMES STREET
New
For Sale
$375,000
House
3 bds · 2 ba · 1,436 sqft
FLORIDENA, CLEARWATER
1249 SEDEEVA CIRCLE S
New
For Sale
$365,000
House
3 bds · 1 ba · 1,341 sqft
LAKE CITRUS ESTATES, CLEARWATER
2153 CATALINA DRIVE N
New
For Sale
$440,000
House
3 bds · 2 ba · 1,339 sqft
DUNEDIN ISLES COUNTRY CLUB SEC A, DUNEDIN
623 PALM BOULEVARD

Market around this address

Live counts in the same area.
View all

The multiple listing information is provided by the Stellar MLS from a copyrighted compilation of listings. The compilation of listings and each individual listing are ©2026-present Stellar MLS. All Rights Reserved. The information provided is for consumers' personal, noncommercial use and may not be used for any purpose other than to identify prospective properties consumers may be interested in purchasing. All properties are subject to prior sale or withdrawal. All information provided is deemed reliable but is not guaranteed accurate, and should be independently verified. Listing courtesy of: DUNEDIN LIFE REALTY