Sell Your Home
Get a free home valuation
Contact
Tell us about your needs

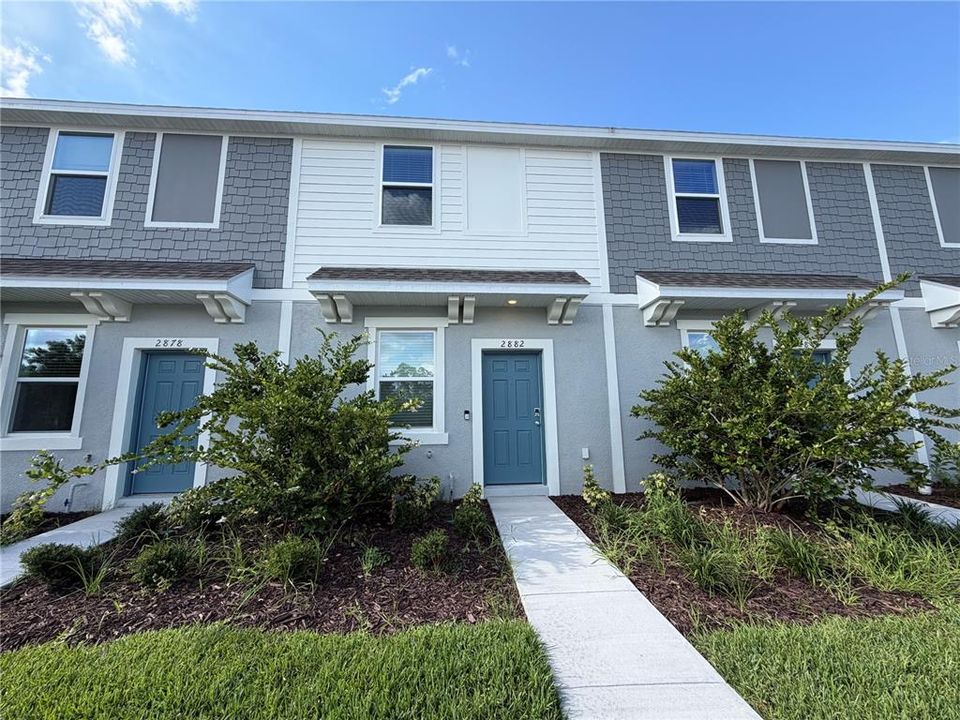
2882 SKYLINE LOOP

Townhouse Active With Contract
$1,650

BTC: 0.02531451

ETH: 0.86721608

-$50 (2026/06/30)
47 days
2 bds
2 ba
1,219 sqft

Overview

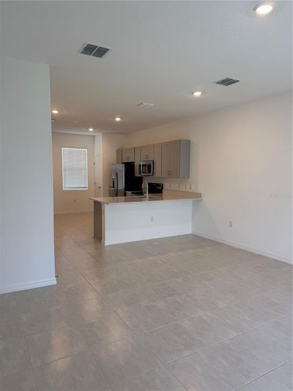
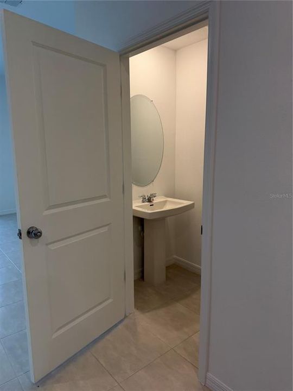
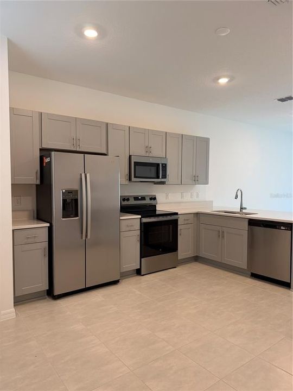
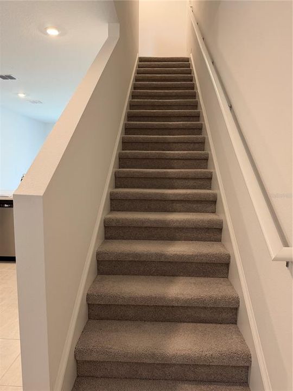
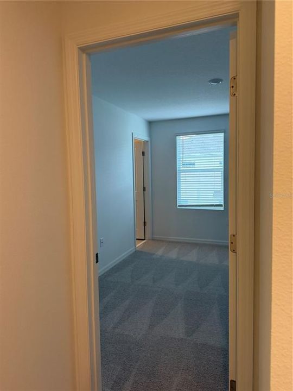
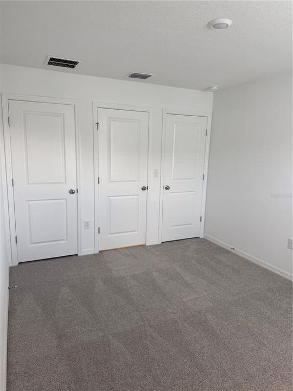
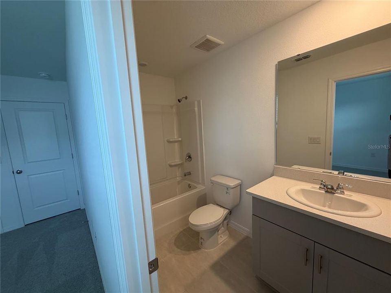
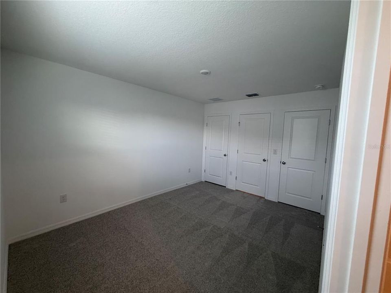
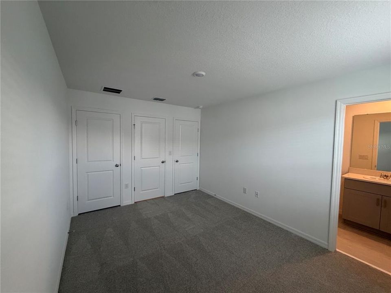
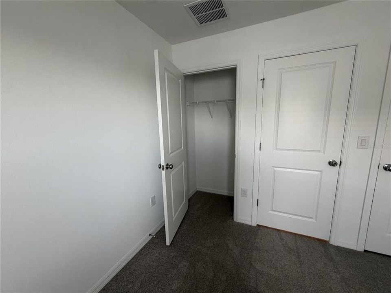
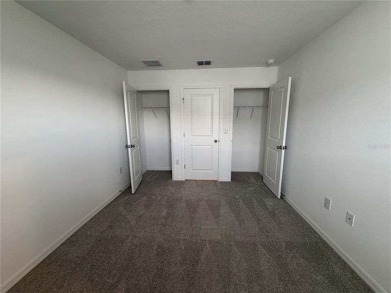
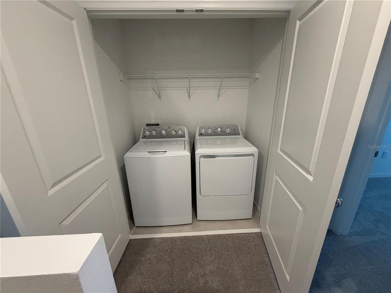
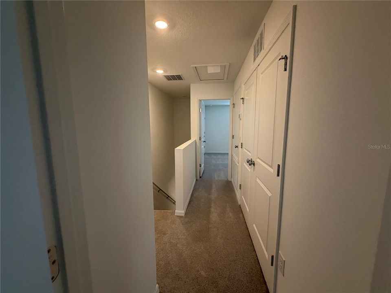
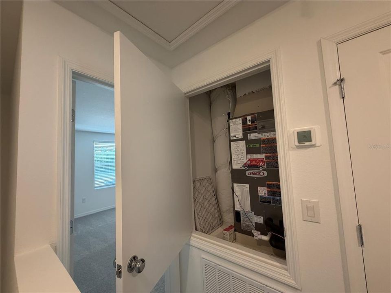
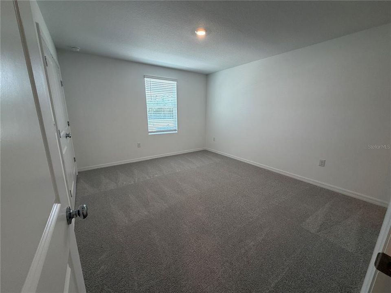
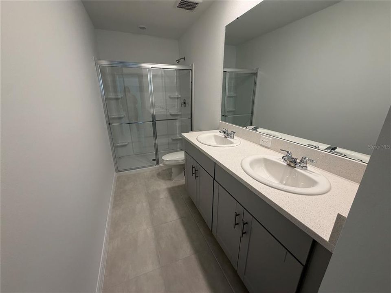
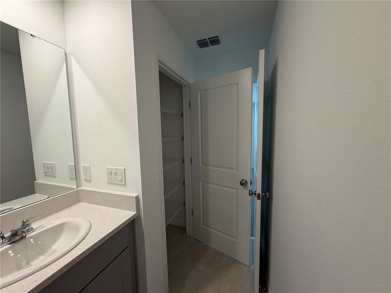
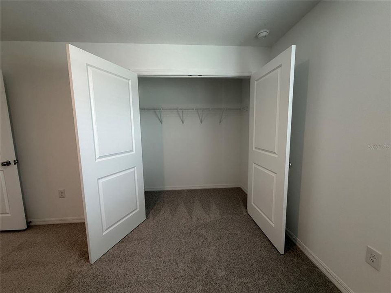
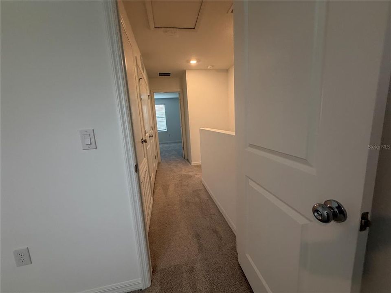
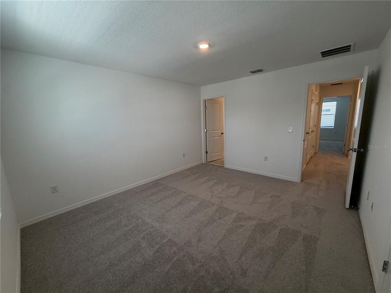
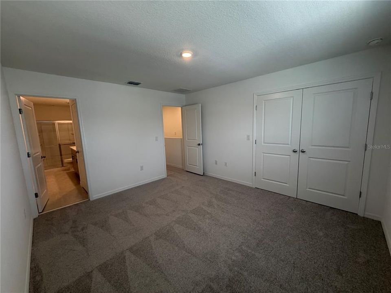
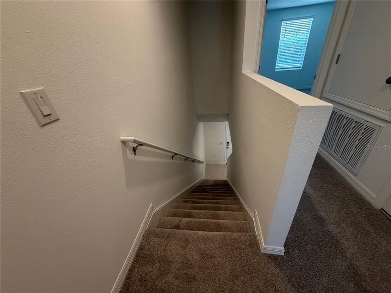
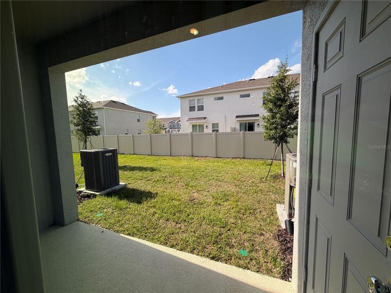
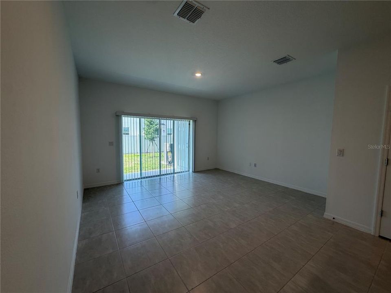
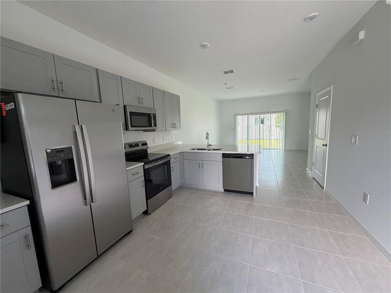
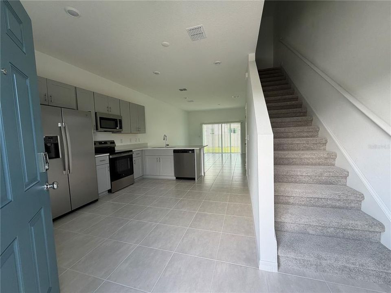
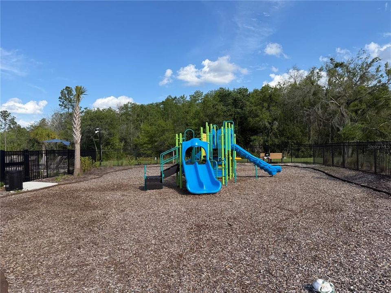
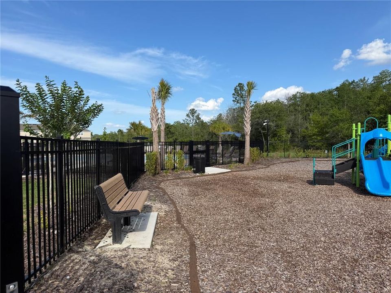
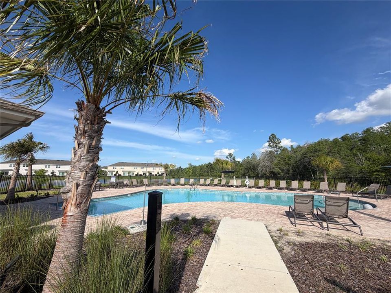
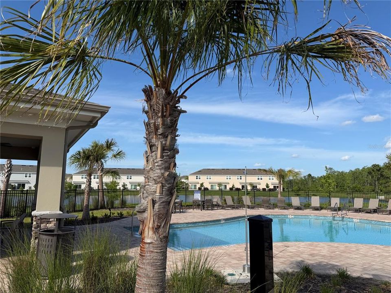
New Construction – Ready Now! Welcome to 2882 Skyline Loop in the desirable Townhomes at Westview. This beautifully designed 2-bedroom, 2.5-bath townhome offers a modern open-concept layout perfect for comfortable living and entertaining. The spacious kitchen features quartz countertops, ample cabinet space, a large pantry, and overlooks the dining and great room areas. Sliding glass doors lead to a covered lanai and backyard space ideal for relaxing outdoors. Upstairs, the primary suite includes a private en-suite bath and walk-in closet, while the secondary bedroom also features its own en-suite bath and dual closets. Additional highlights include upstairs laundry, tile flooring throughout the first floor, and included GE appliances, washer & dryer, and whole-house blinds. Located in the master-planned Westview community with amenities including pool, playground, trails, dog park, and recreation areas, all within easy access to Orlando, shopping, dining, and major highways. Conveniently located approximately 30 minutes from Walt Disney World parks and 45 minutes from Orlando International Airport, making it ideal as a primary residence or excellent long-term investment opportunity. Move-in ready and low-maintenance living at its best! --- **Versión en Español:** ¡Construcción Nueva – Lista para Mudarse! Bienvenido a 2882 Skyline Loop, ubicada en la atractiva comunidad Townhomes at Westview. Esta hermosa casa estilo townhome de 2 habitaciones y 2.5 baños ofrece un moderno diseño de concepto abierto, ideal para vivir cómodamente y disfrutar en familia o con invitados. La espaciosa cocina cuenta con topes de cuarzo, abundante espacio de gabinetes, amplia despensa y vista hacia las áreas de comedor y sala principal. Las puertas corredizas conducen a un lanai cubierto y patio trasero perfecto para relajarse al aire libre. En el segundo nivel, la suite principal incluye baño privado y walk-in closet, mientras que la habitación secundaria también cuenta con baño privado y closets dobles. Entre sus extras se destacan lavandería en el segundo piso, pisos de loseta en toda la primera planta, además de electrodomésticos GE, lavadora, secadora y persianas incluidas. Ubicada en la comunidad planificada Westview con amenidades como piscina, área de juegos, senderos, parque para perros y áreas recreativas, además de fácil acceso a Orlando, centros comerciales, restaurantes y principales autopistas. Convenientemente localizada aproximadamente a 30 minutos de los parques de Walt Disney World y a 45 minutos del Aeropuerto Internacional de Orlando, ideal como residencia principal o excelente oportunidad de inversión para rentas a largo plazo. ¡Lista para mudarse y disfrutar de un estilo de vida cómodo y de bajo mantenimiento!

Location

Details

Type:
Residential Lease
Parking:
Guest
Year Built:
2026
Lot:
0.03 Acres
Heating:
Electric
Price/sqft:
$1
Cooling:
Central Air
HOA:
No Data

Valuation

Our model vs. what's actually selling nearby.
Estimate
$256,067
$237K – $267K
Confidence Medium
List vs. estimate
$254K below estimate
List $1,650 · -99.4%
Our model says this listing is priced below recent comparable activity. Expect competition.
Price per sq ft
$1
-99.4% vs. city median $210
Based on
46 MLS comparables
Median of recent comparable listings. Sold comps use closing price, active listings use list price.

Highlights

Pets
Pet Deposit, Size Limit
All facts and features
  • Flooring

    • Carpet

    • Ceramic Tile

    Heating

    • Electric

    Cooling

    • Central Air

    Appliances

    • Dishwasher

    • Dryer

    • Electric Water Heater

    • Microwave

    • Refrigerator

    • Washer

    Other interior features

    • Thermostat

    Bedrooms and bathrooms

    • Bedrooms: 2

    • Bathrooms: 1

    • Full bathrooms: 2

  • Parking

    • Guest

    Property

    • Levels: Two

    Lot

    • Lot: 0.03 Acres

    Other Property Information

    • Parcel Number: 282716933615005000

  • Type and style

    • Property Type: Residential Lease

    • Property Sub Type: Townhouse

  • Utility

    • Public

  • Source details

    • MLS ID: S5150791

    Other facts

    • Laundry Features: Laundry Closet

    • Window Features: Blinds / Display Window(s)

    • Living Area: 1219

    • Water Source: Public

    • Subdivision Name: WESTVIEW POD A PH 3

Private inquiry
Talk to the advisor on this listing.
Floor plans, HOA docs, off-market comparables, scheduling a private showing — one message, direct to the local specialist.

More like this

Active With Contract
$2,100
House
4 bds · 2 ba · 1,600 sqft
WESTVIEW POD B NBRHD 4, KISSIMMEE
5525 PIMENTA COURT
Active With Contract
$1,800
Townhouse
3 bds · 2 ba · 1,738 sqft
WESTVIEW PH 1B & 2 POD A, KISSIMMEE
2533 SKYLINE LOOP
Active With Contract
$1,890
Townhouse
3 bds · 2 ba · 1,562 sqft
WESTVIEW POD B NEIGHBORHOOD 5 PH 1 PB 35 PGS 93-10, KISSIMMEE
4251 CURACAO PLACE
Active With Contract
$2,000
House
3 bds · 2 ba · 1,555 sqft
WESTVIEW, KISSIMMEE
5803 LE MARIN WAY
-$20
Active With Contract
$1,980
Townhouse
3 bds · 2 ba · 1,407 sqft
WESTVIEW POD A PH 1A, KISSIMMEE
2212 PORTRAIT STREET
+$10
Active With Contract
$1,689
House
3 bds · 2 ba · 1,161 sqft
POINCIANA VILLAGE 2 NBHD 1, KISSIMMEE
Active With Contract
$1,800
Townhouse
3 bds · 2 ba · 1,834 sqft
WESTVIEW 22 TH, KISSIMMEE
3080 CHROMATIC STREET
-$175
Active With Contract
$1,475
House
3 bds · 2 ba · 1,332 sqft
POINCIANA VILLAGE 02, KISSIMMEE
961 DERBYSHIRE DRIVE

Market around this address

Live counts in the same area.
View all

The multiple listing information is provided by the Stellar MLS from a copyrighted compilation of listings. The compilation of listings and each individual listing are ©2026-present Stellar MLS. All Rights Reserved. The information provided is for consumers' personal, noncommercial use and may not be used for any purpose other than to identify prospective properties consumers may be interested in purchasing. All properties are subject to prior sale or withdrawal. All information provided is deemed reliable but is not guaranteed accurate, and should be independently verified. Listing courtesy of: B&T REALTY AND MANAGEMENT GROUP LLC