Sell Your Home
Get a free home valuation
Contact
Tell us about your needs
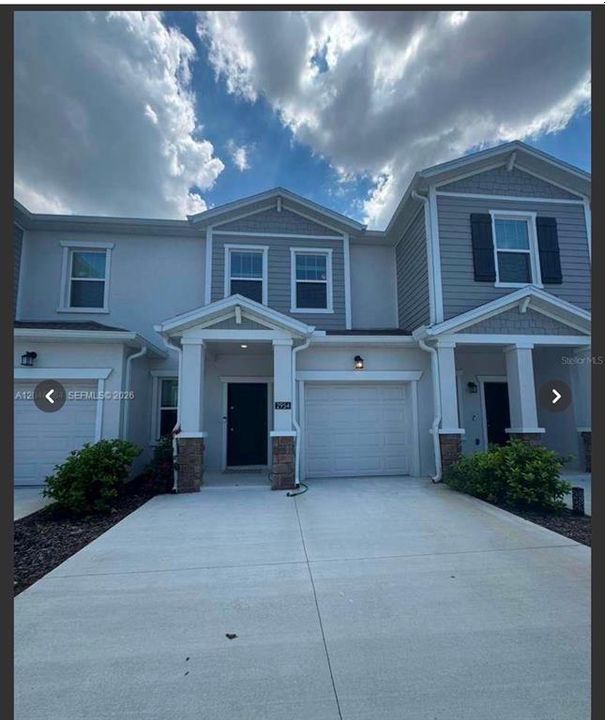
2954 SAVOIR AVENUE

Townhouse For Rent
$2,100

BTC: 0.03312303

ETH: 1.10372955

/mo
9 days
3 bds
2 ba
1,689 sqft

Overview

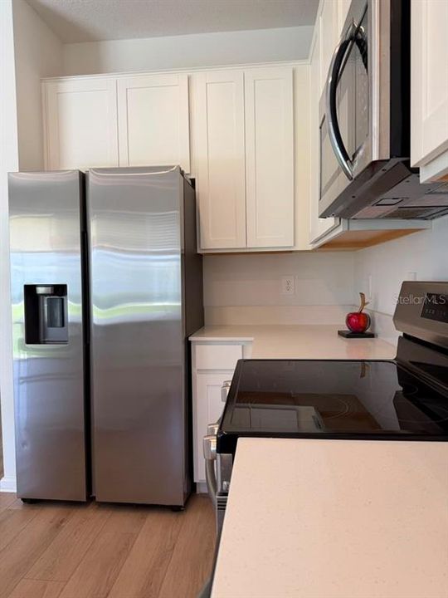
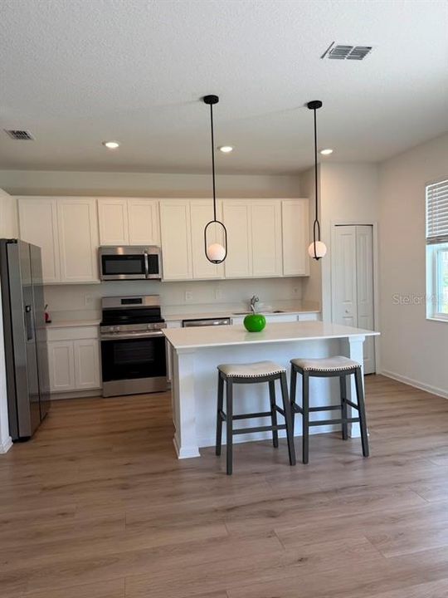
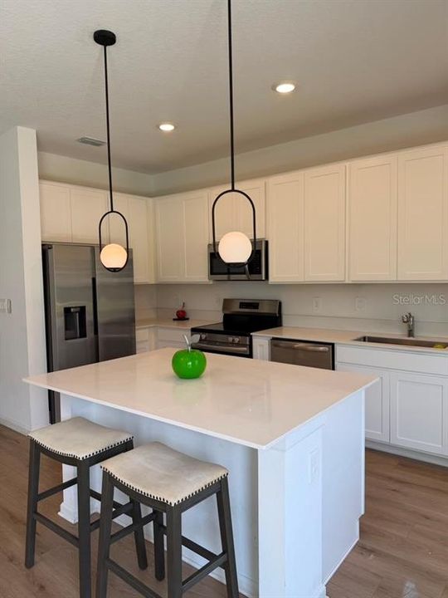
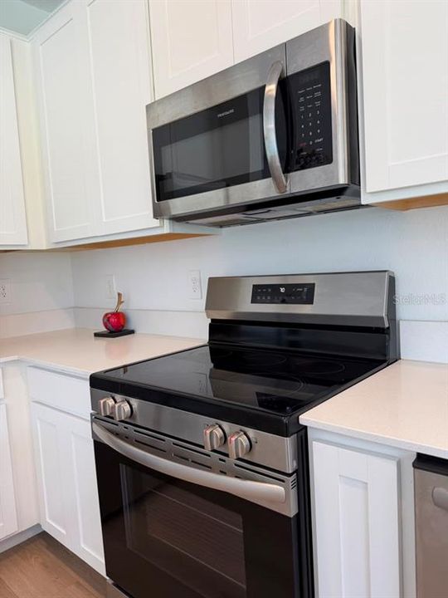
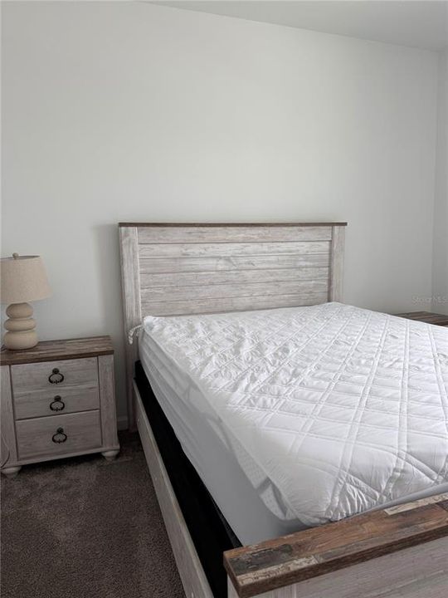
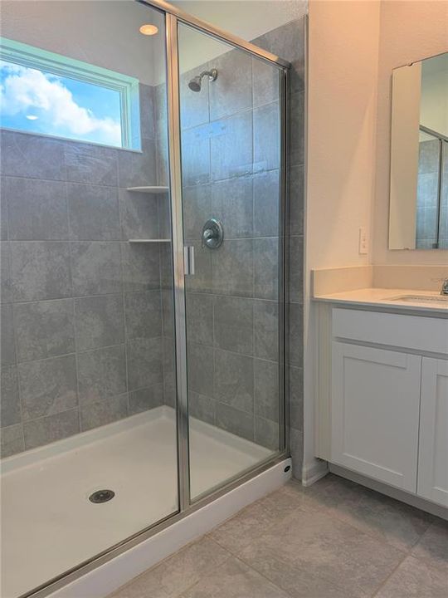
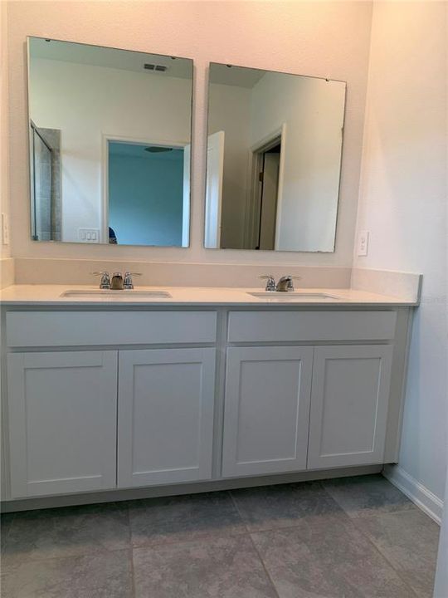
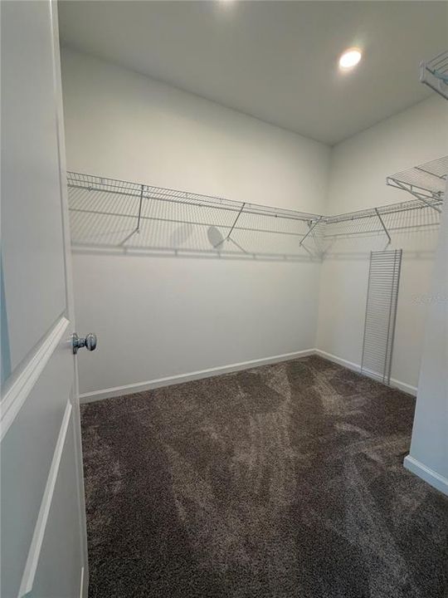
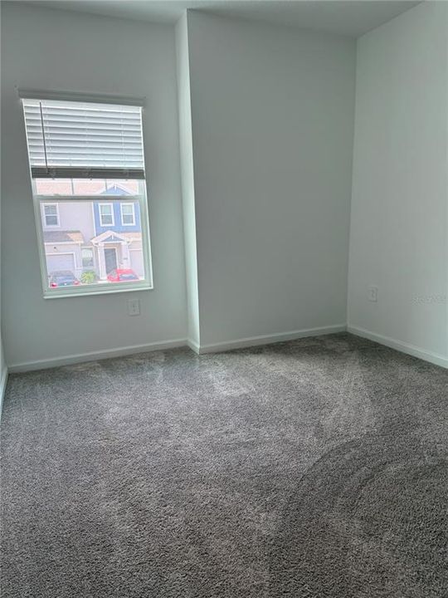
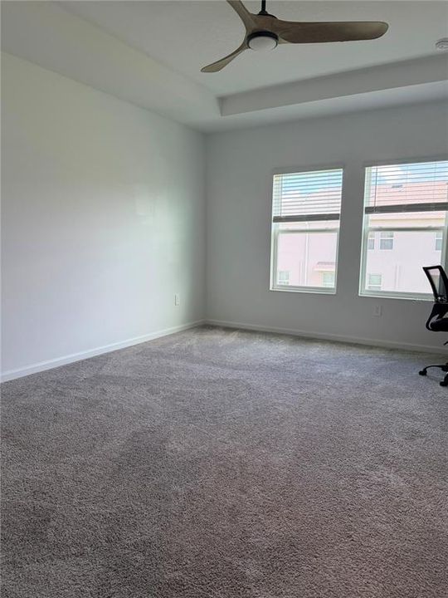
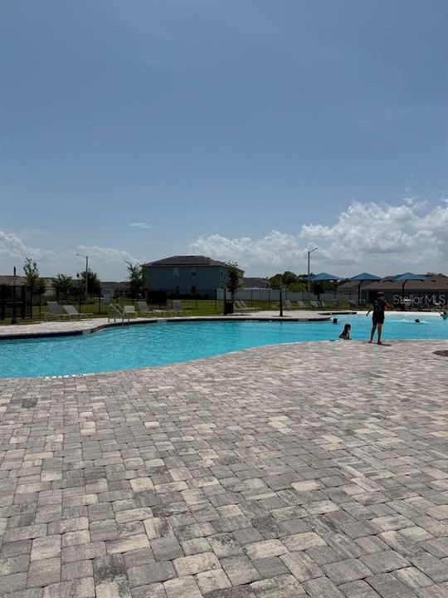
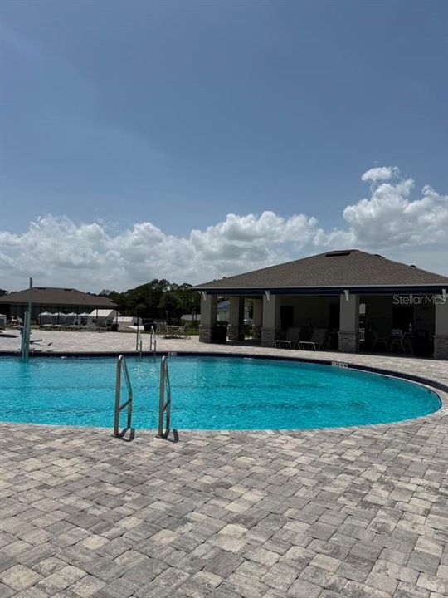
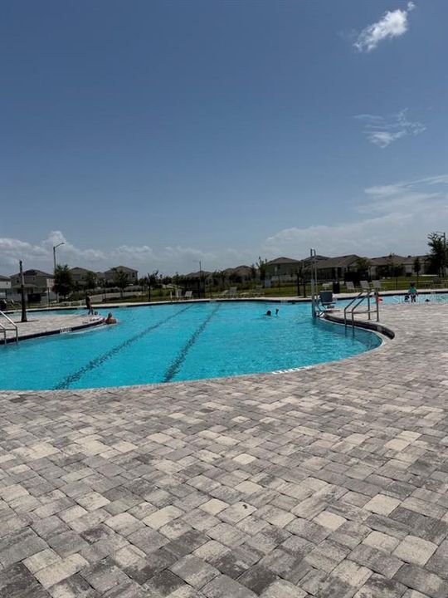
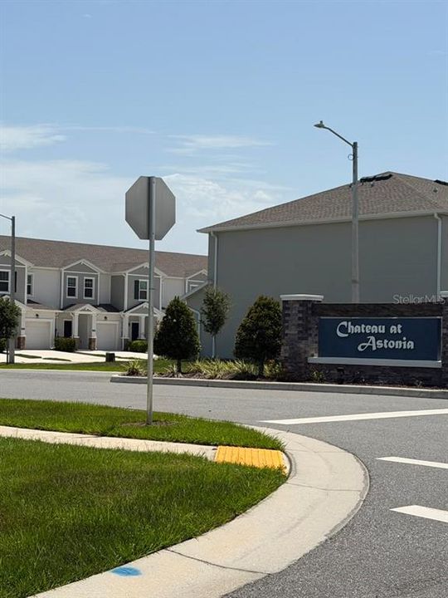
Virtually Staged. **Beautiful Like-New Townhome Built in 2024 – Move-In Ready!** Welcome to this stunning two-story townhome, built in 2024 and thoughtfully designed with a modern open-concept floor plan that perfectly blends style, comfort, and functionality. This move-in-ready home features **3 spacious bedrooms, 2 full bathrooms, and 1 half bathroom**, making it ideal for families, professionals, or anyone looking for a low-maintenance lifestyle. The first floor offers a bright and inviting living and dining area with sliding glass doors that open to the outdoor space, creating a seamless indoor-outdoor flow perfect for relaxing or entertaining. The modern kitchen comes fully equipped with essential appliances, beautiful wood cabinetry, generous counter space, and plenty of storage, making it the perfect place to prepare meals and gather with family and friends. Upstairs, you'll find all three bedrooms, including a private owner's suite designed for comfort and relaxation. The primary suite features a spa-inspired ensuite bathroom and a spacious walk-in closet, providing the perfect retreat at the end of the day. Located in the highly desirable **Chateau at Astonia** community in Davenport, this home is just minutes from **Posner Park**, offering a wide variety of shopping, dining, and entertainment options. With convenient access to **Interstate 4**, you'll be within easy reach of Orlando's world-famous theme parks, premier golf courses, and countless outdoor attractions. Residents enjoy outstanding community amenities, including: * Resort-style swimming pool * Playground * Dog park * Beautiful recreational and green spaces Don't miss this incredible opportunity to own a like-new home in one of Central Florida's fastest-growing and most desirable communities. Schedule your private showing today and make this beautiful home yours!

Location

Details

Type:
Residential Lease
Parking:
Garage Door Opener / Driveway
Year Built:
2024
Lot:
0.06 Acres
Heating:
Central / Electric
Price/sqft:
$1
Cooling:
Central Air
HOA:
No Data

Valuation

Our model vs. what's actually selling nearby.
Estimate
$2,125
$1K – $2K
Confidence Medium
List vs. estimate
At estimate
List $2,100 · -1.2%
List is in line with recent comparable activity.
Price per sq ft
$1
-99.3% vs. city median $189
Based on
6 MLS comparables
Median of recent comparable listings. Sold comps use closing price, active listings use list price.

Highlights

Pool
Other
Garage
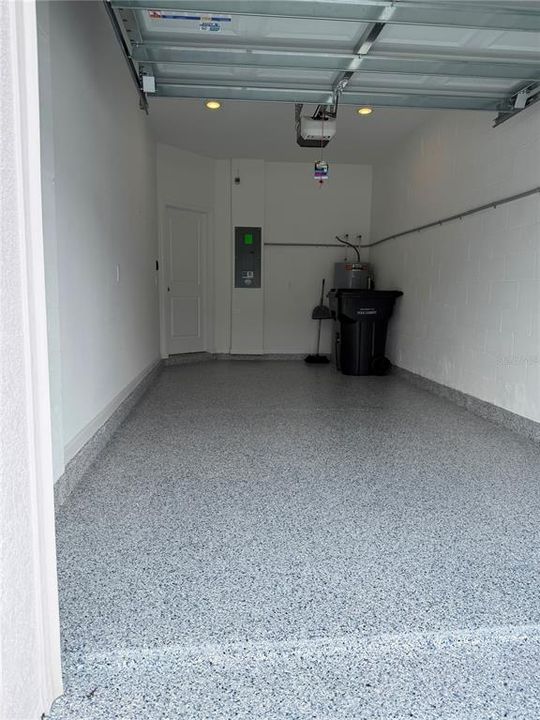
2 car garage
Pets
Allowed
All facts and features
  • Flooring

    • Carpet

    • Ceramic Tile

    Heating

    • Central

    • Electric

    Cooling

    • Central Air

    Appliances

    • Dishwasher

    • Disposal

    • Microwave

    • Range

    Other interior features

    • Kitchen/Family Room Combo

    • Primary Bedroom Main Floor

    • Open Floorplan

    • Pest Guard System

    • Solid Surface Counters

    • Thermostat

    • Walk-In Closet(s)

    Bedrooms and bathrooms

    • Bedrooms: 3

    • Bathrooms: 1

    • Full bathrooms: 2

  • Parking

    • Garage Door Opener

    • Driveway

    Property

    • Levels: Two

    • Exterior Features: Irrigation System

    Lot

    • Lot: 0.06 Acres

    Other Property Information

    • Parcel Number: 272622706098000190

  • Type and style

    • Property Type: Residential Lease

    • Property Sub Type: Townhouse

  • Utility

    • Cable Available

    • Cable Connected

    • Electricity Available

    • Electricity Connected

    • Public

    • Underground Utilities

    • Water Available

  • Source details

    • MLS ID: S5153731

    Other facts

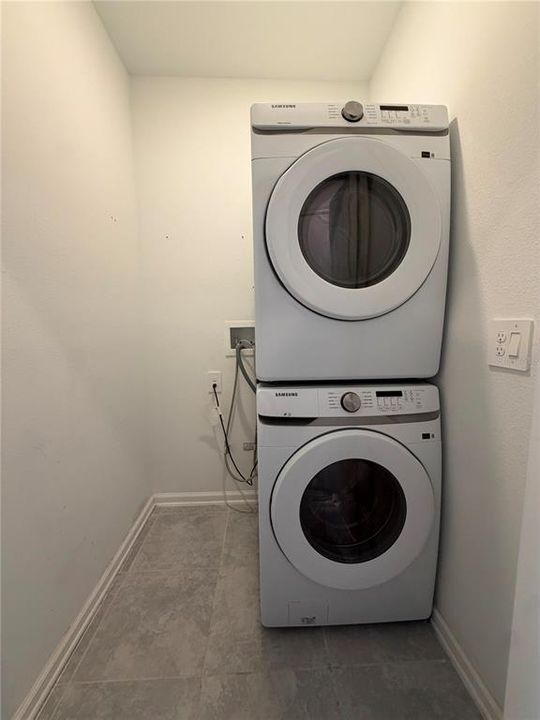
    • Laundry Features: Inside

    • Patio And Porch Features: Patio / Porch

    • Pool Features: Other

    • Window Features: Thermal Windows

    • Direction Faces: North

    • Garage Spaces: 2

    • Attached Garage: Yes

    • Garage: Yes

    • Living Area: 1689

    • Water Source: Public

    • Subdivision Name: CHATEAU AT ASTONIA 22 TH

Private inquiry
Talk to the advisor on this listing.
Floor plans, HOA docs, off-market comparables, scheduling a private showing — one message, direct to the local specialist.

More like this

For Rent
$1,795 /mo
Townhouse
3 bds · 2 ba · 1,488 sqft
DANBURY/RIDGEWOOD LAKES, DAVENPORT
1670 ROCK ELM ROAD
New
For Rent
$2,450 /mo
House
4 bds · 2 ba · 2,393 sqft
ASTONIA-PH 2 & 3, DAVENPORT
1823 BRISBANE PLACE
New
For Rent
$2,625 /mo
House
4 bds · 2 ba · 1,890 sqft
ASTONIA NORTH, DAVENPORT
1042 JOHN JACOB ROAD
New
For Rent
$2,475 /mo
House
5 bds · 3 ba · 2,558 sqft
VIZCAY, DAVENPORT
143 VIZCAY WAY
New
For Rent
$1,750 /mo
Townhouse
3 bds · 2 ba · 1,480 sqft
MADISON PLACE, DAVENPORT
130 MANDOVI ST
New
For Rent
$1,800 /mo
Townhouse
3 bds · 2 ba · 1,720 sqft
ATRIA/RIDGEWOOD LAKES, DAVENPORT
1280 YELLOW FINCH DRIVE
New
For Rent
$2,350 /mo
Townhouse
3 bds · 2 ba · 1,378 sqft
GRANDVIEW TH, DAVENPORT
943 PHOENIX STREET
New
For Rent
$2,100 /mo
Townhouse
3 bds · 2 ba · 1,488 sqft
DANBURY/RIDGEWOOD LAKES, DAVENPORT
1975 TAMARACK PASS

Market around this address

Live counts in the same area.
View all

The multiple listing information is provided by the Stellar MLS from a copyrighted compilation of listings. The compilation of listings and each individual listing are ©2026-present Stellar MLS. All Rights Reserved. The information provided is for consumers' personal, noncommercial use and may not be used for any purpose other than to identify prospective properties consumers may be interested in purchasing. All properties are subject to prior sale or withdrawal. All information provided is deemed reliable but is not guaranteed accurate, and should be independently verified. Listing courtesy of: AGENT TRUST REALTY CORPORATION