Vender tu casa
Valoración gratuita de tu hogar
Contacto
Cuéntenos sobre sus necesidades
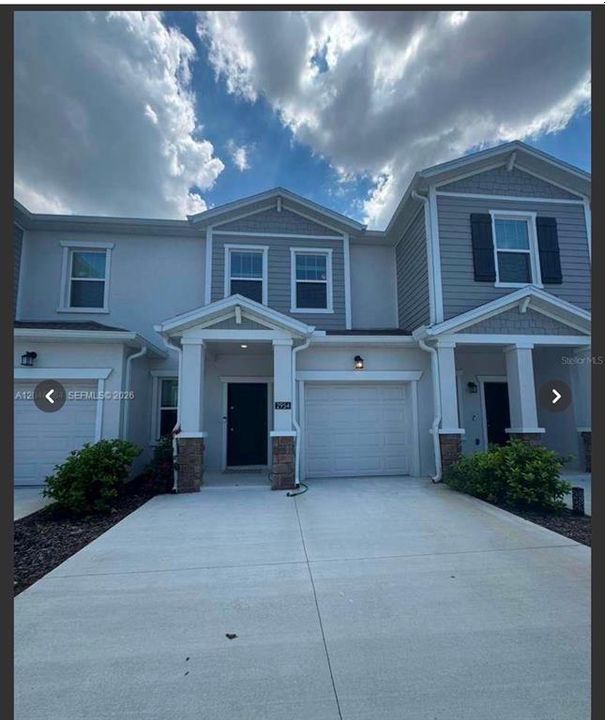
2954 SAVOIR AVENUE

Adosados En Renta
$2,100

BTC: 0.03275496

ETH: 1.10372955

/mo
Nuevo
3 camas
2 baños
1,689 sqft

Visión general

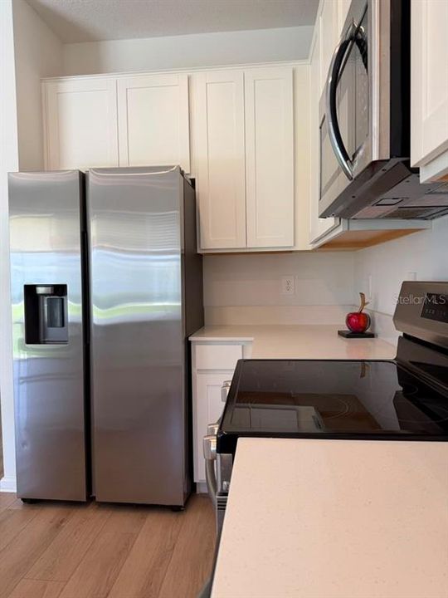
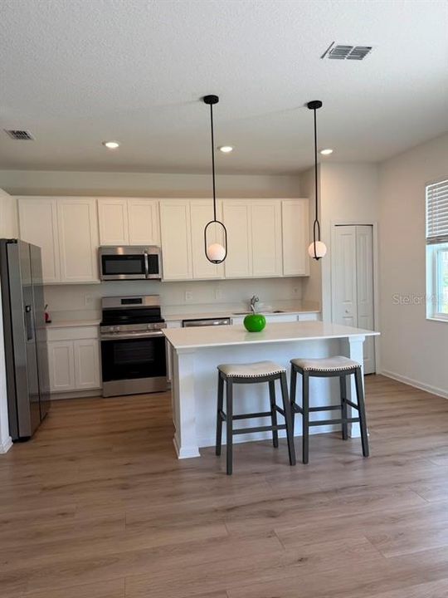
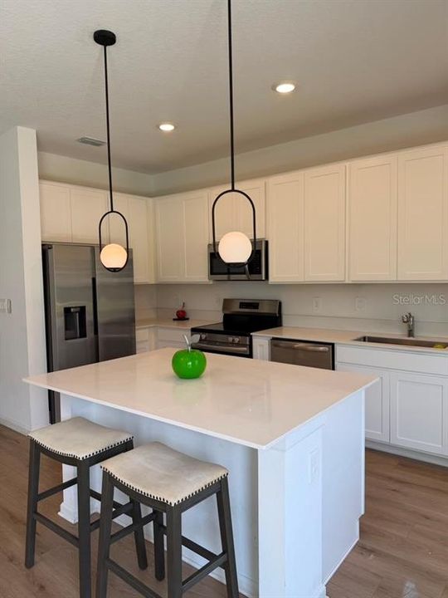
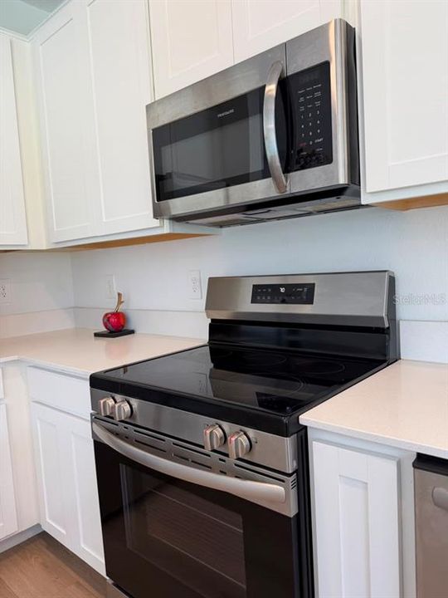
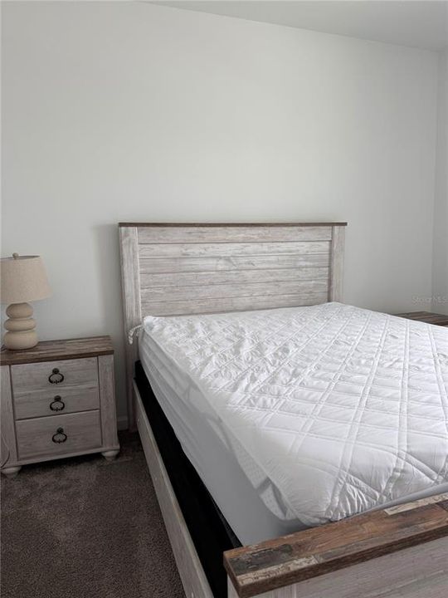
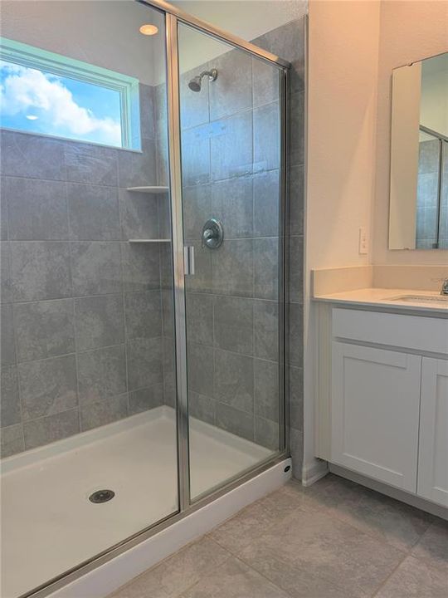
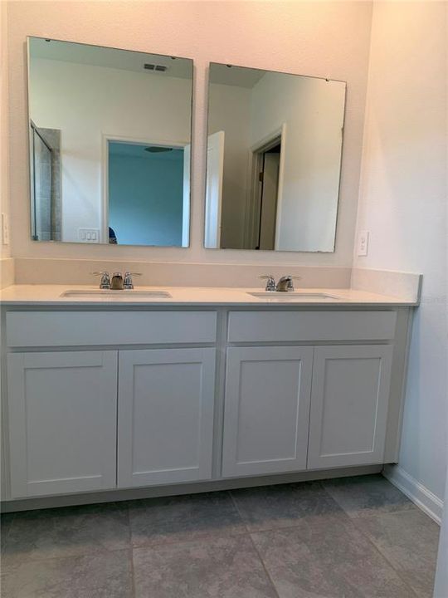
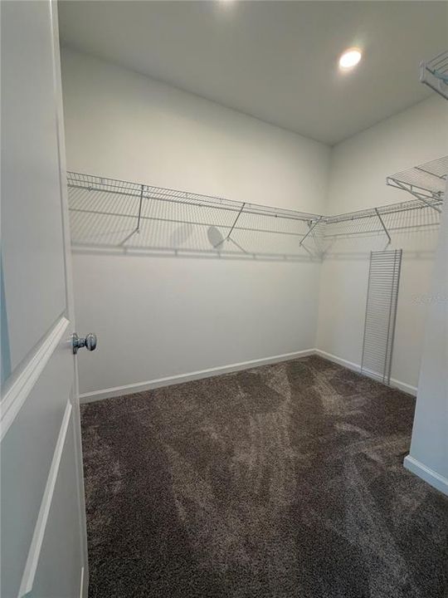
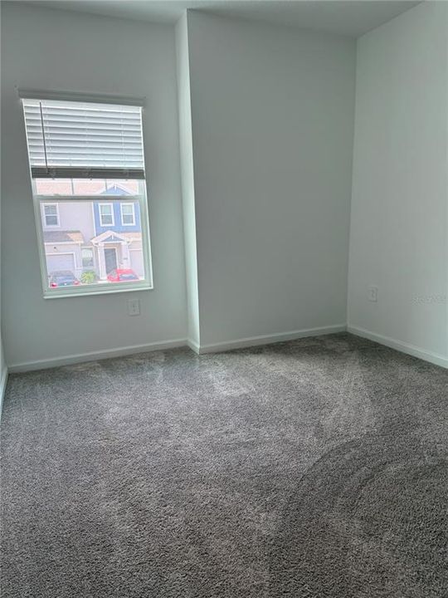
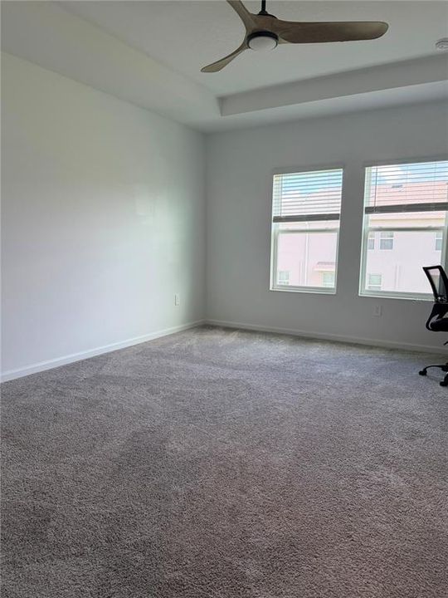
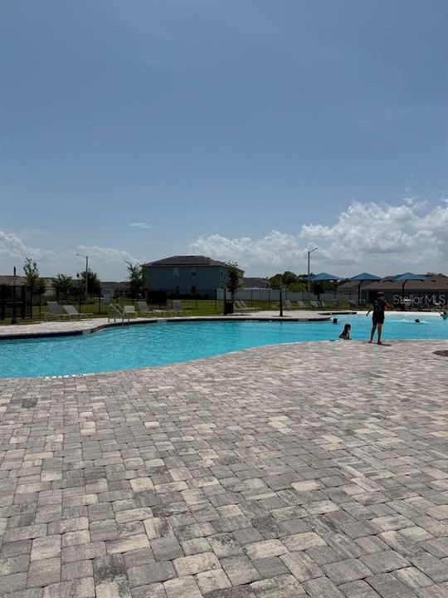
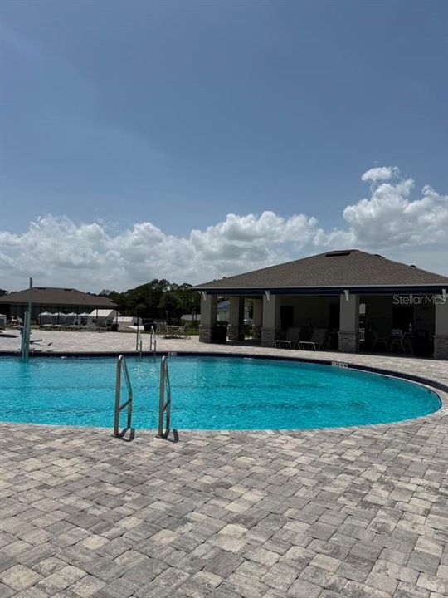
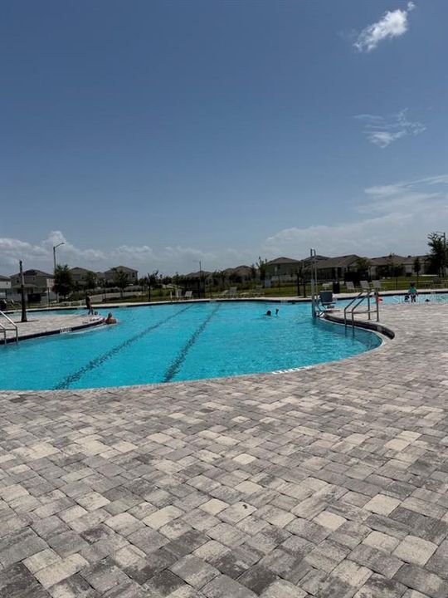
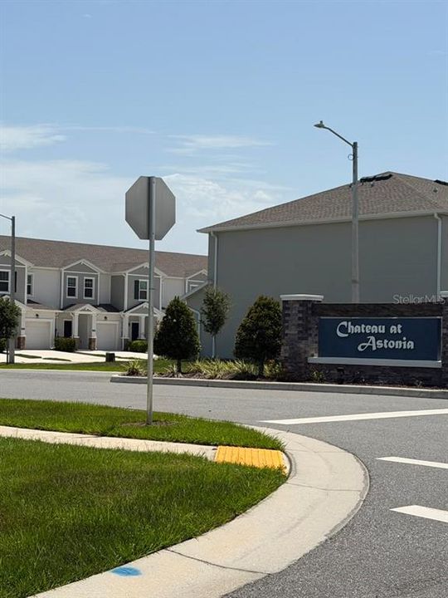
Virtually Staged. **Beautiful Like-New Townhome Built in 2024 – Move-In Ready!** Welcome to this stunning two-story townhome, built in 2024 and thoughtfully designed with a modern open-concept floor plan that perfectly blends style, comfort, and functionality. This move-in-ready home features **3 spacious bedrooms, 2 full bathrooms, and 1 half bathroom**, making it ideal for families, professionals, or anyone looking for a low-maintenance lifestyle. The first floor offers a bright and inviting living and dining area with sliding glass doors that open to the outdoor space, creating a seamless indoor-outdoor flow perfect for relaxing or entertaining. The modern kitchen comes fully equipped with essential appliances, beautiful wood cabinetry, generous counter space, and plenty of storage, making it the perfect place to prepare meals and gather with family and friends. Upstairs, you'll find all three bedrooms, including a private owner's suite designed for comfort and relaxation. The primary suite features a spa-inspired ensuite bathroom and a spacious walk-in closet, providing the perfect retreat at the end of the day. Located in the highly desirable **Chateau at Astonia** community in Davenport, this home is just minutes from **Posner Park**, offering a wide variety of shopping, dining, and entertainment options. With convenient access to **Interstate 4**, you'll be within easy reach of Orlando's world-famous theme parks, premier golf courses, and countless outdoor attractions. Residents enjoy outstanding community amenities, including: * Resort-style swimming pool * Playground * Dog park * Beautiful recreational and green spaces Don't miss this incredible opportunity to own a like-new home in one of Central Florida's fastest-growing and most desirable communities. Schedule your private showing today and make this beautiful home yours!

Ubicación

Detalles

Tipo:
Residential Lease
Estacionamiento:
Garage Door Opener / Driveway
Año de construcción:
2024
Lote:
0.06 Hectáreas
Calefacción:
Central / Electric
precio por sq. medidor:
$1
Enfriamiento:
Central Air
HOA:
Sin datos

Valuation

Our model vs. what's actually selling nearby.
Estimate
$2,125
$2K – $2K
Confidence Medium
List vs. estimate
At estimate
List $2,100 · -1.2%
List is in line with recent comparable activity.
Price per sq ft
$1
-99.3% vs. city median $190
Based on
6 MLS comparables
Median of recent comparable listings. Sold comps use closing price, active listings use list price.

Destacados

Pool
Other
Garage
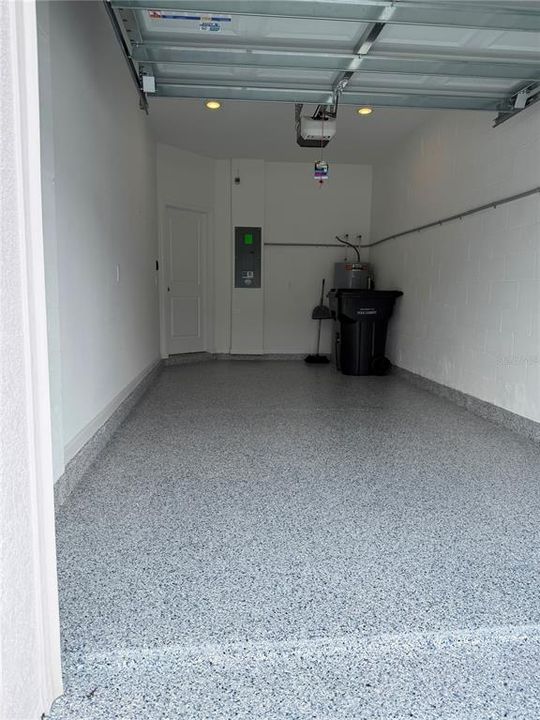
2 car garage
Pets
Allowed
Más hechos y características
  • Piso

    • Carpet

    • Ceramic Tile

    Calefacción

    • Central

    • Electric

    Enfriamiento

    • Central Air

    Accesorios

    • Dishwasher

    • Disposal

    • Microwave

    • Range

    Otras características interiores

    • Kitchen/Family Room Combo

    • Primary Bedroom Main Floor

    • Open Floorplan

    • Pest Guard System

    • Solid Surface Counters

    • Thermostat

    • Walk-In Closet(s)

    Dormitorios y baños

    • Dormitorios: 3

    • Baños: 1

    • Baños completos: 2

  • Estacionamiento

    • Garage Door Opener

    • Driveway

    Propiedad

    • Pisos: Two

    • Características Exteriores: Irrigation System

    Lote

    • Lote: 0.06 Hectáreas

    Otra Información de Propiedad

    • Número de Parcela: 272622706098000190

  • Tipo y estilo

    • Tipo de propiedad: Residential Lease

    • Subtipo de propiedad: Townhouse

  • Utilidad

    • Cable Available

    • Cable Connected

    • Electricity Available

    • Electricity Connected

    • Public

    • Underground Utilities

    • Water Available

  • Detalles de la fuente

    • MLS ID: S5153731

    Otros hechos

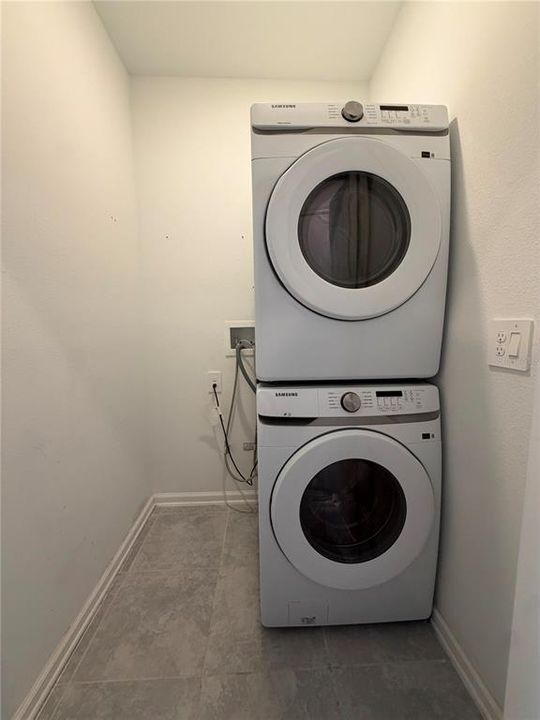
    • Características de lavandería: Inside

    • Características del patio y el porche: Patio / Porch

    • Características de la piscina: Other

    • Características de la ventana: Thermal Windows

    • Caras de dirección: North

    • Espacios de garaje: 2

    • Garaje adjunto: Si

    • Garaje: Si

    • Salón: 1689

    • Fuente de agua: Public

    • Nombre de subdivisión: CHATEAU AT ASTONIA 22 TH

Consulta privada
Habla con el asesor de este inmueble.
Planos, documentos del HOA, comparables off-market, agendar una visita privada — un solo mensaje directo al especialista local.

Más como esta

En Renta
$2,499 /mo
Casa
4 camas · 2 baños · 2,386 sqft
FOREST LAKE, DAVENPORT
1579 ASPEN AVENUE
Nuevo
En Renta
$2,350 /mo
Casa
4 camas · 2 baños · 1,850 sqft
FOREST LAKE PH 2, DAVENPORT
2279 CANYON OAK DRIVE
Nuevo
En Renta
$2,000 /mo
Adosados
3 camas · 2 baños · 1,378 sqft
POSNER RESERVE PH 1D, DAVENPORT
1219 ORION STREET
Nuevo
En Renta
$1,950 /mo
Casa
3 camas · 2 baños · 1,381 sqft
SUNRIDGE WOODS PH 03, DAVENPORT
132 AZALEA DRIVE
Nuevo
En Renta
$1,995 /mo
Casa
3 camas · 2 baños · 1,207 sqft
SUNRIDGE WOODS PH 01, DAVENPORT
127 TITAN DRIVE
Nuevo
En Renta
$2,300 /mo
Casa
3 camas · 2 baños · 1,580 sqft
ASTONIA NORTH, DAVENPORT
655 DARING DRIVE
Nuevo
En Renta
$2,100 /mo
Adosados
3 camas · 2 baños · 1,488 sqft
DANBURY/RIDGEWOOD LAKES, DAVENPORT
1311 TALLOWWOOD LANE
Nuevo
En Renta
$2,200 /mo
Adosados
4 camas · 3 baños · 1,980 sqft
WILLIAMS PRESERVE PH I, DAVENPORT
124 PRIMROSE DRIVE

Mercado cerca de esta dirección

Conteos en vivo en la misma zona.
Ver todo

The multiple listing information is provided by the Stellar MLS from a copyrighted compilation of listings. The compilation of listings and each individual listing are ©2026-present Stellar MLS. All Rights Reserved. The information provided is for consumers' personal, noncommercial use and may not be used for any purpose other than to identify prospective properties consumers may be interested in purchasing. All properties are subject to prior sale or withdrawal. All information provided is deemed reliable but is not guaranteed accurate, and should be independently verified. Listing courtesy of: AGENT TRUST REALTY CORPORATION