Sell Your Home
Get a free home valuation
Contact
Tell us about your needs
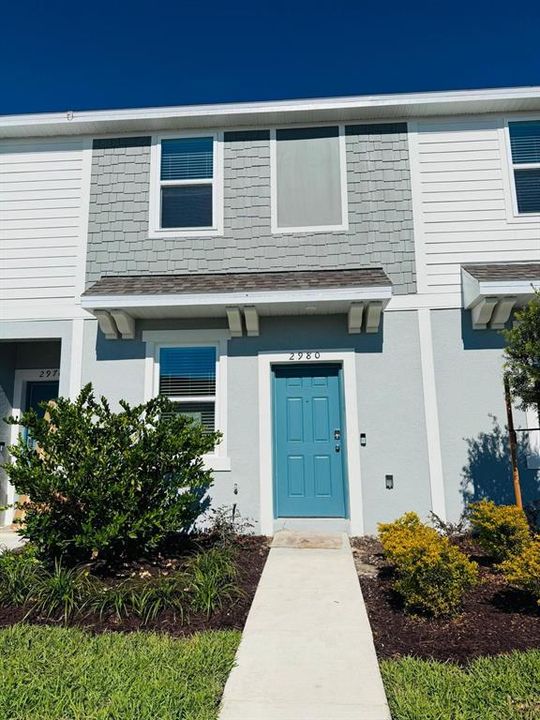
2980 SKYLINE LOOP

Townhouse For Rent
$1,600

BTC: 0.02056159

ETH: 0.66666667

/mo
2 days
2 bds
2 ba
1,023 sqft

Overview

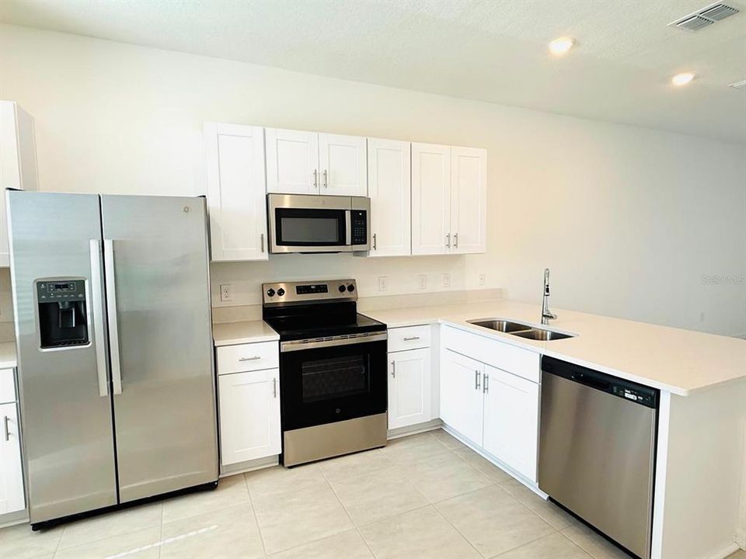
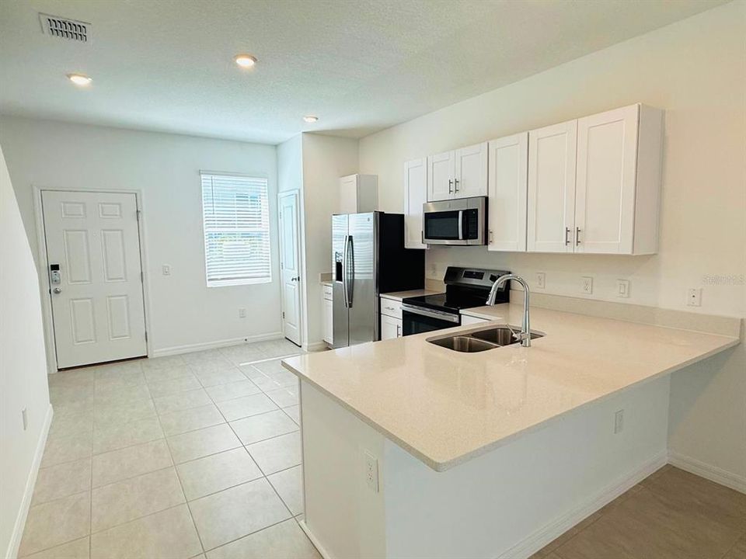
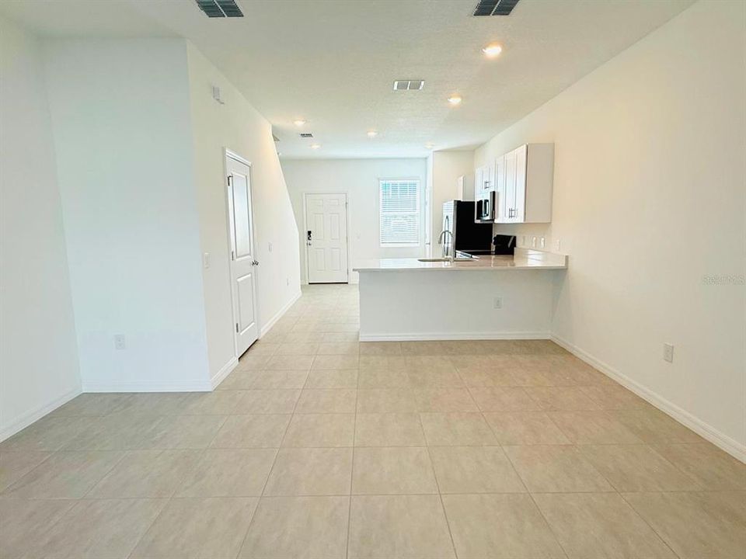
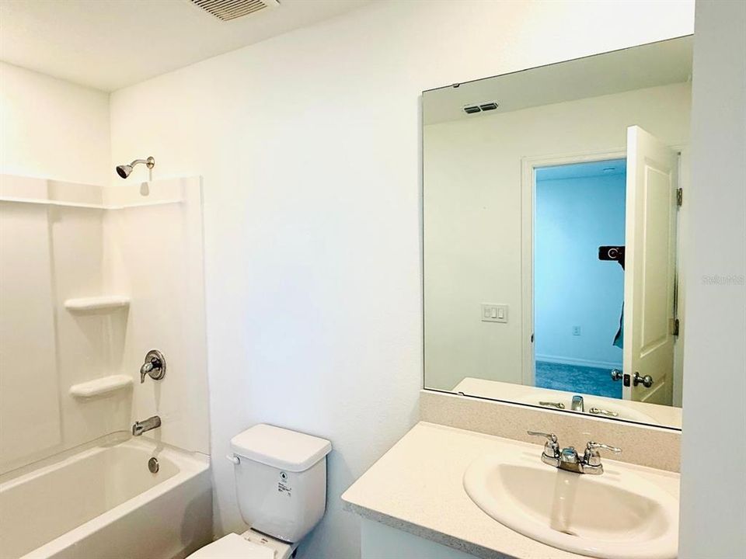
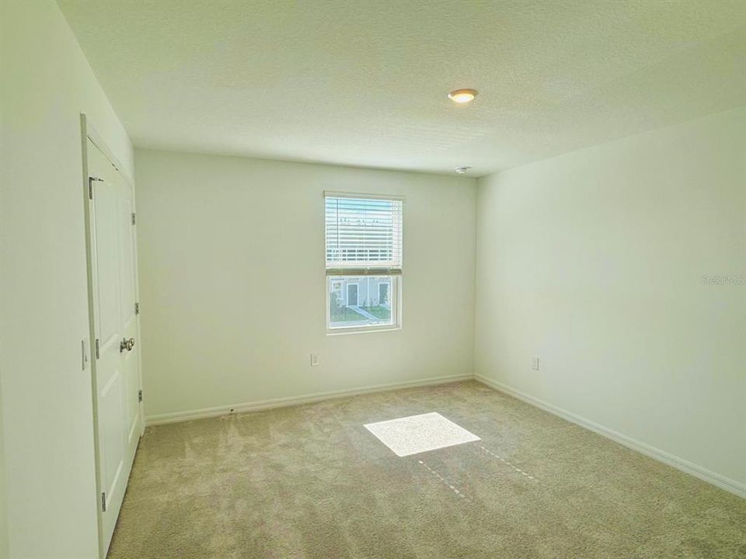
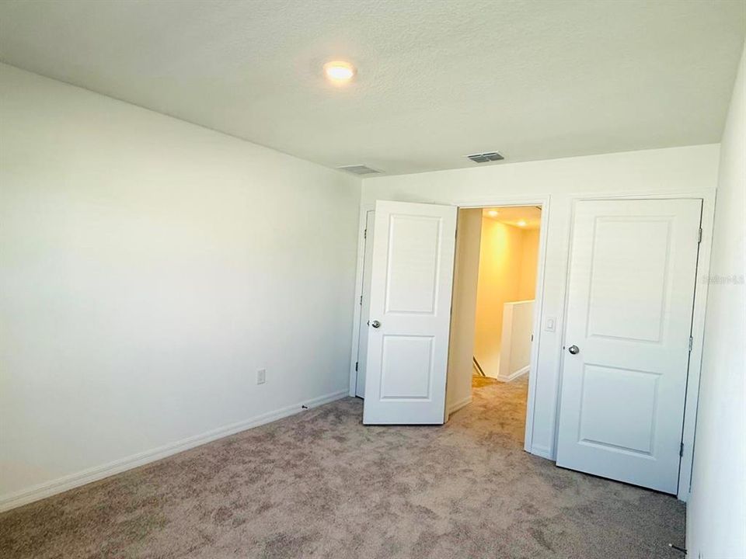
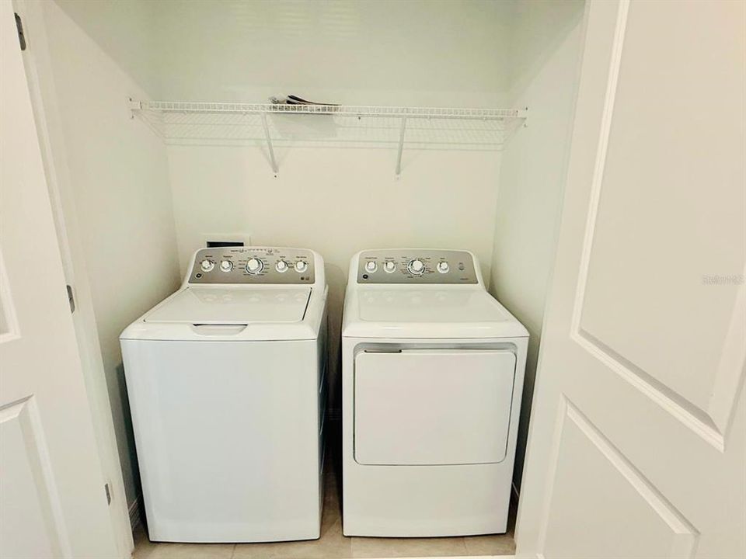
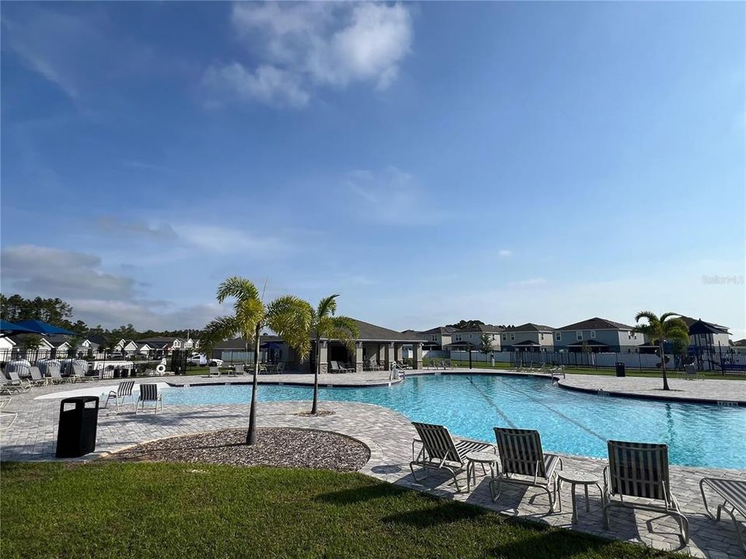
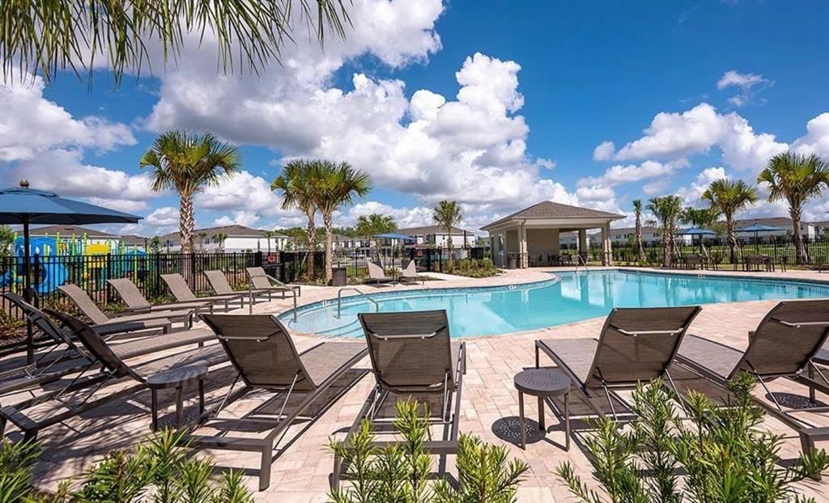
Beautiful 2-bedroom, 2.5-bath townhome offering a comfortable and functional layout. Each bedroom is located on the second floor and features its own private full bathroom, providing added privacy and convenience. The second floor and staircase are carpeted, and the laundry is conveniently located inside the unit. The first floor features an open-concept kitchen with appliances included, a spacious living area, and a half bathroom for guests. The property includes an assigned numbered parking space conveniently located in front of the home, plus additional guest parking within the community. Enjoy community amenities including a swimming pool and walking trails. Conveniently located approximately 35 minutes from Disney and about 7 minutes from a hospital, with easy access to shopping, dining, banks, and everyday conveniences. A great rental opportunity combining comfort, privacy, and convenience in Central Florida. Schedule your showing today!

Location

Details

Type:
Residential Lease
Parking:
No Data
Year Built:
2025
Lot:
0.07 Acres
Heating:
Central / Electric
Price/sqft:
$2
Cooling:
Central Air
HOA:
No Data

Highlights

Garage
1 car garage
Pets
Allowed
All facts and features
  • Heating

    • Central

    • Electric

    Cooling

    • Central Air

    Appliances

    • Convection Oven

    • Cooktop

    • Dishwasher

    • Disposal

    • Dryer

    • Electric Water Heater

    • Microwave

    • Refrigerator

    • Washer

    Other interior features

    • Kitchen/Family Room Combo

    • Living Room/Dining Room Combo

    • Open Floorplan

    • Walk-In Closet(s)

    Bedrooms and bathrooms

    • Bedrooms: 2

    • Bathrooms: 1

    • Full bathrooms: 2

  • Property

    • Levels: Two

    Lot

    • Lot: 0.07 Acres

    Other Property Information

    • Parcel Number: 282716933614003550

  • Type and style

    • Property Type: Residential Lease

    • Property Sub Type: Townhouse

  • Source details

    • MLS ID: O6435107

    Other facts

    • Laundry Features: Inside / Laundry Closet

    • Garage Spaces: 1

    • Attached Garage: Yes

    • Garage: Yes

    • Living Area: 1023

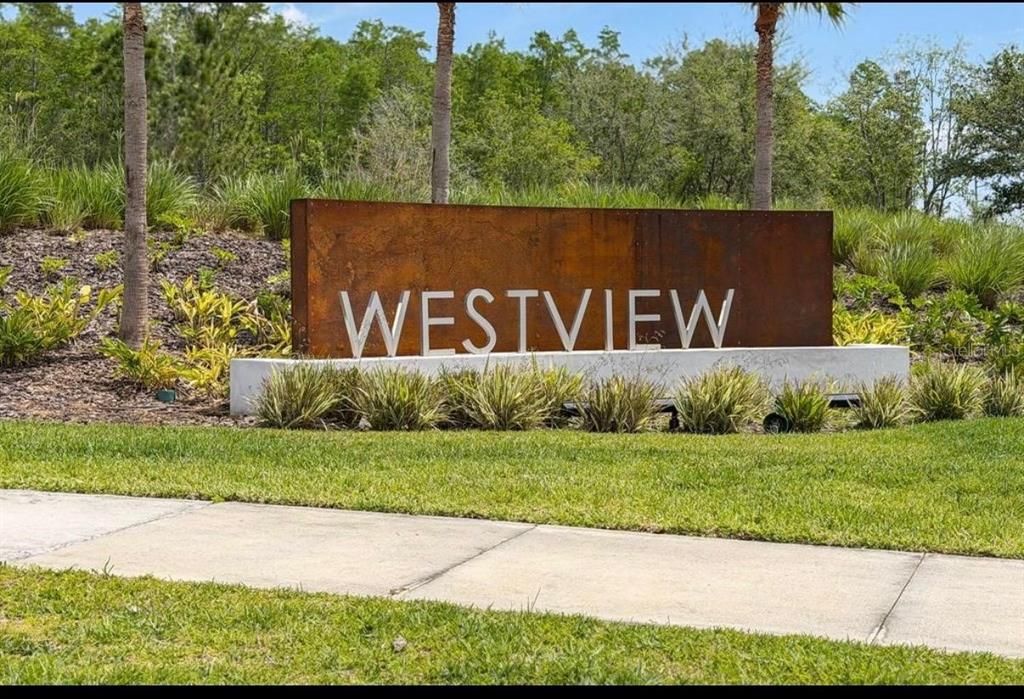
    • Subdivision Name: WESTVIEW POD A PH 1B & 2

Private inquiry
Talk to the advisor on this listing.
Floor plans, HOA docs, off-market comparables, scheduling a private showing — one message, direct to the local specialist.

More like this

New
For Rent
$1,650 /mo
House
2 bds · 2 ba · 1,118 sqft
POINCIANA VILLAGE 2 NBHD 3, KISSIMMEE
620 BROCKTON DRIVE
New
For Rent
$2,000 /mo
House
2 bds · 2 ba · 1,658 sqft
SOLIVITA PH 5C, POINCIANA
1057 UMBRIA DRIVE
New
For Rent
$1,695 /mo
House
3 bds · 2 ba · 1,650 sqft
POINCIANA VILLAGE 02 NEIGHBORHOOD 01, KISSIMMEE
10 COVENTRY COURT
New
For Rent
$1,599 /mo
2 bds · 2 ba · 950 sqft
POINCIANA VILLAGE 1 NBHD 1 NORTH, KISSIMMEE
384 COCOA COURT
New
For Rent
$2,000 /mo
House
3 bds · 2 ba · 1,457 sqft
MARION CREEK ESTATES, HAINES CITY
673 TEVIOT ROAD
New
For Rent
$1,700 /mo
House
4 bds · 2 ba · 1,536 sqft
POINCIANA VILLAGE 1 NBHD 1 NORTH, KISSIMMEE
221 COBALT DRIVE
New
For Rent
$1,850 /mo
Townhouse
3 bds · 2 ba · 1,373 sqft
THE TOWNHOMES AT WESTVIEW, KISSIMMEE
3531 MAYFAIR STREET
New
For Rent
$1,800 /mo
Townhouse
2 bds · 2 ba · 1,255 sqft
WESTVIEW POD A PH 1B & 2, POINCIANA
3208 SKYLINE LOOP

Market around this address

Live counts in the same area.
View all

The multiple listing information is provided by the Stellar MLS from a copyrighted compilation of listings. The compilation of listings and each individual listing are ©2026-present Stellar MLS. All Rights Reserved. The information provided is for consumers' personal, noncommercial use and may not be used for any purpose other than to identify prospective properties consumers may be interested in purchasing. All properties are subject to prior sale or withdrawal. All information provided is deemed reliable but is not guaranteed accurate, and should be independently verified. Listing courtesy of: EXP REALTY LLC