Sell Your Home
Get a free home valuation
Contact
Tell us about your needs
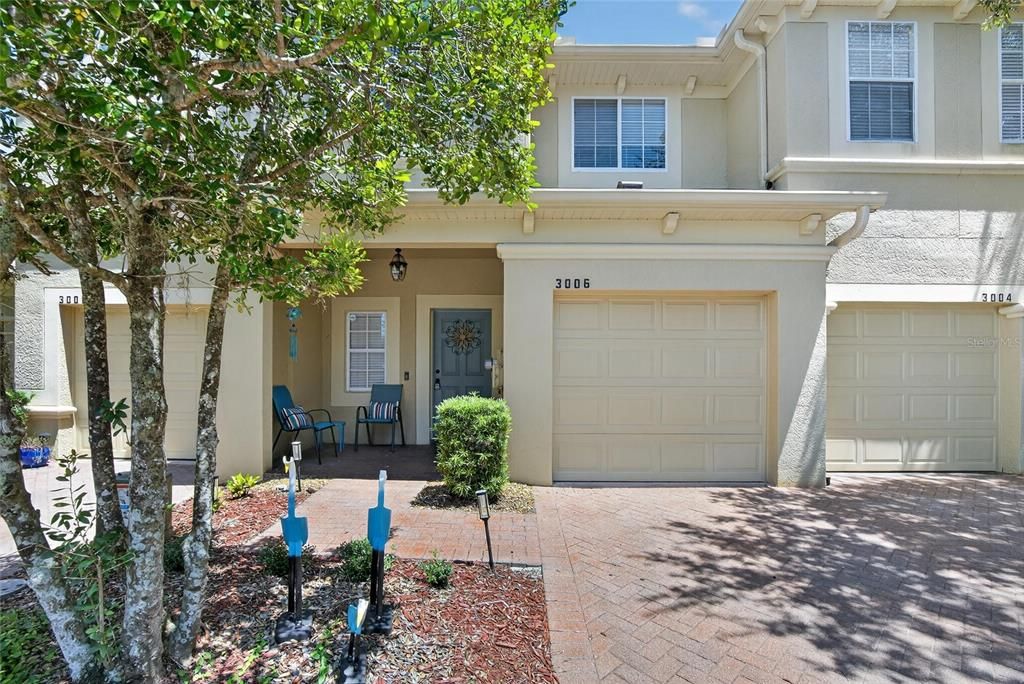
3006 GIRVAN DRIVE

Townhouse For Sale
$285,000

BTC: 3.50294985

ETH: 117.18750000

-$30K (2026/09/21)
98 days
3 bds
2 ba
1,846 sqft

Overview

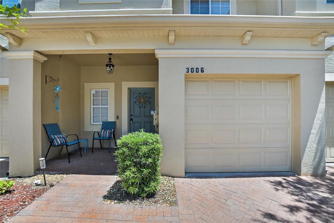
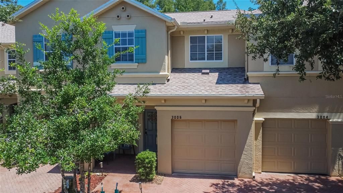
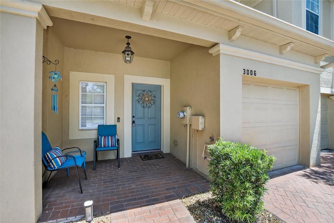
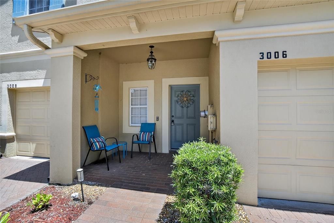
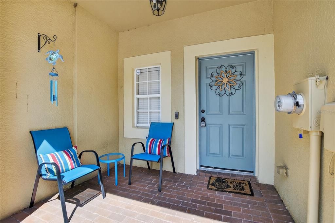
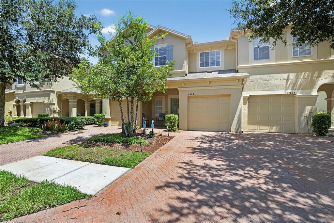
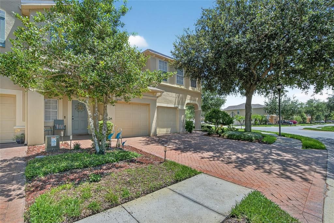
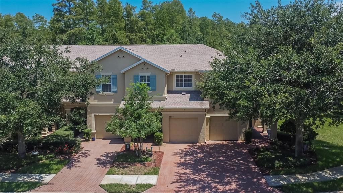
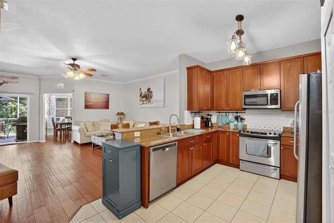
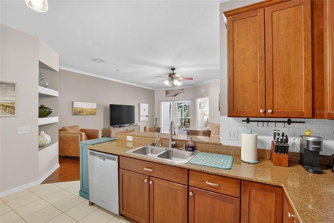
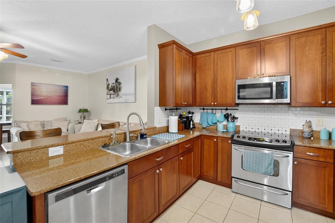
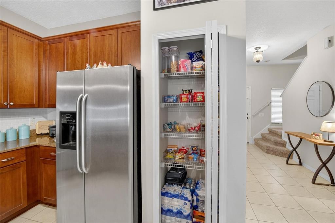
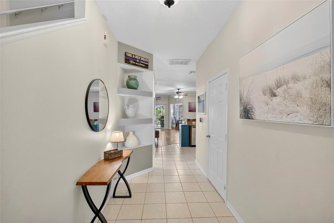
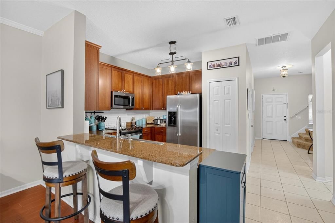
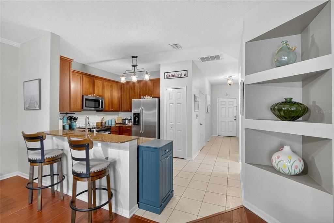
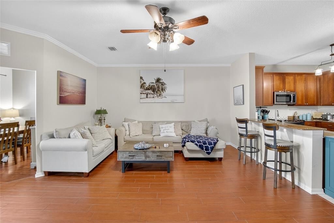
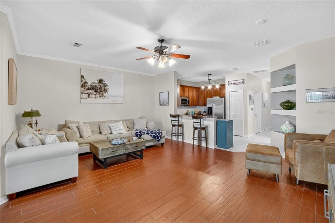
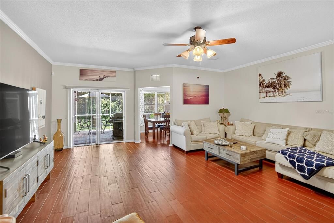
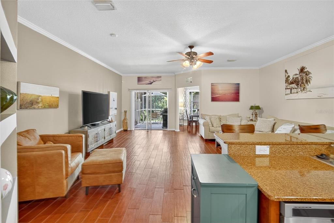
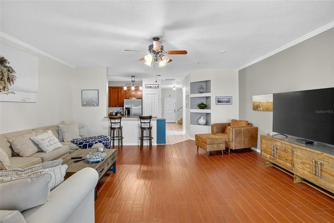
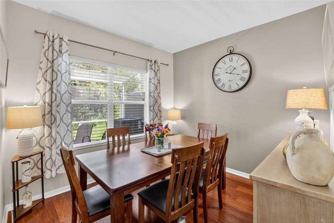
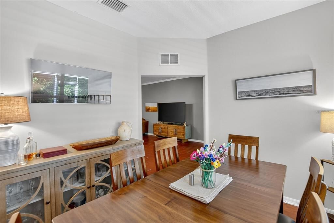
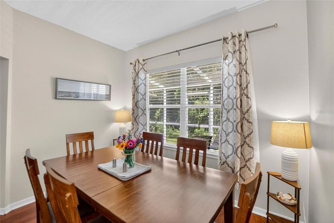
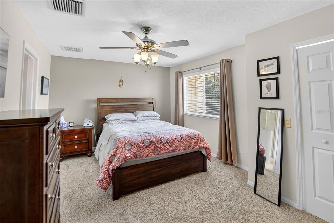
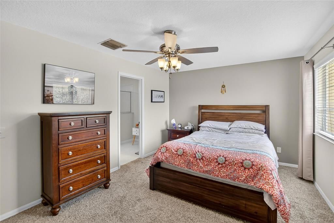
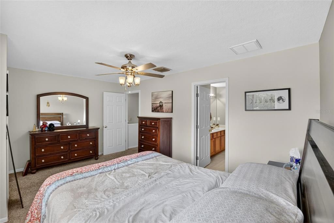
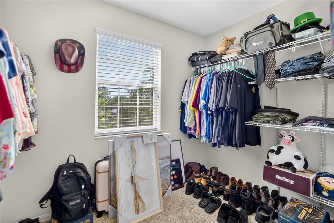
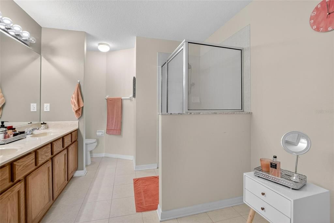
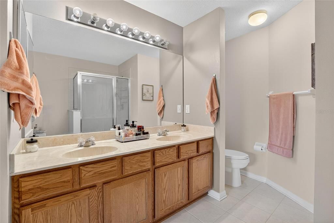
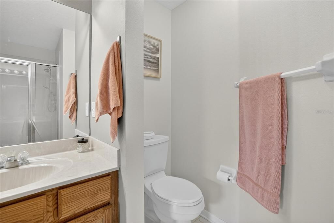
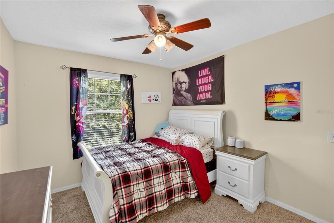
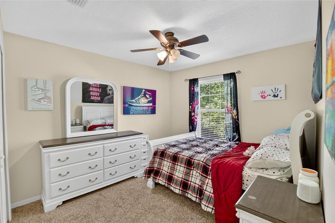
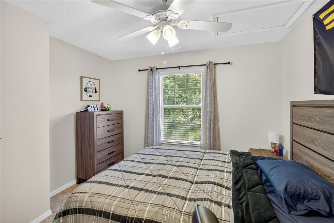
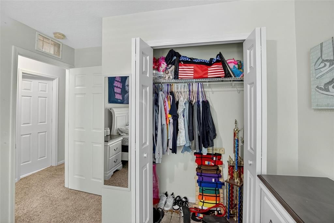
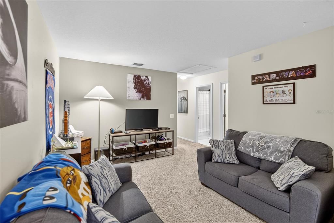
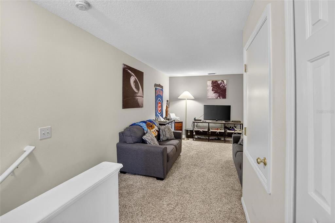
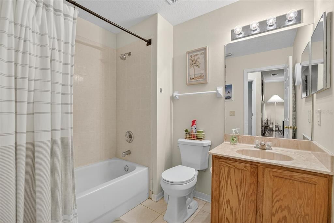
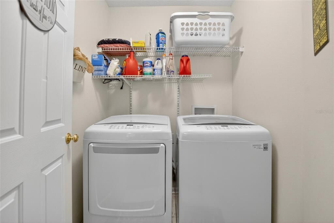
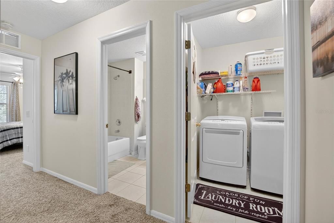
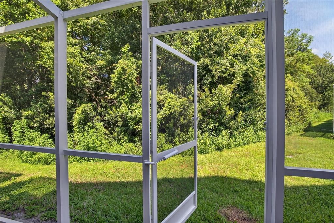
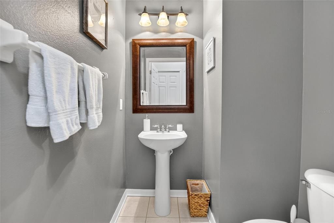
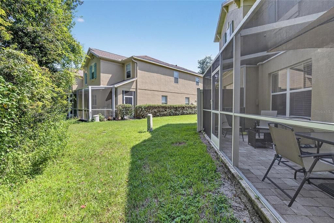
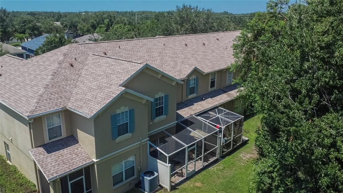
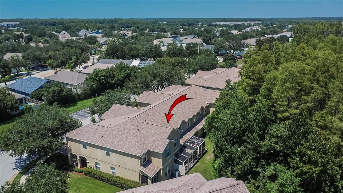
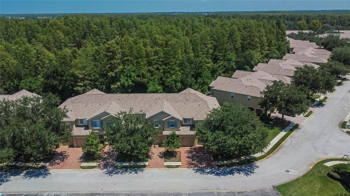
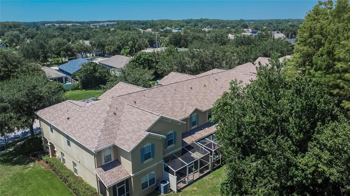
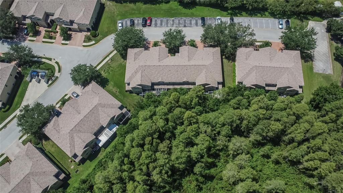
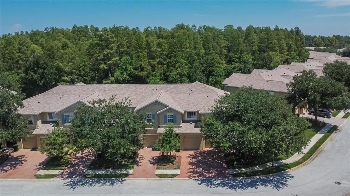
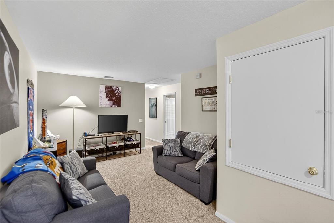
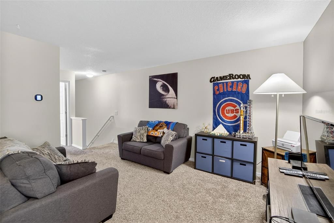
Welcome home to this beautifully appointed 3 BR 2.5 bath one car garage Townhouse. With a large open floor plan you have a view to the conservation area and side privacy fencing, located on a dead-end street, which is great for entertaining or family. The Kitchen has 42? tall cabinets, Granite counter tops with subway tile back splash, Stainless Steel Appliances, plus a counter for bar stools. The Formal Dining room has upgraded Wood flooring. Recent Upgrades: NEW Water Heater 2025, New Roof May 2022, Microwave and Dishwasher 2020, screened in patio 2020, Carpets upstairs, 2016 AC and the outside of the building was painted in 2020. Located near top rated schools. You are 13 minutes from the Tampa Outlet Mall, 25 minutes from the Tampa International Airport, close to the Veterans Expressway and minutes from tons of restaurants and shopping. The garage has a built in overhead storage shelf and remote controlled entry. The community features its own pool, in addition to the many amenities at Ballantrae Park- which is a 5 minute walk, including, walking trails, splash pad, playground, basketball, volleyball and tennis courts, clubhouse and an additional pool. Upstairs the spacious master bedroom has a huge walk in closet along with dual sinks in the master bathroom, a large Loft plus 2 other bedrooms and a separate laundry room. The HOA includes ground maintenance, trash, water, sewer, basic tv cable, and exterior building maintenance. As one of the larger townhome models in this community, this home offers a wonderful combination of space, comfort, privacy, and location. Don't miss this great opportunity to own a townhome in Ballantrae.
Location

Details

Type:
Residential
Parking:
Driveway / Garage Door Opener / Guest / Off Street
Year Built:
2006
Lot:
0.06 Acres
Heating:
Central / Electric
Price/sqft:
$154
Cooling:
Central Air
HOA:
$255

Valuation

Our model vs. what's actually selling nearby.
Estimate
$314,950
$292K – $334K
Confidence Medium
List vs. estimate
$29K below estimate
List $285,000 · -9.5%
Our model says this listing is priced below recent comparable activity. Expect competition.
Price per sq ft
$154
-14.5% vs. city median $180
Based on
6 MLS comparables
Median of recent comparable listings. Sold comps use closing price, active listings use list price.

Highlights

Annual tax
$5,721
2025
HOA
$255/mo
Cable TV, Community Pool, Maintenance Structure
Garage
1 car garage
Pets
Breed Restrictions
All facts and features
  • Flooring

    • Carpet

    • Laminate

    • Hardwood

    Heating

    • Central

    • Electric

    Cooling

    • Central Air

    Appliances

    • Cooktop

    • Dishwasher

    • Disposal

    • Dryer

    • Electric Water Heater

    • Microwave

    • Range

    • Refrigerator

    • Washer

    Other interior features

    • Ceiling Fan(s)

    • Kitchen/Family Room Combo

    • Open Floorplan

    • PrimaryBedroom Upstairs

    • Walk-In Closet(s)

    Bedrooms and bathrooms

    • Bedrooms: 3

    • Bathrooms: 1

    • Full bathrooms: 2

  • Parking

    • Driveway

    • Garage Door Opener

    • Guest

    • Off Street

    Property

    • Levels: Two

    • Exterior Features: Awning(s) / Courtyard / Irrigation System

    Lot

    • Lot: 0.06 Acres

    Other Property Information

    • Parcel Number: 2026180060009000050

    • Zoning: MPUD

  • Type and style

    • Property Type: Residential

    • Property Sub Type: Townhouse

  • Utility

    • BB/HS Internet Available

    • Cable Connected

    • Electricity Connected

    • Water Connected

  • Other financial information

    • HOA: $255

    • HOA Frequency: Monthly

    • Annual tax amount: $5,721

  • Source details

    • MLS ID: TB8526920

    Other facts

    • Construction Materials: Block

    • Foundation Details: Slab

    • Laundry Features: Laundry Closet / Upper Level

    • Patio And Porch Features: Enclosed

    • Direction Faces: West

    • Architectural Style: Contemporary

    • Garage Spaces: 1

    • Attached Garage: Yes

    • Garage: Yes

    • Living Area: 1846

    • Water Source: Public

    • Subdivision Name: BALLANTRAE VILLAGE 01

Private inquiry
Talk to the advisor on this listing.
Floor plans, HOA docs, off-market comparables, scheduling a private showing — one message, direct to the local specialist.

More like this

New
For Sale
$305,000
Townhouse
3 bds · 2 ba · 1,673 sqft
SOUTH BRANCH PRESERVE 1, ODESSA
2838 SUNCOAST BLEND DRIVE
New
For Sale
$235,000
Townhouse
2 bds · 2 ba · 1,240 sqft
SWAN VIEW TWNHMS, ODESSA
16315 SWAN VIEW CIRCLE
For Sale
$299,900
Townhouse
3 bds · 2 ba · 1,601 sqft
BEXLEY SOUTH PRCL 3 PH 1, LAND O LAKES
3488 PINE RIBBON DRIVE
For Sale
$329,900
House
2 bds · 2 ba · 1,706 sqft
OAKSTEAD, LAND O LAKES
2815 TORRANCE DRIVE
For Sale
$345,000
House
3 bds · 2 ba · 1,324 sqft
SUNCOAST MDWS INCREMENT 2, LAND O LAKES
3320 CARDINAL FEATHER DRIVE
For Sale
$340,000
Townhouse
3 bds · 2 ba · 1,758 sqft
SOUTH BRANCH PRESERVE PH 2B &, ODESSA
16189 GLOWING GROVE AVE
For Sale
$359,900
Townhouse
3 bds · 2 ba · 2,003 sqft
LONG LAKE RANCH VILLAGE 6 PRCL A, LUTZ
18901 CORNUTA STREET
For Sale
$339,900
House
2 bds · 2 ba · 1,722 sqft
OAKSTEAD PRCL 06, LAND O LAKES
19339 EVERTON PLACE

Market around this address

Live counts in the same area.
View all

The multiple listing information is provided by the Stellar MLS from a copyrighted compilation of listings. The compilation of listings and each individual listing are ©2026-present Stellar MLS. All Rights Reserved. The information provided is for consumers' personal, noncommercial use and may not be used for any purpose other than to identify prospective properties consumers may be interested in purchasing. All properties are subject to prior sale or withdrawal. All information provided is deemed reliable but is not guaranteed accurate, and should be independently verified. Listing courtesy of: ALIGN RIGHT REALTY CARROLLWOOD