Vender tu casa
Valoración gratuita de tu hogar
Contacto
Cuéntenos sobre sus necesidades

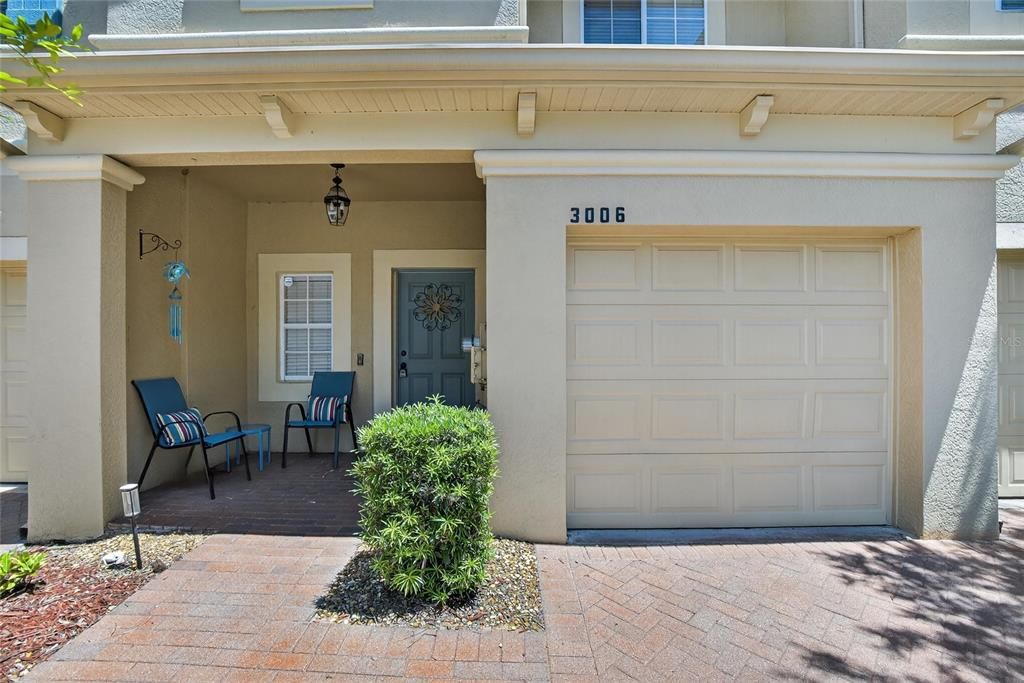
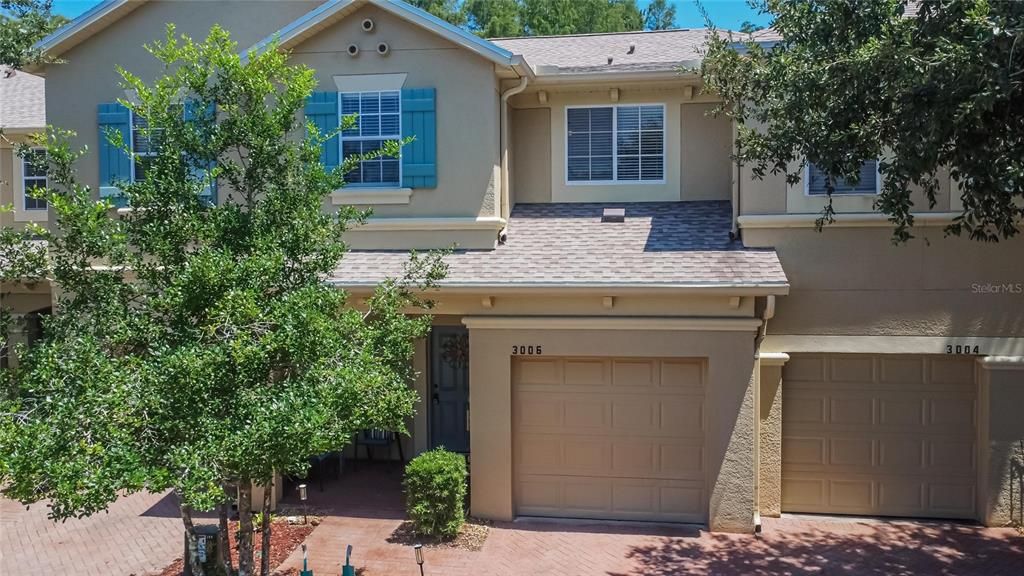
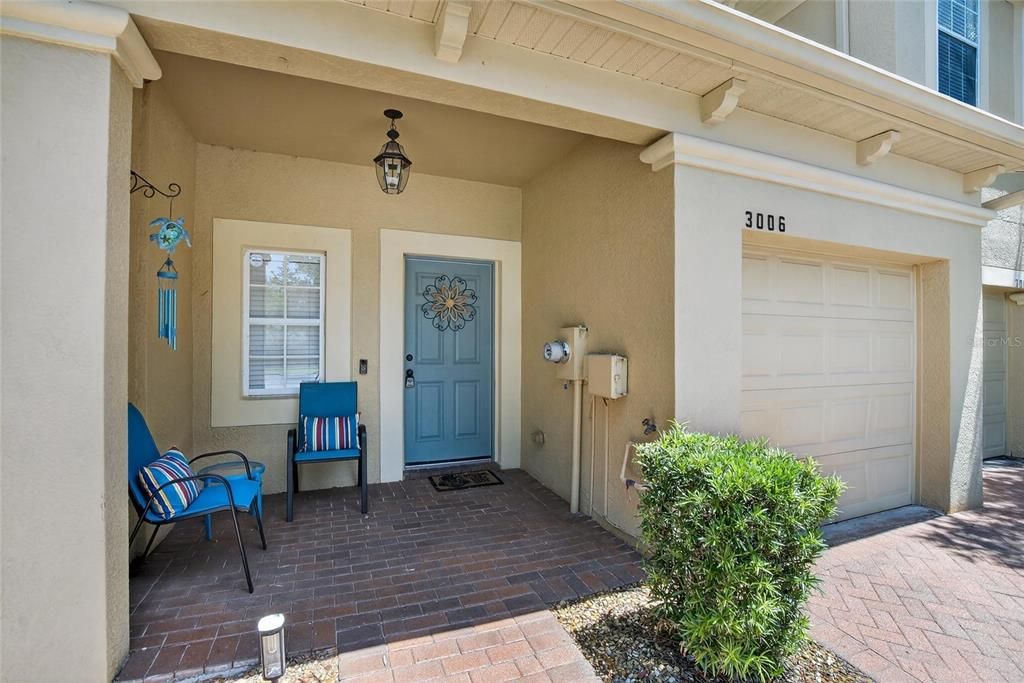
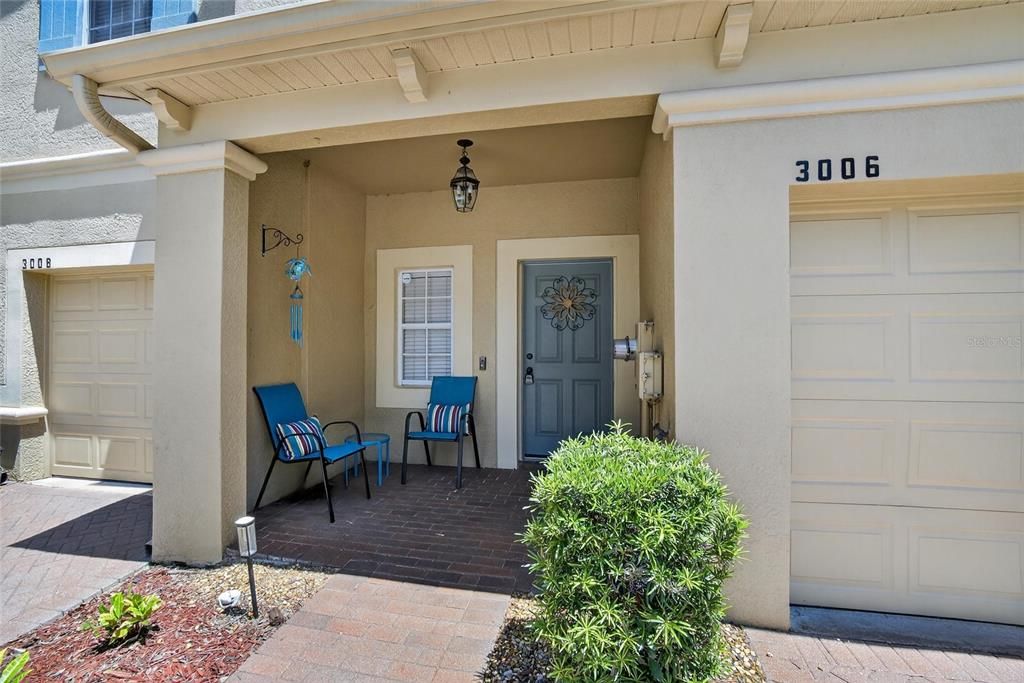
3006 GIRVAN DRIVE

Adosados En Venta
$315,000

BTC: 4.92187500

ETH: 165.55943321

5 días
3 camas
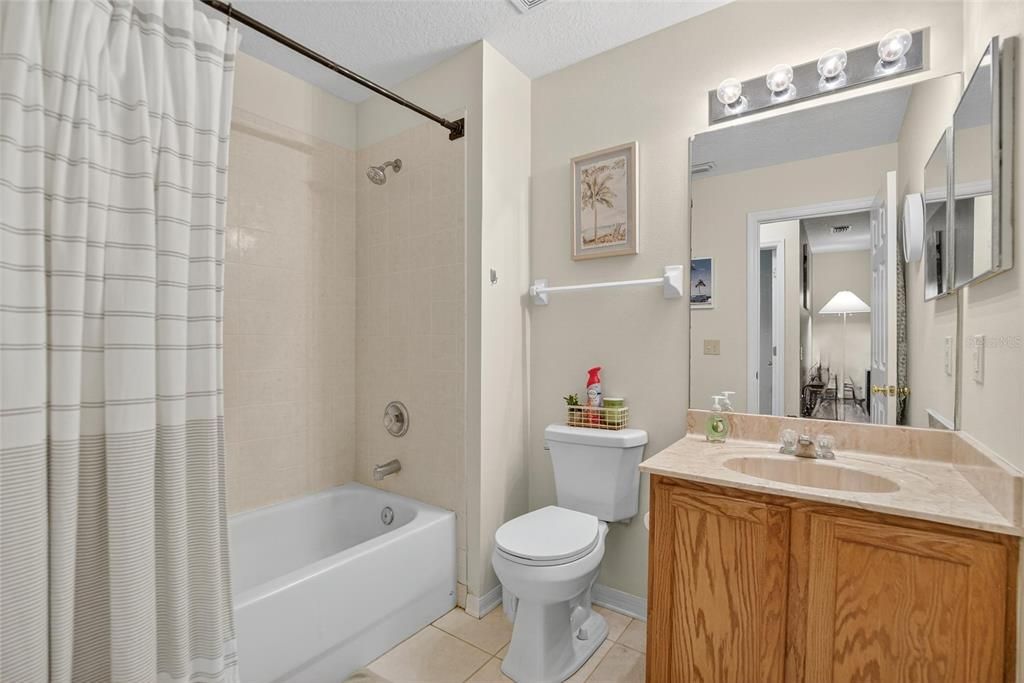
2 baños
1,846 sqft

Visión general

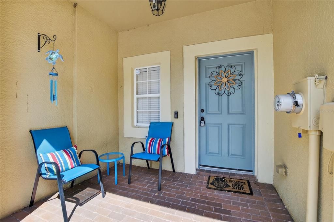
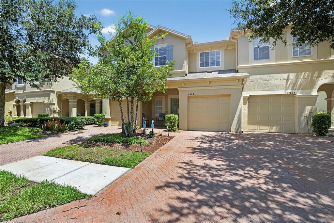
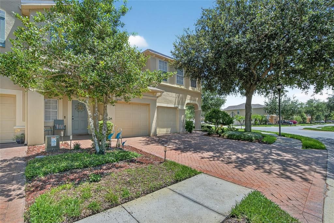
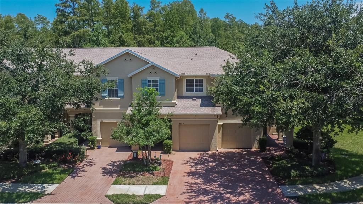
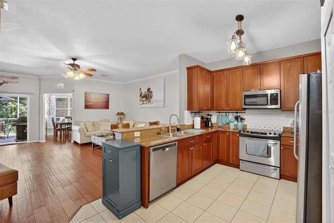
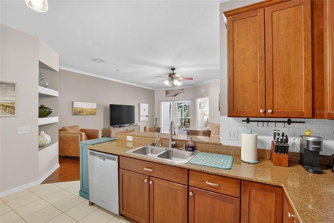
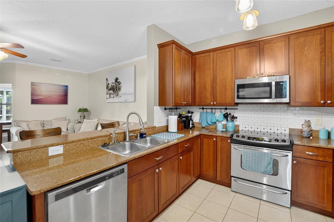
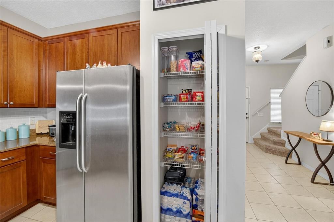
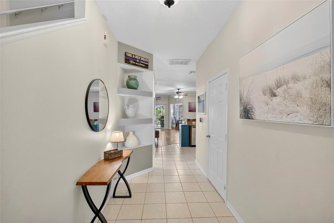
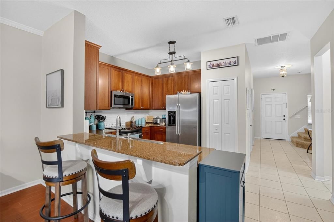
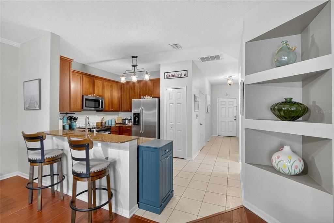
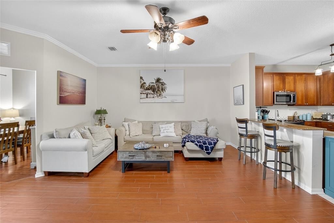
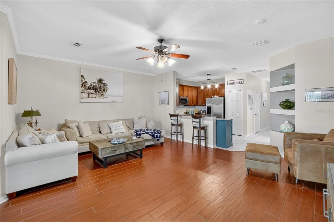
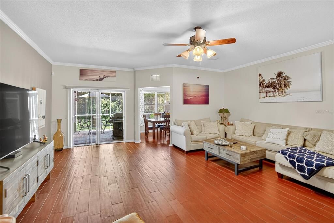
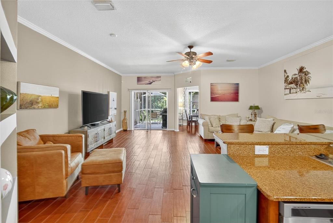
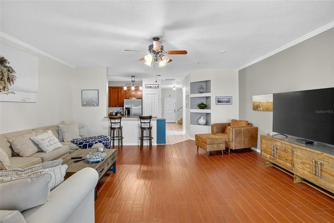
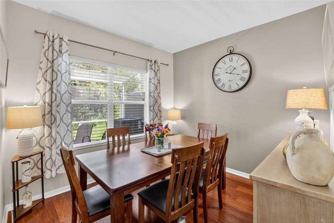
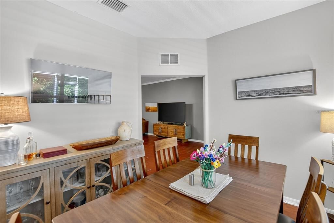
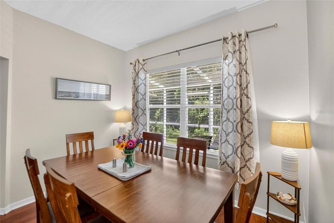
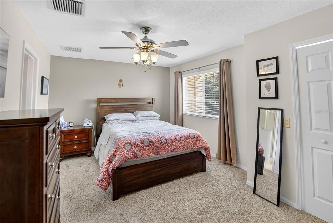
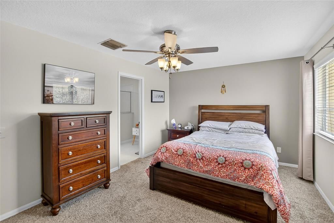
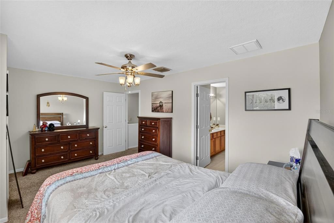
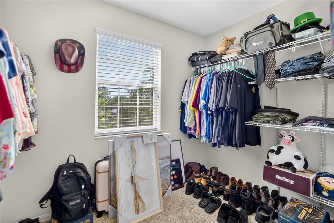
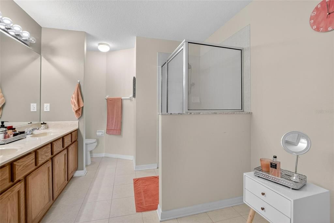
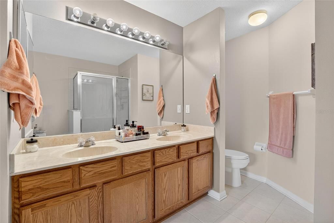
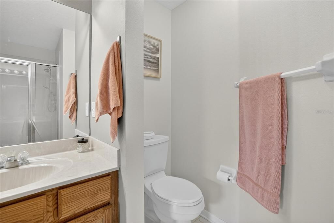
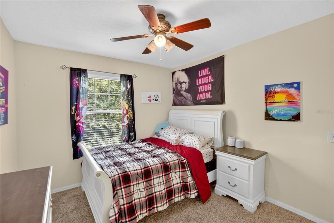
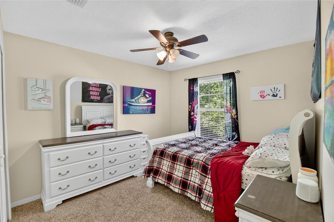
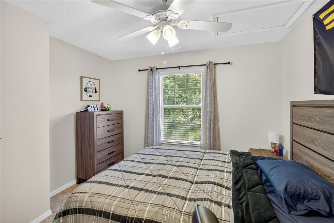
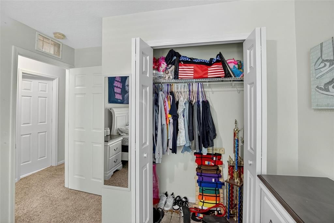
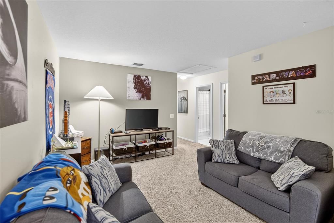
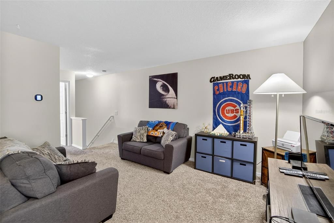
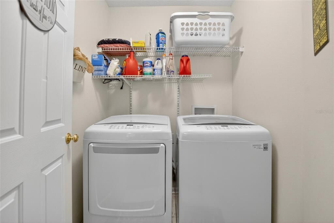
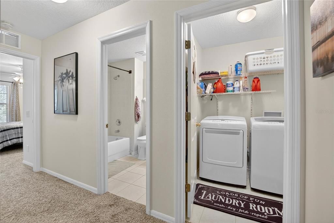
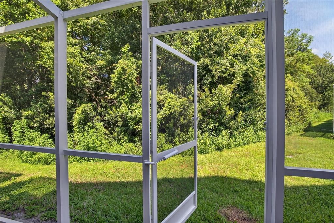
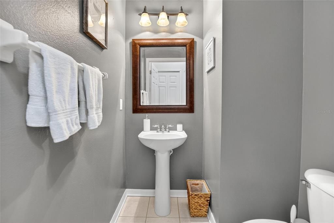
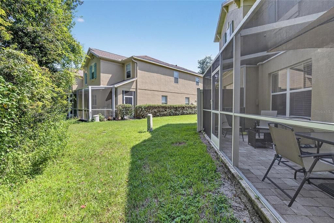
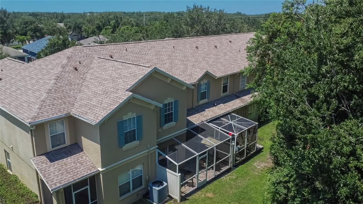
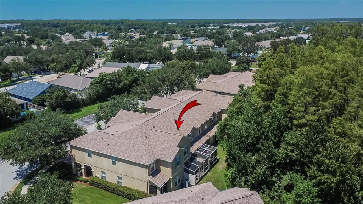
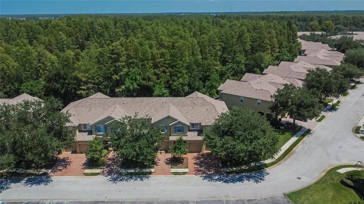
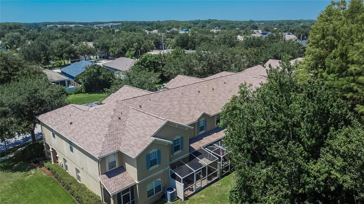
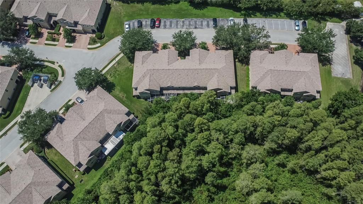
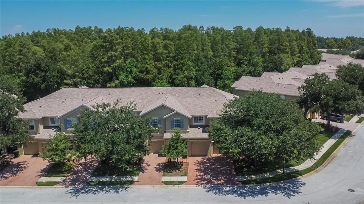
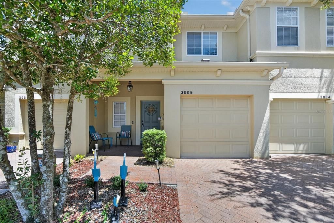
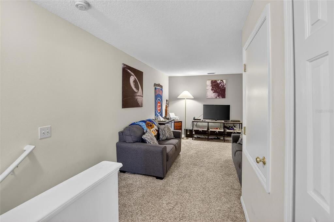
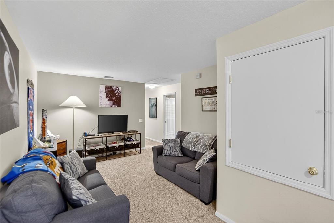
Welcome home to this beautifully appointed 3 BR 2.5 bath one car garage Townhouse. With a large open floor plan you have a view to the conservation area and side privacy fencing, located on a dead-end street, which is great for entertaining or family. The Kitchen has 42? tall cabinets, Granite counter tops with subway tile back splash, Stainless Steel Appliances, plus a counter for bar stools. The Formal Dining room has upgraded Wood flooring. Recent Upgrades: NEW Water Heater 2025, New Roof May 2022, Microwave and Dishwasher 2020, screened in patio 2020, Carpets upstairs, 2016 AC and the outside of the building was painted in 2020. Located near top rated schools. You are 13 minutes from the Tampa Outlet Mall, 25 minutes from the Tampa International Airport, close to the Veterans Expressway and minutes from tons of restaurants and shopping. The garage has a built in overhead storage shelf and remote controlled entry. The community features its own pool, in addition to the many amenities at Ballantrae Park- which is a 5 minute walk, including, walking trails, splash pad, playground, basketball, volleyball and tennis courts, clubhouse and an additional pool. Upstairs the spacious master bedroom has a huge walk in closet along with dual sinks in the master bathroom, a large Loft plus 2 other bedrooms and a separate laundry room. The HOA includes ground maintenance, trash, water, sewer, basic tv cable, and exterior building maintenance. As one of the larger townhome models in this community, this home offers a wonderful combination of space, comfort, privacy, and location. Don't miss this great opportunity to own a townhome in Ballantrae.

Ubicación

Detalles

Tipo:
Residential
Estacionamiento:
Driveway / Garage Door Opener / Guest / Off Street
Año de construcción:
2006
Lote:
0.06 Hectáreas
Calefacción:
Central / Electric
precio por sq. medidor:
$171
Enfriamiento:
Central Air
HOA:
$255

Valuation

Our model vs. what's actually selling nearby.
Estimate
$320,000
$234K – $347K
Confidence Low
List vs. estimate
At estimate
List $315,000 · -1.6%
List is in line with recent comparable activity.
Price per sq ft
$170
-2.4% vs. city median $174
Based on
19 MLS comparables
Median of recent comparable listings. Sold comps use closing price, active listings use list price.
Destacados

Annual tax
$5,721
2025
HOA
$255/mo
Cable TV, Community Pool, Maintenance Structure
Garage
1 car garage
Pets
Breed Restrictions
Más hechos y características
  • Piso

    • Carpet

    • Laminate

    • Hardwood

    Calefacción

    • Central

    • Electric

    Enfriamiento

    • Central Air

    Accesorios

    • Cooktop

    • Dishwasher

    • Disposal

    • Electric Water Heater

    • Microwave

    • Range

    • Refrigerator

    Otras características interiores

    • Ceiling Fan(s)

    • Kitchen/Family Room Combo

    • Open Floorplan

    • PrimaryBedroom Upstairs

    • Walk-In Closet(s)

    Dormitorios y baños

    • Dormitorios: 3

    • Baños: 1

    • Baños completos: 2

  • Estacionamiento

    • Driveway

    • Garage Door Opener

    • Guest

    • Off Street

    Propiedad

    • Pisos: Two

    • Características Exteriores: Awning(s) / Courtyard / Irrigation System

    Lote

    • Lote: 0.06 Hectáreas

    Otra Información de Propiedad

    • Número de Parcela: 2026180060009000050

    • Zonificación: MPUD

  • Tipo y estilo

    • Tipo de propiedad: Residential

    • Subtipo de propiedad: Townhouse

  • Utilidad

    • BB/HS Internet Available

    • Cable Connected

    • Electricity Connected

    • Water Connected

  • Otra información financiera

    • HOA: $255

    • Frecuencia HOA: Monthly

    • Importe anual de impuestos: $5,721

  • Detalles de la fuente

    • MLS ID: TB8526920

    Otros hechos

    • Materiales de construcción: Block

    • Detalles de la fundación: Slab

    • Características de lavandería: Electric Dryer Hookup / Upper Level / Washer Hookup

    • Características del patio y el porche: Enclosed

    • Caras de dirección: West

    • Estilo arquitectónico: Contemporary

    • Espacios de garaje: 1

    • Garaje adjunto: Si

    • Garaje: Si

    • Salón: 1846

    • Fuente de agua: Public

    • Nombre de subdivisión: BALLANTRAE VILLAGE 01

Consulta privada
Habla con el asesor de este inmueble.
Planos, documentos del HOA, comparables off-market, agendar una visita privada — un solo mensaje directo al especialista local.

Más como esta

Nuevo
En Venta
$345,000
Casa
2 camas · 2 baños · 1,704 sqft
OAKSTEAD PRCL 06 UNIT 01 PRCL 07, LAND O LAKES
19355 HASKELL PLACE
Nuevo
En Venta
$339,900
Casa
3 camas · 2 baños · 1,292 sqft
SUNCOAST POINTE VILLAGES 1A & 1B, LAND O LAKES
17037 HOLMBY COURT
Nuevo
En Venta
$389,000
Casa
4 camas · 2 baños · 1,476 sqft
OAKSTEAD PRCL 04, LAND O LAKES
19517 ARDWICK WAY
Nuevo
En Venta
$379,000
Adosados
3 camas · 2 baños · 1,853 sqft
LONG LAKE RANCH VILLAGE 8, LUTZ
18876 BEAUTYBERRY COURT
-$5K
En Venta
$264,500
Adosados
2 camas · 2 baños · 1,337 sqft
SWAN VIEW TWNHMS, ODESSA
16403 BELLEMORE LANE
En Venta
$379,000
Adosados
3 camas · 2 baños · 1,851 sqft
BEXLEY SOUTH PRCL 3 PH 1, LAND O LAKES
16912 RED BRICK LANE
En Venta
$399,900
Adosados
4 camas · 3 baños · 2,098 sqft
LONG LAKE RANCH VILLAGE 6 PRCL A, LUTZ
18814 CORNUTA STREET
-$15K
En Venta
$374,900
Casa
3 camas · 2 baños · 1,516 sqft
SOUTH BRANCH PRESERVE 1, ODESSA
16252 SILENT SANDS LANE

Mercado cerca de esta dirección

Conteos en vivo en la misma zona.
Ver todo

The multiple listing information is provided by the Stellar MLS from a copyrighted compilation of listings. The compilation of listings and each individual listing are ©2026-present Stellar MLS. All Rights Reserved. The information provided is for consumers' personal, noncommercial use and may not be used for any purpose other than to identify prospective properties consumers may be interested in purchasing. All properties are subject to prior sale or withdrawal. All information provided is deemed reliable but is not guaranteed accurate, and should be independently verified. Listing courtesy of: ALIGN RIGHT REALTY CARROLLWOOD