Sell Your Home
Get a free home valuation
Contact
Tell us about your needs

3022 PEPPERWOOD LANE W

Townhouse For Sale
$445,000

BTC: 5.46951819

ETH: 182.97697368

New
3 bds
2 ba
1,819 sqft

Overview

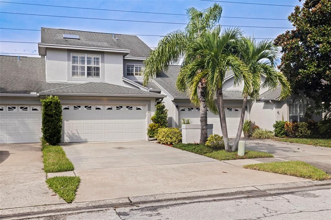
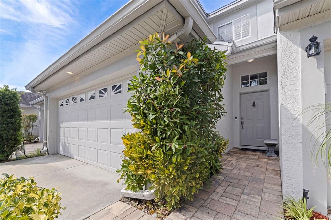
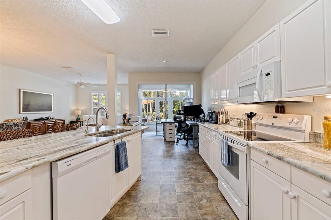
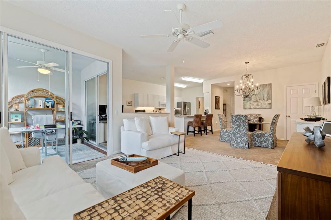
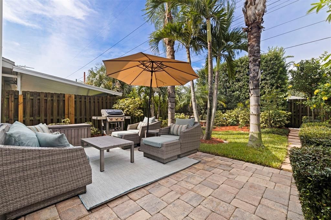
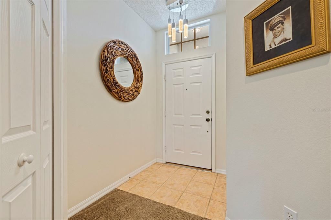
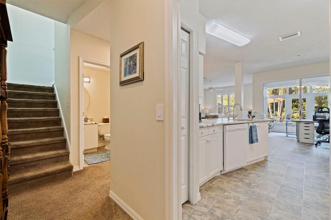
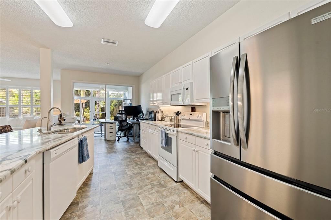
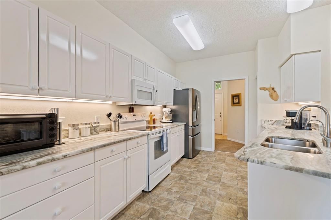
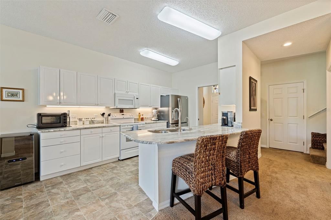
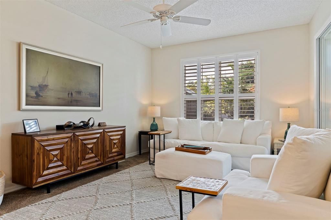
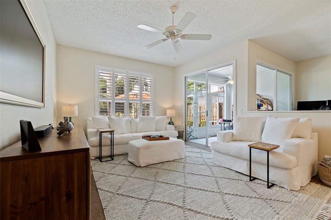
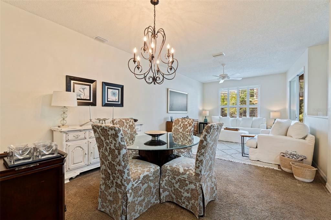
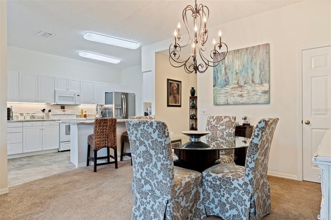
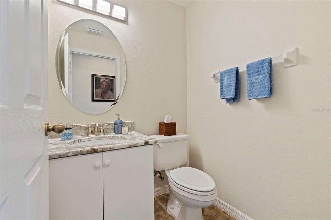
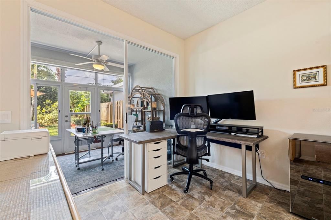
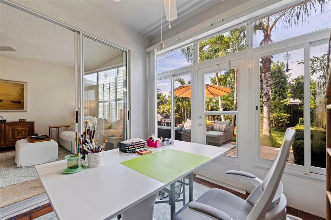
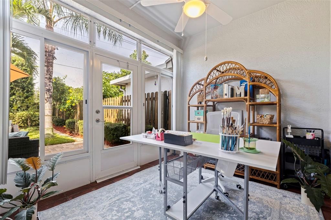
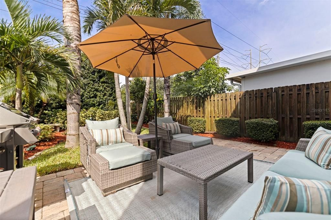
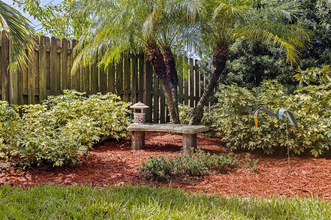
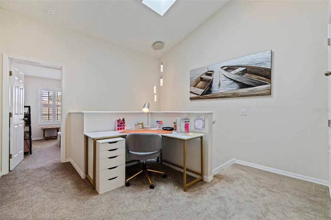
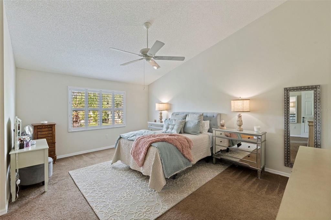
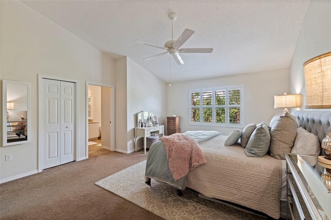
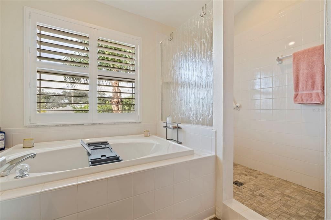
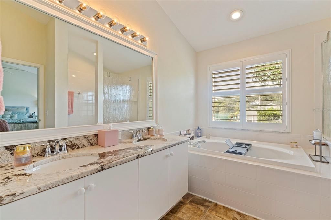
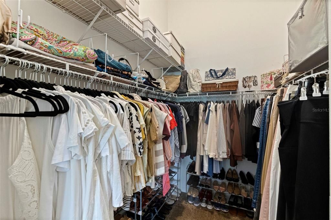
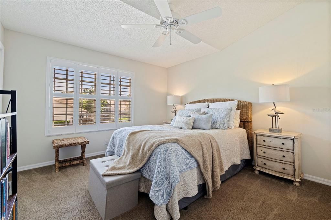
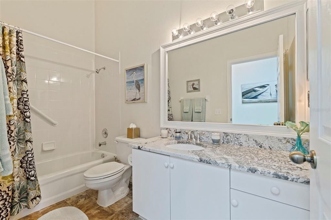
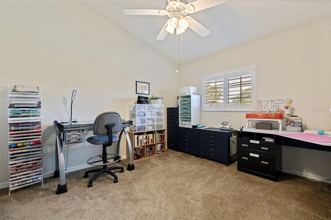
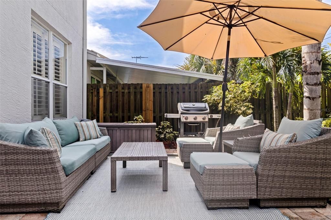
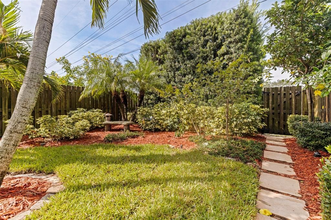
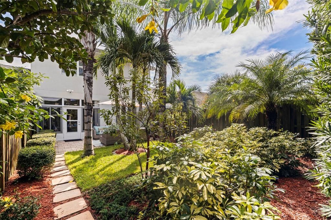
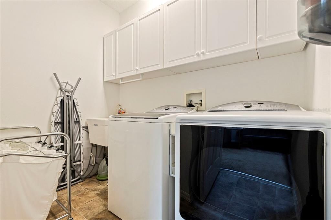
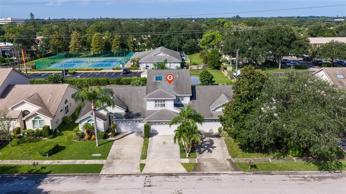
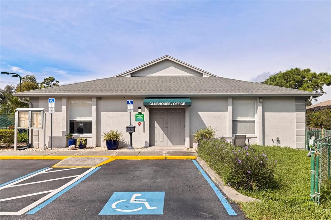
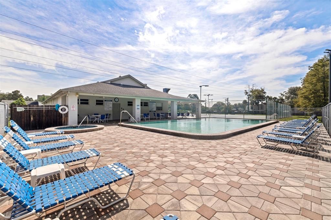
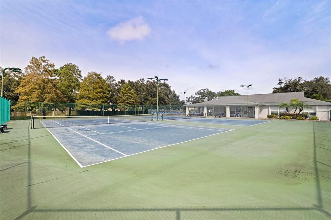
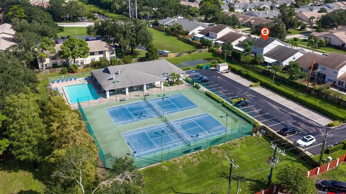
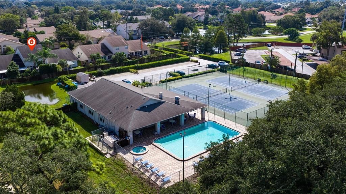
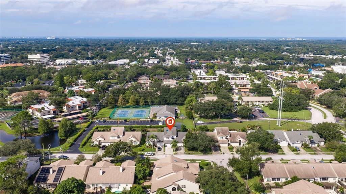
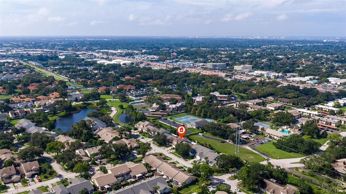
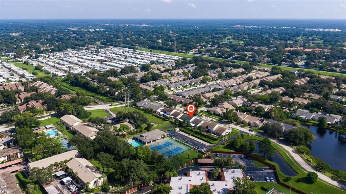
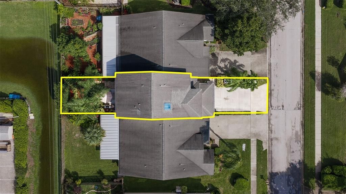
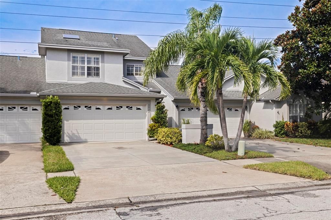
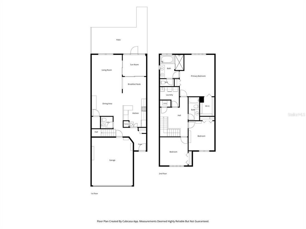
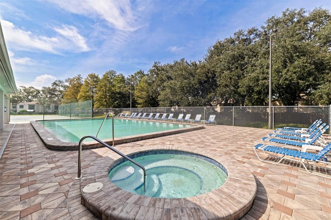
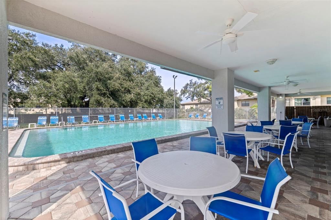
A rare backyard retreat sets 3022 Pepperwood Lane West apart from typical townhouse living. Located in Clearwater’s Brookfield community, this 3-bedroom, 2.5-bathroom home offers 1,819 heated square feet, a two-car garage, and a fully fenced backyard with a spacious paver patio, green space, mature palms, and lush landscaping. Enter through the foyer and continue into the renovated kitchen, featuring white cabinetry, solid-stone countertops, stainless-steel appliances, a breakfast nook, and breakfast-bar seating. The kitchen opens to the dining and living areas, creating a comfortable flow through the main level. Beyond the living room, the sunroom is filled with natural light and overlooks the backyard, providing flexible space for an office, sitting room, or hobby area. A half bath and storage beneath the stairs add everyday convenience. Upstairs, an open flex space accompanies all three bedrooms and a full laundry room with cabinetry and a utility sink. The oversized primary suite features a vaulted ceiling, a large walk-in closet, and a spacious bathroom with updated vanities and countertops, dual sinks, a soaking tub, and a large walk-in shower. Two additional bedrooms and an updated full bathroom complete the second floor. Additional features include plantation shutters, an attached two-car garage with an epoxy-coated floor, and a location in Flood Zone X. The Brookfield community offers two pools, a spa, a clubhouse, and tennis courts. Seller is willing to offer a $5,000 flooring credit to Buyer with strong offer. The home is approximately 7 miles from downtown Dunedin, Honeymoon Island State Park, and downtown Safety Harbor, with Clearwater Beach about 14 miles away. With an exceptional backyard, light-filled sunroom, generous primary suite, and convenient Clearwater location off US-19, this townhome offers a rare combination of indoor and outdoor space.

Location

Details

Type:
Residential
Parking:
Driveway / Garage Door Opener / Ground Level / Guest
Year Built:
1999
Lot:
0.07 Acres
Heating:
Central
Price/sqft:
$245
Cooling:
Central Air
HOA:
$325

Valuation

Our model vs. what's actually selling nearby.
Estimate
$437,450
$387K – $451K
Confidence Medium
List vs. estimate
At estimate
List $445,000 · +1.7%
List is in line with recent comparable activity.
Price per sq ft
$244
+0.0% vs. city median $244
Based on
10 MLS comparables
Median of recent comparable listings. Sold comps use closing price, active listings use list price.
Highlights

Annual tax
$2,912
2025
HOA
$325/mo
None
Pool
In Ground
Garage
2 car garage
Pets
Allowed
All facts and features
  • Flooring

    • Carpet

    • Quarry Tile

    • Vinyl

    Heating

    • Central

    Cooling

    • Central Air

    Appliances

    • Dishwasher

    • Disposal

    • Range

    • Range Hood

    • Refrigerator

    Other interior features

    • Ceiling Fan(s)

    • Eating Space In Kitchen

    • Living Room/Dining Room Combo

    • Open Floorplan

    • PrimaryBedroom Upstairs

    • Skylight(s)

    • Stone Counters

    • Vaulted Ceiling(s)

    • Walk-In Closet(s)

    Bedrooms and bathrooms

    • Bedrooms: 3

    • Bathrooms: 1

    • Full bathrooms: 2

  • Parking

    • Driveway

    • Garage Door Opener

    • Ground Level

    • Guest

    Property

    • Levels: Two

    • Exterior Features: Rain Gutters / Sidewalk / Tennis Court(s)

    Lot

    • Lot: 0.07 Acres

    Other Property Information

    • Parcel Number: 192816118720000021

    • Zoning: RM-12.5

  • Type and style

    • Property Type: Residential

    • Property Sub Type: Townhouse

  • Utility

    • Cable Available

    • Electricity Connected

    • Public

    • Sewer Connected

    • Street Lights

    • Water Connected

  • Other financial information

    • HOA: $325

    • HOA Frequency: Monthly

    • Annual tax amount: $2,912

  • Source details

    • MLS ID: TB8557156

    Other facts

    • Construction Materials: Block

    • Foundation Details: Slab

    • Laundry Features: Laundry Room

    • Lot Features: City Lot / Level / Sidewalk

    • Patio And Porch Features: Covered / Enclosed / Patio / Screened

    • Pool Features: In Ground / Gunite

    • Direction Faces: East

    • Architectural Style: Contemporary

    • Garage Spaces: 2

    • Attached Garage: Yes

    • Garage: Yes

    • Living Area: 1819

    • Water Source: Public

    • Subdivision Name: BROOKFIELD

Private inquiry
Talk to the advisor on this listing.
Floor plans, HOA docs, off-market comparables, scheduling a private showing — one message, direct to the local specialist.

More like this

For Sale
$449,900
House
3 bds · 2 ba · 1,585 sqft
WOODGATE OF COUNTRYSIDE, CLEARWATER
2365 MOORE HAVEN DRIVE E
For Sale
$430,000
House
3 bds · 2 ba · 1,450 sqft
COUNTRYSIDE NORTH TR 3B PH 1, PALM HARBOR
2872 WESLEYAN DRIVE
For Sale
$539,000
Townhouse
3 bds · 2 ba · 1,832 sqft
BROOKFIELD, CLEARWATER
2978 FIELDBROOK PLACE
For Sale
$449,900
House
3 bds · 2 ba · 1,803 sqft
SKYLINE GROVES, CLEARWATER
1954 SKYLINE DRIVE
For Sale
$374,900
Condo/Co-op
2 bds · 2 ba · 1,110 sqft
SCOTSDALE CLUSTER CONDO, DUNEDIN
1307 STONEHAVEN LANE
New
For Sale
$489,000
House
3 bds · 2 ba · 2,156 sqft
PLEASANT GROVE PARK 1ST ADD, DUNEDIN
998 DUMONT DRIVE
New
For Sale
$460,000
House
3 bds · 2 ba · 1,783 sqft
WILSHIRE ESTATES II SECOND SEC, DUNEDIN
2200 STACY COURT
New
For Sale
$450,000
House
3 bds · 2 ba · 1,338 sqft
SUN TREE ESTATES, CLEARWATER
2080 SUN TREE CIRCLE N

Market around this address

Live counts in the same area.
View all

The multiple listing information is provided by the Stellar MLS from a copyrighted compilation of listings. The compilation of listings and each individual listing are ©2026-present Stellar MLS. All Rights Reserved. The information provided is for consumers' personal, noncommercial use and may not be used for any purpose other than to identify prospective properties consumers may be interested in purchasing. All properties are subject to prior sale or withdrawal. All information provided is deemed reliable but is not guaranteed accurate, and should be independently verified. Listing courtesy of: PREMIER SOTHEBYS INTL REALTY