Sell Your Home
Get a free home valuation
Contact
Tell us about your needs
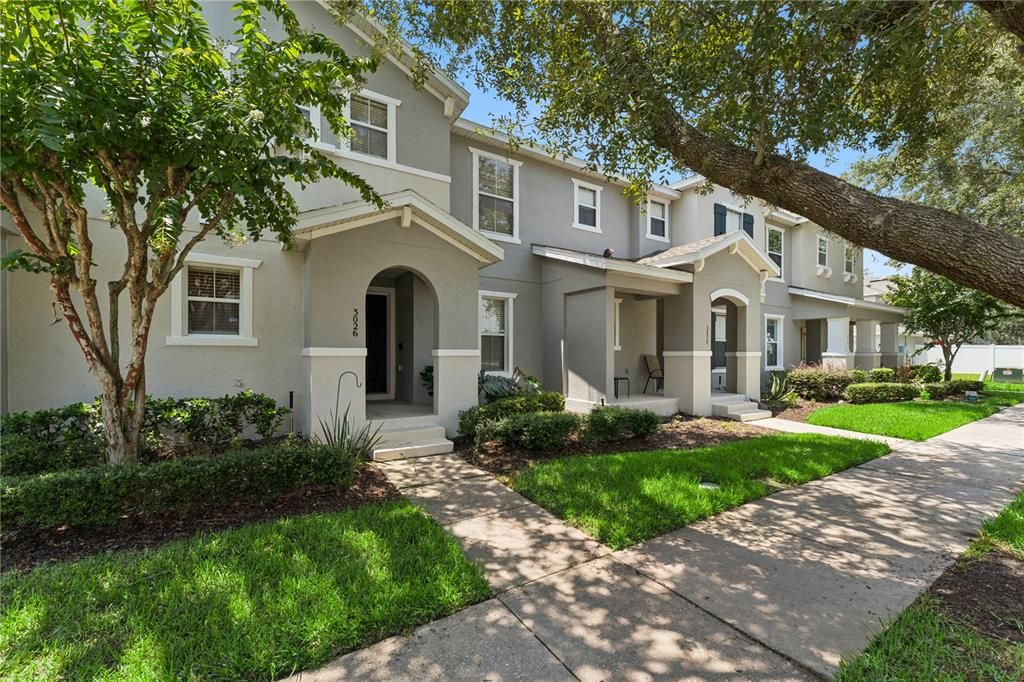
3026 WILD TAMARIND BOULEVARD UNIT 3026

Townhouse For Sale
$379,900

BTC: 5.86990111

ETH: 199.66993230

15 days
3 bds
2 ba
1,804 sqft

Overview

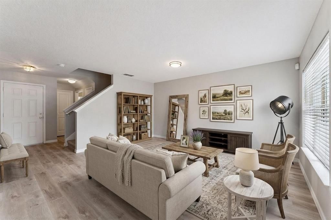
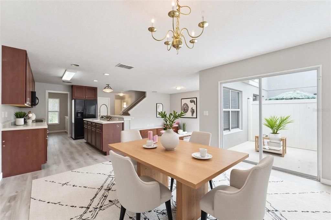
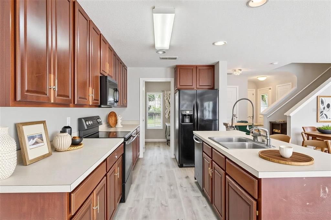
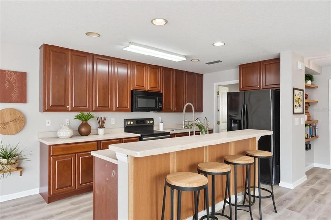
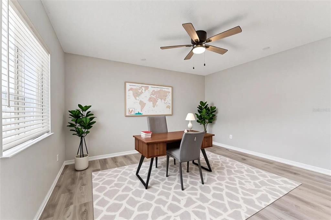
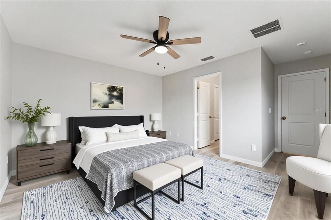
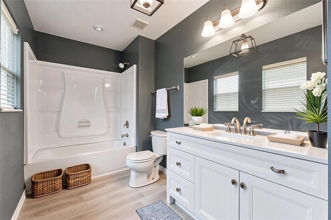
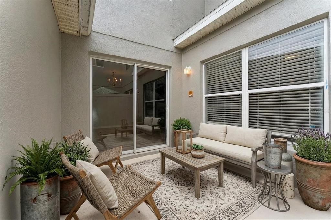
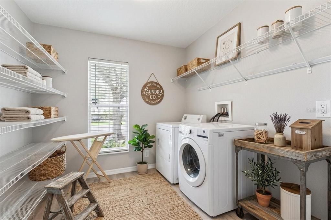
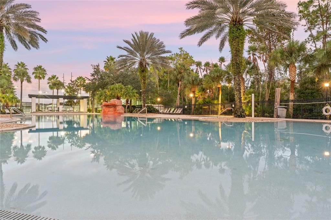
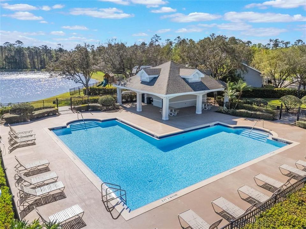
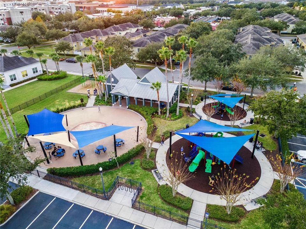
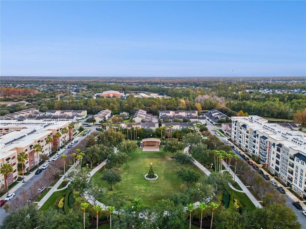
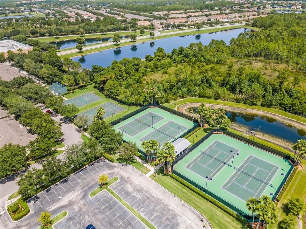
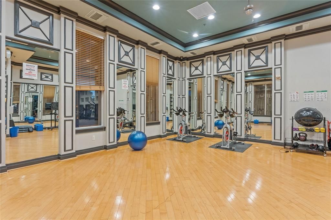
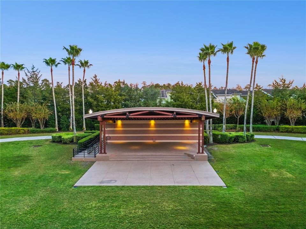
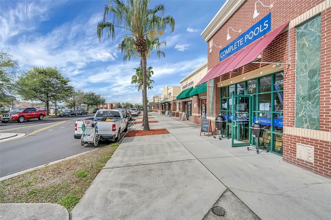
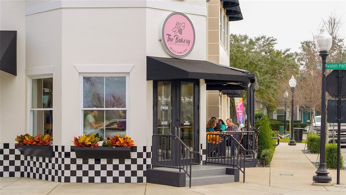
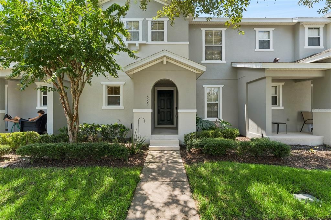
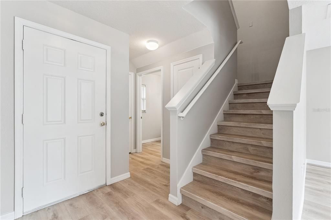
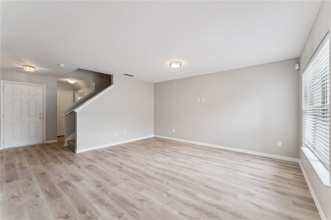
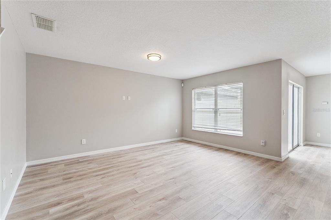
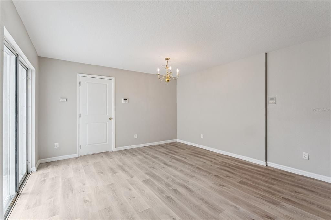
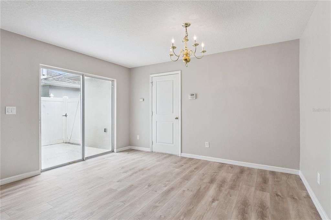
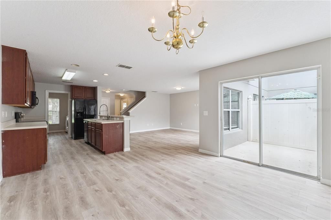
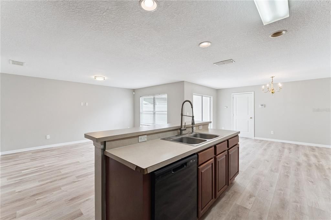
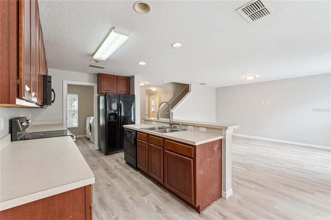
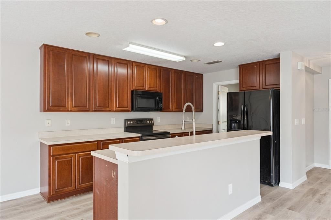
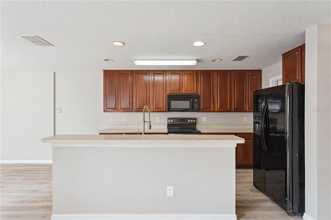
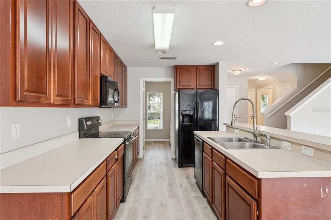
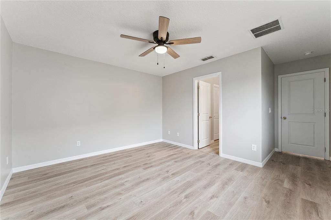
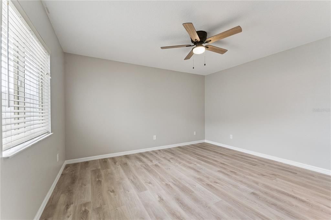
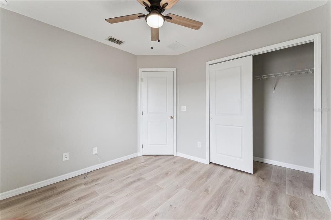
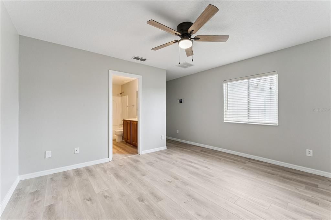
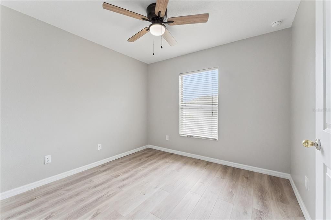
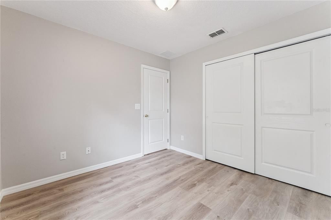
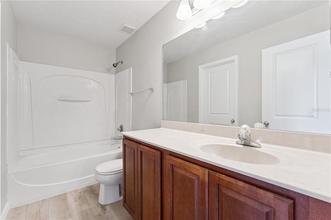
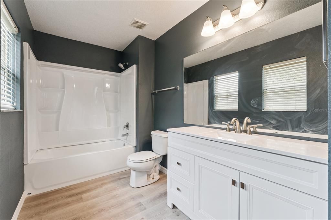
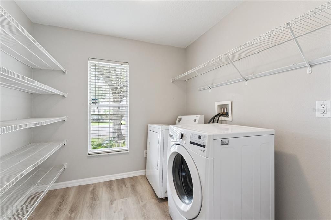
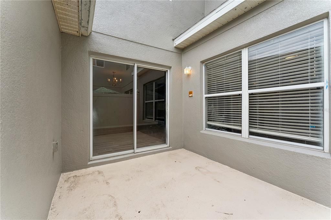
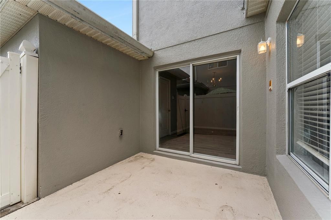
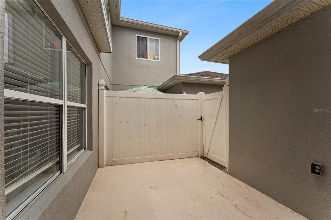
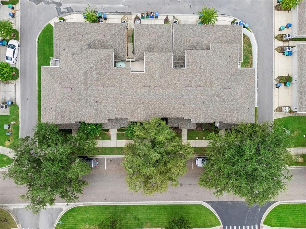
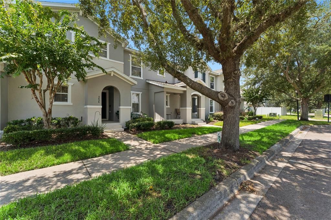
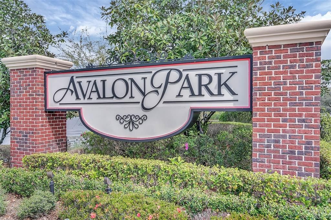
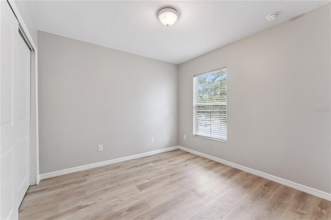
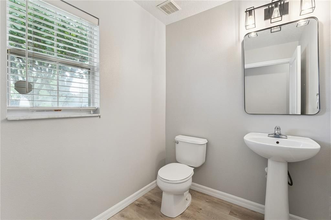
Virtually Staged. RENOVATED, LOW-MAINTENANCE LIVING - WALKABLE TO DOWNTOWN AVALON PARK! MOVE IN READY! 3 bedrooms, 2.5 bathrooms, townhome offering approximately 1,804 square feet, an attached 2-car rear-entry garage and a private fenced courtyard patio—all within one of East Orlando’s most vibrant master-planned communities. FRESHLY RENOVATED Step inside to discover all-NEW LUXURY PLANK Flooring throughout, NEW interior & exterior paint and an open, REMODELED upstairs bathroom. OPEN CONCEPT kitchen features 42-inch cherry cabinetry and opens to the main gathering spaces. Upstairs, you’ll find all three bedrooms and a completely renovated full bathroom with a new bathtub, vanity and updated finishes. PRIVATE OUTDOOR LIVING Enjoy morning coffee, evening dinners or weekend gatherings from the freshly repainted courtyard-style patio. The home has also been recently pressure washed, and the building exterior was just repainted. LOW-MAINTENANCE OWNERSHIP WITH NO CDD The LOW HOA includes: ALL landscaping, cable and internet, along with periodic exterior painting and roof replacement—giving buyers added convenience and value. LIVE, LEARN, WORK AND PLAY IN AVALON PARK Enjoy access to designated community amenities including a pool, pickleball and tennis courts, basketball and racquetball courts, playgrounds, splash pad, dog park, pavilion, sports fields, parks and scenic walking and biking trails. WALK TO Downtown Avalon Park, where top restaurants, shops, community festivals, farmers markets, outdoor movies and neighborhood events create the welcoming hometown lifestyle Avalon Park is known for. PERFECT for buyers seeking a renovated East Orlando home, lower-maintenance living and a connected community lifestyle. WATCH the YOUTUBE VIDEO by searching for 3026 Wild Tamarind Blvd, Orlando FL 32828.
Location

Details

Type:
Residential
Parking:
Garage Door Opener / On Street
Year Built:
2007
Lot:
0.05 Acres
Heating:
Central / Electric
Price/sqft:
$211
Cooling:
Central Air
HOA:
$823

Valuation

Our model vs. what's actually selling nearby.
Estimate
$330,000
$240K – $398K
Confidence Low
List vs. estimate
$49K above estimate
List $379,900 · +15.1%
Our model says this listing is priced above recent comparable activity. Room to negotiate.
Price per sq ft
$210
-10.6% vs. city median $235
Based on
73 MLS comparables
Median of recent comparable listings. Sold comps use closing price, active listings use list price.

Highlights

Annual tax
$5,729
2025
HOA
$823/qtr
Cable TV, Maintenance Structure, Maintenance Grounds
Garage
2 car garage
Pets
Allowed
All facts and features
  • Flooring

    • Luxury Vinyl

    • Vinyl

    Heating

    • Central

    • Electric

    Cooling

    • Central Air

    Appliances

    • Dishwasher

    • Disposal

    • Dryer

    • Electric Water Heater

    • Microwave

    • Range

    • Washer

    Other interior features

    • Ceiling Fan(s)

    • High Ceilings

    • Open Floorplan

    • Solid Wood Cabinets

    • Walk-In Closet(s)

    • Window Treatments

    Bedrooms and bathrooms

    • Bedrooms: 3

    • Bathrooms: 1

    • Full bathrooms: 2

  • Parking

    • Garage Door Opener

    • On Street

    Property

    • Levels: Two

    • Exterior Features: Other

    Lot

    • Lot: 0.05 Acres

    Other Property Information

    • Parcel Number: 062332100900900

    • Zoning: P-D

  • Type and style

    • Property Type: Residential

    • Property Sub Type: Townhouse

  • Utility

    • BB/HS Internet Available

    • Cable Available

    • Electricity Available

    • Public

    • Sewer Available

    • Street Lights

    • Underground Utilities

    • Water Available

  • Other financial information

    • HOA: $823

    • HOA Frequency: Quarterly

    • Annual tax amount: $5,729

  • Source details

    • MLS ID: O6429223

    Other facts

    • Construction Materials: Block / Stucco

    • Foundation Details: Slab

    • Laundry Features: Electric Dryer Hookup / Inside / Washer Hookup

    • Lot Features: In County / Level / Sidewalk

    • Window Features: Blinds

    • Direction Faces: West

    • Garage Spaces: 2

    • Attached Garage: Yes

    • Garage: Yes

    • Living Area: 1804

    • Water Source: Public

    • Subdivision Name: AVALON PARK NORTHWEST VLG PH 5 REP

Private inquiry
Talk to the advisor on this listing.
Floor plans, HOA docs, off-market comparables, scheduling a private showing — one message, direct to the local specialist.

More like this

For Sale
$374,999
Townhouse
4 bds · 2 ba · 1,730 sqft
TIMBER POINTE PH 02, ORLANDO
16424 CEDAR CREST DRIVE
New
For Sale
$479,800
House
4 bds · 2 ba · 2,000 sqft
TIMBER ISLE, ORLANDO
1174 BEECH GROVE WAY
New
For Sale
$479,800
House
4 bds · 2 ba · 2,000 sqft
TIMBER ISLE, ORLANDO
1151 BEECH GROVE WAY
New
For Sale
$430,000
House
3 bds · 2 ba · 1,598 sqft
WATERFORD LAKES TR N 32, ORLANDO
13617 EMERALDVIEW DRIVE
New
For Sale
$405,000
House
3 bds · 2 ba · 1,533 sqft
WATERFORD CHASE VILLAGE TR C3, ORLANDO
14339 VIBURNUM LN
New
For Sale
$379,900
Townhouse
3 bds · 2 ba · 1,637 sqft
AVALON PARK SOUTH PH 03, ORLANDO
14742 CLARKSON DRIVE
New
For Sale
$365,000
Townhouse
3 bds · 2 ba · 1,961 sqft
AVALON LAKES PH 03 VILLAGE A & B, ORLANDO
14261 TURNING LEAF DRIVE
New
For Sale
$387,500
Townhouse
3 bds · 3 ba · 1,376 sqft
AVALON PARK VILLAGE 06, ORLANDO
14623 SWEET ACACIA DRIVE

Market around this address

Live counts in the same area.
View all

The multiple listing information is provided by the Stellar MLS from a copyrighted compilation of listings. The compilation of listings and each individual listing are ©2026-present Stellar MLS. All Rights Reserved. The information provided is for consumers' personal, noncommercial use and may not be used for any purpose other than to identify prospective properties consumers may be interested in purchasing. All properties are subject to prior sale or withdrawal. All information provided is deemed reliable but is not guaranteed accurate, and should be independently verified. Listing courtesy of: LOTUS DOOR REALTY