Sell Your Home
Get a free home valuation
Contact
Tell us about your needs

3029 JACOB CROSSING LANE

Townhouse For Sale
$330,000

BTC: 4.24082760

ETH: 137.50000000

1 days
3 bds
2 ba
1,813 sqft

Overview

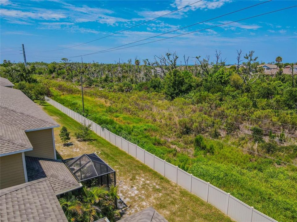
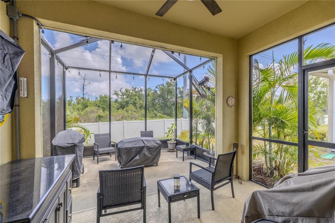
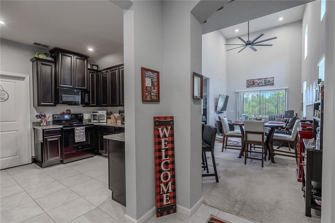
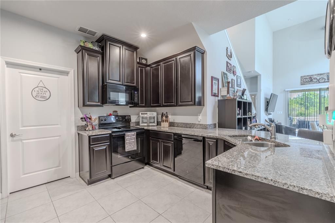
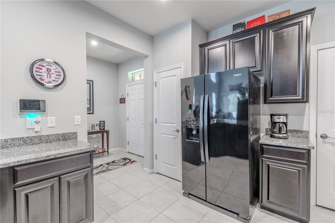
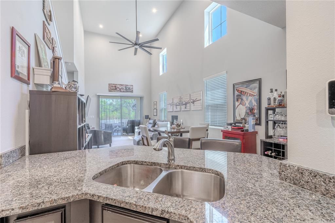
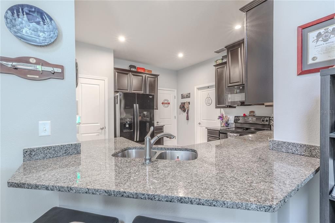
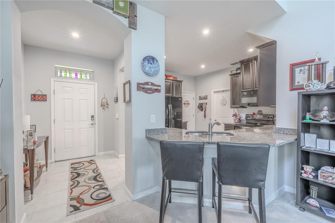
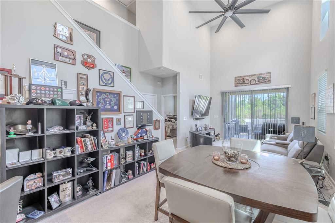
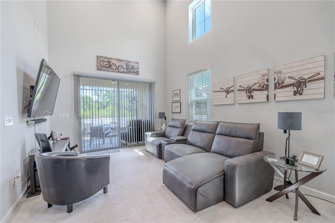
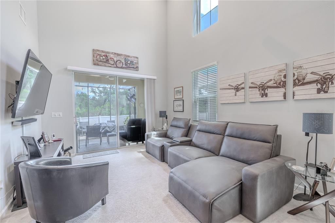
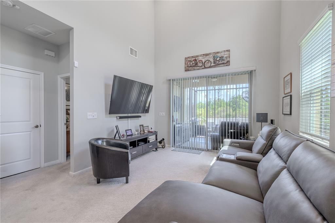
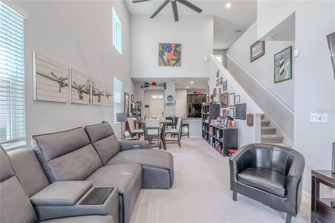
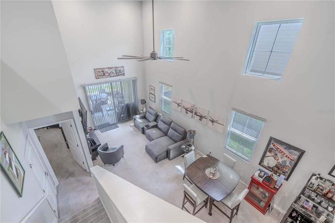
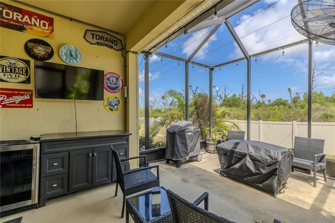
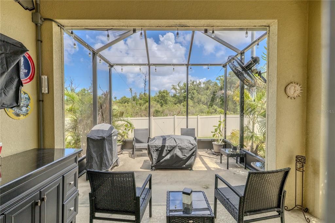
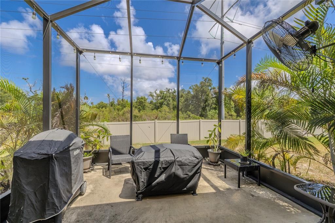
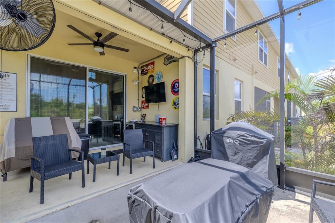
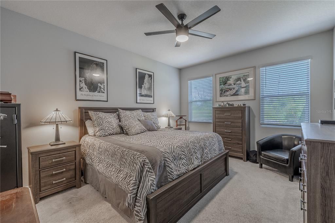
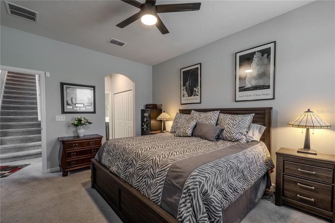
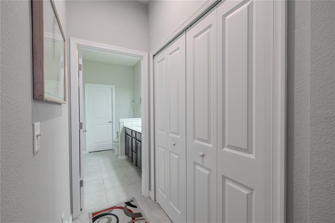

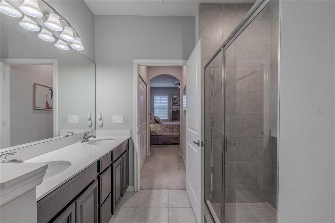
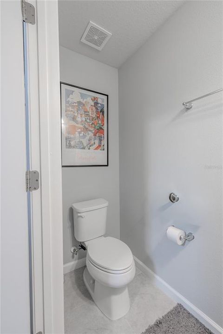
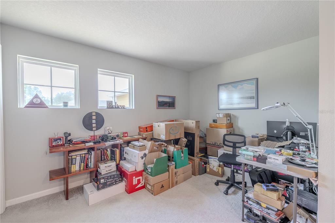
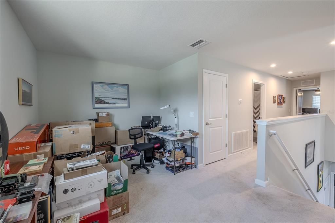
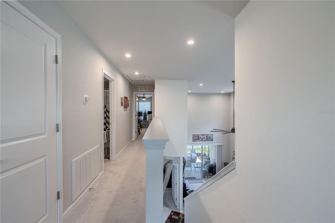
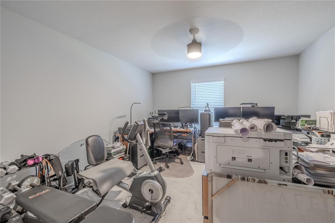
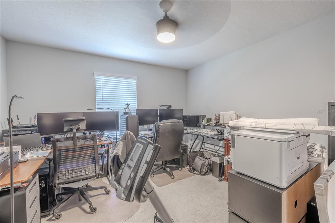
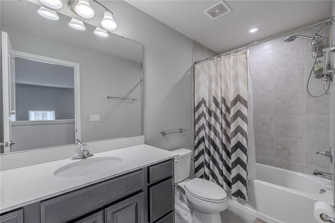
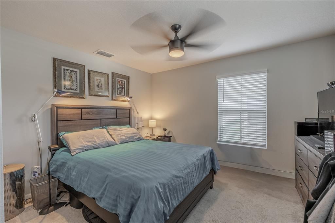
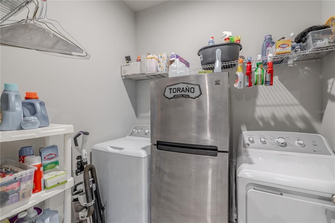
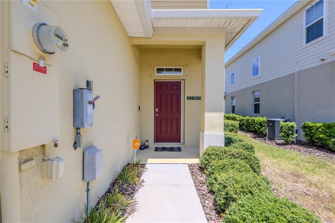
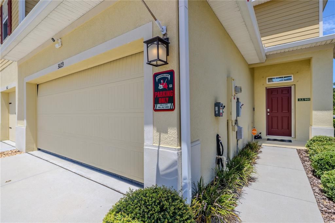
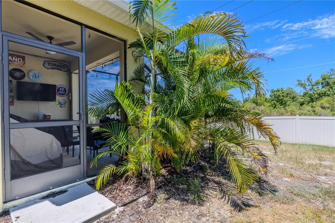
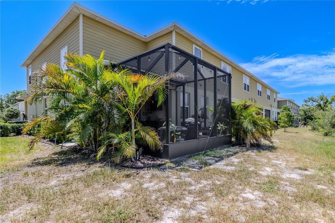
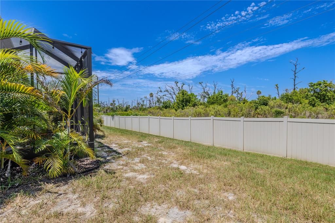
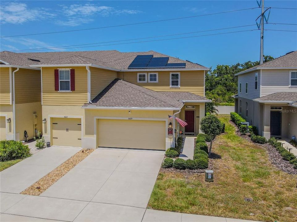
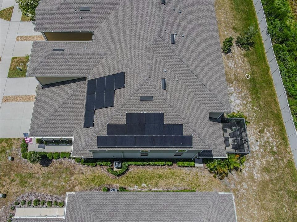
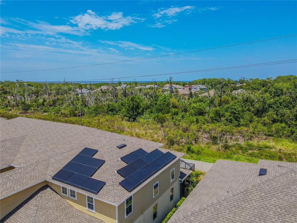
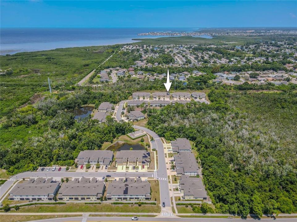
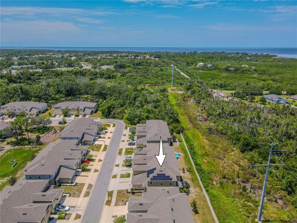
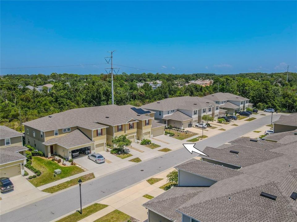
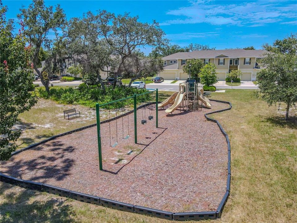
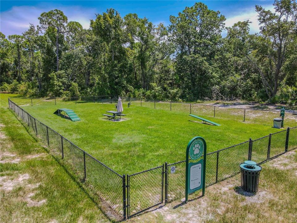
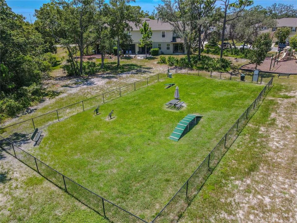
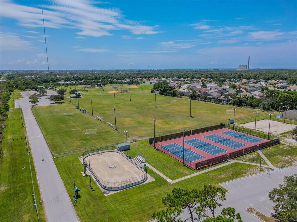
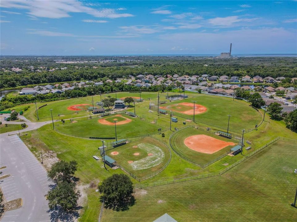
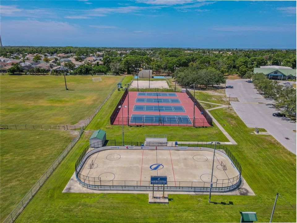
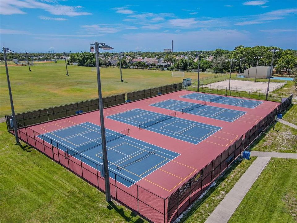
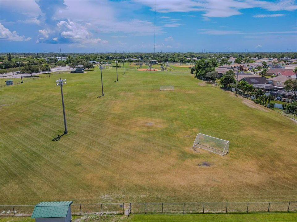
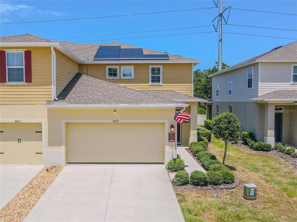
End-unit privacy, a first-floor primary suite, an expanded screened lanai, no rear neighbors and a wide green backdrop give this 2021-built townhome a combination that’s hard to find. Offering 1,813 square feet with 3 bedrooms, 2½ baths, an upstairs loft and an attached 2-car garage, the home pairs a smart two-story layout with thoughtful upgrades inside and out. Enter through the covered side entry into a soft neutral interior where the kitchen opens naturally to the main living and dining areas. Dark raised-panel cabinetry, granite countertops, ceramic tile flooring, and a spacious peninsula with a double-basin sink provide generous prep space, storage, and casual bar seating. Beyond, dramatic ceiling height and clerestory windows give the living and dining areas impressive volume, while multiple windows and sliding glass doors fill the space with natural light and draw the eye toward the greenery outside. The first-floor primary suite is comfortably proportioned for a complete bedroom set plus a sitting area, with neutral carpet, a ceiling fan, and two large windows. A full wall of closet storage is incorporated into the bedroom, while the ensuite bath adds a second walk-in closet, a dual-sink vanity with extensive storage, an oversized mirror, and a glass-enclosed tiled shower. Upstairs, two additional bedrooms share a full bath with a tub/shower combination, while the spacious loft creates valuable bonus space for a home office, media room, library, hobby area, or whatever fits your lifestyle. A dedicated laundry room provides space for full-size appliances and generous shelving. The outdoor living area is one of the home’s standout features. Added in 2021, the covered lanai flows into an extended screened patio, creating distinct spaces for lounging, dining and grilling. A ceiling fan, additional electrical outlets and switches, tropical plantings, and a fenced yard make the space especially usable, while the broad green backdrop creates an open feel at the rear of the home. Practical upgrades include double-pane windows; 3M security film on all windows and the sliding glass door; a Nest smart thermostat; a Vivint security system; GE whole-house water filtration; a Rheem water softener; and a leased Sunrun solar system with battery backup. Garage shelving and a Phantom retractable screen at the front entry add even more everyday function. The Preserve at Gulf Trace includes a community playground and fenced dog park with agility equipment, while the nearby 38-acre J. Ben Harrill Recreation Complex offers tennis courts, athletic fields, basketball, and more. Gulf Coast parks, beaches, Tarpon Springs, the Sponge Docks, shopping, dining and downtown New Port Richey are all within convenient reach, giving this home a setting that feels tucked away without leaving everyday destinations far behind.

Location

Details

Type:
Residential
Parking:
Garage Door Opener
Year Built:
2021
Lot:
0.08 Acres
Heating:
Central
Price/sqft:
$182
Cooling:
Central Air
HOA:
$280

Valuation

Our model vs. what's actually selling nearby.
Estimate
$314,999
$245K – $365K
Confidence Low
List vs. estimate
$15K above estimate
List $330,000 · +4.8%
Our model says this listing is priced above recent comparable activity. Room to negotiate.
Price per sq ft
$182
+4.3% vs. city median $174
Based on
11 MLS comparables
Median of recent comparable listings. Sold comps use closing price, active listings use list price.

Highlights

Annual tax
$3,791
2025
HOA
$280/mo
Cable TV, Common Area Taxes, Escrow Reserves Fund
View
Trees/Woods
Garage
2 car garage
Pets
Allowed
All facts and features
  • Flooring

    • Carpet

    • Linoleum

    • Tile

    Heating

    • Central

    Cooling

    • Central Air

    Appliances

    • Dishwasher

    • Disposal

    • Dryer

    • Electric Water Heater

    • Exhaust Fan

    • Microwave

    • Range

    • Refrigerator

    • Washer

    Other interior features

    • Built-in Features

    • Ceiling Fan(s)

    • High Ceilings

    • Living Room/Dining Room Combo

    • Open Floorplan

    • PrimaryBedroom Upstairs

    • Stone Counters

    • Walk-In Closet(s)

    Bedrooms and bathrooms

    • Bedrooms: 3

    • Bathrooms: 1

    • Full bathrooms: 2

  • Parking

    • Garage Door Opener

    Property

    • Levels: Two

    • Exterior Features: Dog Run / Irrigation System / Lighting / Playground / Rain Gutters / Sidewalk / Sliding Doors

    Lot

    • Lot: 0.08 Acres

    Other Property Information

    • Parcel Number: 152625006.0000.00090.0

    • Zoning: MF1

  • Type and style

    • Property Type: Residential

    • Property Sub Type: Townhouse

  • Utility

    • BB/HS Internet Available

    • Cable Available

    • Electricity Connected

    • Public

    • Sewer Connected

    • Street Lights

    • Water Connected

  • Other financial information

    • HOA: $280

    • HOA Frequency: Monthly

    • Annual tax amount: $3,791

  • Source details

    • MLS ID: TB8539226

    Other facts

    • Construction Materials: Block / Stucco

    • Foundation Details: Slab

    • Laundry Features: Laundry Room

    • Lot Features: Landscaped / Sidewalk

    • Patio And Porch Features: Rear Porch / Screened

    • Window Features: Blinds

    • Direction Faces: South

    • Architectural Style: Traditional

    • Garage Spaces: 2

    • Attached Garage: Yes

    • Garage: Yes

    • Living Area: 1813

    • Water Source: Public

    • Subdivision Name: PRESERVE/GULF TRACE

Private inquiry
Talk to the advisor on this listing.
Floor plans, HOA docs, off-market comparables, scheduling a private showing — one message, direct to the local specialist.

More like this

For Sale
$400,000
House
4 bds · 2 ba · 1,605 sqft
HOLIDAY LAKES WEST, HOLIDAY
2526 FIELDCREST COURT
For Sale
$239,900
House
2 bds · 1 ba · 1,088 sqft
ALOHA GARDENS, HOLIDAY
3852 SUNRAY DRIVE
For Sale
$279,900
House
3 bds · 2 ba · 1,224 sqft
HOLIDAY LAKE ESTATES, HOLIDAY
1446 MERRILON DRIVE
New
For Sale
$299,900
House
2 bds · 2 ba · 1,502 sqft
BEACON SQUARE, HOLIDAY
3611 DELTA PLACE
New
For Sale
$279,900
House
3 bds · 2 ba · 1,048 sqft
BEACON SQUARE, HOLIDAY
3128 HARVARDSTON LOOP
New
For Sale
$265,000
Townhouse
3 bds · 2 ba · 1,634 sqft
TOWNES AT DARLINGTON, TOWNES/DARLINGTON, HOLIDAY
2578 CHARLAN COURT
New
For Sale
$285,000
House
3 bds · 2 ba · 1,324 sqft
BEACON SQUARE, NEW PORT RICHEY
4025 STRATFIELD DRIVE
New
For Sale
$252,000
2 bds · 1 ba · 1,136 sqft
HOLIDAY LAKE ESTATES, HOLIDAY
3221 ROXBURY DRIVE

Market around this address

Live counts in the same area.
View all

The multiple listing information is provided by the Stellar MLS from a copyrighted compilation of listings. The compilation of listings and each individual listing are ©2026-present Stellar MLS. All Rights Reserved. The information provided is for consumers' personal, noncommercial use and may not be used for any purpose other than to identify prospective properties consumers may be interested in purchasing. All properties are subject to prior sale or withdrawal. All information provided is deemed reliable but is not guaranteed accurate, and should be independently verified. Listing courtesy of: KELLER WILLIAMS SOUTH TAMPA