Sell Your Home
Get a free home valuation
Contact
Tell us about your needs

3039 NOVARA LANE

Townhouse For Sale
$329,900

BTC: 4.19453274

ETH: 130.36949220

New
3 bds
2 ba
1,565 sqft

Overview

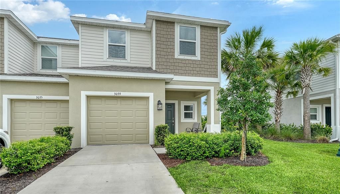
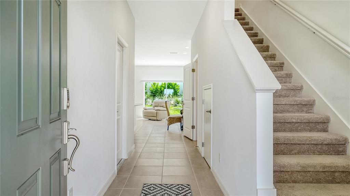
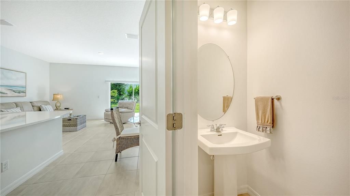
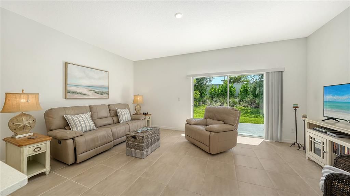
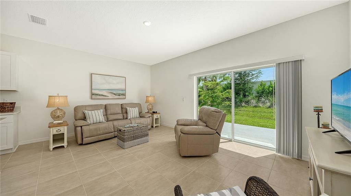
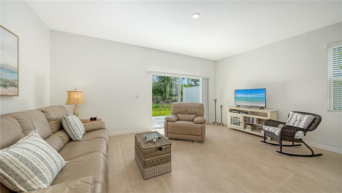
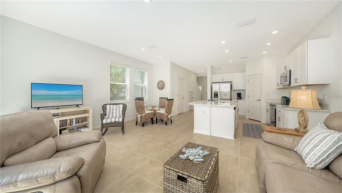
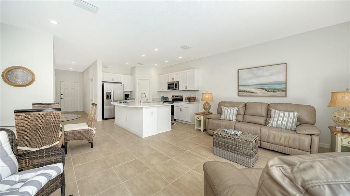
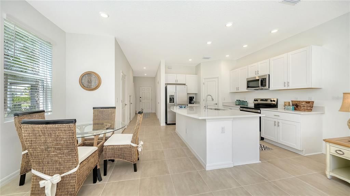
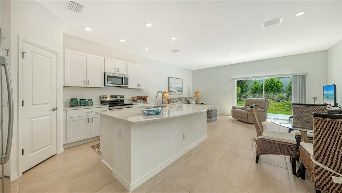
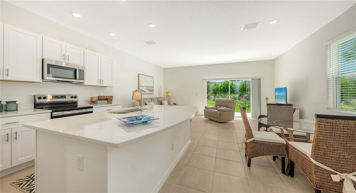
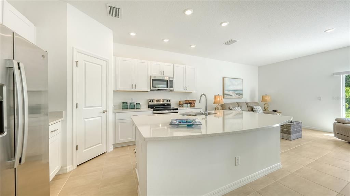
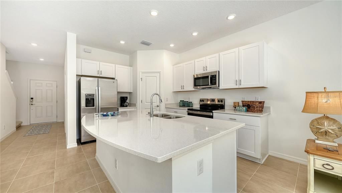
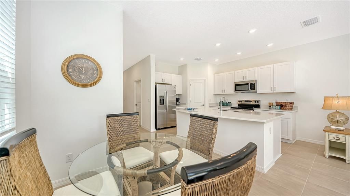
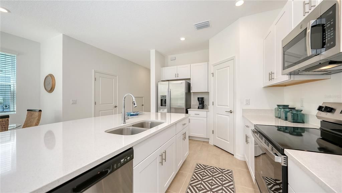
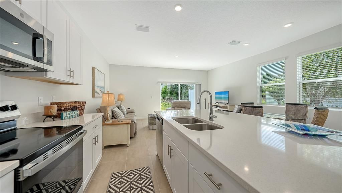
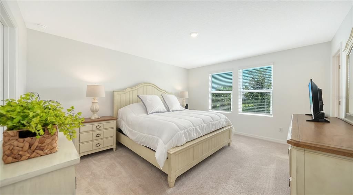
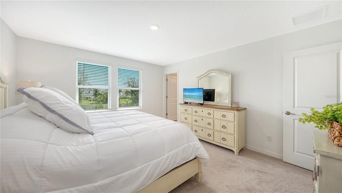
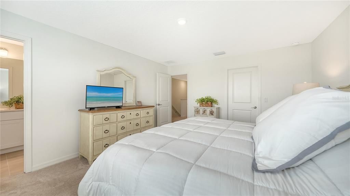
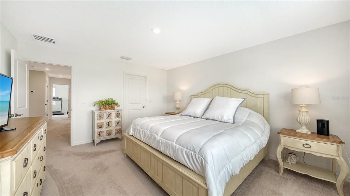
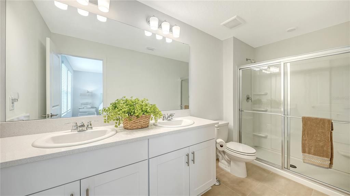
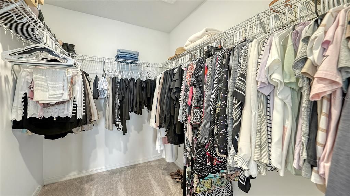
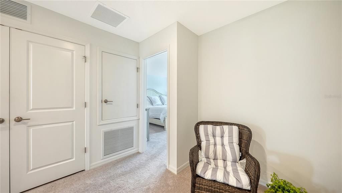
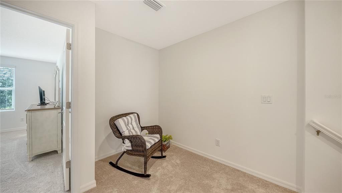
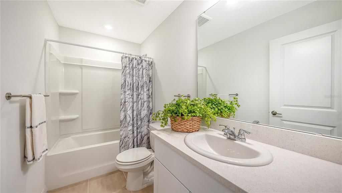
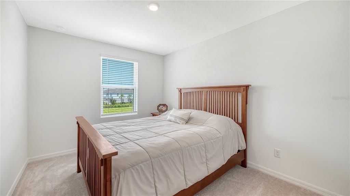
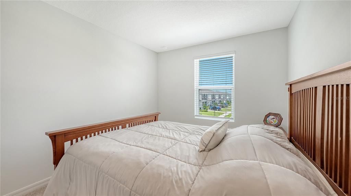
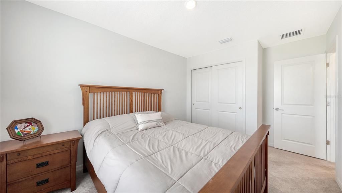
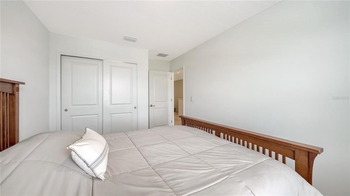
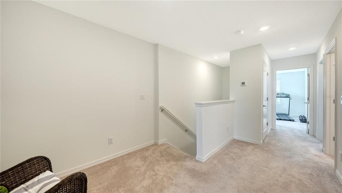
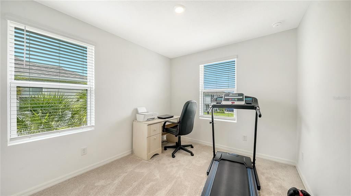
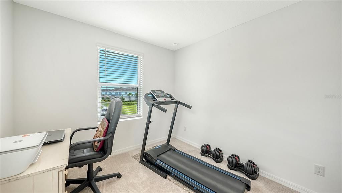
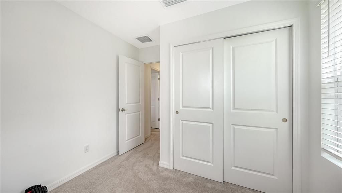
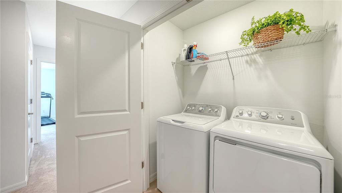
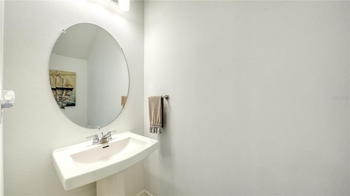
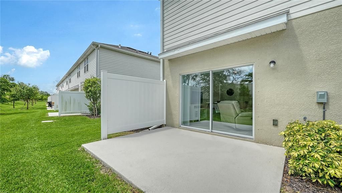
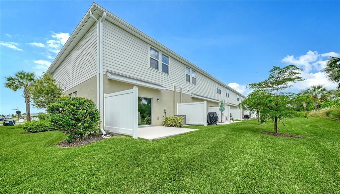
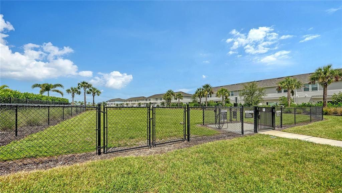
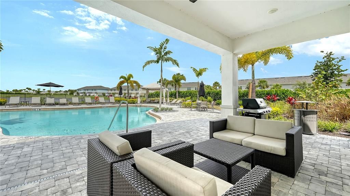
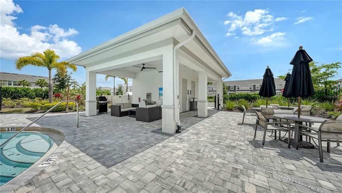
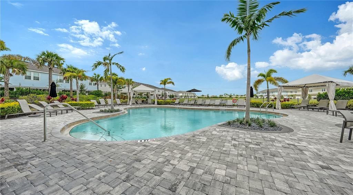
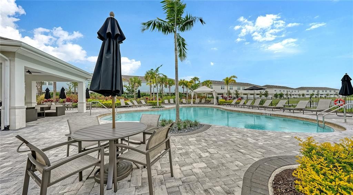
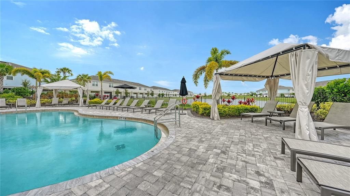
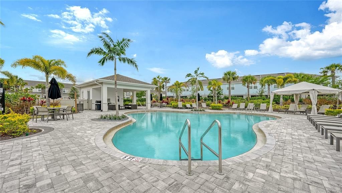
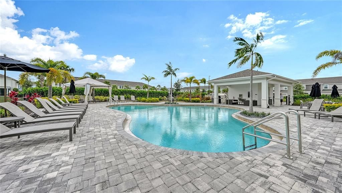
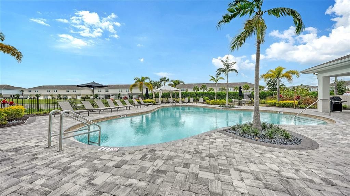
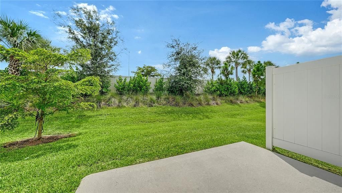
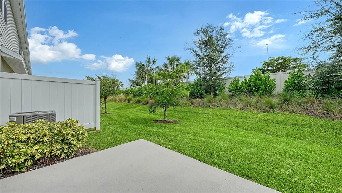
Fabulous Affordable Newer Townhome Community in Lakewood Ranch by Taylor Morrison! See TOWNHOMES AT AZARIO located Next Door to Esplanade at Azario! This Impeccable Lightly Used 3 BR, 2.5 Bath Townhome Features: The Larger 1565 SF 3-Bedroom END UNIT Marigold Model, 2.5 Baths, Open Main Floor Great Room Plan w/Slider to Private Rear Patio Area for Entertaining, Dining Area w/End Unit Windows for Extra Sun Light, Bright Kitchen w/White Shaker Style Cabinetry, Large Quartz Kitchen Island w/Eating Bar, Quartz Counter Tops throughout, Stainless Steel Appliances, Large Walk-in Pantry; Powder Bath w/Pedestal Sink, Storage Closet under the Stairs, 3 Nice Sized Bedrooms Upstairs, Master Suite w/Large Walk-in Closet and Private Bath w/Double Vanity and Shower, 2 Split Bedroom Guest Rooms, Linen Closet, Hall Bath w/Tub, Oversized Laundry Closet, Neutral Carpeting Upstairs, Designer Neutral Tile Flooring Down Stairs, Hurricane Shutters, Separate Front Door Entrance w/End Unit Front Porch, One Car Garage and Extended Driveway. Community includes: Fabulous Sparkling Community Pool overlooking the Community Lake, Huge Fenced-in Dog Park for Pet Owners, Extra Guest Parking, Irrigation, Manicured Maintenance-Free Landscaping, LOW HOA Fees! Desired Location: 1.5 Miles to the Brand New Super Publix Shopping Center off SR 64, Minutes to New K-8 Schools in Lakewood Ranch, New Public Library, Sports Park and Lakewood Ranch Shopping. Great Opportunity for Homeowners, Seasonal Owners or Investors! Most Furnishings are Available on a Separate Contract. Primary Home Buyers: If Amendment 3 passes in November, make sure to get Details on any Tax Benefits.

Location

Details

Type:
Residential
Parking:
Driveway / Garage Door Opener / Guest
Year Built:
2024
Lot:
0.07 Acres
Heating:
Electric
Price/sqft:
$211
Cooling:
Central Air
HOA:
$689

Valuation

Our model vs. what's actually selling nearby.
Estimate
$355,880
$318K – $417K
Confidence Low
List vs. estimate
$25K below estimate
List $329,900 · -7.3%
Our model says this listing is priced below recent comparable activity. Expect competition.
Price per sq ft
$210
+2.9% vs. city median $204
Based on
6 MLS comparables
Median of recent comparable listings. Sold comps use closing price, active listings use list price.
Highlights

Annual tax
$6,669
2026
HOA
$689/qtr
Common Area Taxes, Escrow Reserves Fund, Fidelity Bond
Pool
Gunite
Garage
1 car garage
Furnished
Negotiable
Pets
Breed Restrictions
All facts and features
  • Flooring

    • Carpet

    • Tile

    Heating

    • Electric

    Cooling

    • Central Air

    Appliances

    • Dishwasher

    • Disposal

    • Dryer

    • Electric Water Heater

    • Microwave

    • Range

    • Refrigerator

    • Washer

    Other interior features

    • Eating Space In Kitchen

    • High Ceilings

    • Kitchen/Family Room Combo

    • Living Room/Dining Room Combo

    • Open Floorplan

    • PrimaryBedroom Upstairs

    • Solid Surface Counters

    • Split Bedroom

    • Stone Counters

    • Walk-In Closet(s)

    • Window Treatments

    Bedrooms and bathrooms

    • Bedrooms: 3

    • Bathrooms: 1

    • Full bathrooms: 2

  • Parking

    • Driveway

    • Garage Door Opener

    • Guest

    Property

    • Levels: Two

    • Exterior Features: Dog Run / Hurricane Shutters / Irrigation System / Lighting / Private Entrance / Private Mailbox / Rain Gutters / Sidewalk / Sliding Doors

    Lot

    • Lot: 0.07 Acres

    Other Property Information

    • Parcel Number: 576168509

    • Zoning: RESIDENTIA

  • Type and style

    • Property Type: Residential

    • Property Sub Type: Townhouse

  • Utility

    • Electricity Connected

    • Phone Available

    • Sewer Connected

    • Street Lights

    • Underground Utilities

    • Water Connected

  • Other financial information

    • HOA: $689

    • HOA Frequency: Quarterly

    • Annual tax amount: $6,669

  • Source details

    • MLS ID: A4702868

    Other facts

    • Construction Materials: Block / Other / Stucco

    • Foundation Details: Slab

    • Laundry Features: Electric Dryer Hookup / Inside / Laundry Room / Upper Level / Washer Hookup

    • Lot Features: Level / Street Dead-End

    • Patio And Porch Features: Patio

    • Pool Features: Gunite / Heated

    • Window Features: Blinds

    • Direction Faces: West

    • Architectural Style: Florida / Traditional

    • Garage Spaces: 1

    • Attached Garage: Yes

    • Garage: Yes

    • Living Area: 1565

    • Water Source: Public

    • Subdivision Name: TOWNHOMES AT AZARIO

Private inquiry
Talk to the advisor on this listing.
Floor plans, HOA docs, off-market comparables, scheduling a private showing — one message, direct to the local specialist.

More like this

For Sale
$305,000
Townhouse
3 bds · 2 ba · 1,414 sqft
AURORA, BRADENTON
14114 LILAC SKY TERRACE
For Sale
$349,000
Townhouse
3 bds · 2 ba · 1,702 sqft
STAR FARMS PH IV SUBPH F-L-M, BRADENTON
17668 CRESCENT MOON LOOP
New
For Sale
$328,000
Townhouse
3 bds · 2 ba · 1,887 sqft
LORRAINE LAKES PH IIA, BRADENTON
15215 SUNNY DAY DRIVE
New
For Sale
$399,990
House
4 bds · 2 ba · 2,240 sqft
HILLWOOD PRESERVE, BRADENTON
17436 5TH CIRCLE E
New
For Sale
$378,800
House
2 bds · 2 ba · 1,557 sqft
LORRAINE LAKES PH I, BRADENTON
5311 WHITE SAND COVE
New
For Sale
$265,000
Townhouse
2 bds · 2 ba · 1,180 sqft
TOWNHOMES/AZARIO, BRADENTON
16638 SAN NICOLA PLACE
For Sale
$385,000
Condo/Co-op
2 bds · 2 ba · 1,528 sqft
BACCIANO IV AT ESPLANADE LAKEWOOD RANCH, BRADENTON
13815 MESSINA LOOP UNIT 101
-$3K
For Sale
$337,000
House
3 bds · 2 ba · 1,565 sqft
CODDINGTON, BRADENTON
314 157TH COURT E

Market around this address

Live counts in the same area.
View all

The multiple listing information is provided by the Stellar MLS from a copyrighted compilation of listings. The compilation of listings and each individual listing are ©2026-present Stellar MLS. All Rights Reserved. The information provided is for consumers' personal, noncommercial use and may not be used for any purpose other than to identify prospective properties consumers may be interested in purchasing. All properties are subject to prior sale or withdrawal. All information provided is deemed reliable but is not guaranteed accurate, and should be independently verified. Listing courtesy of: RE/MAX ALLIANCE GROUP