Sell Your Home
Get a free home valuation
Contact
Tell us about your needs
3101 TIDEWATCH LOOP

Townhouse For Sale
$849,900

BTC: 10.23975904

ETH: 349.46546053

3 days
3 bds
3 ba
2,251 sqft

Overview

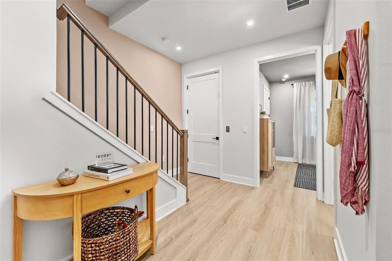
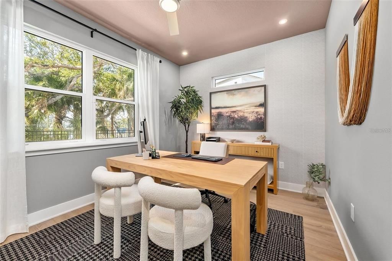
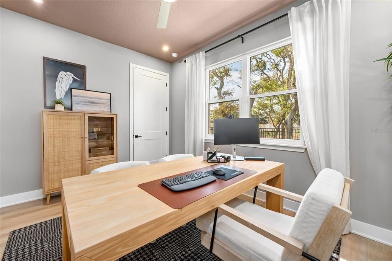
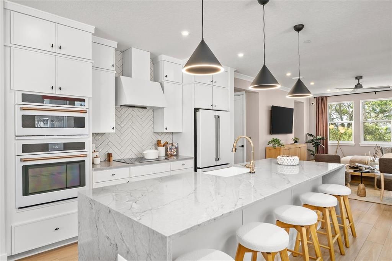
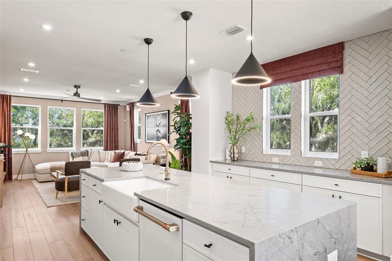
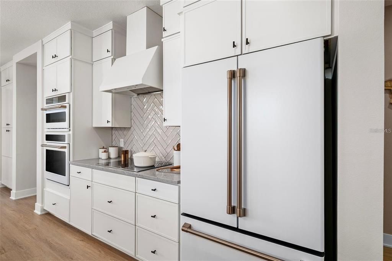
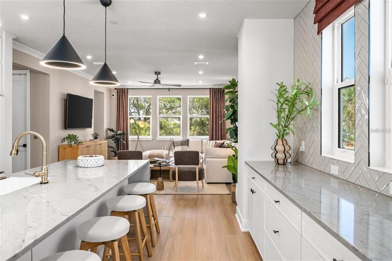
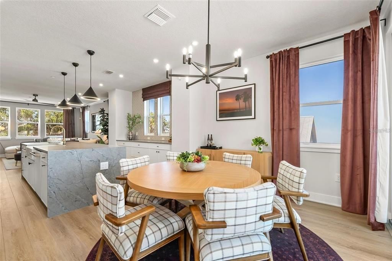
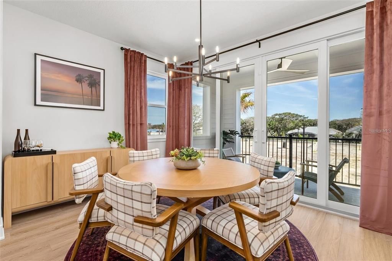
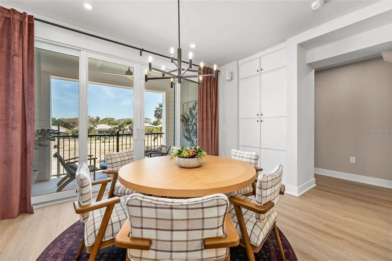
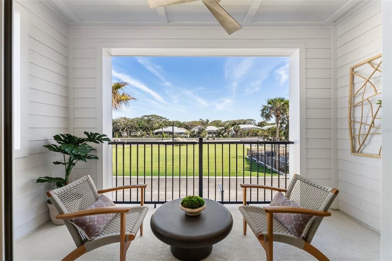
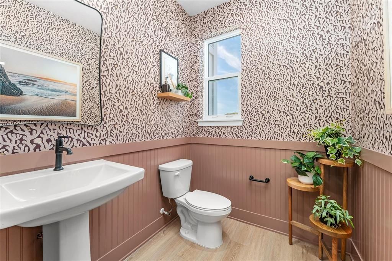
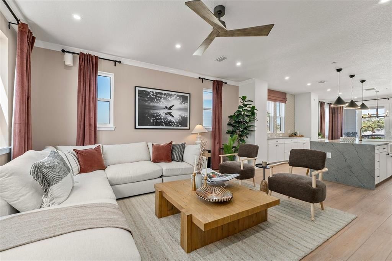
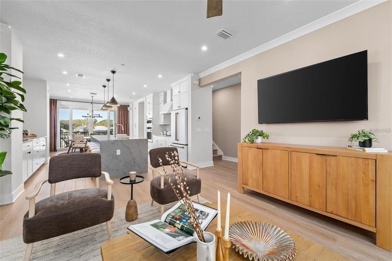
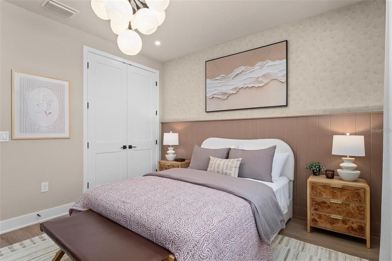
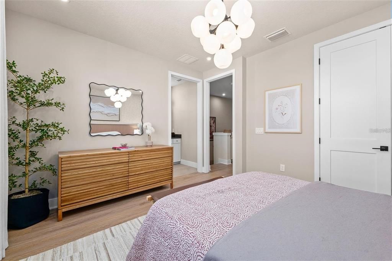
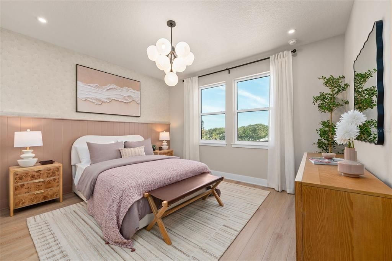
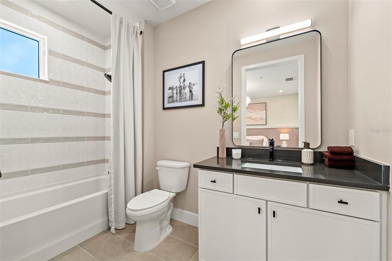
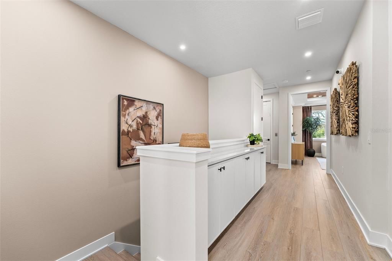
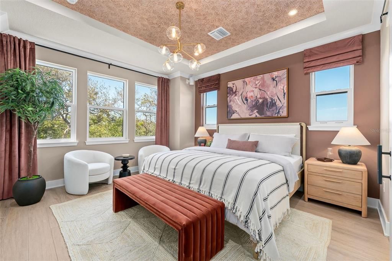
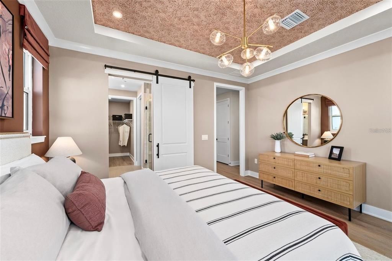
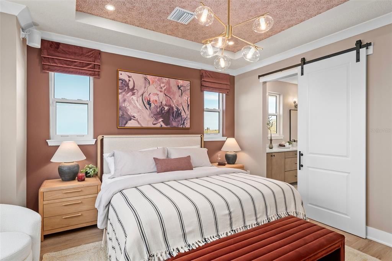
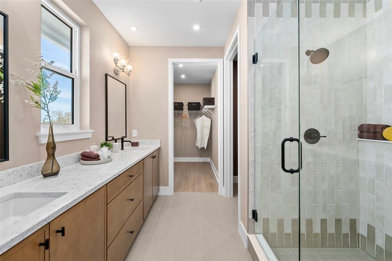
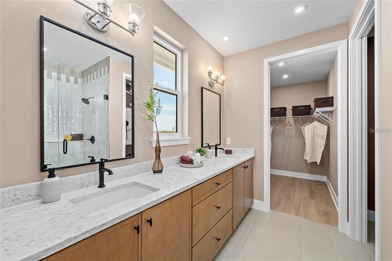
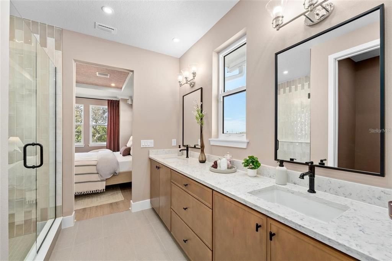
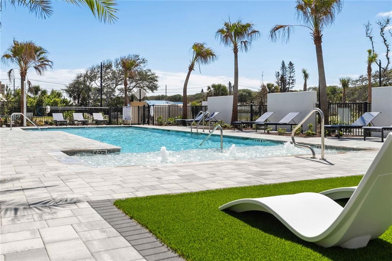
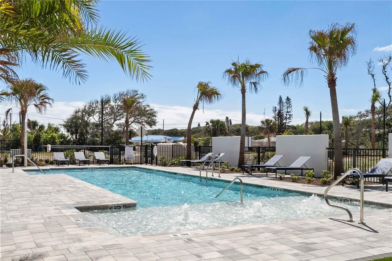
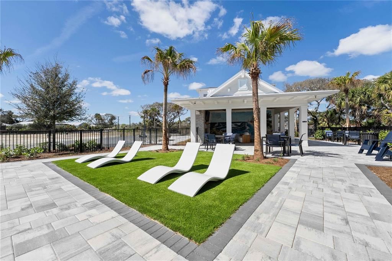
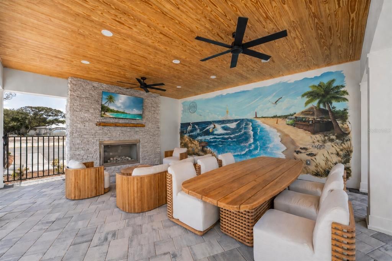
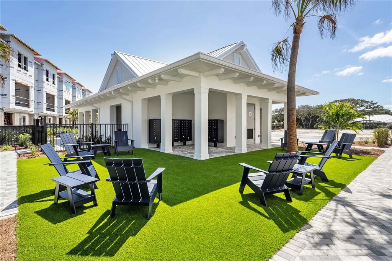
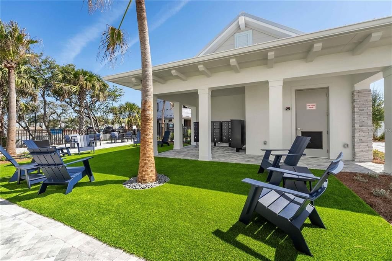
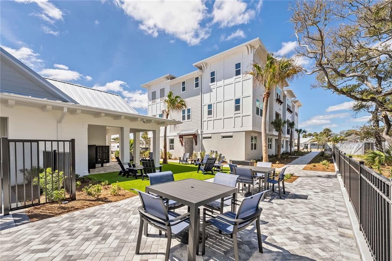
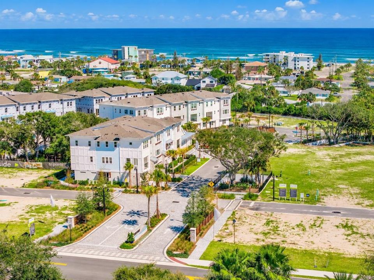
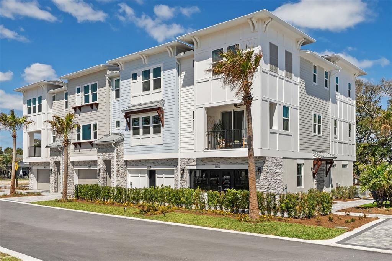
Completion by November 1, 2026. Beachside location, location, location! This townhome is designed for elegant effortless living. Breath in the coastal breeze and fill your lungs with healthy salt air. This beautiful townhome end unit has windows and natural light on 3 sides. Experience the "Boardwalk" at EvenTide Townhomes. This home is on a highly sought after homesite next to conservation area and just steps to the pool and cabana. This three-story residence features a private in home ELEVATOR. The thoughtfully designed floor plan showcases a central gourmet kitchen with cooktop, hood, and in-wall microwave and oven, complemented by quartz countertops, a stylish tile backsplash, white shaker cabinetry with 42" uppers, crown molding, under cabinet lighting with light rail and designer hardware. The kitchen flows into open-concept living and dining areas and out to a breezy outdoor deck—perfect for entertaining or relaxing after a day at the beach. Interior highlights include 8-foot doors, large plank flooring throughout the entire home and stairs, a barn door accent and tray ceiling in the primary suite. Multiple private bedroom suites provide ideal separation for homeowners and guests, while sunlit interiors enhance the home’s airy, refined feel. A spacious two-car garage offers ample room for vehicles, paddleboards, and surfboards, plus a dedicated outlet ready for a golf cart or EV charger—tailored for a true beachside lifestyle. Residents enjoy resort-style amenities including a pool, open-air clubhouse shaded cabanas, BBQ gathering areas, and a dedicated dog park. This home is located next to a protected conservation natural treed area and a few steps to the pool. Just minutes to the shoreline's premier shopping, and dining, this is coastal living at its finest. (Photos are of decorated model home.) Ready for move-in. Low fixed rate financing is available.

Location

Details

Type:
Residential
Parking:
No Data
Year Built:
2026
Lot:
No Data
Heating:
Central / Electric / Heat Pump
Price/sqft:
$378
Cooling:
Central Air
HOA:
No Data

Valuation

Our model vs. what's actually selling nearby.
Estimate
$595,000
$489K – $856K
Confidence Low
List vs. estimate
$254K above estimate
List $849,900 · +42.8%
Our model says this listing is priced above recent comparable activity. Room to negotiate.
Price per sq ft
$377
+47.9% vs. city median $255
Based on
7 MLS comparables
Median of recent comparable listings. Sold comps use closing price, active listings use list price.

Highlights

Annual tax
$6,335
2026
View
Trees/Woods
Garage
2 car garage
Pets
Allowed
All facts and features
  • Flooring

    • Luxury Vinyl

    Heating

    • Central

    • Electric

    • Heat Pump

    Cooling

    • Central Air

    Appliances

    • Convection Oven

    • Cooktop

    • Dishwasher

    • Disposal

    • Microwave

    Other interior features

    • Accessibility Features

    • Eating Space In Kitchen

    • Elevator

    • High Ceilings

    • Open Floorplan

    • Solid Surface Counters

    • Stone Counters

    • Thermostat

    • Tray Ceiling(s)

    • Walk-In Closet(s)

    Bedrooms and bathrooms

    • Bedrooms: 3

    • Bathrooms: 1

    • Full bathrooms: 3

  • Property

    • Levels: Three Or More

    • Exterior Features: Balcony / Private Entrance / Sidewalk

    Other Property Information

    • Parcel Number: 74160000031B3101

    • Zoning: COMM

  • Type and style

    • Property Type: Residential

    • Property Sub Type: Townhouse

  • Utility

    • Cable Available

    • Electricity Connected

    • Sewer Connected

    • Street Lights

    • Underground Utilities

    • Water Connected

  • Other financial information

    • Annual tax amount: $6,335

  • Source details

    • MLS ID: NS1089490

    Other facts

    • Construction Materials: Block / HardiPlank Type

    • Foundation Details: Slab

    • Laundry Features: Laundry Closet

    • Patio And Porch Features: Deck

    • Direction Faces: North

    • Architectural Style: Coastal

    • Garage Spaces: 2

    • Attached Garage: Yes

    • Garage: Yes

    • Living Area: 2251

    • Water Source: Public

    • Subdivision Name: EVENTIDE

Private inquiry
Talk to the advisor on this listing.
Floor plans, HOA docs, off-market comparables, scheduling a private showing — one message, direct to the local specialist.

More like this

For Sale
$753,900
Townhouse
3 bds · 3 ba · 2,558 sqft
EVENTIDE, NEW SMYRNA BEACH
4107 TIDEWATCH LOOP
New
For Sale
$649,000
House
3 bds · 2 ba · 1,847 sqft
COLIN PARK, NEW SMYRNA BEACH
1211 N PENINSULA AVENUE
New
For Sale
$619,000
Condo/Co-op
3 bds · 2 ba · 1,603 sqft
RIVERWALK/CORONAD ISLAND-BLDG, NEW SMYRNA BEACH
1 RIVERWALK DRIVE UNIT 303
New
For Sale
$866,900
Townhouse
3 bds · 3 ba · 2,251 sqft
EVENTIDE, NEW SMYRNA BEACH
2111 TIDEWATCH LOOP
New
For Sale
$899,000
House
2 bds · 2 ba · 1,220 sqft
ANDREWS NEW SMYRNA, NEW SMYRNA BEACH
305 LIVE OAK
New
For Sale
$1,100,000
Condo/Co-op
3 bds · 2 ba · 1,750 sqft
HAMMOCKS MINORCA PH 02, NEW SMYRNA BEACH
261 MINORCA BEACH WAY UNIT 804
New
For Sale
$690,000
Condo/Co-op
3 bds · 2 ba · 1,488 sqft
CLUB OCEANIA CONDO PH 01 & 02, NEW SMYRNA BEACH
3001 S ATLANTIC AVENUE UNIT 531
New
For Sale
$759,000
House
3 bds · 2 ba · 1,910 sqft
SILVER SANDS, NEW SMYRNA BEACH
7 OAK TREE DRIVE

Market around this address

Live counts in the same area.
View all

The multiple listing information is provided by the Stellar MLS from a copyrighted compilation of listings. The compilation of listings and each individual listing are ©2026-present Stellar MLS. All Rights Reserved. The information provided is for consumers' personal, noncommercial use and may not be used for any purpose other than to identify prospective properties consumers may be interested in purchasing. All properties are subject to prior sale or withdrawal. All information provided is deemed reliable but is not guaranteed accurate, and should be independently verified. Listing courtesy of: COLLADO REAL ESTATE