Sell Your Home
Get a free home valuation
Contact
Tell us about your needs

31564 WOODLAND RACE LOOP

Townhouse For Sale
$350,000

BTC: 4.10798122

ETH: 132.07547170

New
3 bds
2 ba
1,667 sqft

Overview

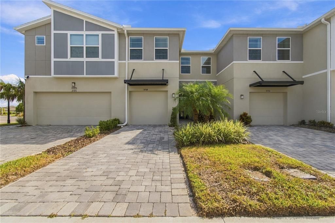
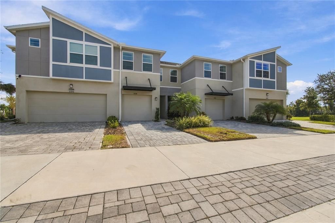
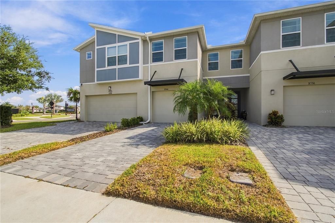
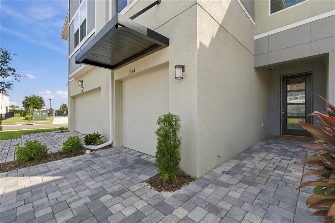
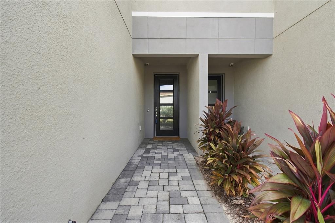
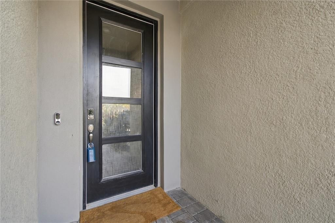
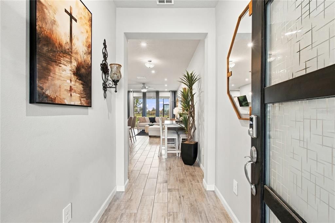
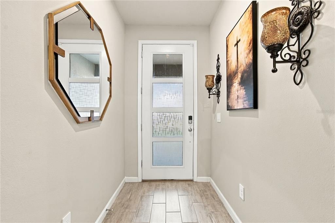
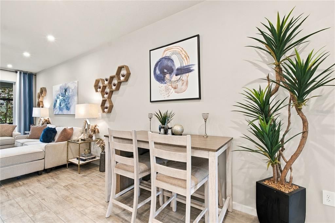
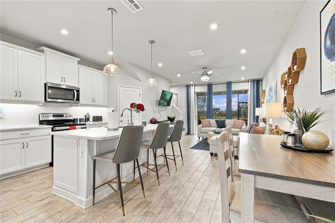
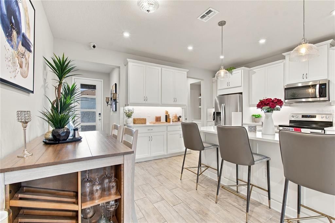
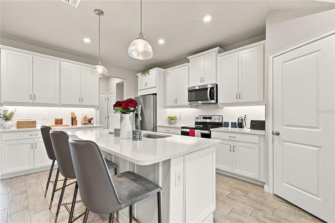
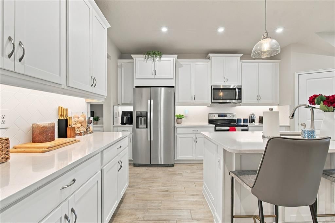
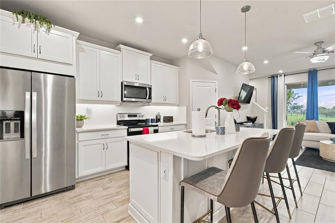
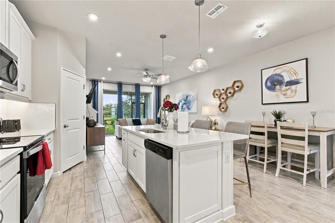
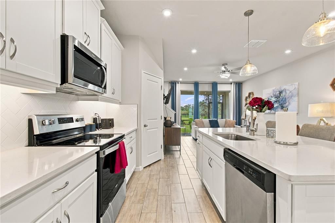
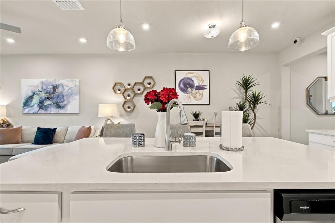
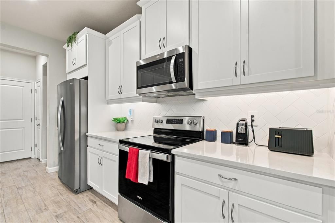
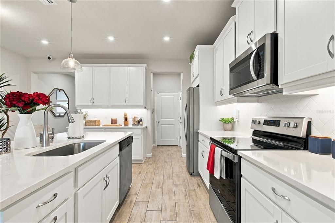
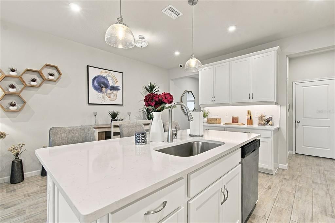
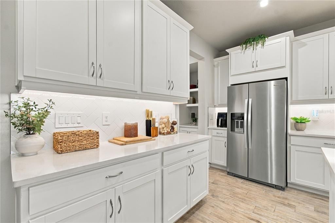
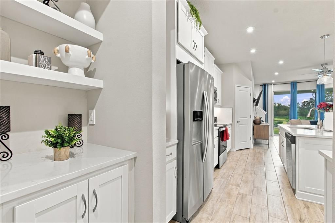
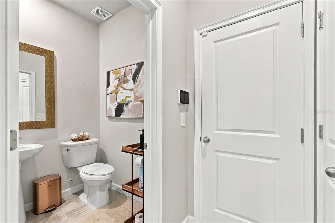
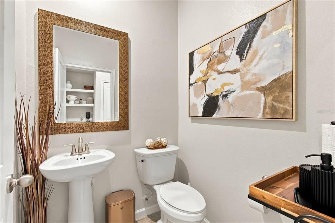
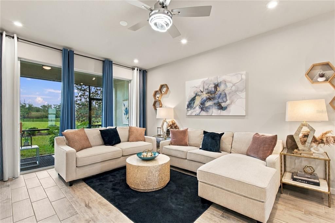
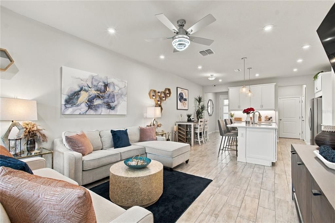
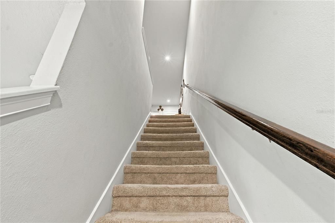
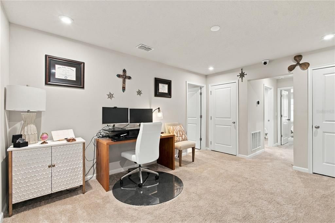
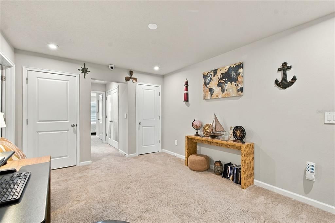
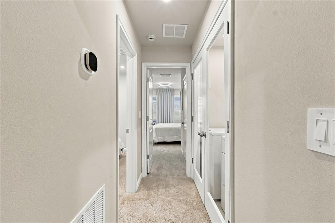
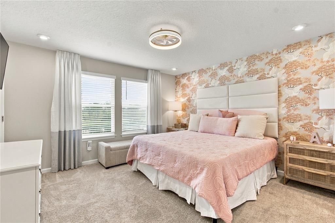
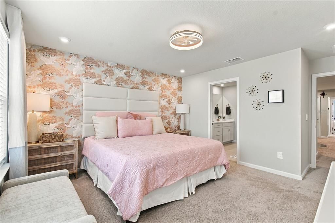
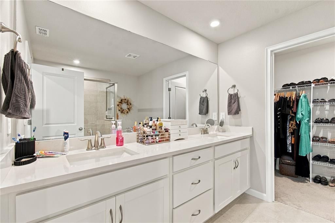
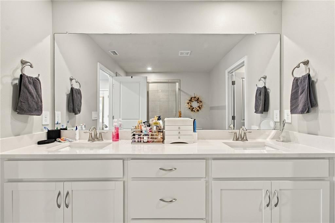
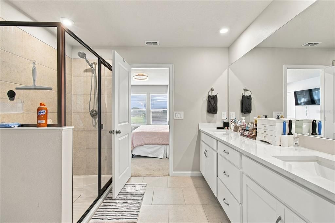
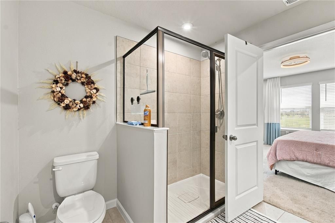
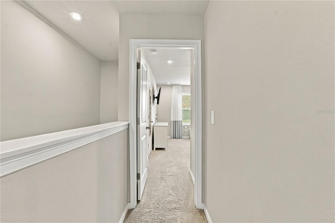
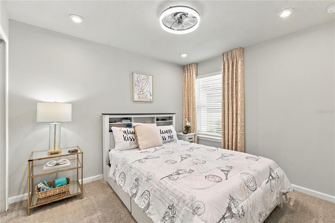
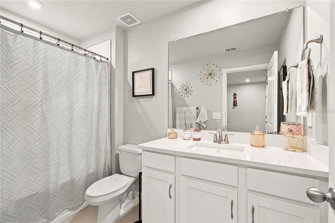
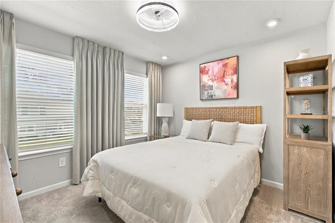
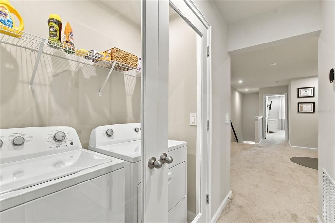
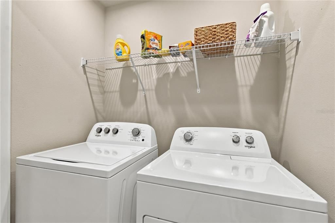
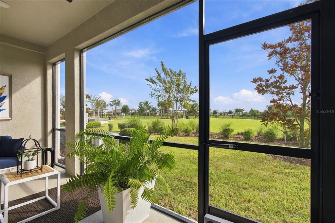
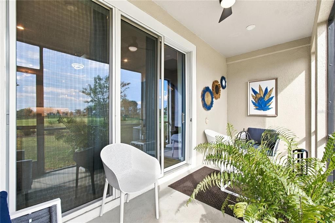
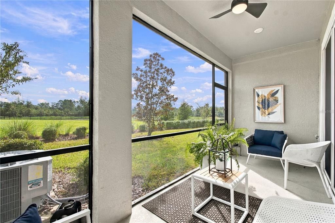
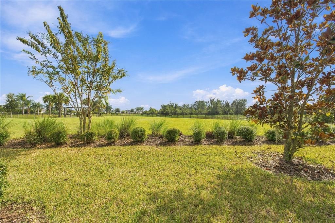
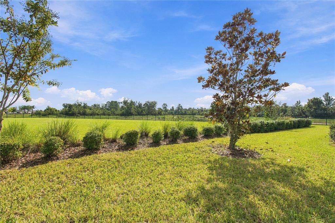
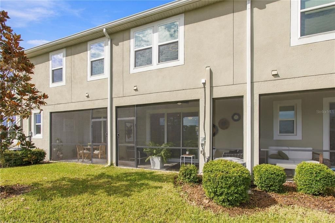
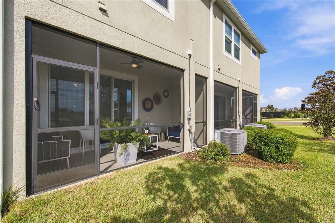
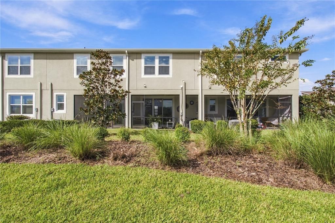
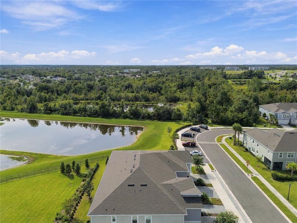
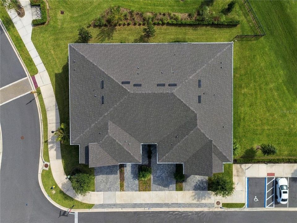
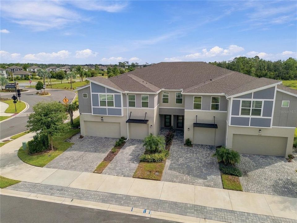
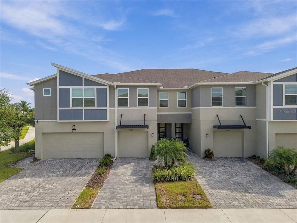
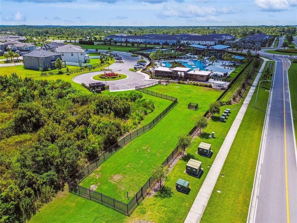
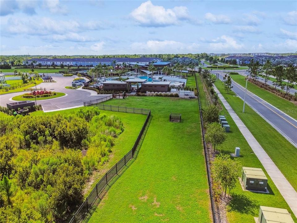
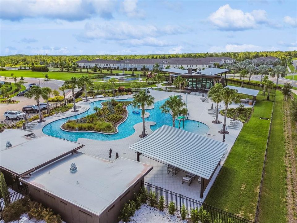
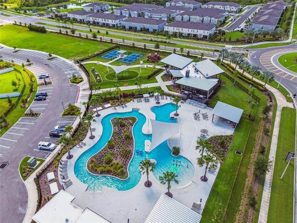
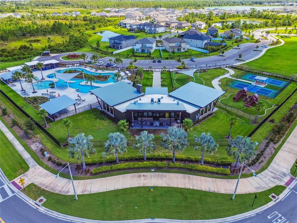
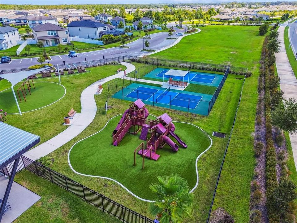
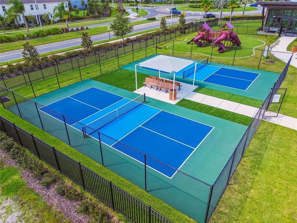
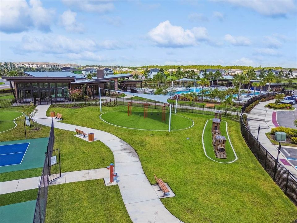
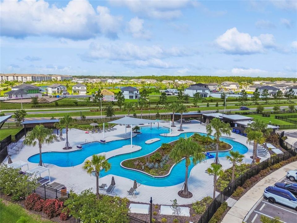
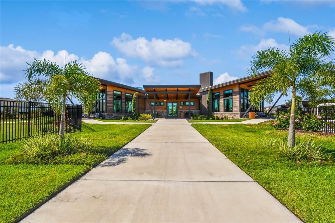
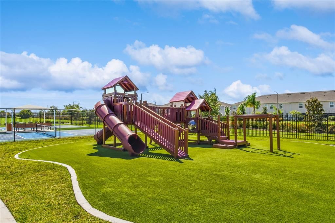
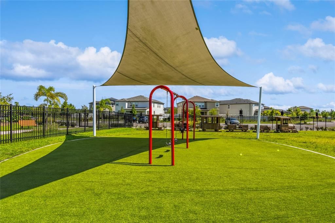
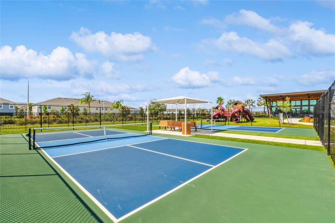
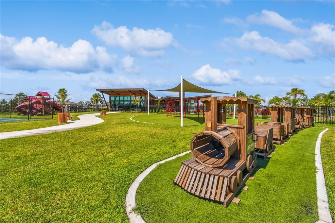
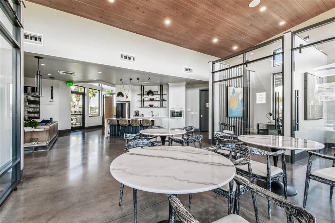
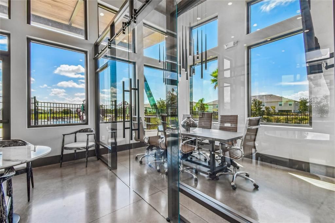
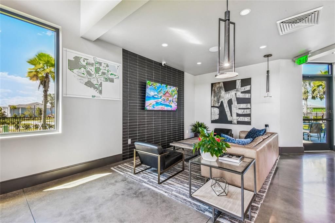
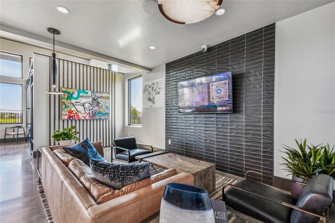
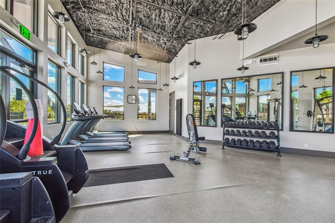
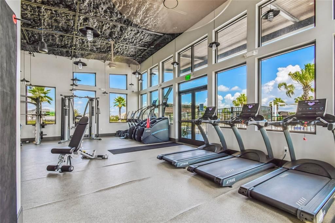
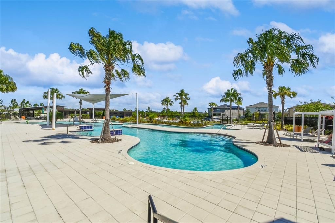
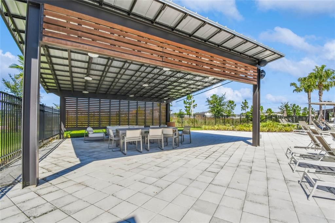
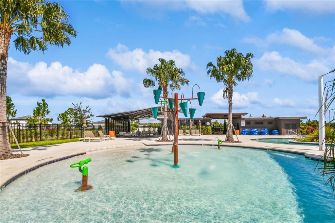
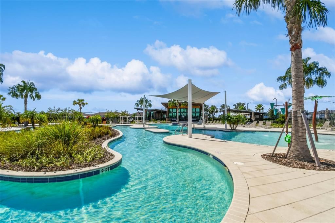
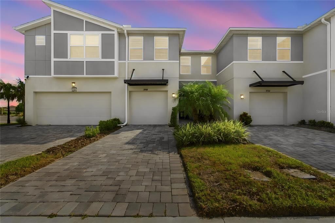
Former Model Home in Twin Creeks at Chapel Crossings! Welcome to 31564 Woodland Race Loop, a beautifully appointed former model home featuring the popular Marianna floorplan by Mattamy Homes. This spacious 3-bedroom, 2.5-bath townhome offers a loft, 1-car garage, modern contemporary architecture, and a peaceful preserve and park view with no rear neighbors. Step inside to an inviting open-concept floorplan designed for both everyday living and entertaining. The L-shaped kitchen features two walls of painted linen, recessed-panel cabinetry, quartz countertops, a spacious pantry, and a large island with breakfast bar. The kitchen flows seamlessly into the dining area and great room, creating a comfortable and functional main living space. A convenient first-floor powder room completes the main level. Elegant 9' sliders off the great room open to a large screened-in lanai overlooking the beautiful preserve and park area, an ideal spot to relax and enjoy the tranquility with your morning coffee or a glass of wine at the end of the day. Upstairs, the versatile loft provides the perfect space for a home office, reading area, or additional flex space. The spacious primary suite features a large walk-in closet and private en-suite bath with dual sinks and a walk-in shower. Two additional generously sized bedrooms share a full bathroom, while the conveniently located laundry closet features beautiful glass doors. Additional features include smart home technology, a security system, doorbell camera, and in-wall pest tubes for clean and efficient pest control. The HOA offers exceptional value, including lawn and landscaping maintenance, high-speed internet, roof and painting reserves, and access to the community’s impressive amenities and events. Chapel Crossings is a stunning 425-acre community centrally located in Wesley Chapel, with convenient access to Wiregrass Mall, major highways, shopping, hospitals, restaurants, and more. Residents enjoy an impressive modern clubhouse with gathering rooms, fitness center, multiple playgrounds, dog park, pickleball courts, and a spectacular resort-style pool with lazy river. This former model home offers the perfect combination of style, comfort, privacy, and resort-style Florida living. Schedule your private showing today!

Location

Details

Type:
Residential
Parking:
No Data
Year Built:
2023
Lot:
0.04 Acres
Heating:
Central / Electric
Price/sqft:
$210
Cooling:
Central Air
HOA:
$250

Valuation

Our model vs. what's actually selling nearby.
Estimate
$284,900
$214K – $345K
Confidence Low
List vs. estimate
$65K above estimate
List $350,000 · +22.9%
Our model says this listing is priced above recent comparable activity. Room to negotiate.
Price per sq ft
$209
+18.0% vs. city median $177
Based on
15 MLS comparables
Median of recent comparable listings. Sold comps use closing price, active listings use list price.

Highlights

Annual tax
$7,010
2025
HOA
$250/mo
Cable TV, Community Pool, Maintenance Grounds
View
Park/Greenbelt
Garage
1 car garage
Furnished
Negotiable
Pets
Allowed
All facts and features
  • Flooring

    • Carpet

    • Tile

    Heating

    • Central

    • Electric

    Cooling

    • Central Air

    Appliances

    • Dishwasher

    • Disposal

    • Dryer

    • Electric Water Heater

    • Microwave

    • Range

    • Refrigerator

    • Washer

    Other interior features

    • Ceiling Fan(s)

    • Eating Space In Kitchen

    • In Wall Pest System

    • Open Floorplan

    • Pest Guard System

    • Solid Surface Counters

    • Thermostat

    • Walk-In Closet(s)

    Bedrooms and bathrooms

    • Bedrooms: 3

    • Bathrooms: 1

    • Full bathrooms: 2

  • Property

    • Levels: Two

    • Exterior Features: Irrigation System / Private Yard / Sidewalk / Sliding Doors

    Lot

    • Lot: 0.04 Acres

    Other Property Information

    • Parcel Number: 2026100090000000460.0

    • Zoning: MPUD

  • Type and style

    • Property Type: Residential

    • Property Sub Type: Townhouse

  • Utility

    • BB/HS Internet Available

    • Cable Connected

    • Electricity Available

    • Sewer Available

    • Underground Utilities

    • Water Available

    Green energy

    • HVAC

    • Thermostat

  • Other financial information

    • HOA: $250

    • HOA Frequency: Monthly

    • Annual tax amount: $7,011

  • Source details

    • MLS ID: TB8553277

    Other facts

    • Construction Materials: Block / Stucco

    • Foundation Details: Slab

    • Laundry Features: Inside / Laundry Closet / Upper Level

    • Patio And Porch Features: Enclosed / Patio

    • Direction Faces: Southwest

    • Garage Spaces: 1

    • Attached Garage: Yes

    • Garage: Yes

    • Living Area: 1667

    • Water Source: Public

    • Subdivision Name: TWIN CRKS/CHAPEL XINGS

Private inquiry
Talk to the advisor on this listing.
Floor plans, HOA docs, off-market comparables, scheduling a private showing — one message, direct to the local specialist.

More like this

For Sale
$325,000
House
3 bds · 2 ba · 1,772 sqft
SADDLEBROOK, WESLEY CHAPEL
5333 COBBLESTONE COURT
For Sale
$435,000
4 bds · 2 ba · 2,280 sqft
WILLIAMS ACRES, WESLEY CHAPEL
30436 CALLE LANE
For Sale
$359,900
House
3 bds · 2 ba · 1,745 sqft
BRIDGEWATER PH 01 & 02, WESLEY CHAPEL
6946 BELT LINK LOOP
New
For Sale
$419,500
House
4 bds · 2 ba · 1,862 sqft
MEADOW POINTE 4 B-1 C-1-C-3, WESLEY CHAPEL
4041 LANGDRUM DRIVE
New
For Sale
$386,000
House
3 bds · 2 ba · 1,961 sqft
AVALON PARK WEST PH 3, WESLEY CHAPEL
5674 CHORLEYWOOD LANE
New
For Sale
$299,900
Townhouse
3 bds · 2 ba · 1,807 sqft
EPPERSON NORTH TWNHMS PH 4, WESLEY CHAPEL
31576 BLUE PASSING LOOP
New
For Sale
$289,900
House
3 bds · 2 ba · 1,292 sqft
CHAPEL PINES PH 3, WESLEY CHAPEL
6407 TABOGI TRAIL
New
For Sale
$390,000
House
3 bds · 2 ba · 1,484 sqft
COUNTRY WALK INCREMENT A PH 01, WESLEY CHAPEL
4318 ENGLISH TURN WAY

Market around this address

Live counts in the same area.
View all

The multiple listing information is provided by the Stellar MLS from a copyrighted compilation of listings. The compilation of listings and each individual listing are ©2026-present Stellar MLS. All Rights Reserved. The information provided is for consumers' personal, noncommercial use and may not be used for any purpose other than to identify prospective properties consumers may be interested in purchasing. All properties are subject to prior sale or withdrawal. All information provided is deemed reliable but is not guaranteed accurate, and should be independently verified. Listing courtesy of: CENTURY 21 CIRCLE