Sell Your Home
Get a free home valuation
Contact
Tell us about your needs

3201 TRANQUIL TRAIL

Townhouse For Sale
$389,000

BTC: 5.08496732

ETH: 153.72456036

New
3 bds
3 ba
1,372 sqft

Overview

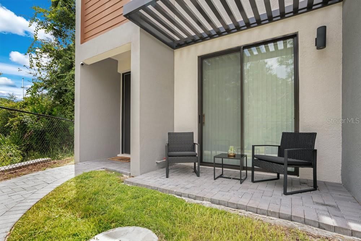
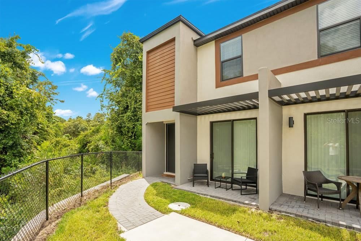
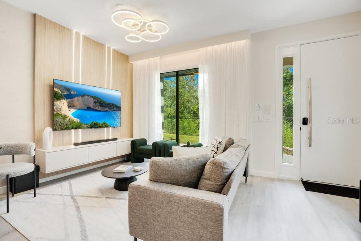
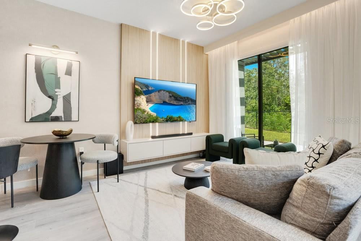
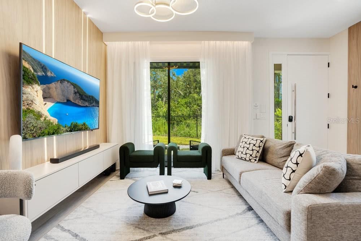
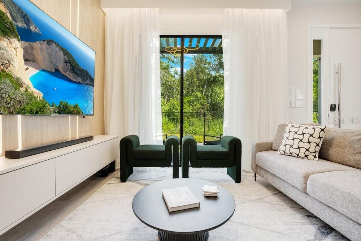
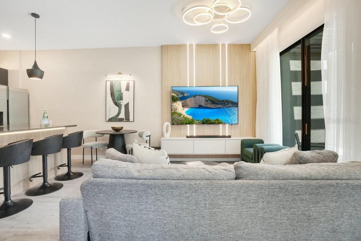
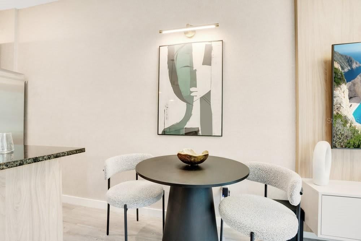
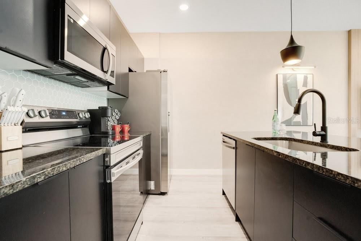
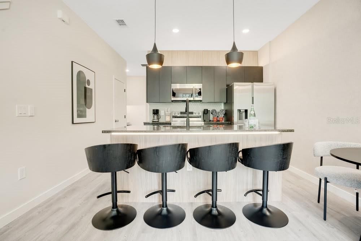
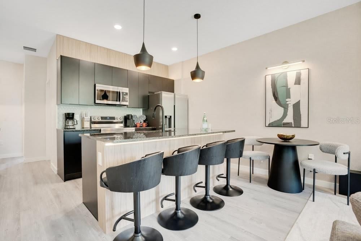
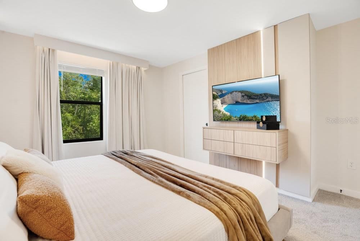
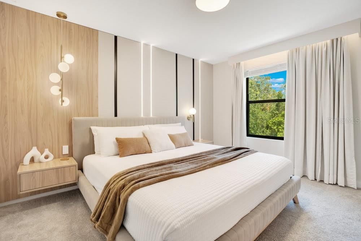
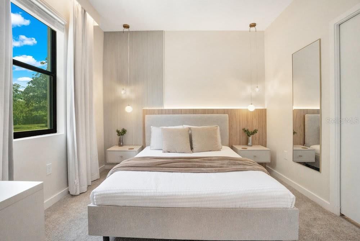
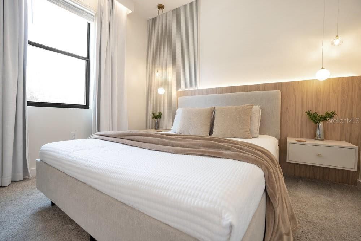
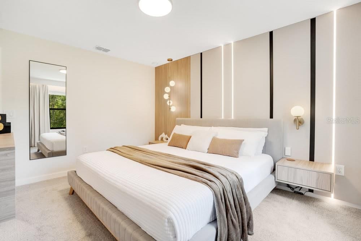
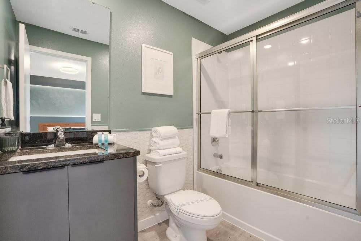
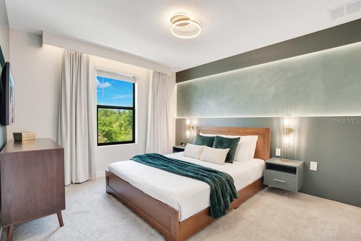
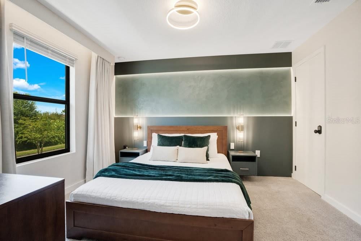
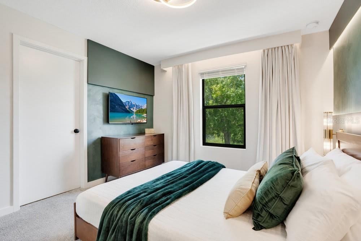
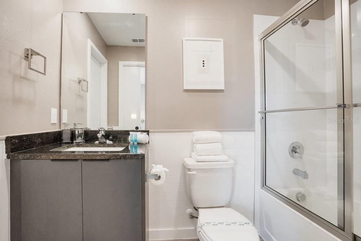
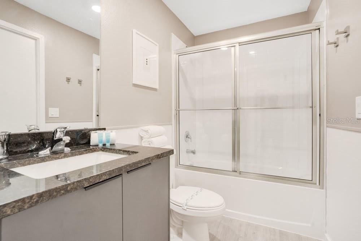
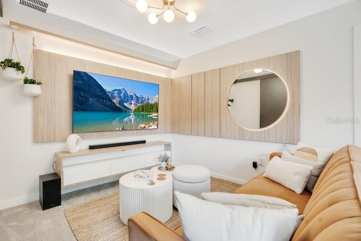
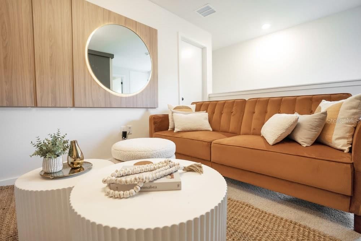
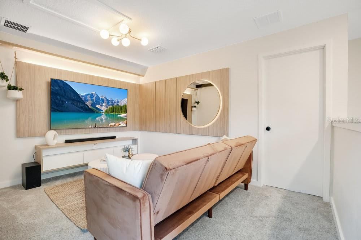
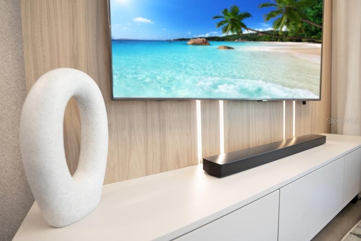
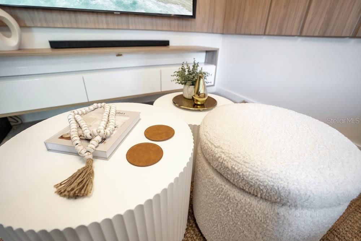
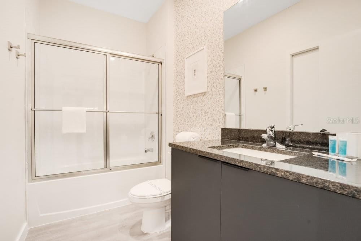
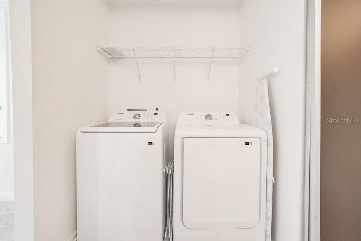
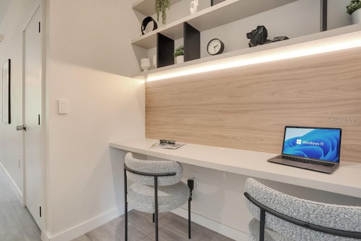
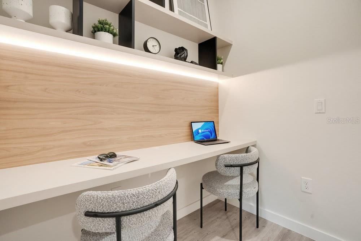
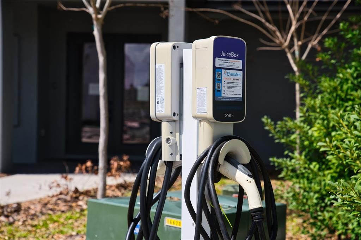
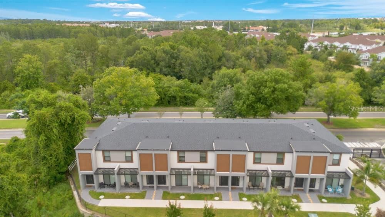
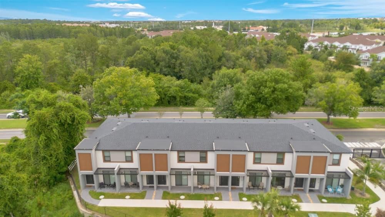
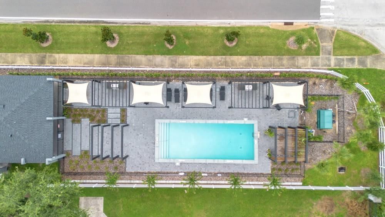
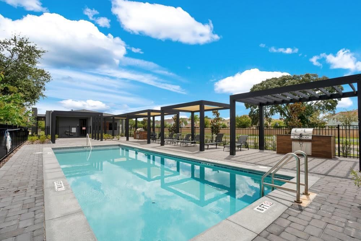
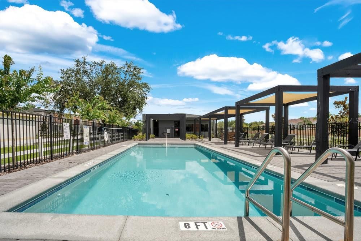
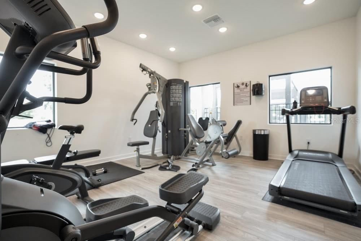
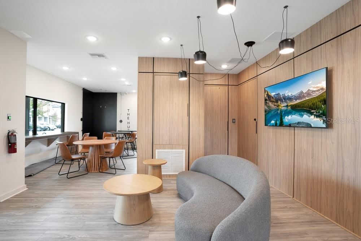
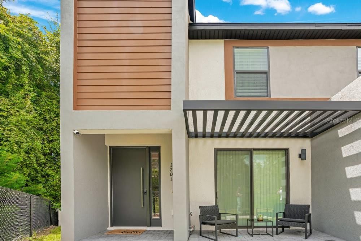
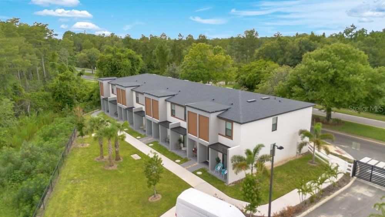
STANDOUT CORNER UNIT • FULLY FURNISHED • OVER $50K IN DESIGN & IMPROVEMENTS • MINUTES FROM DISNEY! Welcome to 3201 Tranquil Trail, a beautifully designed 3-bedroom, 3-bathroom townhome offering a rare combination of PRIVACY, STYLE, and TURNKEY CONVENIENCE. More than $50,000 has been invested in PROFESSIONAL DESIGN, DÉCOR, FURNITURE, AND PERMANENT IMPROVEMENTS creating a polished and distinctive property that truly stands apart from other units in the community. Sold FULLY FURNISHED, the home features a bright open-concept living and dining area, stylish finishes, window treatments, and a fully equipped kitchen, ready to enjoy from day one. The PRIMARY BEDROOM AND BATHROOM ARE CONVENIENTLY LOCATED ON THE FIRST FLOOR. Upstairs you'll find two additional bedrooms and bathrooms, along with the laundry area. LOCATION WITHIN THE COMMUNITY MAKES THIS UNIT EXTRA SPECIAL! Situated at the end of a pathway with NO CARS PARKED DIRECTLY IN FRONT, NO NEIGHBOR ON ONE SIDE, and a BEAUTIFUL PRESERVE ADJACENT TO THE PROPERTY, this home offers an added sense of privacy and tranquility rarely found in the community. Enjoy RESORT-STYLE AMENITIES including a swimming pool, fitness center, dog park, EV charging stations, and meeting room, all within a gated community just minutes from DISNEY, shopping, dining, and entertainment. Whether you're looking for a PRIMARY RESIDENCE, SECOND HOME, OR VACATION RENTAL, this beautifully furnished property offers STYLE, PRIVACY, LOCATION, AND VALUE, all in one exceptional package. TURNKEY AND READY TO ENJOY! Please contact the listing agent directly to schedule all showings. Listing agent must be present for all showings.

Location

Details

Type:
Residential
Parking:
Assigned / Guest
Year Built:
2023
Lot:
0.02 Acres
Heating:
Central
Price/sqft:
$284
Cooling:
Central Air
HOA:
$283

Valuation

Our model vs. what's actually selling nearby.
Estimate
$347,700
$262K – $374K
Confidence Low
List vs. estimate
$41K above estimate
List $389,000 · +11.9%
Our model says this listing is priced above recent comparable activity. Room to negotiate.
Price per sq ft
$283
+34.2% vs. city median $211
Based on
98 MLS comparables
Median of recent comparable listings. Sold comps use closing price, active listings use list price.
Highlights

Annual tax
$3,767
2025
HOA
$283/mo
Cable TV, Common Area Taxes, Internet
View
Trees/Woods
Garage
2 car garage
Furnished
Furnished
Pets
Allowed
All facts and features
  • Flooring

    • Carpet

    • Laminate

    Heating

    • Central

    Cooling

    • Central Air

    Appliances

    • Convection Oven

    • Dishwasher

    • Disposal

    • Dryer

    • Electric Water Heater

    • Exhaust Fan

    • Microwave

    • Range

    • Refrigerator

    • Washer

    Other interior features

    • Kitchen/Family Room Combo

    • Open Floorplan

    • PrimaryBedroom Upstairs

    • Stone Counters

    • Thermostat

    • Walk-In Closet(s)

    • Window Treatments

    Bedrooms and bathrooms

    • Bedrooms: 3

    • Full bathrooms: 3

  • Parking

    • Assigned

    • Guest

    Property

    • Levels: Two

    • Exterior Features: Sliding Doors

    Lot

    • Lot: 0.02 Acres

    Other Property Information

    • Parcel Number: R062527349900010010

    • Zoning: CT

  • Type and style

    • Property Type: Residential

    • Property Sub Type: Townhouse

  • Utility

    • BB/HS Internet Available

    • Cable Available

    • Cable Connected

    • Electricity Connected

    • Phone Available

    • Underground Utilities

    • Water Connected

  • Other financial information

    • HOA: $283

    • HOA Frequency: Monthly

    • Annual tax amount: $3,767

  • Source details

    • MLS ID: O6441255

    Other facts

    • Construction Materials: Block / Wood Frame

    • Foundation Details: Slab

    • Laundry Features: Laundry Closet / Upper Level

    • Lot Features: Corner Lot

    • Patio And Porch Features: Rear Porch

    • Window Features: Blinds / Window Treatments

    • Direction Faces: Northwest

    • Architectural Style: Contemporary

    • Garage Spaces: 2

    • Attached Garage: Yes

    • Garage: Yes

    • Living Area: 1372

    • Water Source: Public

    • Subdivision Name: HUB AT WESTSIDE

Private inquiry
Talk to the advisor on this listing.
Floor plans, HOA docs, off-market comparables, scheduling a private showing — one message, direct to the local specialist.

More like this

For Sale
$350,000
Townhouse
4 bds · 3 ba · 1,694 sqft
WEST LUCAYA VILLAGE, KISSIMMEE
8959 SHINE DRIVE
New
For Sale
$425,000
House
4 bds · 2 ba · 1,674 sqft
LEGACY PARK PH 03, DAVENPORT
334 BRAYTON LN
New
For Sale
$455,000
House
5 bds · 4 ba · 2,895 sqft
TUSCAN HILLS, DAVENPORT
805 TUSCAN HILLS BOULEVARD
New
For Sale
$459,000
Townhouse
5 bds · 4 ba · 2,283 sqft
WINDSOR ISLAND RESIDENCE, DAVENPORT
936 PARADISE DRIVE
New
For Sale
$274,500
Townhouse
4 bds · 3 ba · 1,856 sqft
REGAL PALMS AT HIGHLAND RESERVE PH 03, DAVENPORT
202 PALERMO STREET
New
For Sale
$289,999
Townhouse
4 bds · 3 ba · 1,856 sqft
REGAL PALMS AT HIGHLAND RESERVE PH 05, DAVENPORT
154 BERGAMO DRIVE
New
For Sale
$388,000
Townhouse
5 bds · 4 ba · 2,263 sqft
WINDSOR AT WESTSIDE PH 2B, KISSIMMEE
8859 GENEVE COURT
New
For Sale
$410,000
Townhouse
4 bds · 3 ba · 1,845 sqft
TRANQUILITY TWNHMS, CLERMONT
1382 PEACEFUL NATURE WAY

Market around this address

Live counts in the same area.
View all

The multiple listing information is provided by the Stellar MLS from a copyrighted compilation of listings. The compilation of listings and each individual listing are ©2026-present Stellar MLS. All Rights Reserved. The information provided is for consumers' personal, noncommercial use and may not be used for any purpose other than to identify prospective properties consumers may be interested in purchasing. All properties are subject to prior sale or withdrawal. All information provided is deemed reliable but is not guaranteed accurate, and should be independently verified. Listing courtesy of: PREFERRED REAL ESTATE BROKERS