Vender tu casa
Valoración gratuita de tu hogar
Contacto
Cuéntenos sobre sus necesidades

3201 TRANQUIL TRAIL

Adosados En Venta
$389,000

BTC: 5.11842105

ETH: 155.60000000

2 días
3 camas
3 baños
1,372 sqft

Visión general

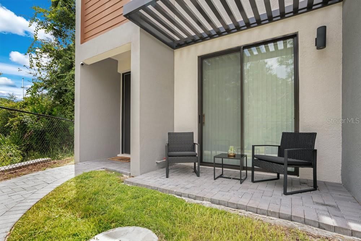
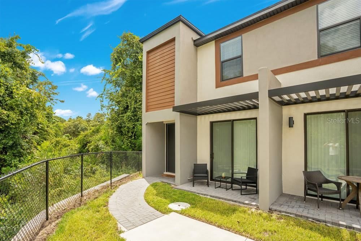
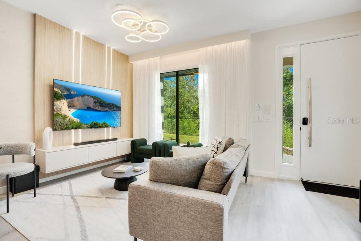
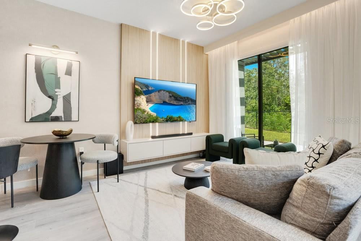
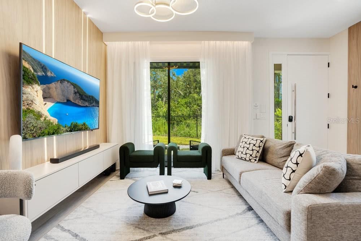
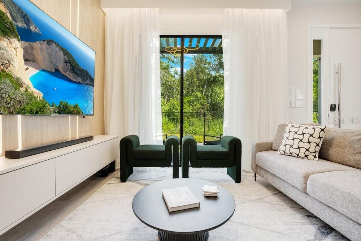
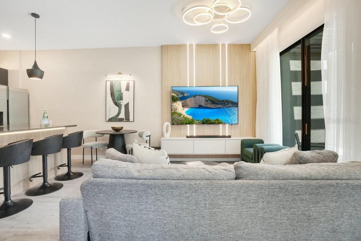
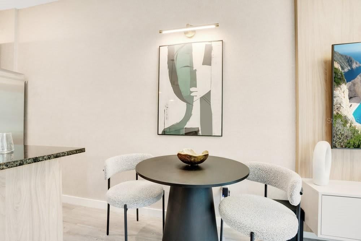
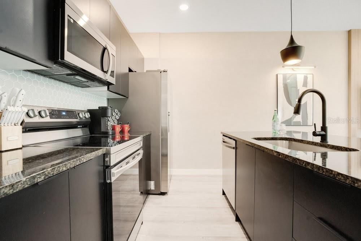
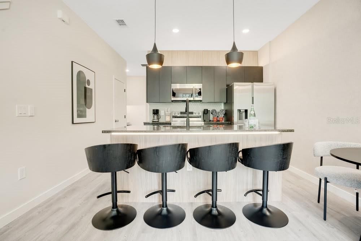
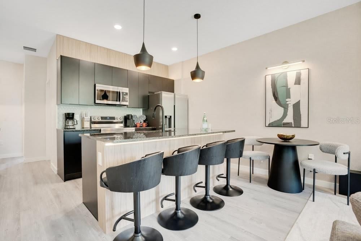
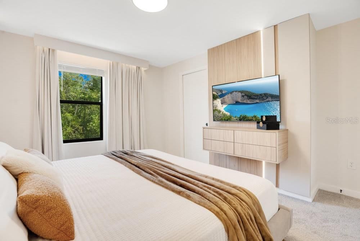
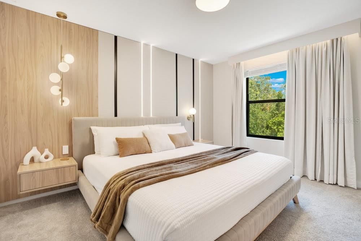
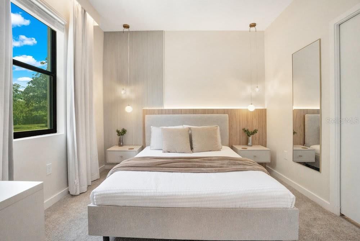
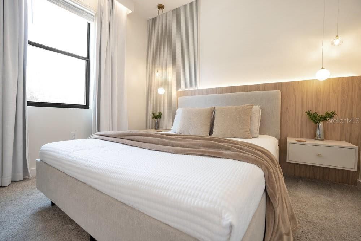
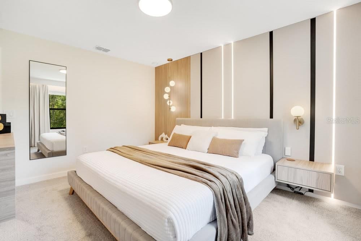
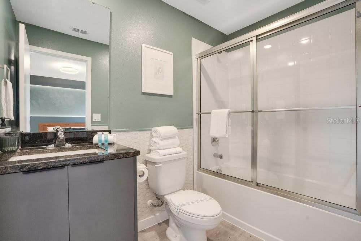
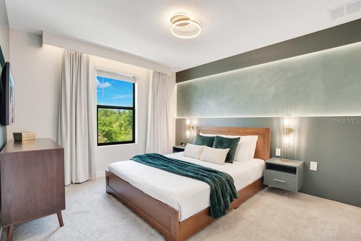
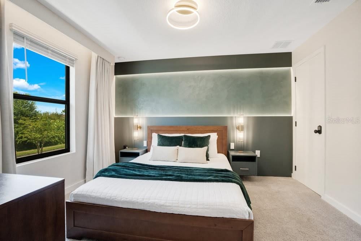
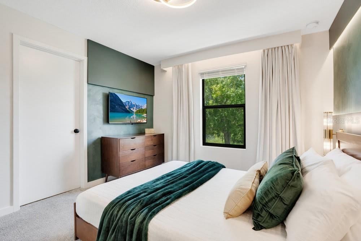
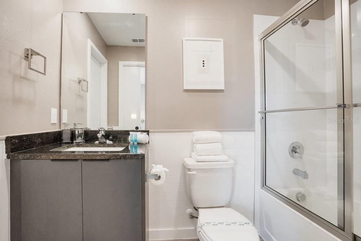
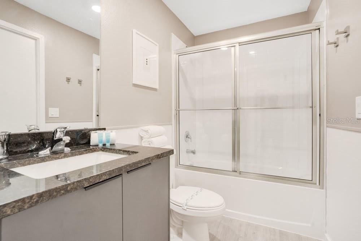
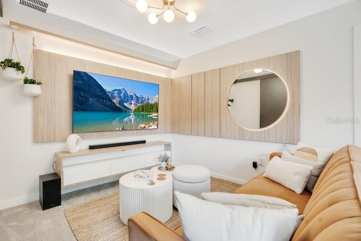
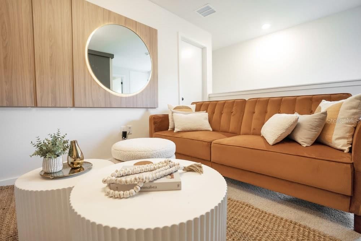
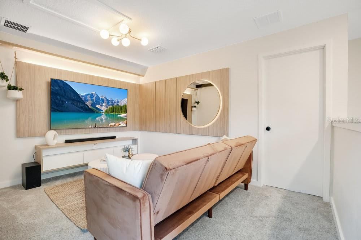
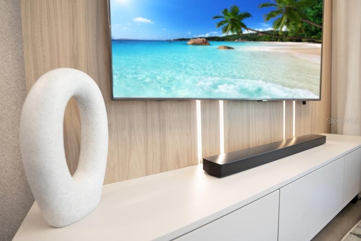
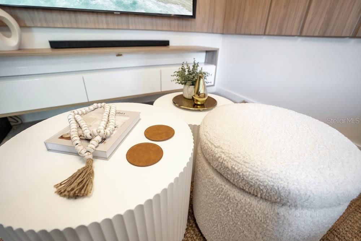
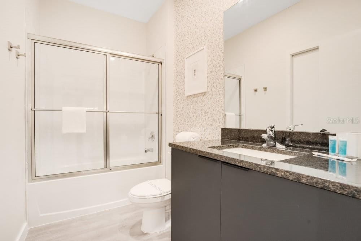
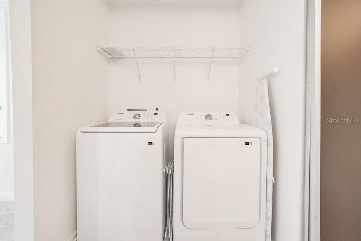
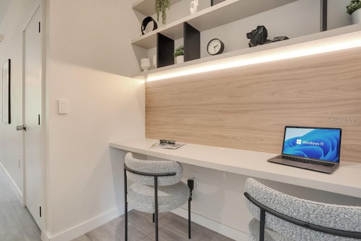
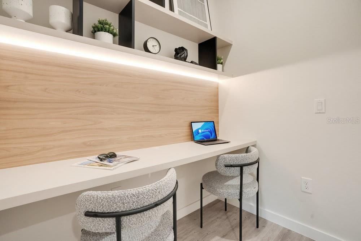
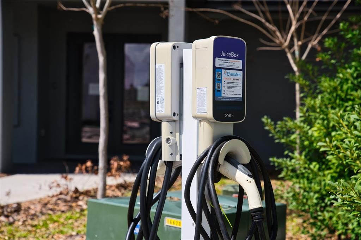
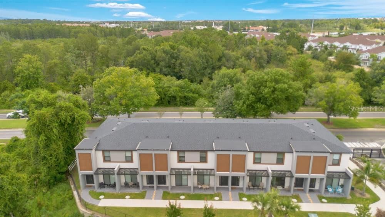
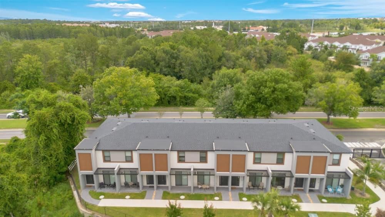
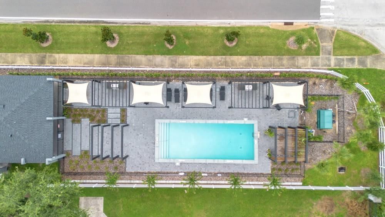
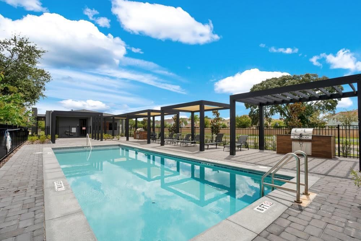
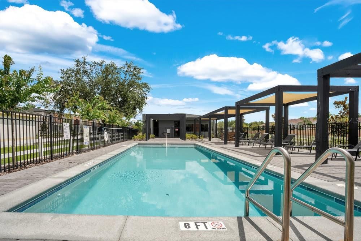
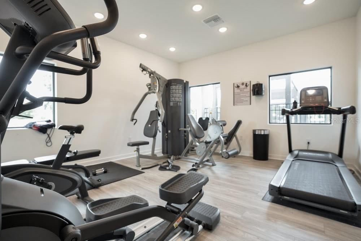
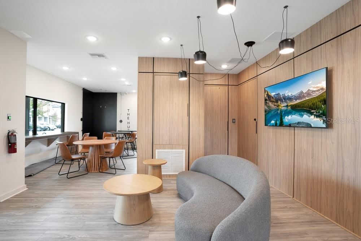
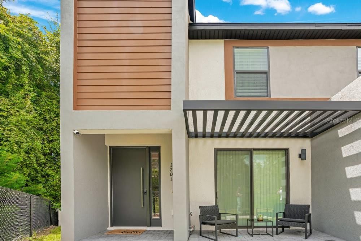
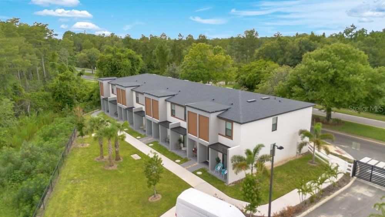
STANDOUT CORNER UNIT • FULLY FURNISHED • OVER $50K IN DESIGN & IMPROVEMENTS • MINUTES FROM DISNEY! Welcome to 3201 Tranquil Trail, a beautifully designed 3-bedroom, 3-bathroom townhome offering a rare combination of PRIVACY, STYLE, and TURNKEY CONVENIENCE. More than $50,000 has been invested in PROFESSIONAL DESIGN, DÉCOR, FURNITURE, AND PERMANENT IMPROVEMENTS creating a polished and distinctive property that truly stands apart from other units in the community. Sold FULLY FURNISHED, the home features a bright open-concept living and dining area, stylish finishes, window treatments, and a fully equipped kitchen, ready to enjoy from day one. The PRIMARY BEDROOM AND BATHROOM ARE CONVENIENTLY LOCATED ON THE FIRST FLOOR. Upstairs you'll find two additional bedrooms and bathrooms, along with the laundry area. LOCATION WITHIN THE COMMUNITY MAKES THIS UNIT EXTRA SPECIAL! Situated at the end of a pathway with NO CARS PARKED DIRECTLY IN FRONT, NO NEIGHBOR ON ONE SIDE, and a BEAUTIFUL PRESERVE ADJACENT TO THE PROPERTY, this home offers an added sense of privacy and tranquility rarely found in the community. Enjoy RESORT-STYLE AMENITIES including a swimming pool, fitness center, dog park, EV charging stations, and meeting room, all within a gated community just minutes from DISNEY, shopping, dining, and entertainment. Whether you're looking for a PRIMARY RESIDENCE, SECOND HOME, OR VACATION RENTAL, this beautifully furnished property offers STYLE, PRIVACY, LOCATION, AND VALUE, all in one exceptional package. TURNKEY AND READY TO ENJOY! Please contact the listing agent directly to schedule all showings. Listing agent must be present for all showings.

Ubicación

Detalles

Tipo:
Residential
Estacionamiento:
Assigned / Guest
Año de construcción:
2023
Lote:
0.02 Hectáreas
Calefacción:
Central
precio por sq. medidor:
$284
Enfriamiento:
Central Air
HOA:
$283

Valuation

Our model vs. what's actually selling nearby.
Estimate
$347,900
$262K – $374K
Confidence Low
List vs. estimate
$41K above estimate
List $389,000 · +11.8%
Our model says this listing is priced above recent comparable activity. Room to negotiate.
Price per sq ft
$283
+34.2% vs. city median $211
Based on
99 MLS comparables
Median of recent comparable listings. Sold comps use closing price, active listings use list price.
Destacados

Annual tax
$3,767
2025
HOA
$283/mo
Cable TV, Common Area Taxes, Internet
View
Trees/Woods
Garage
2 car garage
Furnished
Furnished
Pets
Allowed
Más hechos y características
  • Piso

    • Carpet

    • Laminate

    Calefacción

    • Central

    Enfriamiento

    • Central Air

    Accesorios

    • Convection Oven

    • Dishwasher

    • Disposal

    • Dryer

    • Electric Water Heater

    • Exhaust Fan

    • Microwave

    • Range

    • Refrigerator

    • Washer

    Otras características interiores

    • Kitchen/Family Room Combo

    • Open Floorplan

    • PrimaryBedroom Upstairs

    • Stone Counters

    • Thermostat

    • Walk-In Closet(s)

    • Window Treatments

    Dormitorios y baños

    • Dormitorios: 3

    • Baños completos: 3

  • Estacionamiento

    • Assigned

    • Guest

    Propiedad

    • Pisos: Two

    • Características Exteriores: Sliding Doors

    Lote

    • Lote: 0.02 Hectáreas

    Otra Información de Propiedad

    • Número de Parcela: R062527349900010010

    • Zonificación: CT

  • Tipo y estilo

    • Tipo de propiedad: Residential

    • Subtipo de propiedad: Townhouse

  • Utilidad

    • BB/HS Internet Available

    • Cable Available

    • Cable Connected

    • Electricity Connected

    • Phone Available

    • Underground Utilities

    • Water Connected

  • Otra información financiera

    • HOA: $283

    • Frecuencia HOA: Monthly

    • Importe anual de impuestos: $3,767

  • Detalles de la fuente

    • MLS ID: O6441255

    Otros hechos

    • Materiales de construcción: Block / Wood Frame

    • Detalles de la fundación: Slab

    • Características de lavandería: Laundry Closet / Upper Level

    • Características del lote: Corner Lot

    • Características del patio y el porche: Rear Porch

    • Características de la ventana: Blinds / Window Treatments

    • Caras de dirección: Northwest

    • Estilo arquitectónico: Contemporary

    • Espacios de garaje: 2

    • Garaje adjunto: Si

    • Garaje: Si

    • Salón: 1372

    • Fuente de agua: Public

    • Nombre de subdivisión: HUB AT WESTSIDE

Consulta privada
Habla con el asesor de este inmueble.
Planos, documentos del HOA, comparables off-market, agendar una visita privada — un solo mensaje directo al especialista local.

Más como esta

En Venta
$487,000
Adosados
5 camas · 4 baños · 2,293 sqft
WINDSOR ISLAND RESIDENCE PH 3, DAVENPORT
4014 LANA AVENUE
En Venta
$453,000
Casa
2 camas · 2 baños · 1,574 sqft
DEL WEBB OASIS PH 3, WINTER GARDEN
13418 PRINCESS STREET
En Venta
$469,900
Adosados
4 camas · 4 baños · 2,090 sqft
SOLARA RESORT, KISSIMMEE
1535 CAREY PALM CIRCLE
En Venta
$409,999
Adosados
4 camas · 3 baños · 1,845 sqft
TRANQUILITY TWNHMS, CLERMONT
1453 SERENDIPITY LANE
En Venta
$299,900
Casa
3 camas · 2 baños · 1,233 sqft
WOODRIDGE PH 01B, CLERMONT
950 WOODSONG WAY
En Venta
$495,000
Casa
5 camas · 3 baños · 2,985 sqft
OAK ISLAND COVE, KISSIMMEE
2895 BLOOMING ALAMANDA LOOP
En Venta
$345,000
Adosados
3 camas · 3 baños · 1,372 sqft
HUB AT WESTSIDE, KISSIMMEE
3397 TRANQUIL TRAIL
Nuevo
En Venta
$310,000
Adosados
3 camas · 2 baños · 1,295 sqft
ENCANTADA PH 1, KISSIMMEE
8581 BAY LILLY LOOP

Mercado cerca de esta dirección

Conteos en vivo en la misma zona.
Ver todo

The multiple listing information is provided by the Stellar MLS from a copyrighted compilation of listings. The compilation of listings and each individual listing are ©2026-present Stellar MLS. All Rights Reserved. The information provided is for consumers' personal, noncommercial use and may not be used for any purpose other than to identify prospective properties consumers may be interested in purchasing. All properties are subject to prior sale or withdrawal. All information provided is deemed reliable but is not guaranteed accurate, and should be independently verified. Listing courtesy of: PREFERRED REAL ESTATE BROKERS