Sell Your Home
Get a free home valuation
Contact
Tell us about your needs
3216 MOONLIT LILY PLACE

Townhouse For Sale
$369,900

BTC: 5.71538937

ETH: 194.41407728

1 days
3 bds
2 ba
1,713 sqft

Overview

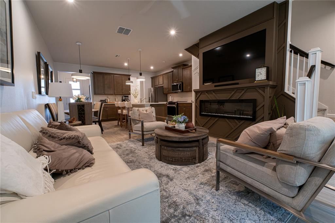
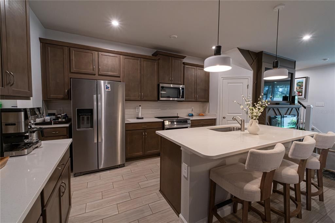
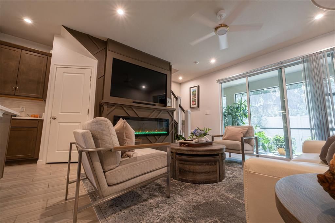
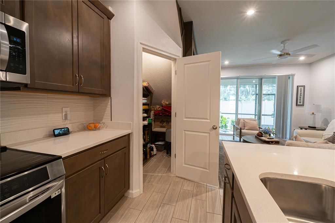
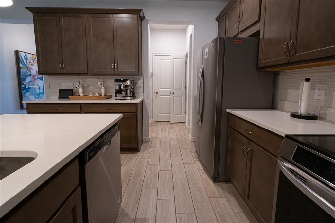
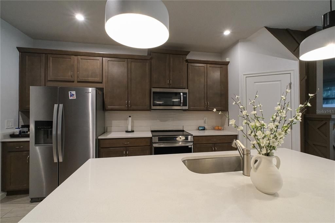
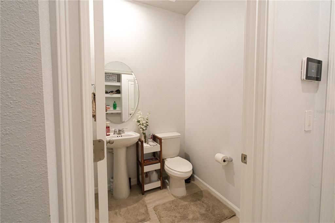
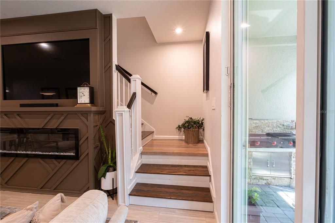
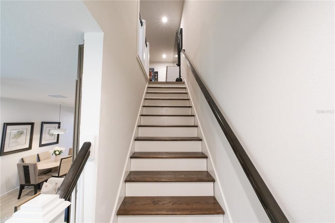
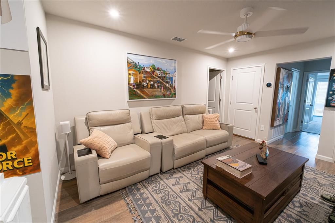
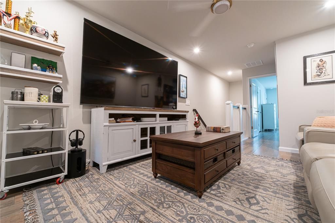
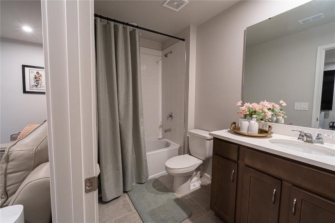
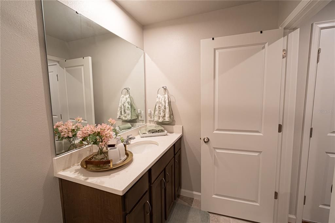
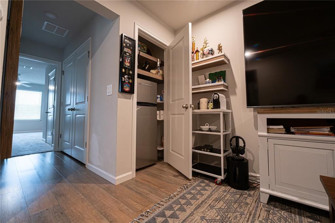
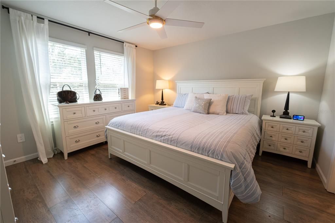
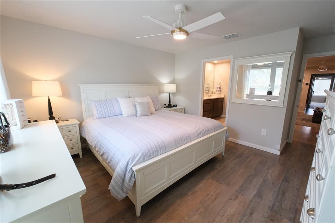
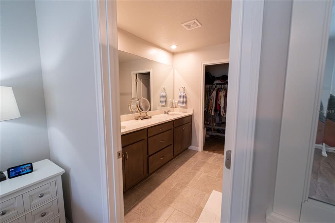
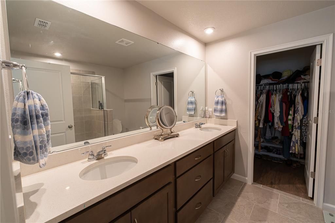
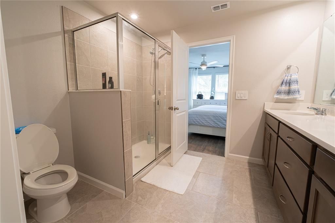
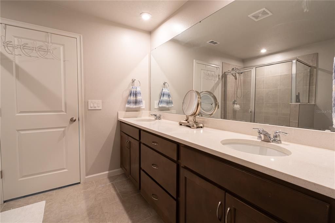
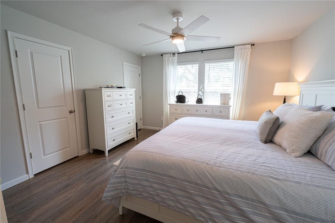
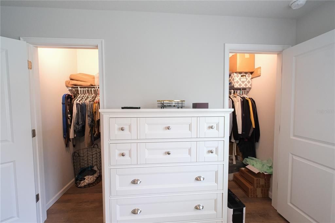
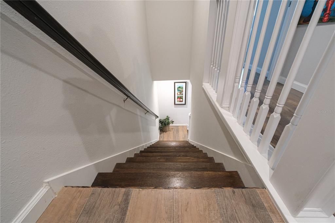
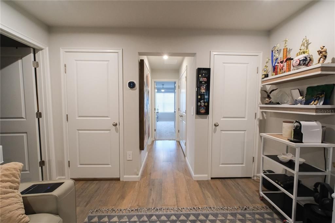
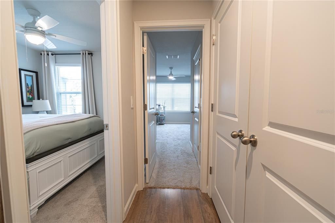
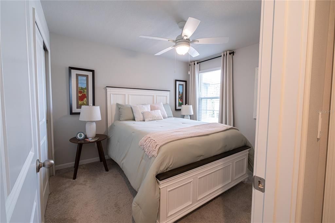
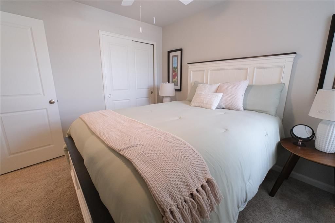
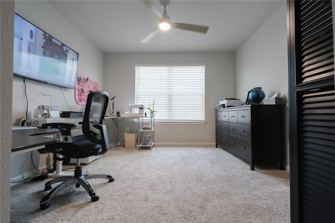
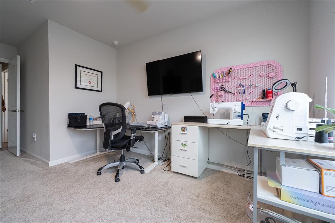
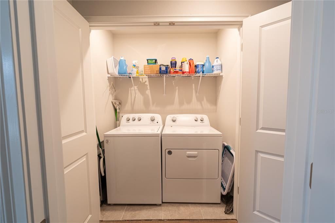
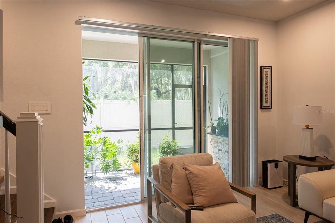
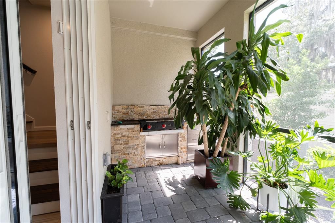
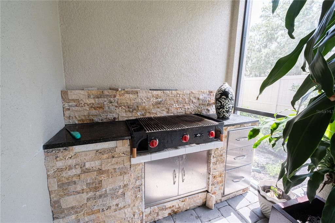
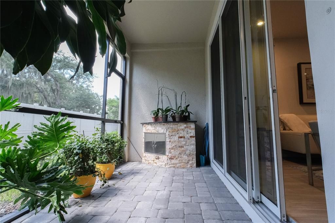
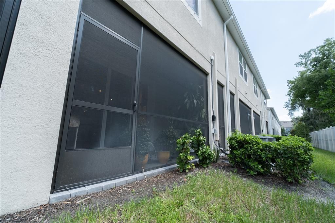
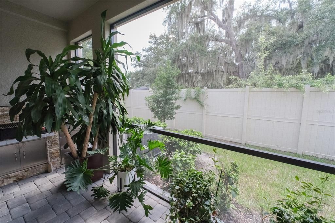
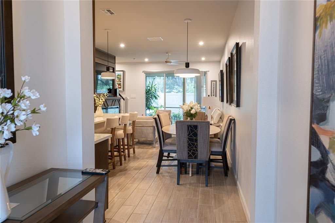
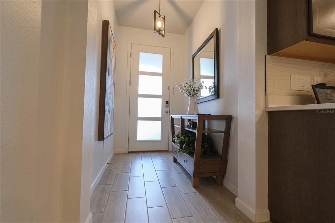
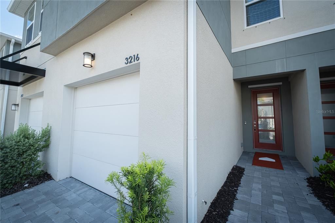
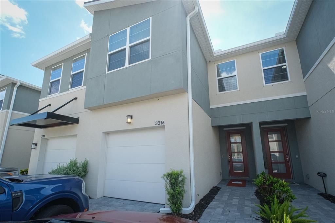
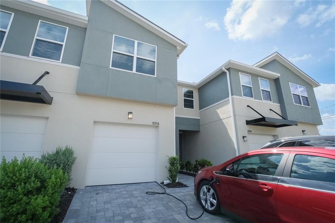
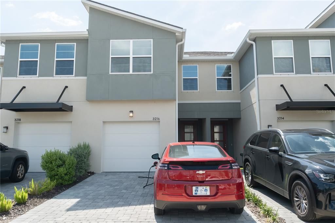
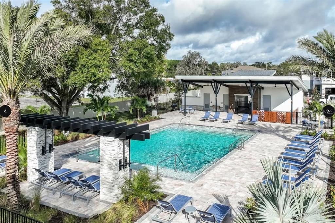
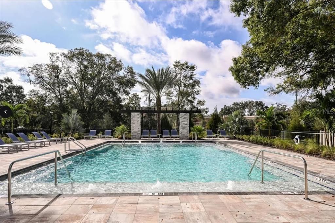
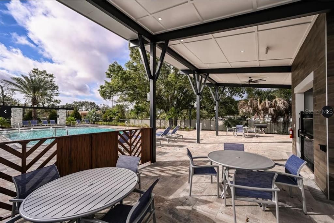
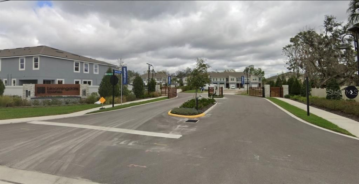
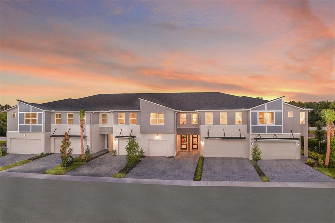
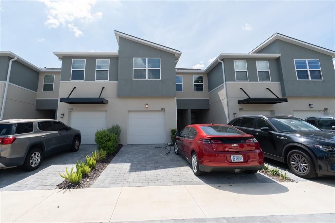
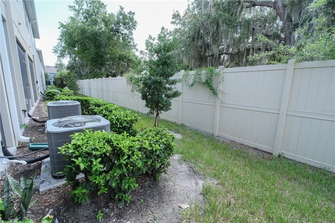
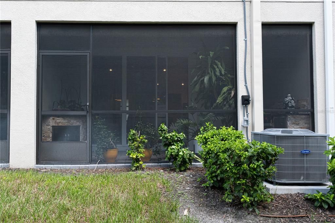
Move-in ready and truly turn-key — this beautifully upgraded Marianna floor plan in gated Bloomingdale Townes is offered fully furnished, TVs and electronics included, with only a few personal exceptions. This 3-bedroom, 2.5-bath townhome offers 1,667 sq ft, backing to a private fenced yard. A modern elevation and 2-car-wide paver driveway lead to a striking front entry. The open-concept main floor features a chef-caliber kitchen with quartz counters, rich wood-tone cabinetry, a large center island, stainless appliances including refrigerator and washer/dryer, and an upgraded induction range. Wood flooring runs throughout the main living areas (carpet only in the bedrooms), connecting the kitchen and family room — complete with a 100" TV — around a custom-built mantel, out to the covered, screened, paver lanai. Notable upgrades include a custom stair railing, custom mantel, upgraded closet and pantry systems, and a custom-built outdoor BBQ with planter. 4 TVs total convey with the home. Upstairs, the primary suite is privately separated from the secondary bedrooms, with a walk-in closet and a double-sink, oversized-shower bath. A flexible loft sits just off the primary. Both secondary bedrooms include walk-in closets and share a full bath. Bloomingdale Townes offers a gated, low-traffic setting with an outstanding community pool, yard service and water included in the HOA, and no CDD fees. Unbeatable location — EOS Fitness, a bank, and Publix all extremely close! Furnished, upgraded, and ready for its next owner — schedule your private showing today.
Location

Details

Type:
Residential
Parking:
Electric Vehicle Charging Station(s)
Year Built:
2024
Lot:
0.04 Acres
Heating:
Central / Electric
Price/sqft:
$216
Cooling:
Central Air
HOA:
$300

Valuation

Our model vs. what's actually selling nearby.
Estimate
$339,806
$249K – $361K
Confidence Low
List vs. estimate
$30K above estimate
List $369,900 · +8.9%
Our model says this listing is priced above recent comparable activity. Room to negotiate.
Price per sq ft
$215
+25.9% vs. city median $171
Based on
80 MLS comparables
Median of recent comparable listings. Sold comps use closing price, active listings use list price.

Highlights

Annual tax
$5,237
2025
HOA
$300/mo
Community Pool, Maintenance Grounds, Water
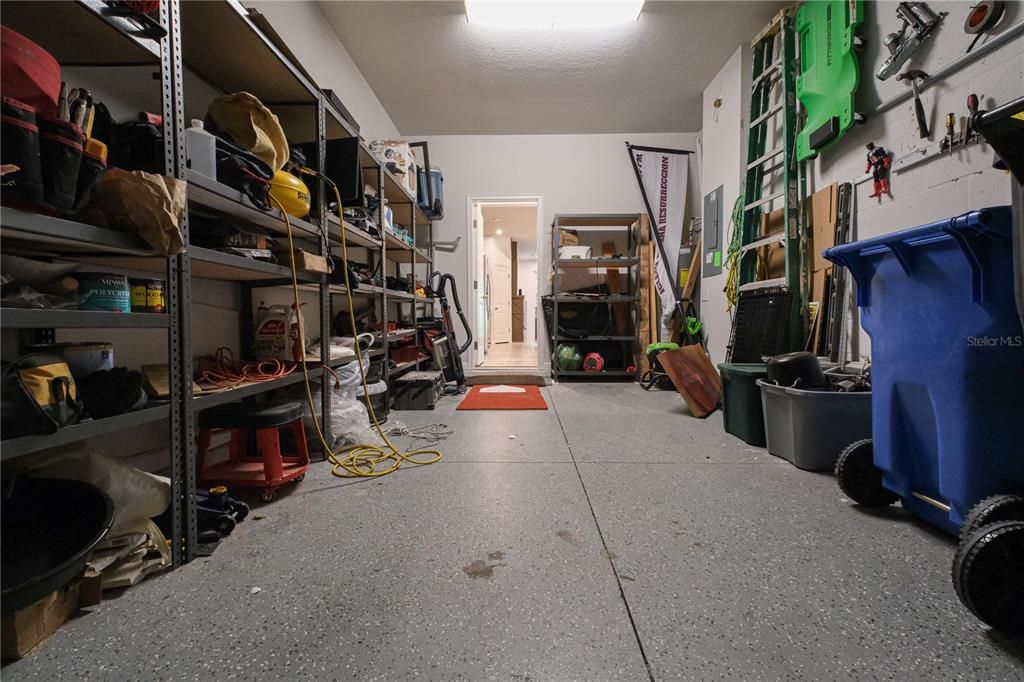
Garage
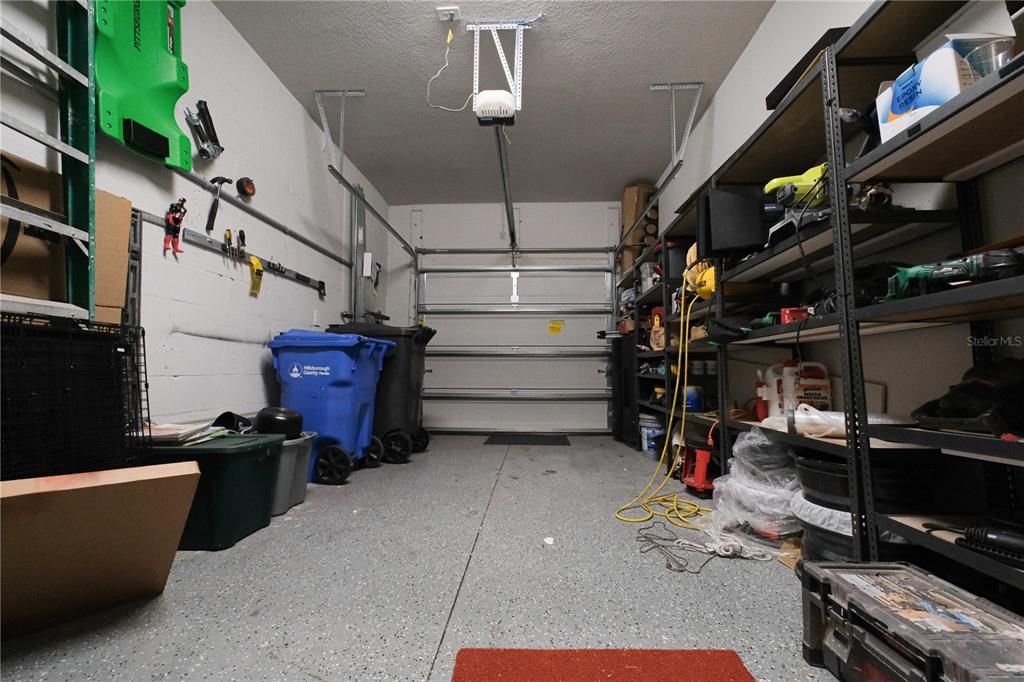
1 car garage
Furnished
Furnished
Pets
Allowed
All facts and features
  • Flooring

    • Luxury Vinyl

    Heating

    • Central

    • Electric

    Cooling

    • Central Air

    Appliances

    • Cooktop

    • Dishwasher

    • Disposal

    • Dryer

    • Gas Water Heater

    • Microwave

    • Range

    • Refrigerator

    • Washer

    Other interior features

    • Eating Space In Kitchen

    • In Wall Pest System

    • Kitchen/Family Room Combo

    • Living Room/Dining Room Combo

    • Open Floorplan

    • Other

    • PrimaryBedroom Upstairs

    • Walk-In Closet(s)

    Bedrooms and bathrooms

    • Bedrooms: 3

    • Bathrooms: 1

    • Full bathrooms: 2

  • Parking

    • Electric Vehicle Charging Station(s)

    Property

    • Levels: Two

    • Exterior Features: Irrigation System / Outdoor Grill / Sidewalk / Sliding Doors

    Lot

    • Lot: 0.04 Acres

    Other Property Information

    • Parcel Number: U013020D0M00000000058.0

    • Zoning: PD

  • Type and style

    • Property Type: Residential

    • Property Sub Type: Townhouse

  • Utility

    • BB/HS Internet Available

    • Cable Available

    • Electricity Connected

    • Phone Available

    • Sewer Connected

    • Street Lights

    • Underground Utilities

    • Water Connected

  • Other financial information

    • HOA: $300

    • HOA Frequency: Monthly

    • Annual tax amount: $5,238

  • Source details

    • MLS ID: TB8539167

    Other facts

    • Construction Materials: Block / Stucco

    • Foundation Details: Slab

    • Laundry Features: Inside / Laundry Closet

    • Direction Faces: East

    • Garage Spaces: 1

    • Attached Garage: Yes

    • Garage: Yes

    • Living Area: 1713

    • Water Source: Public

    • Subdivision Name: BLOOMINGDALE TOWNES

Private inquiry
Talk to the advisor on this listing.
Floor plans, HOA docs, off-market comparables, scheduling a private showing — one message, direct to the local specialist.

More like this

New
For Sale
$329,000
House
4 bds · 2 ba · 2,762 sqft
CEDAR GROVE, BRANDON
4647 JOHN MOORE ROAD
New
For Sale
$424,900
House
4 bds · 2 ba · 1,879 sqft
BUCKHORN TRACE, VALRICO
2423 BUCKHORN MANOR DRIVE
New
For Sale
$399,999
House
4 bds · 2 ba · 2,080 sqft
BLOOMINGDALE SEC DD PH, VALRICO
2701 BROOKVILLE DRIVE
New
For Sale
$408,000
House
4 bds · 2 ba · 2,008 sqft
COPPER RIDGE TR C, VALRICO
4209 AMBER RIDGE LANE
New
For Sale
$400,000
House
3 bds · 2 ba · 1,812 sqft
LITTLE OAK ESTATES, VALRICO
3412 LITTLE OAK STREET
New
For Sale
$425,000
House
4 bds · 2 ba · 1,848 sqft
CLAYTON SUB, BRANDON
232 CLAYTON STREET
New
For Sale
$299,999
House
4 bds · 2 ba · 1,825 sqft
BRENTWOOD HILLS TR A UNIT 2, VALRICO
507 GREG STREET
New
For Sale
$420,000
House
4 bds · 2 ba · 2,050 sqft
HOLIDAY HILLS, BRANDON
2205 MALIBU DRIVE

Market around this address

Live counts in the same area.
View all

The multiple listing information is provided by the Stellar MLS from a copyrighted compilation of listings. The compilation of listings and each individual listing are ©2026-present Stellar MLS. All Rights Reserved. The information provided is for consumers' personal, noncommercial use and may not be used for any purpose other than to identify prospective properties consumers may be interested in purchasing. All properties are subject to prior sale or withdrawal. All information provided is deemed reliable but is not guaranteed accurate, and should be independently verified. Listing courtesy of: KELLER WILLIAMS SOUTH SHORE