Vender tu casa
Valoración gratuita de tu hogar
Contacto
Cuéntenos sobre sus necesidades
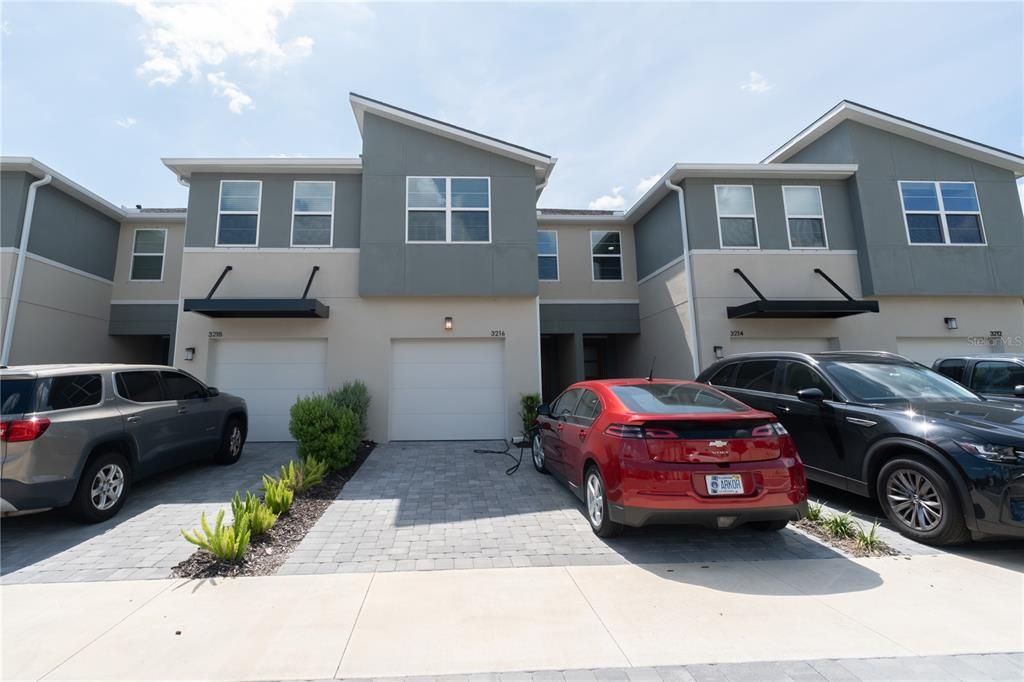
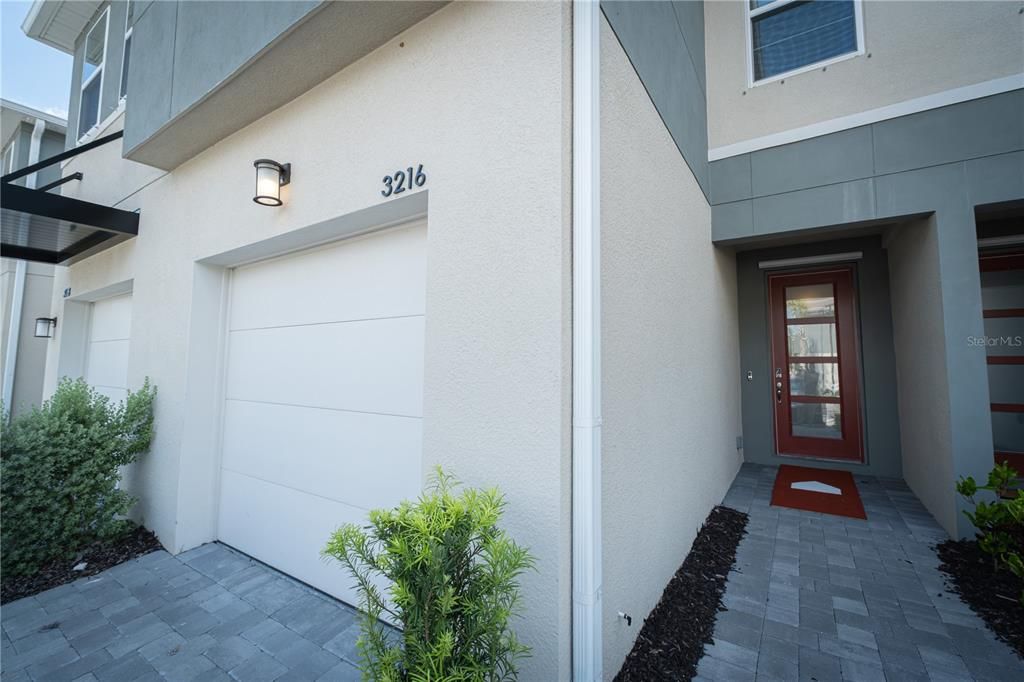
3216 MOONLIT LILY PLACE

Adosados En Venta
$369,900

BTC: 5.71538937

ETH: 194.41407728

1 días
3 camas
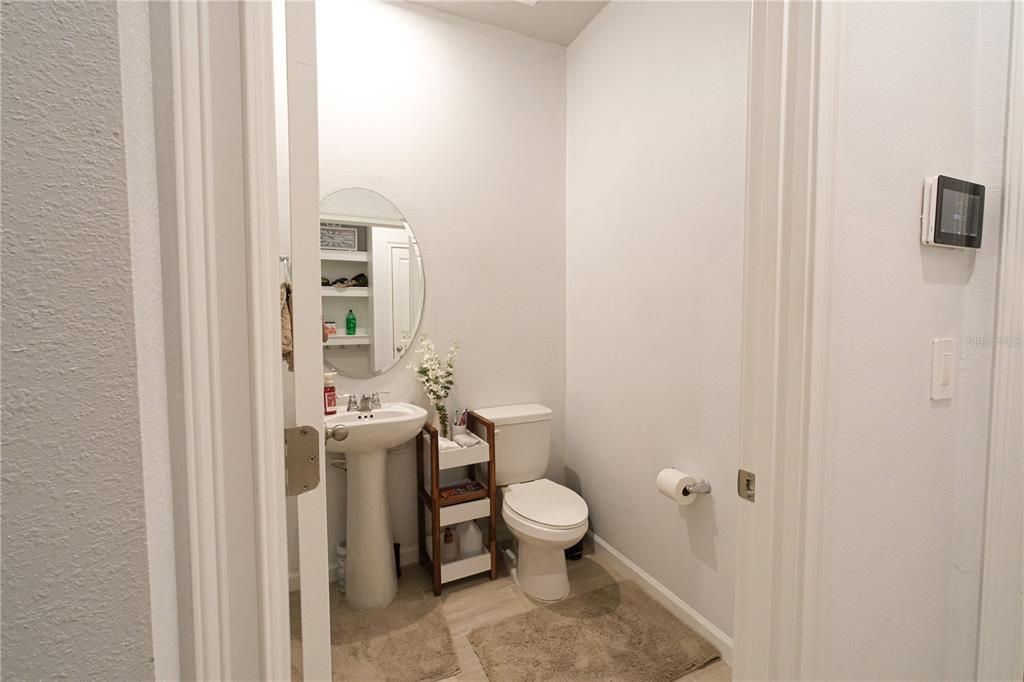
2 baños
1,713 sqft

Visión general

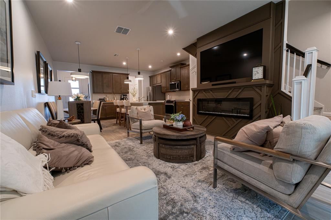
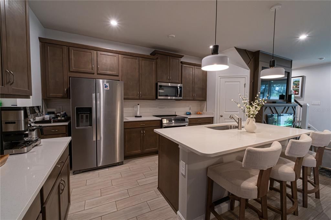
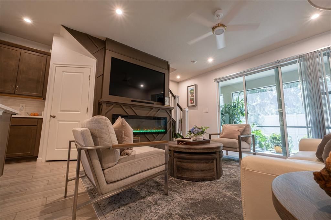
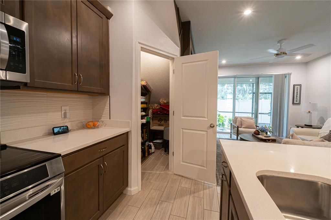
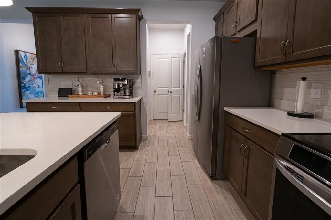
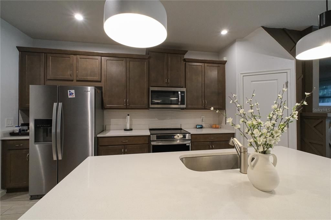
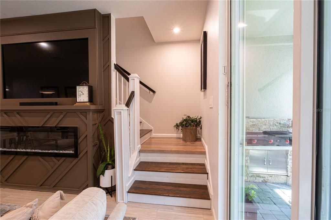
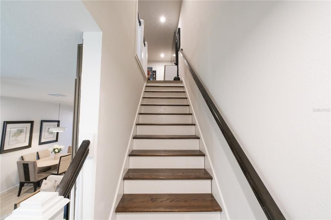
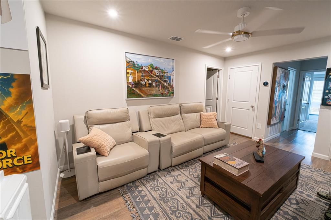
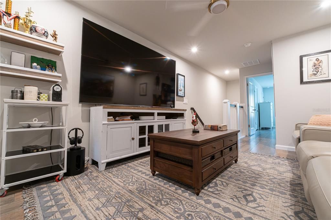
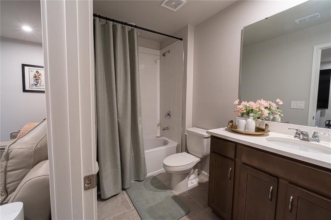
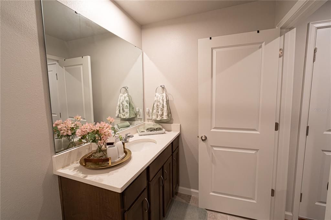
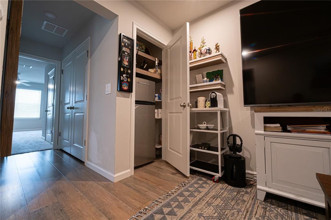
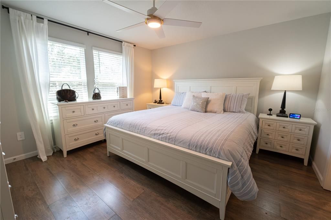
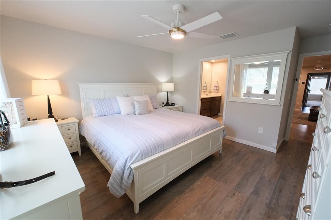
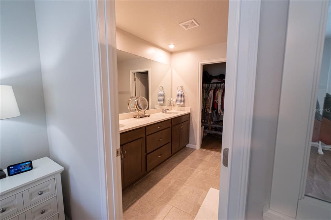
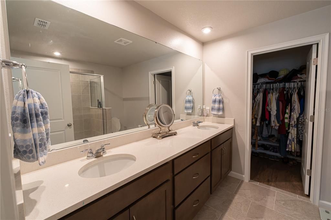
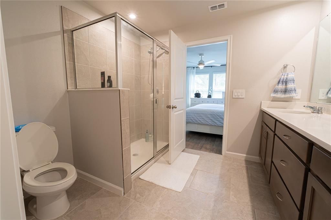
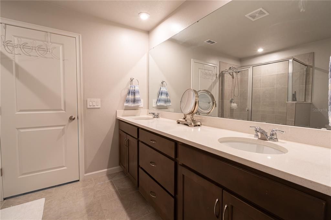
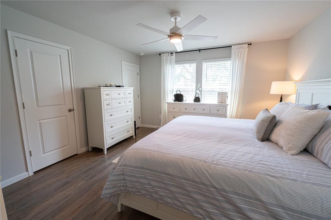
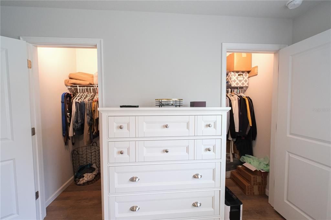
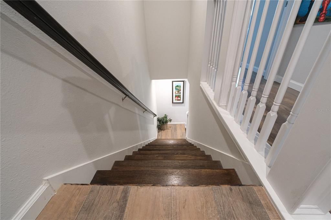
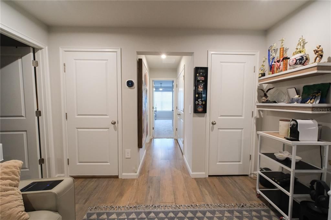
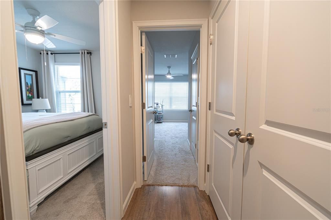
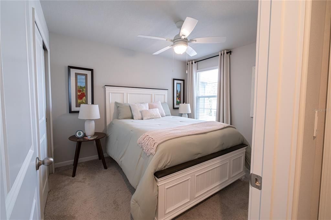
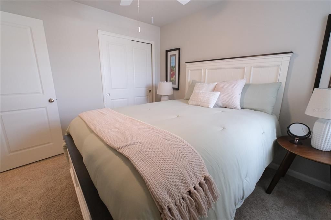
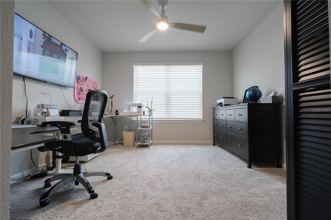
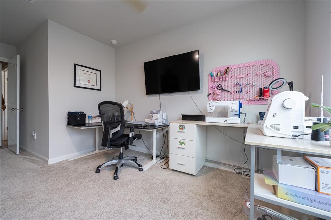
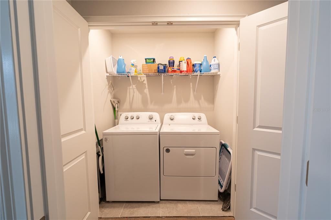
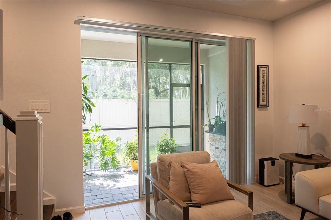
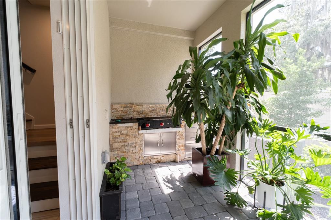
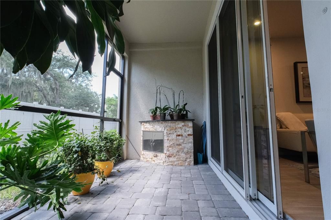
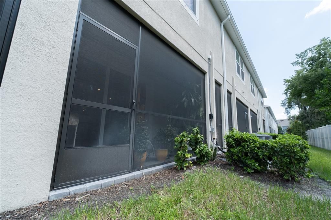
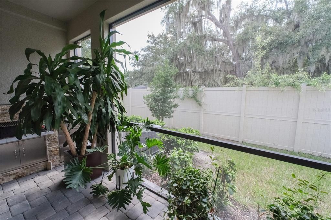
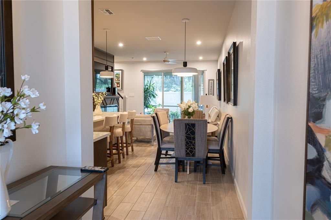
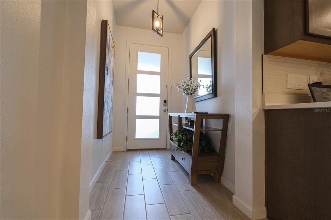
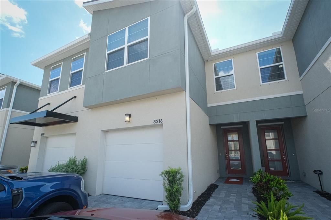
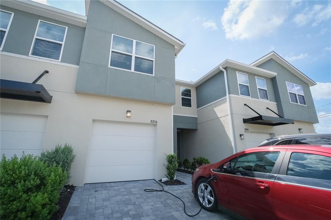
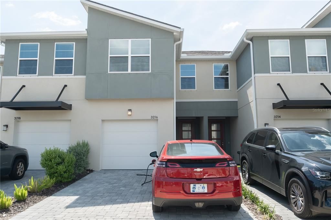
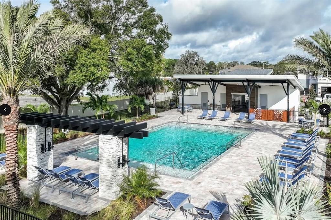
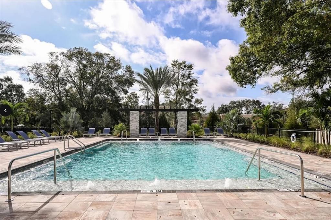
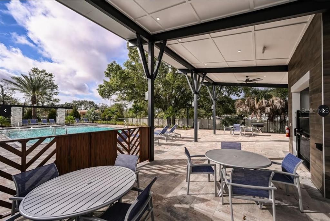
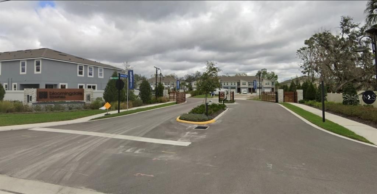
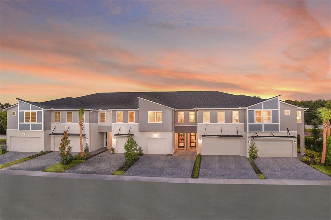
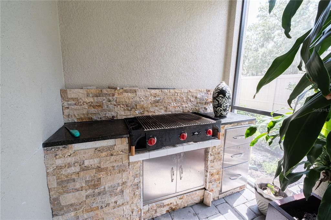
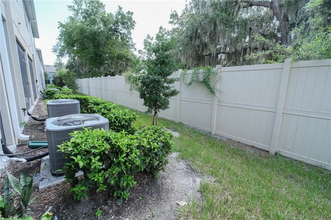
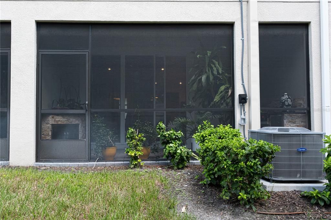
Move-in ready and truly turn-key — this beautifully upgraded Marianna floor plan in gated Bloomingdale Townes is offered fully furnished, TVs and electronics included, with only a few personal exceptions. This 3-bedroom, 2.5-bath townhome offers 1,667 sq ft, backing to a private fenced yard. A modern elevation and 2-car-wide paver driveway lead to a striking front entry. The open-concept main floor features a chef-caliber kitchen with quartz counters, rich wood-tone cabinetry, a large center island, stainless appliances including refrigerator and washer/dryer, and an upgraded induction range. Wood flooring runs throughout the main living areas (carpet only in the bedrooms), connecting the kitchen and family room — complete with a 100" TV — around a custom-built mantel, out to the covered, screened, paver lanai. Notable upgrades include a custom stair railing, custom mantel, upgraded closet and pantry systems, and a custom-built outdoor BBQ with planter. 4 TVs total convey with the home. Upstairs, the primary suite is privately separated from the secondary bedrooms, with a walk-in closet and a double-sink, oversized-shower bath. A flexible loft sits just off the primary. Both secondary bedrooms include walk-in closets and share a full bath. Bloomingdale Townes offers a gated, low-traffic setting with an outstanding community pool, yard service and water included in the HOA, and no CDD fees. Unbeatable location — EOS Fitness, a bank, and Publix all extremely close! Furnished, upgraded, and ready for its next owner — schedule your private showing today.
Ubicación

Detalles

Tipo:
Residential
Estacionamiento:
Electric Vehicle Charging Station(s)
Año de construcción:
2024
Lote:
0.04 Hectáreas
Calefacción:
Central / Electric
precio por sq. medidor:
$216
Enfriamiento:
Central Air
HOA:
$300

Valuation

Our model vs. what's actually selling nearby.
Estimate
$339,806
$249K – $361K
Confidence Low
List vs. estimate
$30K above estimate
List $369,900 · +8.9%
Our model says this listing is priced above recent comparable activity. Room to negotiate.
Price per sq ft
$215
+25.9% vs. city median $171
Based on
80 MLS comparables
Median of recent comparable listings. Sold comps use closing price, active listings use list price.

Destacados

Annual tax
$5,237
2025
HOA
$300/mo
Community Pool, Maintenance Grounds, Water
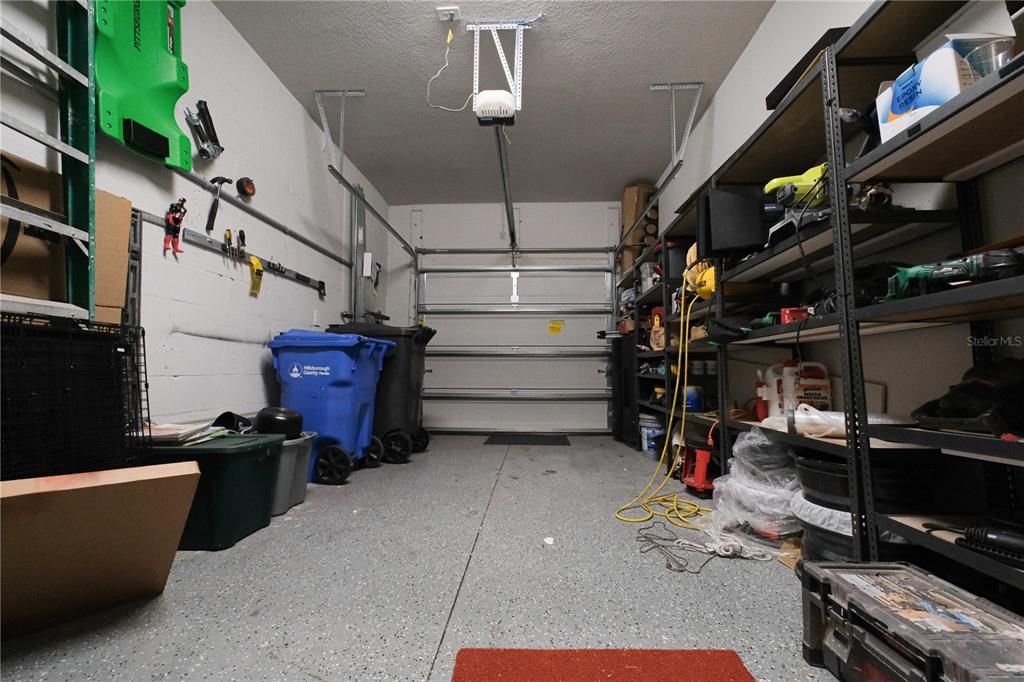
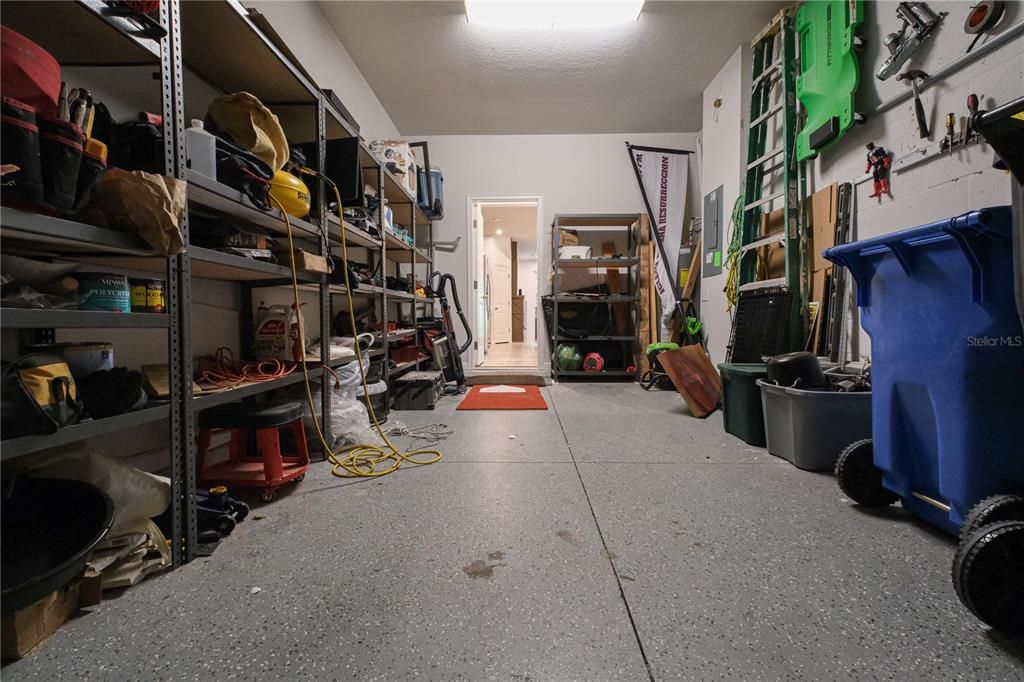
Garage
1 car garage
Furnished
Furnished
Pets
Allowed
Más hechos y características
  • Piso

    • Luxury Vinyl

    Calefacción

    • Central

    • Electric

    Enfriamiento

    • Central Air

    Accesorios

    • Cooktop

    • Dishwasher

    • Disposal

    • Dryer

    • Gas Water Heater

    • Microwave

    • Range

    • Refrigerator

    • Washer

    Otras características interiores

    • Eating Space In Kitchen

    • In Wall Pest System

    • Kitchen/Family Room Combo

    • Living Room/Dining Room Combo

    • Open Floorplan

    • Other

    • PrimaryBedroom Upstairs

    • Walk-In Closet(s)

    Dormitorios y baños

    • Dormitorios: 3

    • Baños: 1

    • Baños completos: 2

  • Estacionamiento

    • Electric Vehicle Charging Station(s)

    Propiedad

    • Pisos: Two

    • Características Exteriores: Irrigation System / Outdoor Grill / Sidewalk / Sliding Doors

    Lote

    • Lote: 0.04 Hectáreas

    Otra Información de Propiedad

    • Número de Parcela: U013020D0M00000000058.0

    • Zonificación: PD

  • Tipo y estilo

    • Tipo de propiedad: Residential

    • Subtipo de propiedad: Townhouse

  • Utilidad

    • BB/HS Internet Available

    • Cable Available

    • Electricity Connected

    • Phone Available

    • Sewer Connected

    • Street Lights

    • Underground Utilities

    • Water Connected

  • Otra información financiera

    • HOA: $300

    • Frecuencia HOA: Monthly

    • Importe anual de impuestos: $5,238

  • Detalles de la fuente

    • MLS ID: TB8539167

    Otros hechos

    • Materiales de construcción: Block / Stucco

    • Detalles de la fundación: Slab

    • Características de lavandería: Inside / Laundry Closet

    • Caras de dirección: East

    • Espacios de garaje: 1

    • Garaje adjunto: Si

    • Garaje: Si

    • Salón: 1713

    • Fuente de agua: Public

    • Nombre de subdivisión: BLOOMINGDALE TOWNES

Consulta privada
Habla con el asesor de este inmueble.
Planos, documentos del HOA, comparables off-market, agendar una visita privada — un solo mensaje directo al especialista local.

Más como esta

Nuevo
En Venta
$329,000
Casa
4 camas · 2 baños · 2,762 sqft
CEDAR GROVE, BRANDON
4647 JOHN MOORE ROAD
Nuevo
En Venta
$424,900
Casa
4 camas · 2 baños · 1,879 sqft
BUCKHORN TRACE, VALRICO
2423 BUCKHORN MANOR DRIVE
Nuevo
En Venta
$399,999
Casa
4 camas · 2 baños · 2,080 sqft
BLOOMINGDALE SEC DD PH, VALRICO
2701 BROOKVILLE DRIVE
Nuevo
En Venta
$408,000
Casa
4 camas · 2 baños · 2,008 sqft
COPPER RIDGE TR C, VALRICO
4209 AMBER RIDGE LANE
Nuevo
En Venta
$400,000
Casa
3 camas · 2 baños · 1,812 sqft
LITTLE OAK ESTATES, VALRICO
3412 LITTLE OAK STREET
Nuevo
En Venta
$425,000
Casa
4 camas · 2 baños · 1,848 sqft
CLAYTON SUB, BRANDON
232 CLAYTON STREET
Nuevo
En Venta
$299,999
Casa
4 camas · 2 baños · 1,825 sqft
BRENTWOOD HILLS TR A UNIT 2, VALRICO
507 GREG STREET
Nuevo
En Venta
$420,000
Casa
4 camas · 2 baños · 2,050 sqft
HOLIDAY HILLS, BRANDON
2205 MALIBU DRIVE

Mercado cerca de esta dirección

Conteos en vivo en la misma zona.
Ver todo

The multiple listing information is provided by the Stellar MLS from a copyrighted compilation of listings. The compilation of listings and each individual listing are ©2026-present Stellar MLS. All Rights Reserved. The information provided is for consumers' personal, noncommercial use and may not be used for any purpose other than to identify prospective properties consumers may be interested in purchasing. All properties are subject to prior sale or withdrawal. All information provided is deemed reliable but is not guaranteed accurate, and should be independently verified. Listing courtesy of: KELLER WILLIAMS SOUTH SHORE