Sell Your Home
Get a free home valuation
Contact
Tell us about your needs
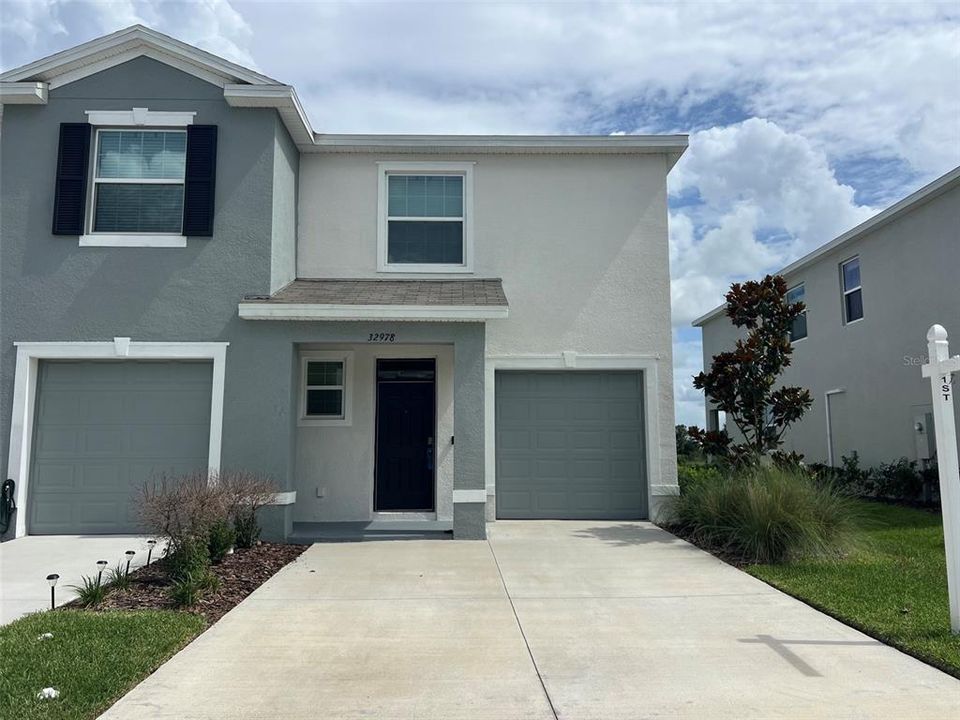
32978 TULIP PETAL LANE

Townhouse Active With Contract
$1,975

BTC: 0.03030071

ETH: 1.03803137

13 days
3 bds
2 ba
1,758 sqft

Overview

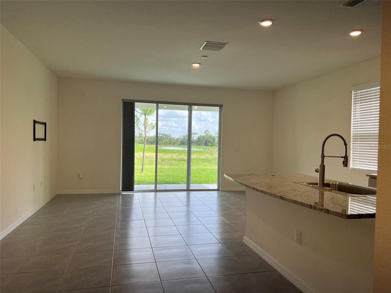
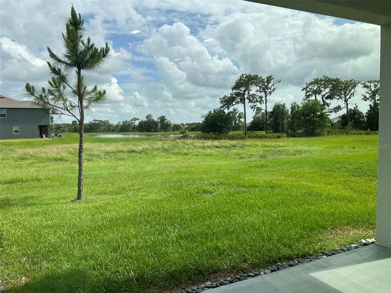
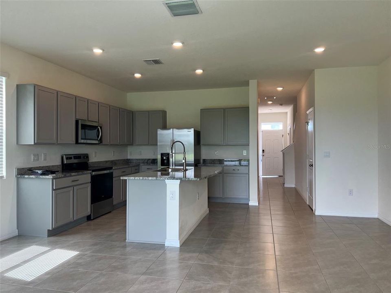
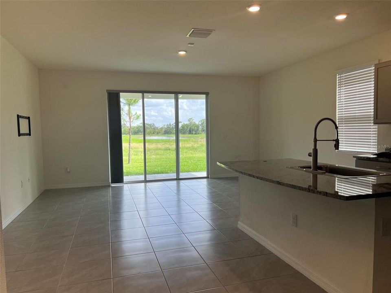
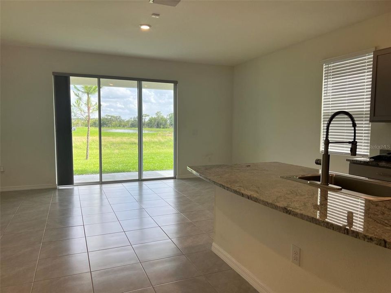
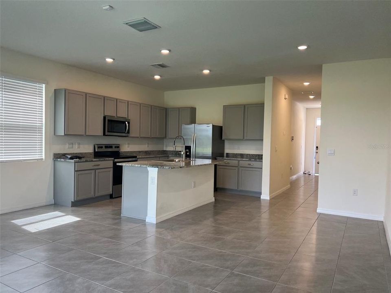
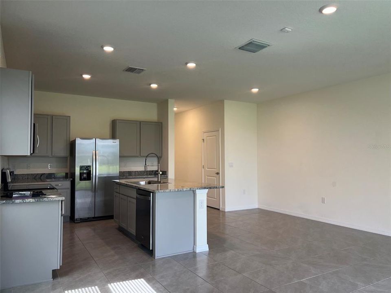
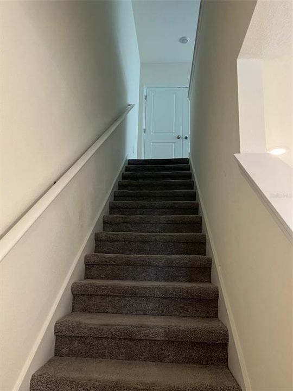
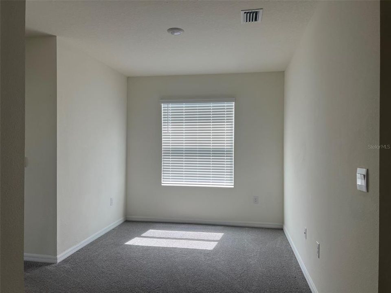
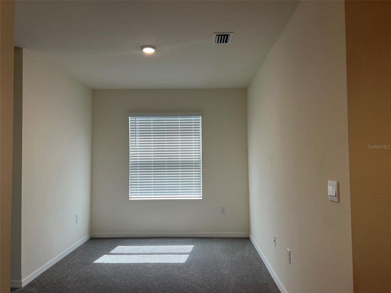
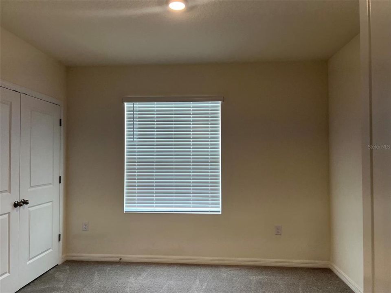
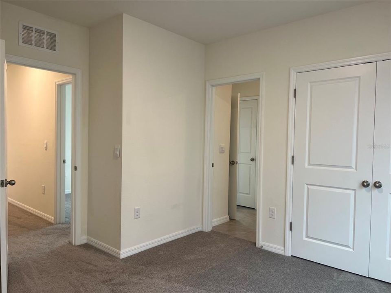
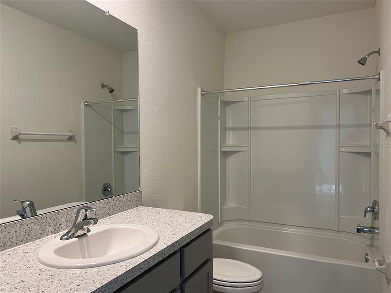
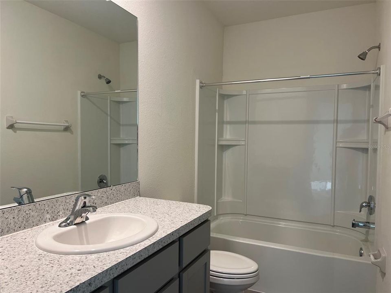
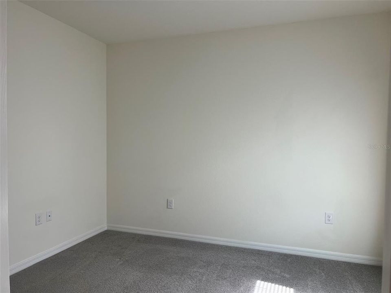
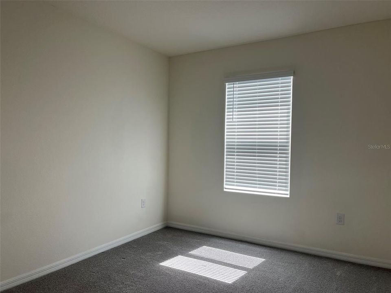
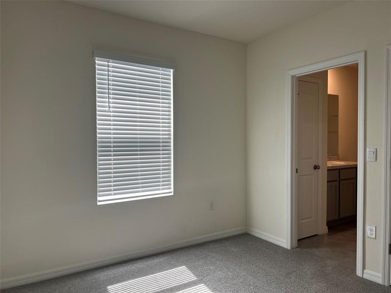
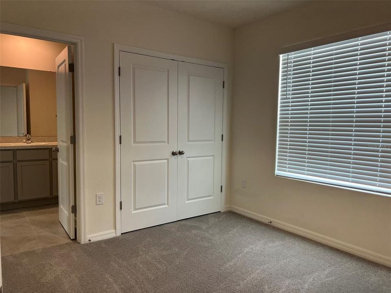
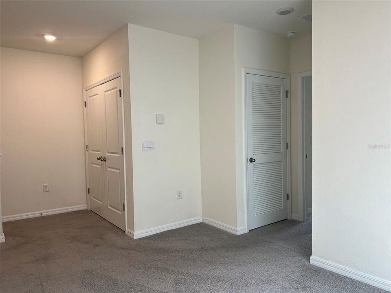
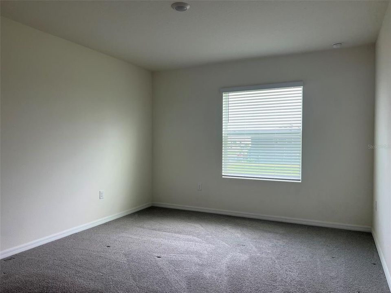
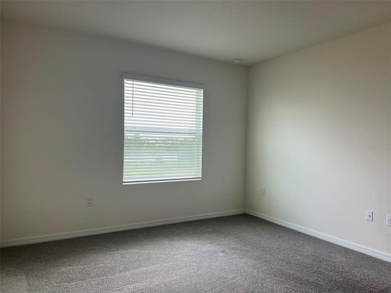
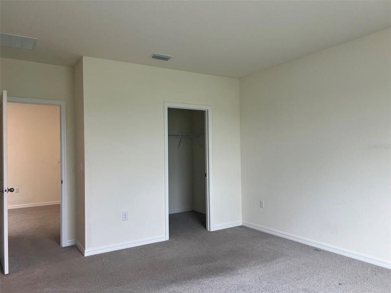
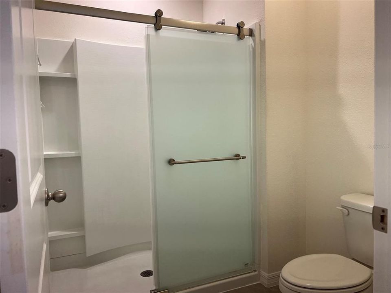
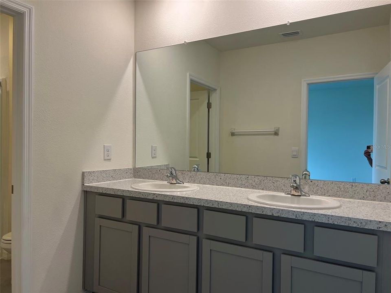
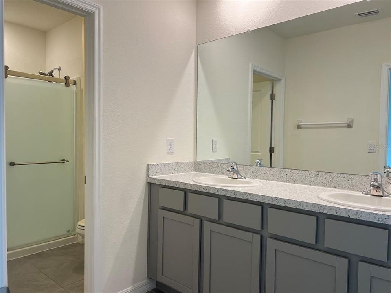
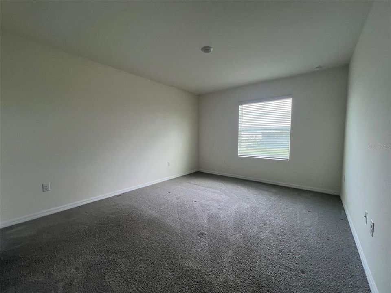
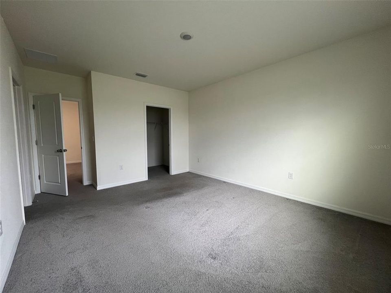
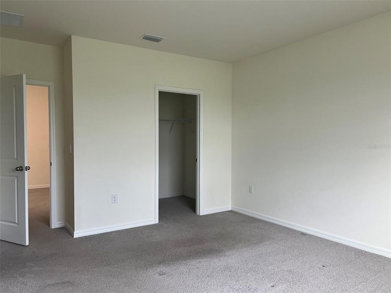
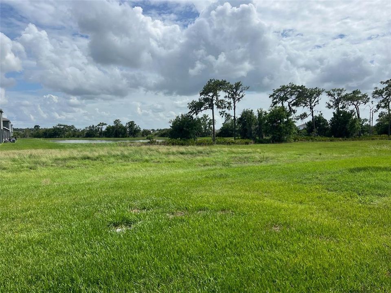
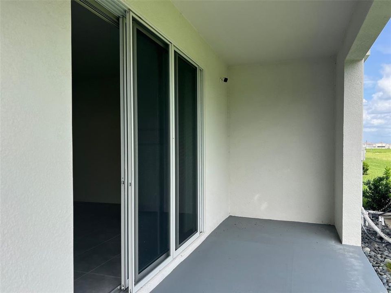
This beautiful 3-bedroom, 2.5-bath end-unit townhome features the popular Vale floorplan by DR Horton with 1,758 sq ft of living space. The open-concept design offers a bright kitchen with granite countertops, a large island, stainless steel sink, new faucet, and soft-close gray cabinets. Spacious dining and family areas make it perfect for entertaining. The downstairs tile flooring has been professionally cleaned and sealed. Upstairs includes a spacious primary suite with a walk-in shower and new glass doors, two additional bedrooms connected by a Jack & Jill bath, and a versatile loft ideal for a home office or reading space. Freshly cleaned carpet adds to the home?s move-in-ready condition. Community amenities include a resort-style pool, splash pad, playground, basketball court, dog park, and walking trails. Conveniently located near Highway 54, shopping, dining, hospitals, and entertainment.

Location

Details

Type:
Residential Lease
Parking:
No Data
Year Built:
2023
Lot:
0.07 Acres
Heating:
Central
Price/sqft:
$1
Cooling:
Central Air
HOA:
No Data

Valuation

Our model vs. what's actually selling nearby.
Estimate
$325,990
$286K – $360K
Confidence Medium
List vs. estimate
$324K below estimate
List $1,975 · -99.4%
Our model says this listing is priced below recent comparable activity. Expect competition.
Price per sq ft
$1
-99.4% vs. city median $177
Based on
218 MLS comparables
Median of recent comparable listings. Sold comps use closing price, active listings use list price.

Highlights

Garage
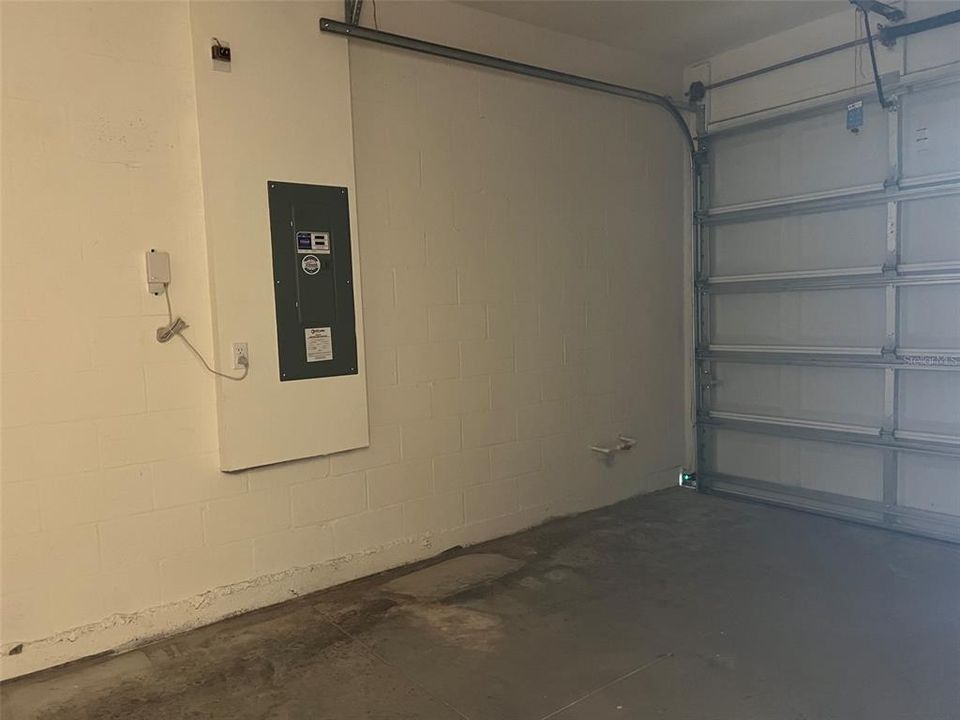
1 car garage
Pets
Allowed
All facts and features
  • Heating

    • Central

    Cooling

    • Central Air

    Appliances

    • Dishwasher

    • Dryer

    • Microwave

    • Range

    • Refrigerator

    • Washer

    Other interior features

    • Other

    Bedrooms and bathrooms

    • Bedrooms: 3

    • Bathrooms: 1

    • Full bathrooms: 2

  • Property

    • Levels: Two

    Lot

    • Lot: 0.07 Acres

    Other Property Information

    • Parcel Number: 202611013.0070.00008.0

  • Type and style

    • Property Type: Residential Lease

    • Property Sub Type: Townhouse

  • Source details

    • MLS ID: TB8517418

    Other facts

    • Laundry Features: Laundry Closet

    • Garage Spaces: 1

    • Attached Garage: Yes

    • Garage: Yes

    • Living Area: 1758

    • Subdivision Name: AVALON PARK WEST-NORTH PH 2 4 5

Private inquiry
Talk to the advisor on this listing.
Floor plans, HOA docs, off-market comparables, scheduling a private showing — one message, direct to the local specialist.

More like this

New
Active With Contract
$2,095
Townhouse
3 bds · 2 ba · 1,597 sqft
EPPERSON NORTH TWNHMS PH 4, WESLEY CHAPEL
31893 BLUE PASSING LOOP
Active With Contract
$2,395
House
3 bds · 2 ba · 2,004 sqft
CHAPEL CRK A E U-X PH 01A, ZEPHYRHILLS
6731 CASTLE GREEN PLACE
-$100
Active With Contract
$2,395
House
4 bds · 3 ba · 1,836 sqft
MEADOW POINTE 04, WESLEY CHAPEL
4035 LANGDRUM DRIVE
Active With Contract
$1,875
House
3 bds · 2 ba · 1,412 sqft
HIDDEN CRK PH 1 & 2, ZEPHYRHILLS
34933 DAISY MEADOW LOOP
-$204
Active With Contract
$1,995
House
4 bds · 2 ba · 1,467 sqft
BRIDGEWATER PH 03, WESLEY CHAPEL
30847 BRIDGEGATE DRIVE
Active With Contract
$2,500
Townhouse
3 bds · 2 ba · 1,808 sqft
TOWNS/WATERGRASS, WESLEY CHAPEL
7687 INTREPID ROAD
Active With Contract
$2,200
Townhouse
3 bds · 2 ba · 1,760 sqft
EPPERSON NORTH TWNHMS PH 4, WESLEY CHAPEL
31612 BLUE PASSING LOOP
-$300
Active With Contract
$2,200
Townhouse
3 bds · 2 ba · 1,762 sqft
WESLEY RESERVE AT CHAPEL CROSSING, WESLEY CHAPEL
31371 AMBERVIEW BEND

Market around this address

Live counts in the same area.
View all

The multiple listing information is provided by the Stellar MLS from a copyrighted compilation of listings. The compilation of listings and each individual listing are ©2026-present Stellar MLS. All Rights Reserved. The information provided is for consumers' personal, noncommercial use and may not be used for any purpose other than to identify prospective properties consumers may be interested in purchasing. All properties are subject to prior sale or withdrawal. All information provided is deemed reliable but is not guaranteed accurate, and should be independently verified. Listing courtesy of: CENTURY 21 COASTAL ALLIANCE