Sell Your Home
Get a free home valuation
Contact
Tell us about your needs

33105 MAJOR OAK DRIVE

Townhouse Active With Contract
$275,000

BTC: 4.28015564

ETH: 144.53601312

-$5K (2026/06/08)
77 days
3 bds
2 ba
1,673 sqft

Overview

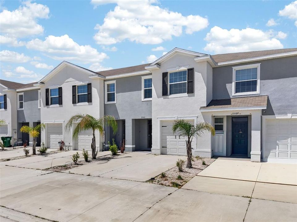
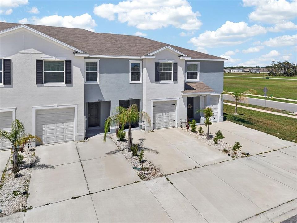
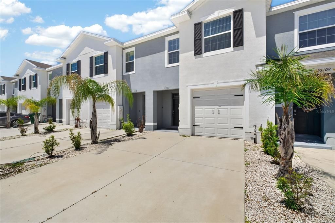
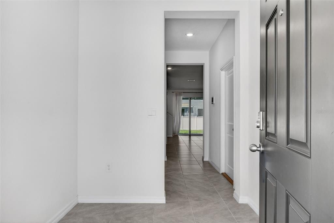
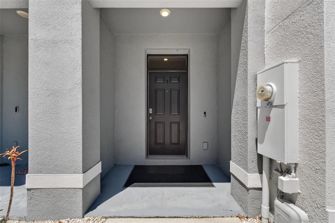
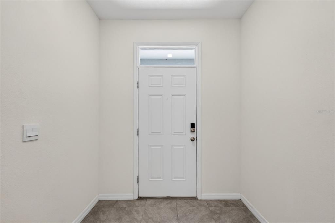
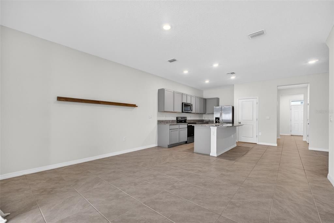
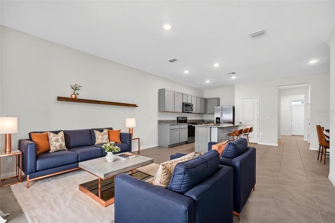
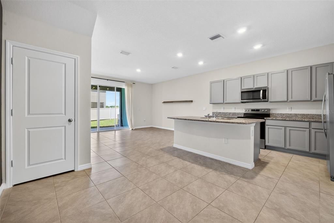
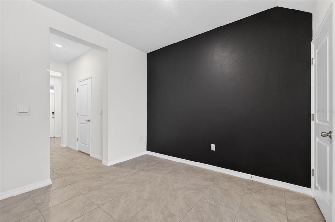
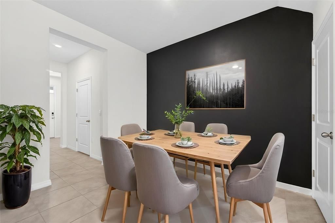
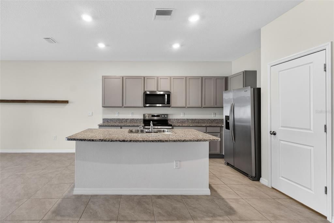
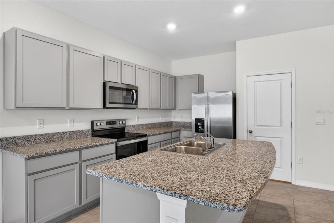
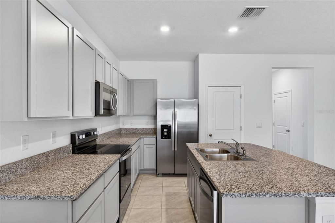
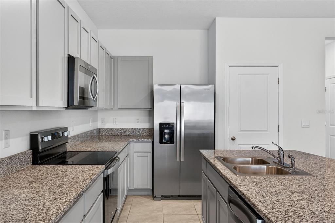
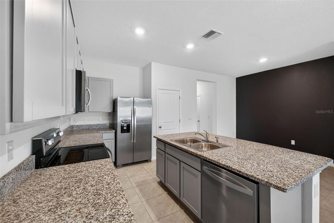
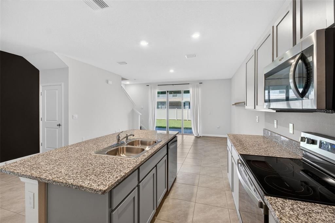
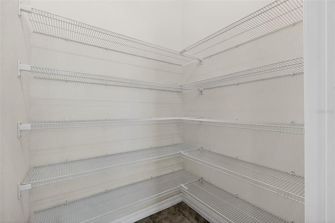
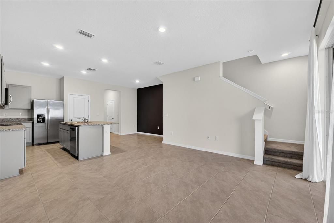
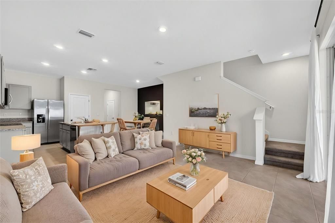
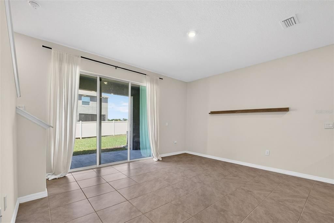
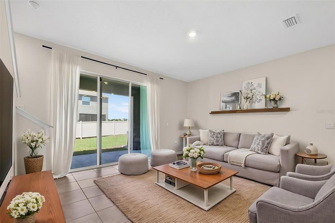
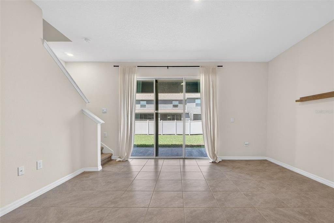
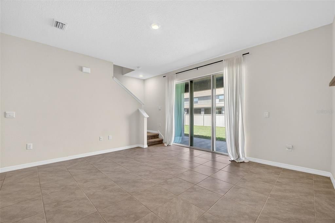
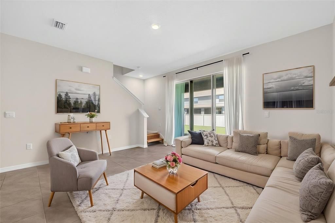
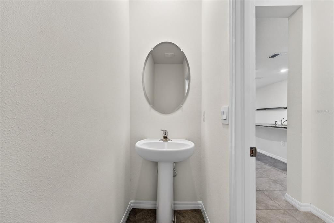
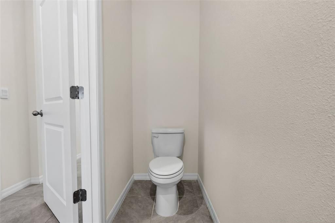
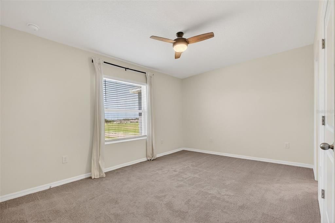
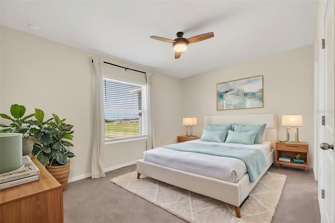
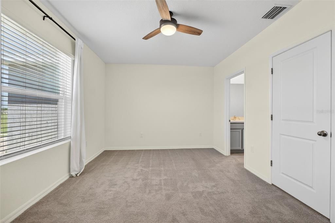
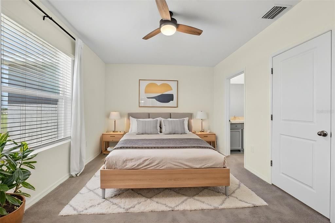
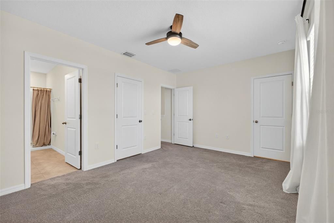
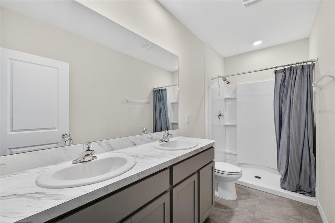
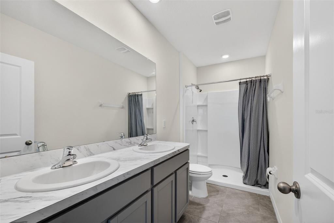
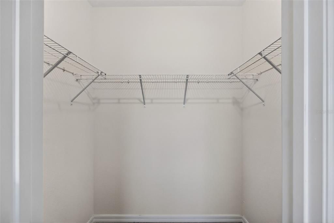
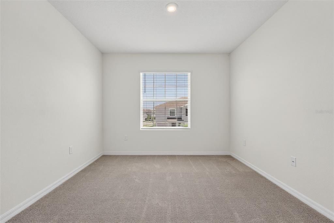
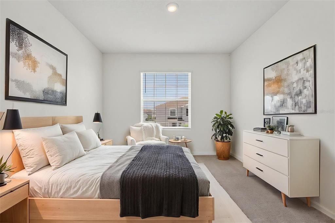
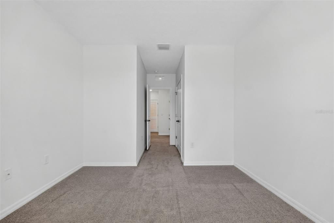
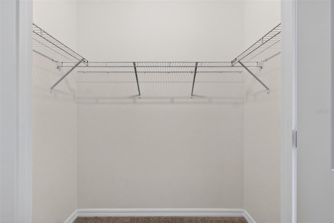
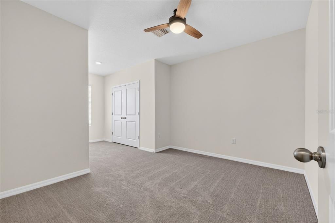
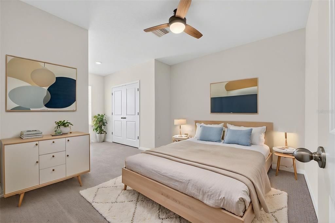
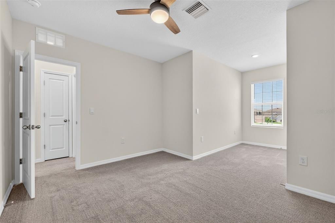
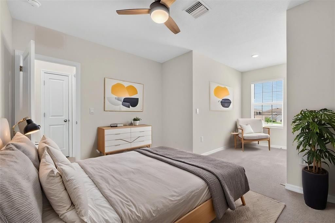
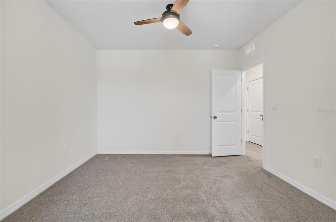
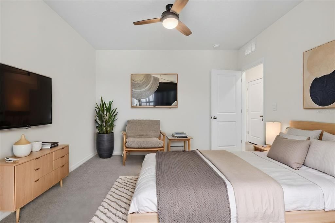
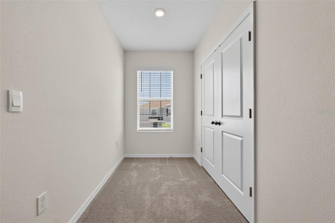
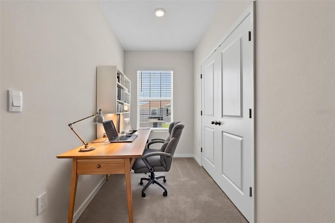
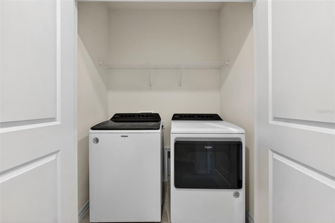
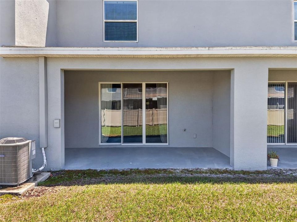
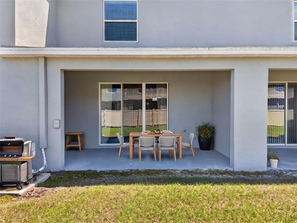
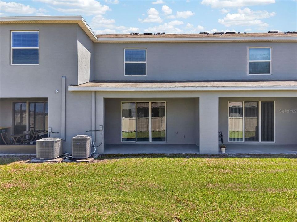
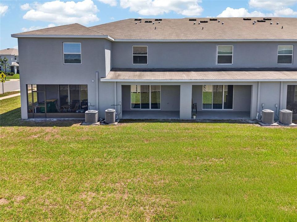
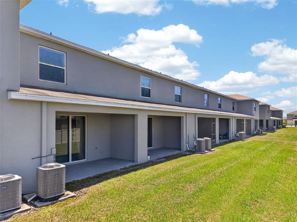
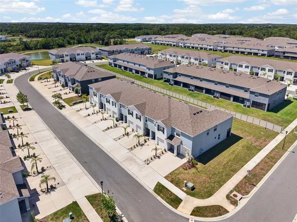
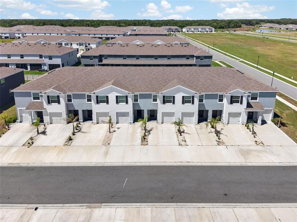
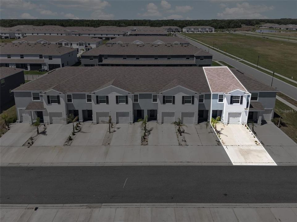
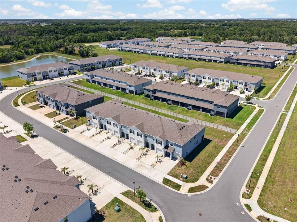
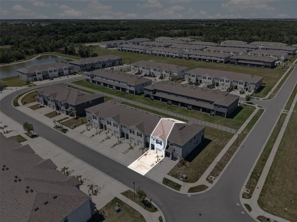
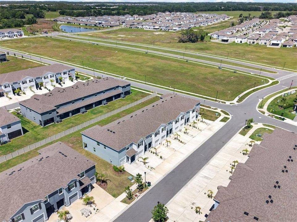
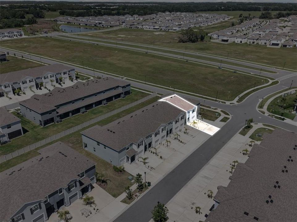
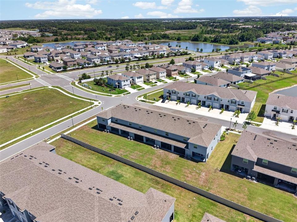
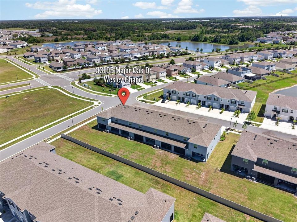
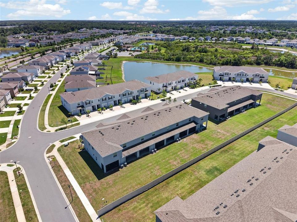
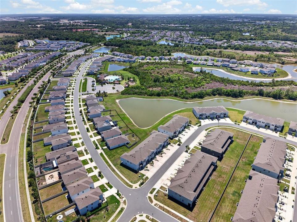
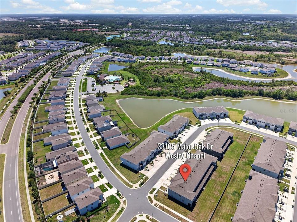
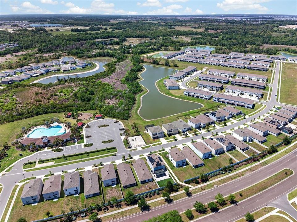
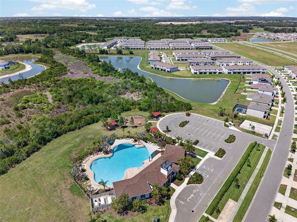
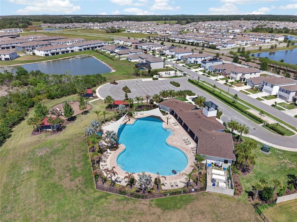
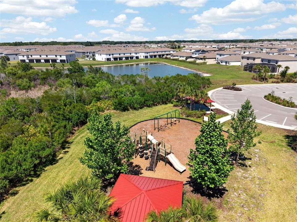
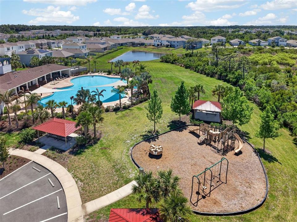
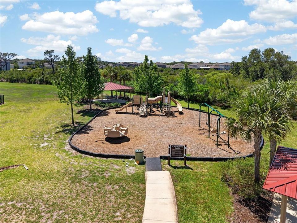
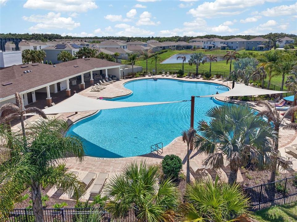
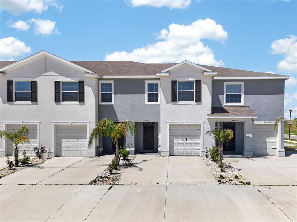
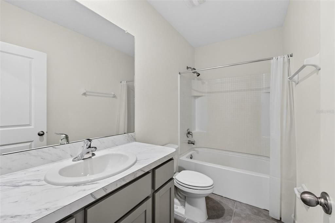
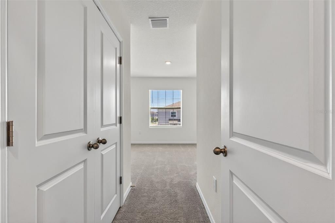
Virtually Staged. Immaculate and move-in ready, this like-new 2022-built townhome in Avalon Park Wesley Chapel offers 1,673 sq ft of well-designed living space with 3 bedrooms, 2.5 baths, a 1-car garage, and an extended 2-car driveway. Located in a highly desirable master-planned community, Avalon Park is known for its small-town charm with tree-lined streets, scenic lakes, lush landscaping, and convenient access to nearby schools, shops, and services. Residents enjoy resort-style amenities including 3 pools, splash pad, clubhouse, playgrounds, pavilions, basketball courts, dog park, and walking trails. Inside, the open-concept layout is perfect for everyday living and entertaining. The kitchen features granite countertops, stainless steel appliances, ample cabinetry, a large pantry, and an oversized island with bar seating. The bright living area opens to a covered back patio through triple sliding glass doors. Upstairs, the spacious primary suite includes a walk-in closet, additional closet, and en-suite bath with dual sinks and walk-in shower. Secondary bedrooms offer flexible nook spaces ideal for an office or study area, with one featuring a walk-in closet. The laundry room is conveniently located upstairs and includes washer and dryer. Additional features include all-block construction on both levels, smart home technology, window treatments, ceiling fans, a Carrier A/C system, and all appliances included. Conveniently located near SR 54, I-75, Wiregrass Mall, Tampa Premium Outlets, AdventHealth, BayCare, restaurants, and Pasco-Hernando State College.

Location

Details

Type:
Residential
Parking:
No Data
Year Built:
2022
Lot:
0.05 Acres
Heating:
Central / Electric
Price/sqft:
$164
Cooling:
Central Air
HOA:
$181

Valuation

Our model vs. what's actually selling nearby.
Estimate
$303,990
$244K – $330K
Confidence Low
List vs. estimate
$28K below estimate
List $275,000 · -9.5%
Our model says this listing is priced below recent comparable activity. Expect competition.
Price per sq ft
$164
-7.5% vs. city median $177
Based on
716 MLS comparables
Median of recent comparable listings. Sold comps use closing price, active listings use list price.
Highlights

Annual tax
$4,890
2025
HOA
$181/mo
Garage
1 car garage
Pets
Allowed
All facts and features
  • Flooring

    • Tile

    Heating

    • Central

    • Electric

    Cooling

    • Central Air

    Appliances

    • Convection Oven

    • Dishwasher

    • Disposal

    • Dryer

    • Electric Water Heater

    • Exhaust Fan

    • Microwave

    • Refrigerator

    • Washer

    Other interior features

    • Ceiling Fan(s)

    • Eating Space In Kitchen

    • Kitchen/Family Room Combo

    • Living Room/Dining Room Combo

    • Open Floorplan

    • Thermostat

    • Walk-In Closet(s)

    Bedrooms and bathrooms

    • Bedrooms: 3

    • Bathrooms: 1

    • Full bathrooms: 2

  • Property

    • Levels: Two

    • Exterior Features: Awning(s) / Sidewalk / Sliding Doors

    Lot

    • Lot: 0.05 Acres

    Other Property Information

    • Parcel Number: 202612011.0013.00007.0

    • Zoning: MPUD

  • Type and style

    • Property Type: Residential

    • Property Sub Type: Townhouse

  • Utility

    • BB/HS Internet Available

    • Cable Available

    • Electricity Available

    • Phone Available

    • Sewer Available

    • Sewer Connected

    • Street Lights

    • Water Available

    • Water Connected

  • Other financial information

    • HOA: $181

    • HOA Frequency: Monthly

    • Annual tax amount: $4,890

  • Source details

    • MLS ID: TB8498948

    Other facts

    • Construction Materials: Block / Stucco

    • Foundation Details: Slab

    • Laundry Features: Inside / Laundry Room / Upper Level

    • Direction Faces: West

    • Garage Spaces: 1

    • Attached Garage: Yes

    • Garage: Yes

    • Living Area: 1673

    • Water Source: Public

    • Subdivision Name: AVALON PARK WEST-NORTH PH 1A &

Private inquiry
Talk to the advisor on this listing.
Floor plans, HOA docs, off-market comparables, scheduling a private showing — one message, direct to the local specialist.

More like this

Active With Contract
$346,280
House
3 bds · 2 ba · 1,545 sqft
STONEBRIDGE NORTH, ZEPHYRHILLS
7061 BRIDGEWATER BAY STREET
New
Active With Contract
$319,900
House
3 bds · 2 ba · 1,726 sqft
BRIDGEWATER PH 01 & 02, WESLEY CHAPEL
31217 TAGUS LOOP
Active With Contract
$352,990
House
4 bds · 2 ba · 1,665 sqft
TWO RIVERS, ZEPHYRHILLS
35485 KINSEY POINT
-$5K
Active With Contract
$329,990
House
4 bds · 2 ba · 1,665 sqft
TWO RIVERS, ZEPHYRHILLS
35501 SUNFLOWER HILL DRIVE
-$13K
Active With Contract
$349,990
House
3 bds · 2 ba · 1,560 sqft
TWO RIVERS, ZEPHYRHILLS
35515 SUNFLOWER HILL DRIVE
Active With Contract
$354,865
House
3 bds · 2 ba · 1,545 sqft
STONEBRIDGE NORTH, ZEPHYRHILLS
35447 COVENTRY FIELDS LOOP
Active With Contract
$239,900
House
3 bds · 2 ba · 1,428 sqft
LAKE BERNADETTE, ZEPHYRHILLS
34907 DOUBLE EAGLE COURT
Active With Contract
$325,000
House
4 bds · 2 ba · 1,705 sqft
CHAPEL CRK VLGS 3 & 6, ZEPHYRHILLS
6969 ABBYWOOD LANE

Market around this address

Live counts in the same area.
View all

The multiple listing information is provided by the Stellar MLS from a copyrighted compilation of listings. The compilation of listings and each individual listing are ©2026-present Stellar MLS. All Rights Reserved. The information provided is for consumers' personal, noncommercial use and may not be used for any purpose other than to identify prospective properties consumers may be interested in purchasing. All properties are subject to prior sale or withdrawal. All information provided is deemed reliable but is not guaranteed accurate, and should be independently verified. Listing courtesy of: EXP REALTY LLC