Недвижимость
Ознакомьтесь с нашими объявлениями
Продать дом
Бесплатная оценка дома
Контакты
Расскажите нам о своих потребностях

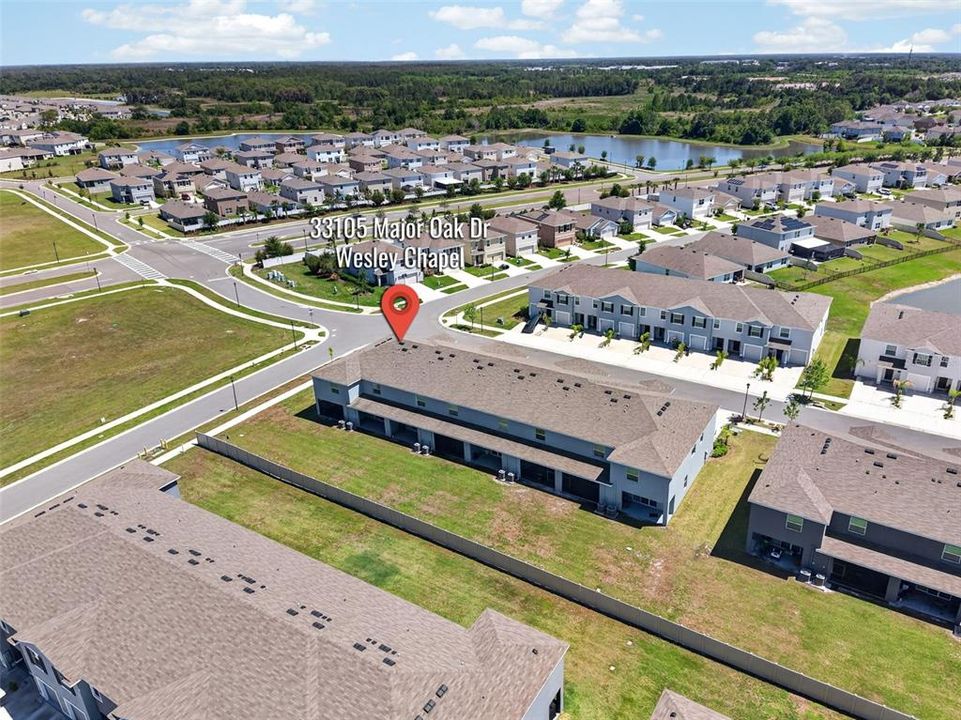
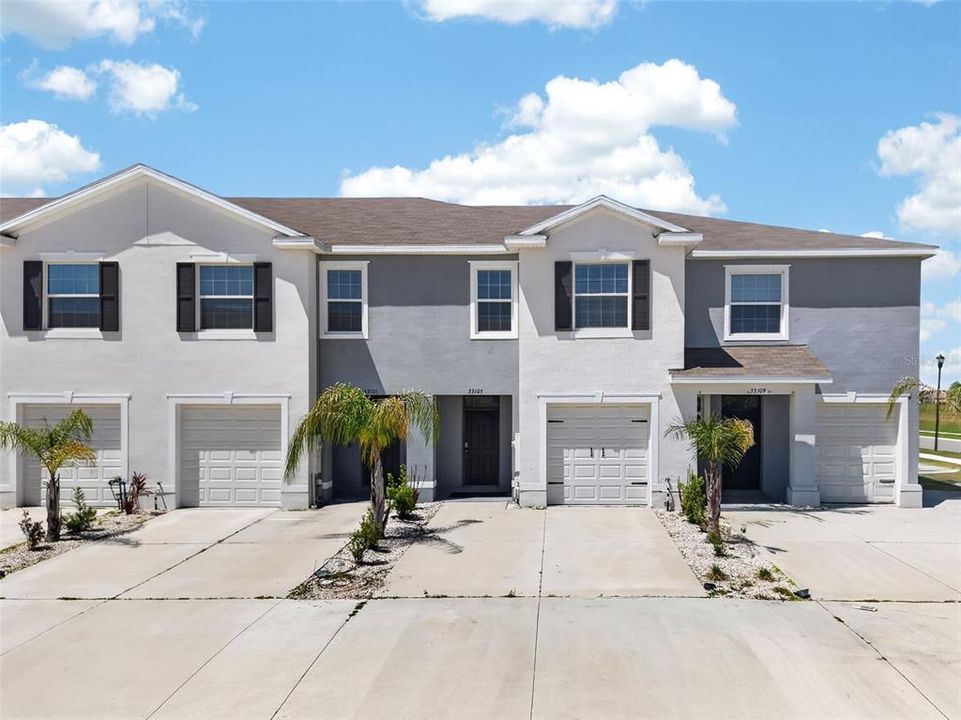
33105 MAJOR OAK DRIVE

Таунхаус Под контрактом
$275,000

BTC: 4.28015564

ETH: 144.53601312

-$5K (2026/06/08)
77 Дней
3 спален
2 ванн
1,673 кв.фт.

Обзор

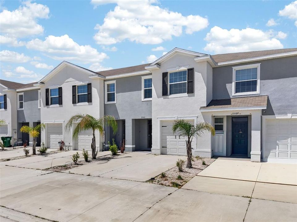
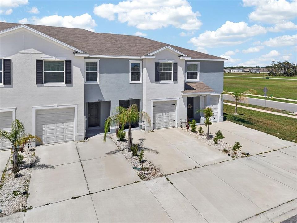
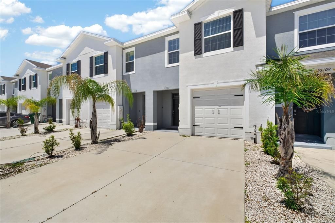
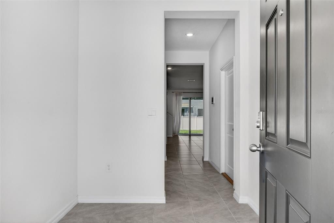
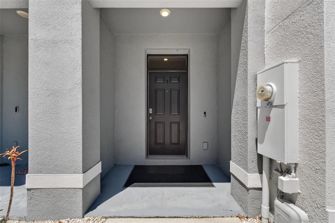
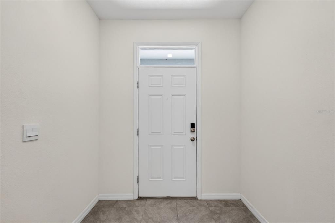
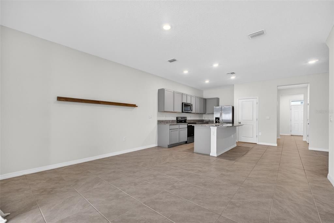
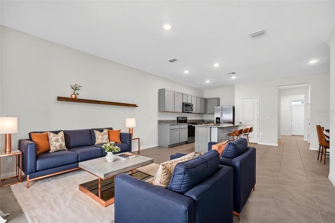
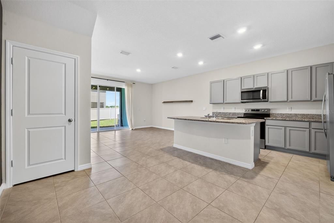
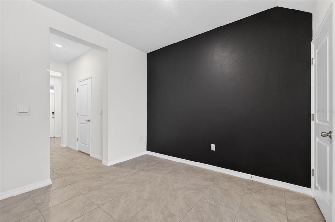
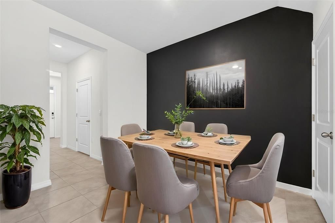
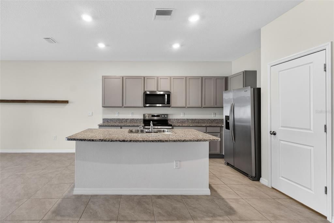
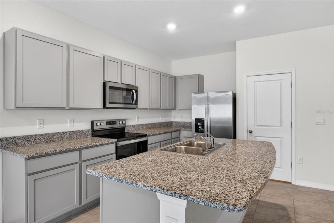
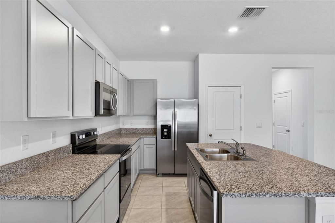
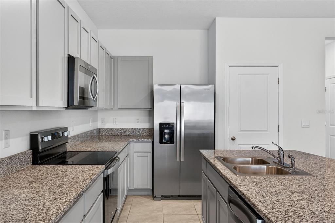
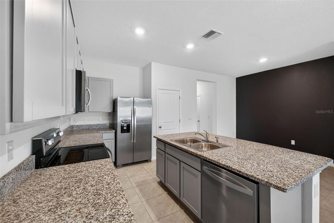
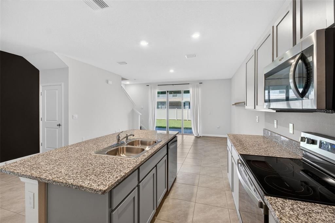
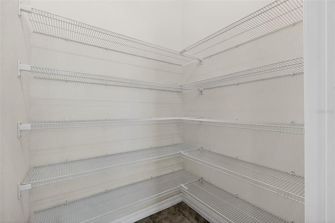
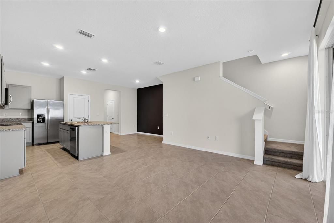
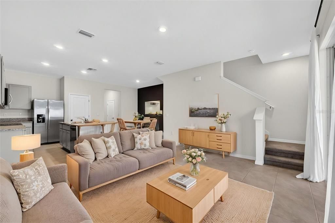
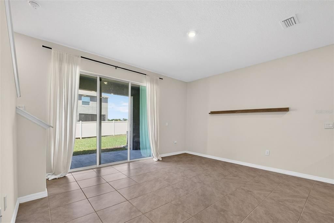
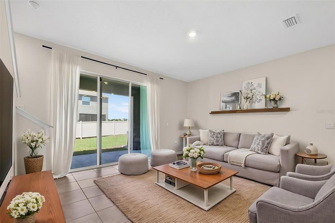
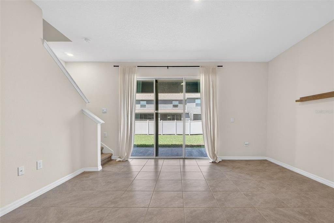
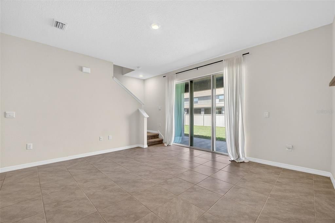
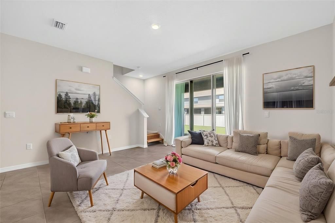
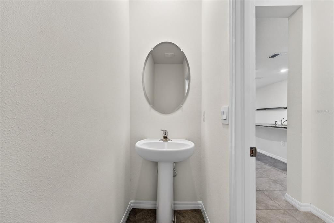
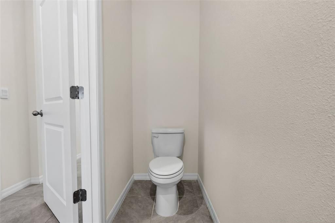
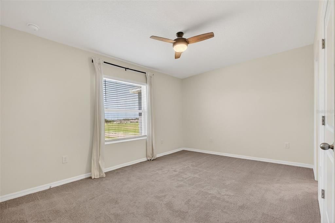
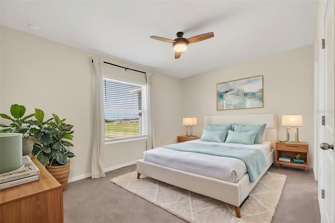
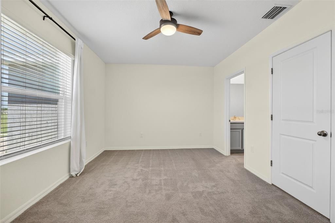
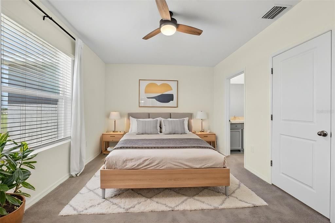
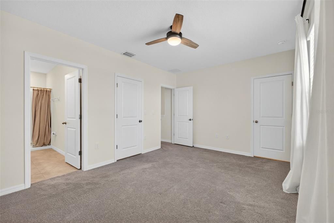
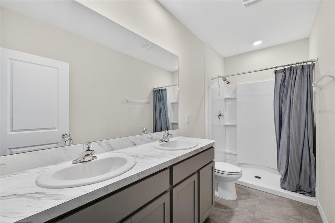
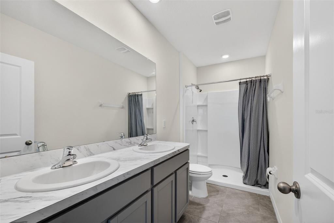
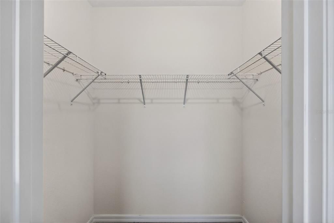
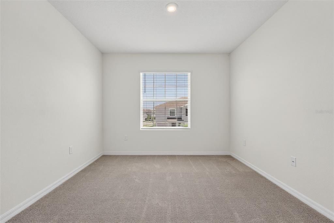
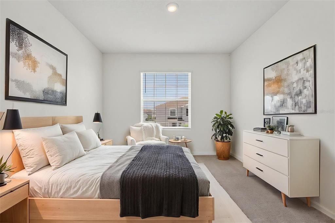
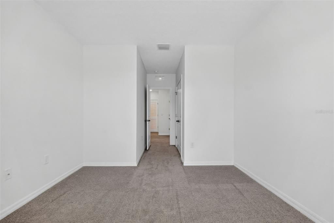
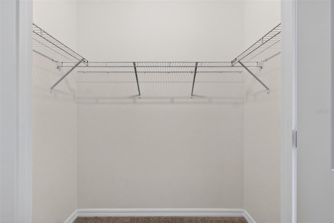
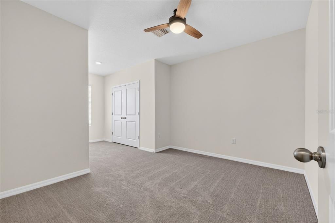
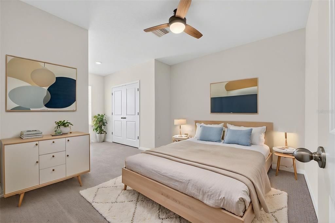
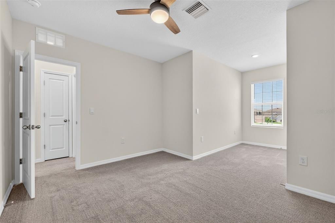
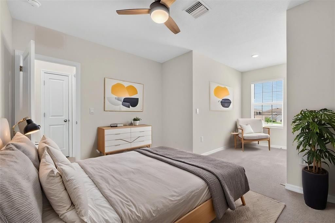
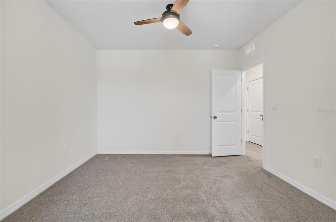
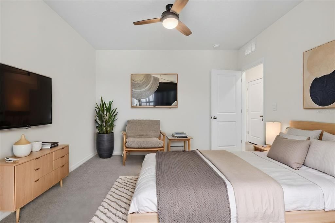
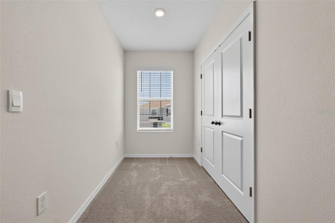
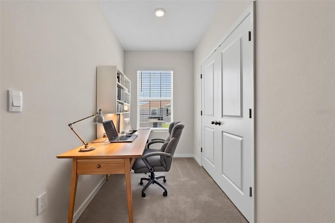
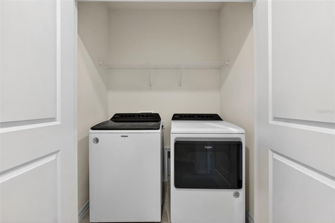
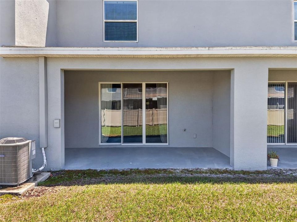
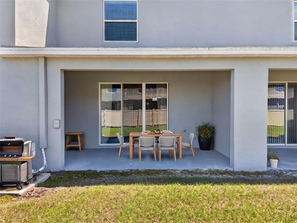
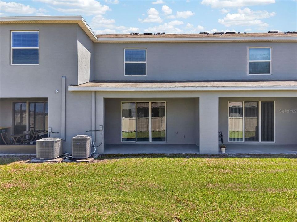
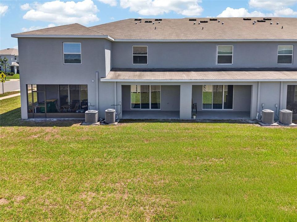
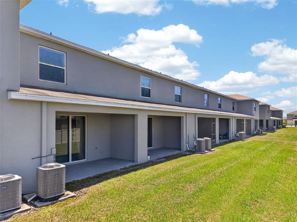
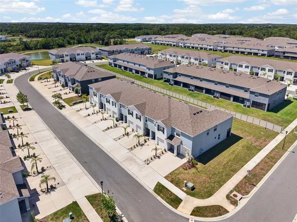
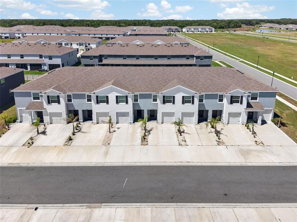
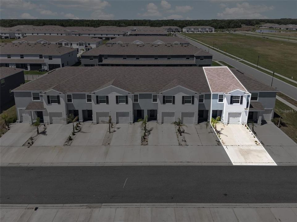
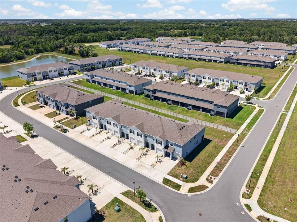
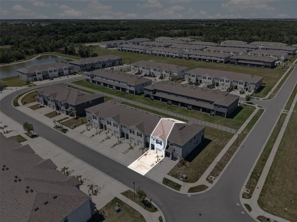
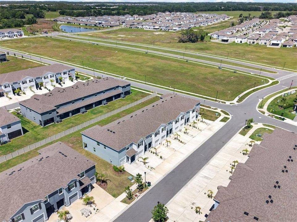
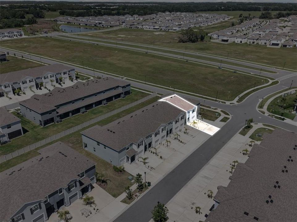
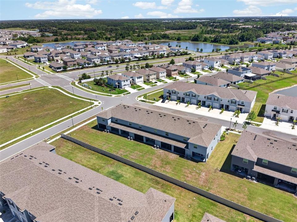
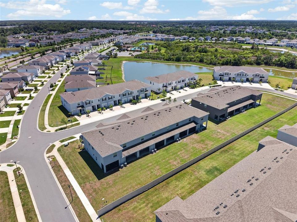
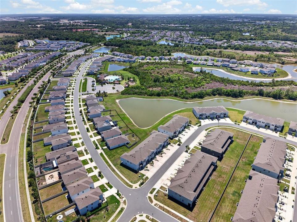
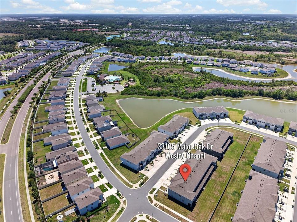
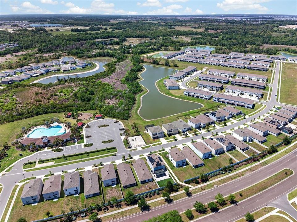
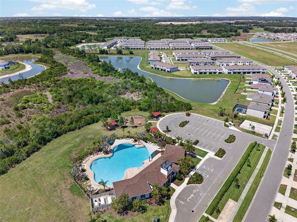
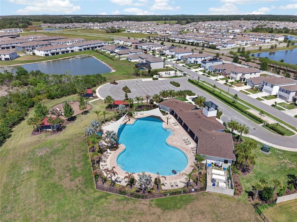
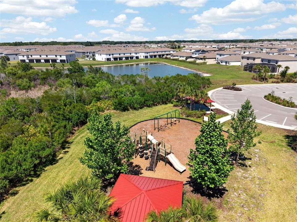
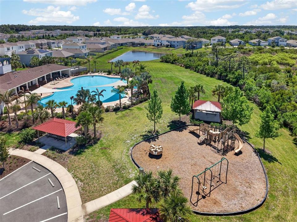
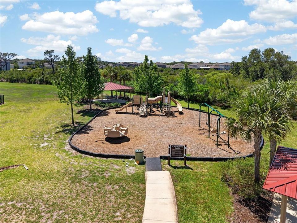
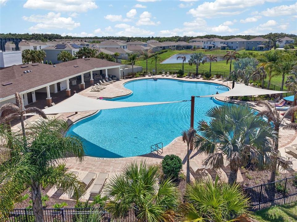
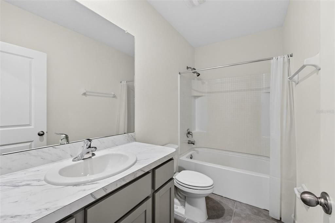
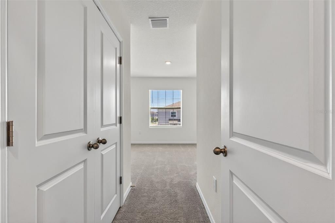
Virtually Staged. Immaculate and move-in ready, this like-new 2022-built townhome in Avalon Park Wesley Chapel offers 1,673 sq ft of well-designed living space with 3 bedrooms, 2.5 baths, a 1-car garage, and an extended 2-car driveway. Located in a highly desirable master-planned community, Avalon Park is known for its small-town charm with tree-lined streets, scenic lakes, lush landscaping, and convenient access to nearby schools, shops, and services. Residents enjoy resort-style amenities including 3 pools, splash pad, clubhouse, playgrounds, pavilions, basketball courts, dog park, and walking trails. Inside, the open-concept layout is perfect for everyday living and entertaining. The kitchen features granite countertops, stainless steel appliances, ample cabinetry, a large pantry, and an oversized island with bar seating. The bright living area opens to a covered back patio through triple sliding glass doors. Upstairs, the spacious primary suite includes a walk-in closet, additional closet, and en-suite bath with dual sinks and walk-in shower. Secondary bedrooms offer flexible nook spaces ideal for an office or study area, with one featuring a walk-in closet. The laundry room is conveniently located upstairs and includes washer and dryer. Additional features include all-block construction on both levels, smart home technology, window treatments, ceiling fans, a Carrier A/C system, and all appliances included. Conveniently located near SR 54, I-75, Wiregrass Mall, Tampa Premium Outlets, AdventHealth, BayCare, restaurants, and Pasco-Hernando State College.

Локация

Детали

Тип:
Residential
Парковка:
Нет данных
Год постройки:
2022
Лот:
0.05 Акров
Отопление:
Central / Electric
Цена/кв.фут:
$164
Охлаждение:
Central Air
HOA:
$181

Valuation

Our model vs. what's actually selling nearby.
Estimate
$303,990
$244K – $330K
Confidence Low
List vs. estimate
$28K below estimate
List $275,000 · -9.5%
Our model says this listing is priced below recent comparable activity. Expect competition.
Price per sq ft
$164
-7.5% vs. city median $177
Based on
716 MLS comparables
Median of recent comparable listings. Sold comps use closing price, active listings use list price.
Главное

Annual tax
$4,890
2025
HOA
$181/mo
Garage
1 car garage
Pets
Allowed
Больше фактов и особенностей
  • Напольное покрытие

    • Tile

    Отопление

    • Central

    • Electric

    Охлаждение

    • Central Air

    Бытовая техника

    • Convection Oven

    • Dishwasher

    • Disposal

    • Dryer

    • Electric Water Heater

    • Exhaust Fan

    • Microwave

    • Refrigerator

    • Washer

    Другие особенности интерьера

    • Ceiling Fan(s)

    • Eating Space In Kitchen

    • Kitchen/Family Room Combo

    • Living Room/Dining Room Combo

    • Open Floorplan

    • Thermostat

    • Walk-In Closet(s)

    Спальни и ванные комнаты

    • Спальни: 3

    • Ванные: 1

    • Полные ванные комнаты: 2

  • Имущество

    • Этажи: Two

    • Особенности Экстерьера: Awning(s) / Sidewalk / Sliding Doors

    Лот

    • Лот: 0.05 Акров

    Другая Информация о Недвижимости

    • Номер Земельного Участка: 202612011.0013.00007.0

    • Зонирование: MPUD

  • Тип и стиль

    • Тип недвижимости: Residential

    • Подтип недвижимости: Townhouse

  • Общественное благосостояние

    • BB/HS Internet Available

    • Cable Available

    • Electricity Available

    • Phone Available

    • Sewer Available

    • Sewer Connected

    • Street Lights

    • Water Available

    • Water Connected

  • Другая финансовая информация

    • HOA: $181

    • Частота HOA: Monthly

    • Годовая сумма налога: $4,890

  • Детали источника

    • MLS ID: TB8498948

    Другие факты

    • Строительные материалы: Block / Stucco

    • Детали фундамента: Slab

    • Особенности прачечной: Inside / Laundry Room / Upper Level

    • Направленные лица: West

    • Мест в гараже: 1

    • Прикрепленный гараж: Да

    • Гараж: Да

    • Жилая площадь: 1673

    • Источник воды: Public

    • Название подразделения: AVALON PARK WEST-NORTH PH 1A &

Частный запрос
Поговорите со специалистом по этому объекту.
Планировки, HOA-документы, off-market сравнимые объекты, частный показ — одно сообщение напрямую локальному специалисту.

Ещё такие

Под контрактом
$346,280
Дом
3 спален · 2 ванн · 1,545 кв.фт.
STONEBRIDGE NORTH, ZEPHYRHILLS
7061 BRIDGEWATER BAY STREET
Новое
Под контрактом
$319,900
Дом
3 спален · 2 ванн · 1,726 кв.фт.
BRIDGEWATER PH 01 & 02, WESLEY CHAPEL
31217 TAGUS LOOP
Под контрактом
$352,990
Дом
4 спален · 2 ванн · 1,665 кв.фт.
TWO RIVERS, ZEPHYRHILLS
35485 KINSEY POINT
-$5K
Под контрактом
$329,990
Дом
4 спален · 2 ванн · 1,665 кв.фт.
TWO RIVERS, ZEPHYRHILLS
35501 SUNFLOWER HILL DRIVE
-$13K
Под контрактом
$349,990
Дом
3 спален · 2 ванн · 1,560 кв.фт.
TWO RIVERS, ZEPHYRHILLS
35515 SUNFLOWER HILL DRIVE
Под контрактом
$354,865
Дом
3 спален · 2 ванн · 1,545 кв.фт.
STONEBRIDGE NORTH, ZEPHYRHILLS
35447 COVENTRY FIELDS LOOP
Под контрактом
$239,900
Дом
3 спален · 2 ванн · 1,428 кв.фт.
LAKE BERNADETTE, ZEPHYRHILLS
34907 DOUBLE EAGLE COURT
Под контрактом
$325,000
Дом
4 спален · 2 ванн · 1,705 кв.фт.
CHAPEL CRK VLGS 3 & 6, ZEPHYRHILLS
6969 ABBYWOOD LANE

Рынок вокруг этого адреса

Актуальные данные по району.
Смотреть все

The multiple listing information is provided by the Stellar MLS from a copyrighted compilation of listings. The compilation of listings and each individual listing are ©2026-present Stellar MLS. All Rights Reserved. The information provided is for consumers' personal, noncommercial use and may not be used for any purpose other than to identify prospective properties consumers may be interested in purchasing. All properties are subject to prior sale or withdrawal. All information provided is deemed reliable but is not guaranteed accurate, and should be independently verified. Listing courtesy of: EXP REALTY LLC