Sell Your Home
Get a free home valuation
Contact
Tell us about your needs
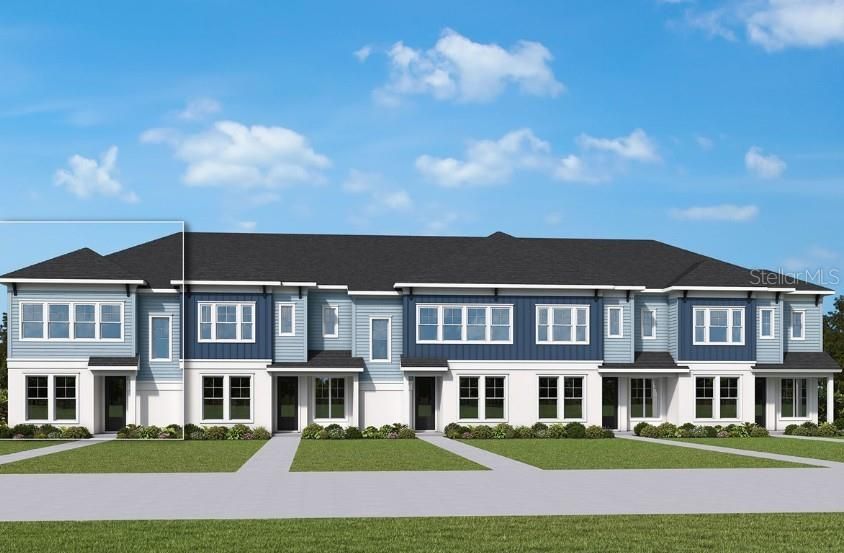
3528 CASPIAN CHERVIL STREET

Townhouse Active With Contract
$367,990

BTC: 4.52298427

ETH: 151.31167763

27 days
3 bds
2 ba
1,767 sqft

Overview

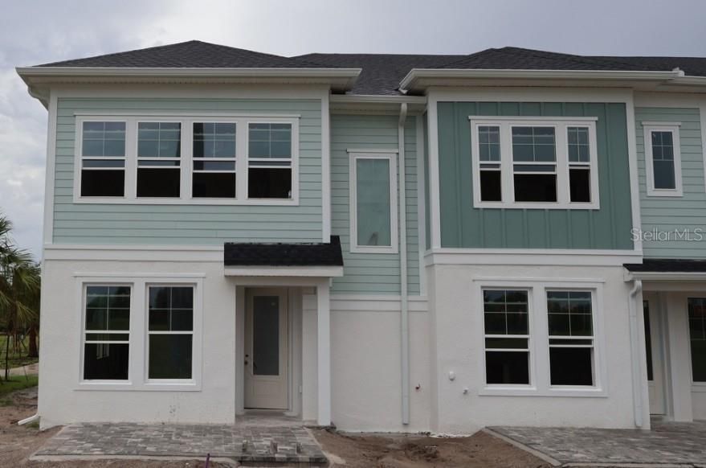
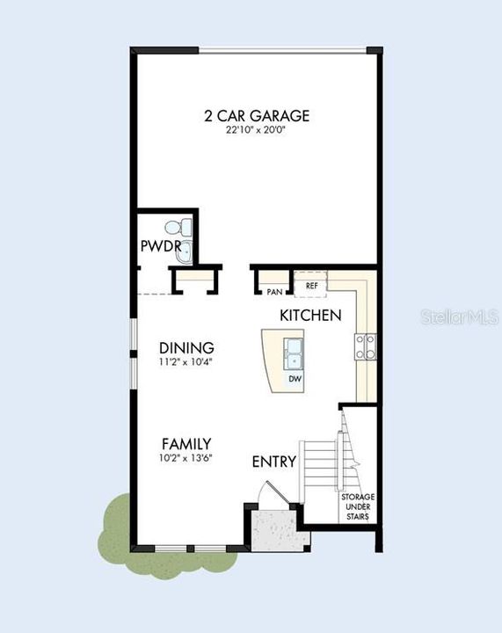
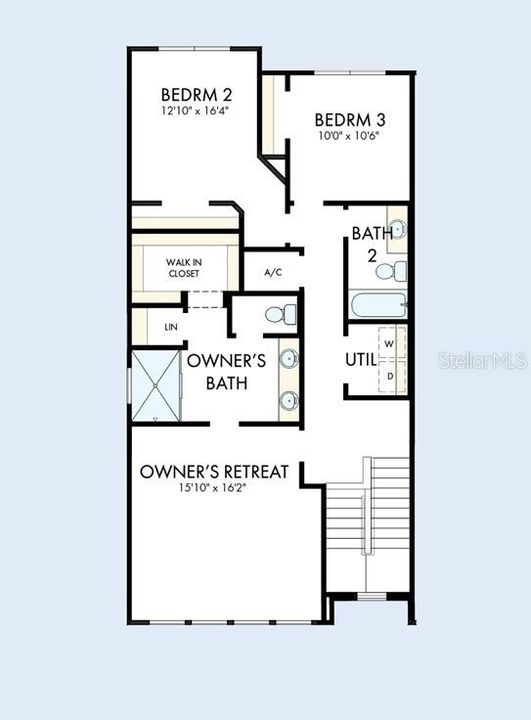
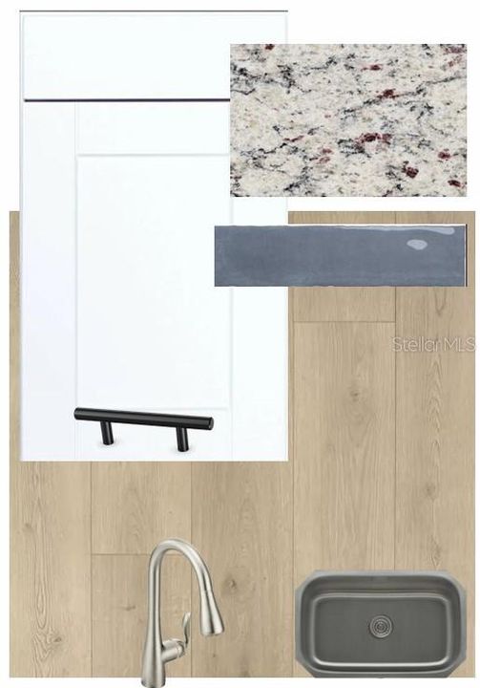
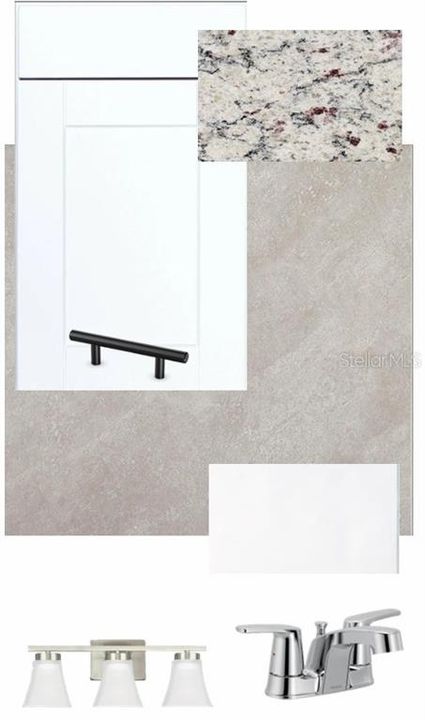
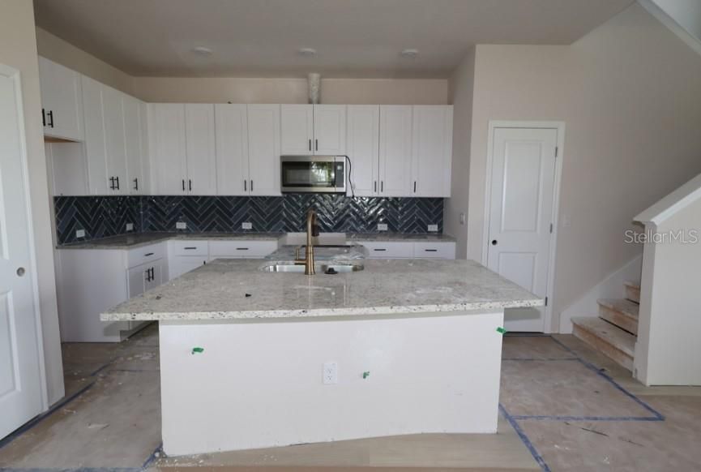
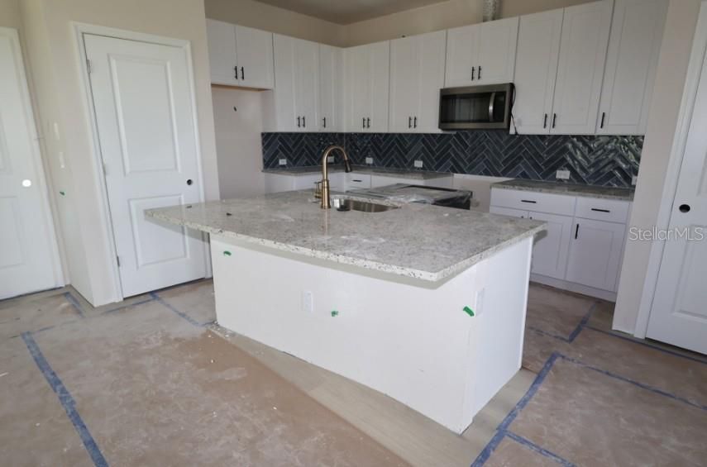
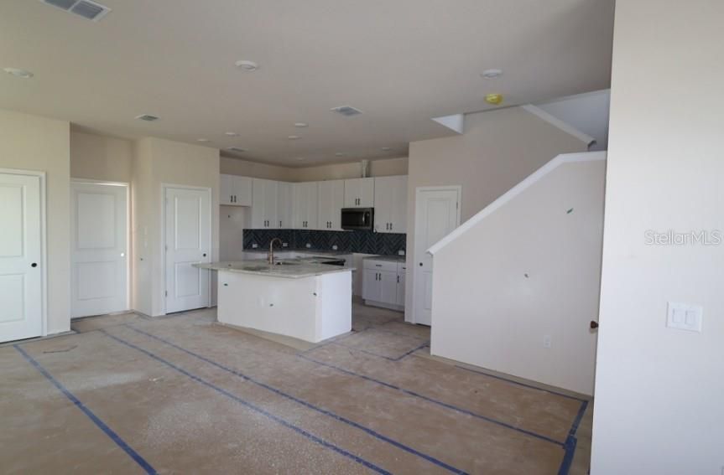
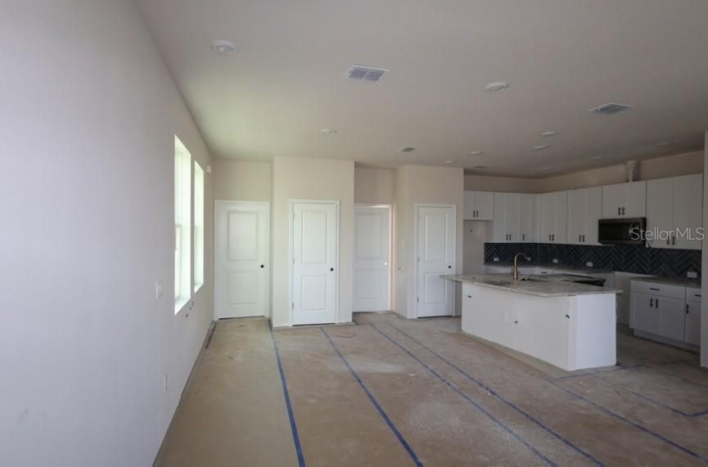
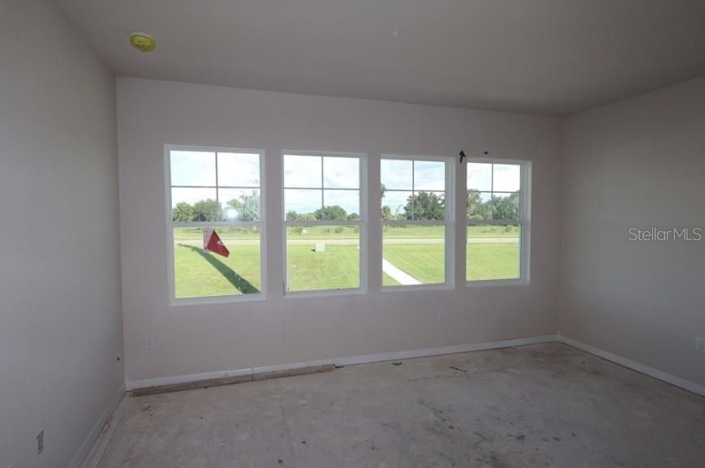
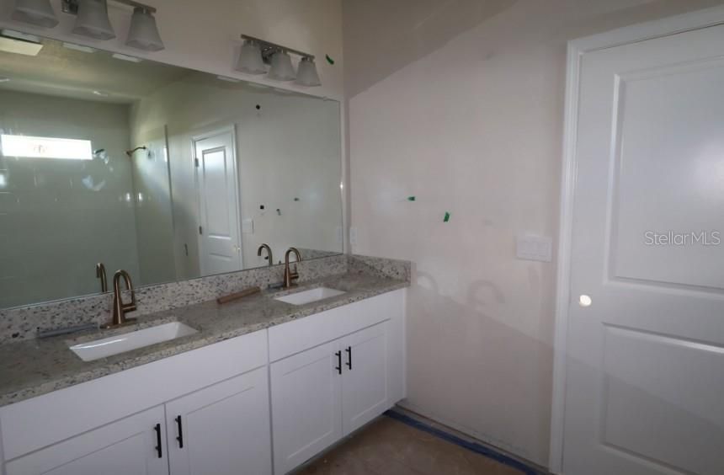
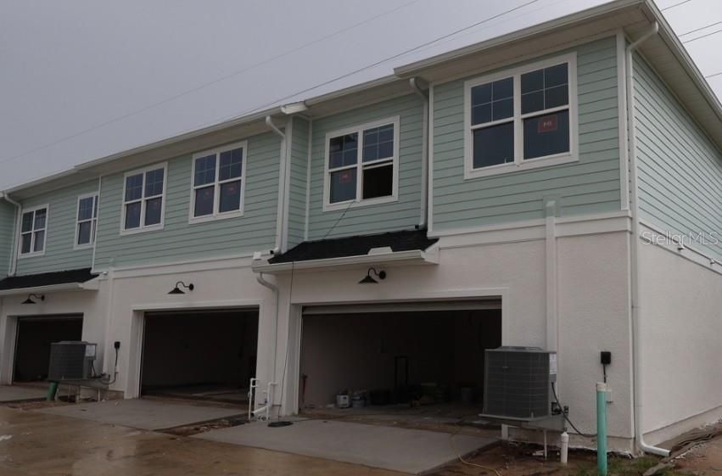
Under Construction. Imagine having shopping, dining, recreation, and everyday conveniences just minutes from home. At Persimmon Place in Wiregrass Ranch, that lifestyle is right outside your door. Start the morning with a walk through the neighborhood, spend the afternoon exploring The Shops at Wiregrass or Tampa Premium Outlets, and enjoy easy access to the Wiregrass Ranch Sports Campus and I-75. With the future Legacy Wiregrass development planned directly across from the community, even more shops, dining, and entertainment will soon be part of the neighborhood experience. The Waterborne makes coming home just as enjoyable. Built by David Weekley Homes, one of the nation’s most award-winning privately held home builders, this home combines thoughtful design with the experience and customer-focused service of a builder with 50 years of experience. This 3-bedroom, 2.5-bath end-unit townhome offers an abundance of light from the oversized windows throughout. The main level features an open kitchen, dining, and family room with granite countertops, stylish cabinetry, a deep blue herringbone backsplash, and Mohawk laminate flooring. Upstairs, a split-bedroom layout creates privacy, while the Owner’s Suite features an upgraded Super Shower. A fenced, brick-paved front porch offers a welcoming outdoor retreat and spacious side yard, while the rear-entry 2-car garage provides convenient parking and storage.  With the best of Wiregrass Ranch within easy reach, this is a home that makes it easy to enjoy where you live. **This property offers a limited time 7% employee pricing incentive.

Location

Details

Type:
Residential
Parking:
Alley Access / Garage Door Opener / Garage Faces Rear
Year Built:
2026
Lot:
0.05 Acres
Heating:
Central / Electric
Price/sqft:
$208
Cooling:
Central Air
HOA:
$713

Valuation

Our model vs. what's actually selling nearby.
Estimate
$329,445
$310K – $384K
Confidence Medium
List vs. estimate
$38K above estimate
List $367,990 · +11.7%
Our model says this listing is priced above recent comparable activity. Room to negotiate.
Price per sq ft
$208
+16.1% vs. city median $179
Based on
22 MLS comparables
Median of recent comparable listings. Sold comps use closing price, active listings use list price.

Highlights

Annual tax
$6,188
2026
HOA
$713/qtr
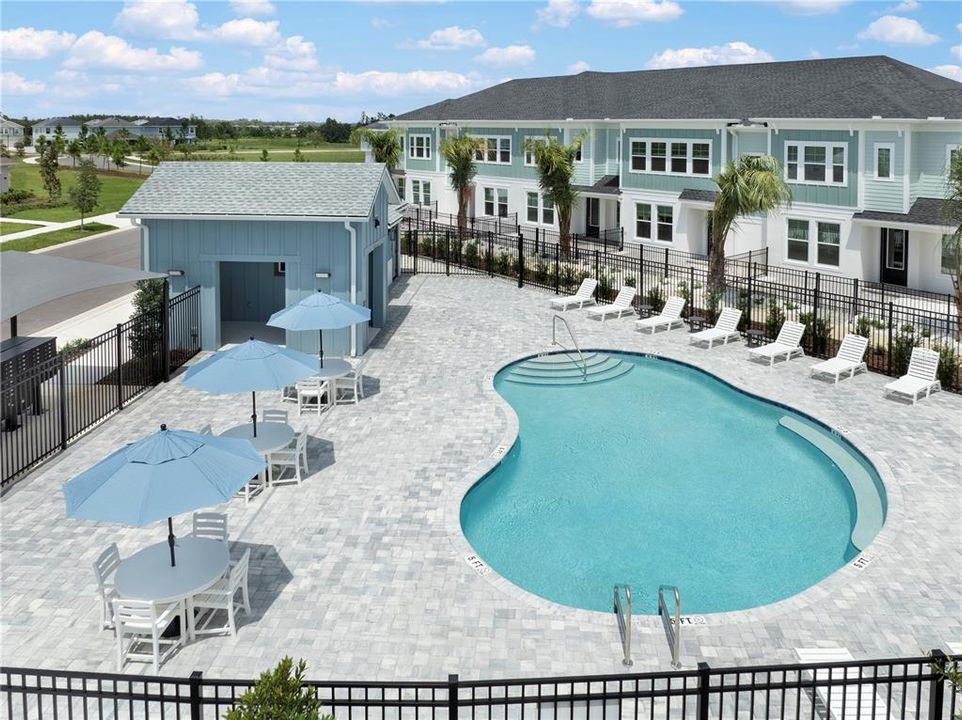
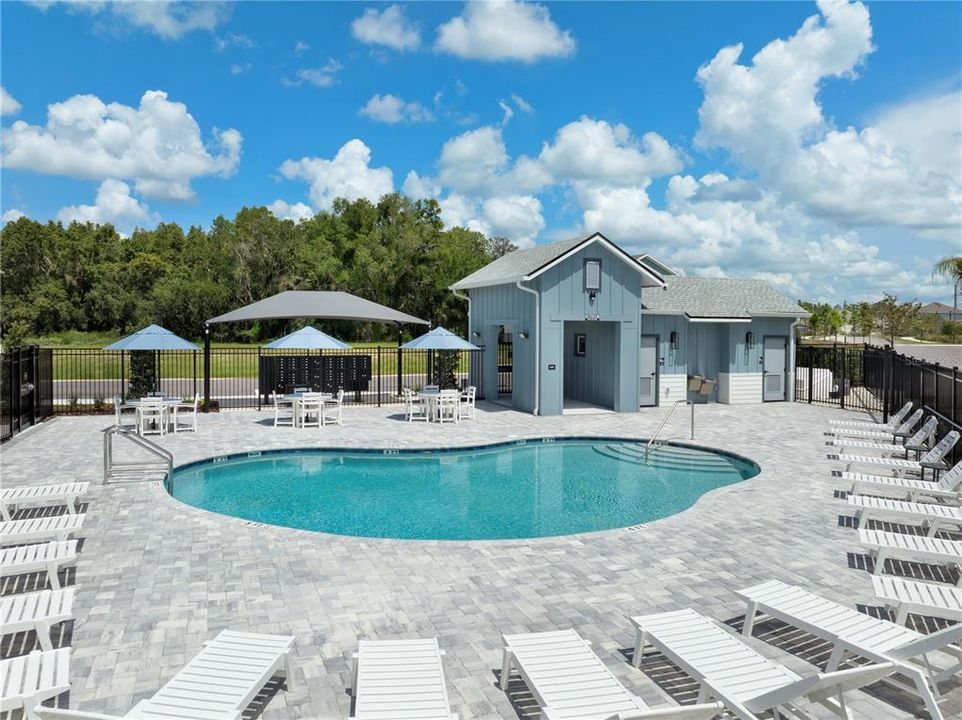
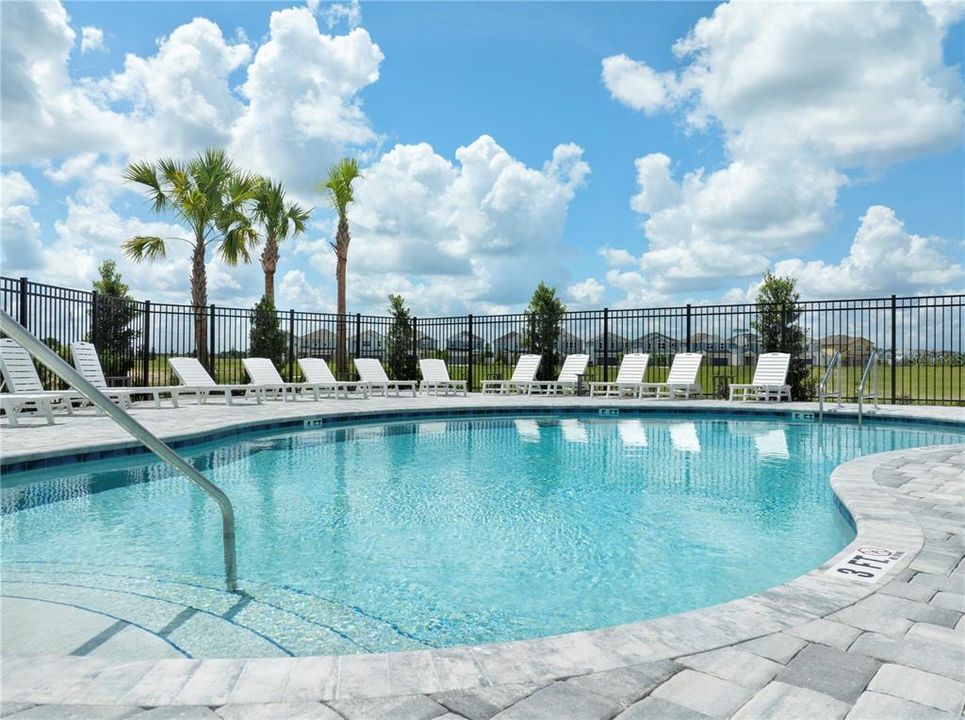
Cable TV, Community Pool, Internet
Garage
2 car garage
Pets
Allowed
All facts and features
  • Flooring

    • Carpet

    • Ceramic Tile

    • Laminate

    Heating

    • Central

    • Electric

    Cooling

    • Central Air

    Appliances

    • Convection Oven

    • Dishwasher

    • Disposal

    • Dryer

    • Microwave

    • Range

    • Refrigerator

    • Washer

    Other interior features

    • In Wall Pest System

    • Living Room/Dining Room Combo

    • PrimaryBedroom Upstairs

    • Split Bedroom

    • Thermostat

    • Walk-In Closet(s)

    Bedrooms and bathrooms

    • Bedrooms: 3

    • Bathrooms: 1

    • Full bathrooms: 2

  • Parking

    • Alley Access

    • Garage Door Opener

    • Garage Faces Rear

    Property

    • Levels: Two

    • Exterior Features: Irrigation System / Lighting / Rain Gutters / Sidewalk

    Lot

    • Lot: 0.05 Acres

    Other Property Information

    • Parcel Number: 1926200130000000530

    • Zoning: RESI

  • Type and style

    • Property Type: Residential

    • Property Sub Type: Townhouse

  • Utility

    • Cable Available

    • Electricity Available

    • Public

  • Other financial information

    • HOA: $713

    • HOA Frequency: Quarterly

    • Annual tax amount: $6,188

  • Source details

    • MLS ID: TB8546692

    Other facts

    • Construction Materials: Block / HardiPlank Type / Wood Frame

    • Foundation Details: Slab

    • Laundry Features: Inside / Laundry Closet / Upper Level

    • Lot Features: Corner Lot / Sidewalk

    • Patio And Porch Features: Rear Porch

    • Window Features: Blinds / Double Pane Windows / Low-Emissivity Windows

    • Direction Faces: West

    • Architectural Style: Coastal

    • Garage Spaces: 2

    • Attached Garage: Yes

    • Garage: Yes

    • Living Area: 1767

    • Water Source: Public

    • Subdivision Name: PERSIMMON PLACE

Private inquiry
Talk to the advisor on this listing.
Floor plans, HOA docs, off-market comparables, scheduling a private showing — one message, direct to the local specialist.

More like this

Active With Contract
$375,000
Townhouse
3 bds · 2 ba · 1,827 sqft
ESTANCIA PH 4, WESLEY CHAPEL
4962 SAN MARTINO DRIVE
New
Active With Contract
$359,000
House
3 bds · 2 ba · 1,760 sqft
COUNTRY WALK INCREMENT B PH 01, WESLEY CHAPEL
4400 ENGLISH TURN WAY
+$10K
Active With Contract
$349,900
House
4 bds · 2 ba · 1,836 sqft
MEADOW POINTE PRCL 18, WESLEY CHAPEL
30809 BURLEIGH DRIVE
New
Active With Contract
$345,000
House
3 bds · 2 ba · 1,760 sqft
SEVEN OAKS PRCL S-8A, WESLEY CHAPEL
3428 CHAPEL CREEK CIRCLE
Active With Contract
$339,900
House
3 bds · 2 ba · 1,296 sqft
SEVEN OAKS PRCL S-17D, WESLEY CHAPEL
2306 SPRING HOLLOW LOOP
Active With Contract
$260,000
Townhouse
3 bds · 2 ba · 1,682 sqft
SEVEN OAKS PRCL S-6A, WESLEY CHAPEL
26945 JUNIPER BAY DRIVE
-$2K
Active With Contract
$449,999
House
3 bds · 2 ba · 1,925 sqft
ESPLANADE AT WIREGRASS RANCH, WESLEY CHAPEL
3888 IMMACOLATA WAY
Active With Contract
$420,000
House
4 bds · 2 ba · 2,478 sqft
TAMPA DOWNS HEIGHTS, LUTZ
4545 DEBBIE LANE

Market around this address

Live counts in the same area.
View all

The multiple listing information is provided by the Stellar MLS from a copyrighted compilation of listings. The compilation of listings and each individual listing are ©2026-present Stellar MLS. All Rights Reserved. The information provided is for consumers' personal, noncommercial use and may not be used for any purpose other than to identify prospective properties consumers may be interested in purchasing. All properties are subject to prior sale or withdrawal. All information provided is deemed reliable but is not guaranteed accurate, and should be independently verified. Listing courtesy of: WEEKLEY HOMES REALTY COMPANY