Vender tu casa
Valoración gratuita de tu hogar
Contacto
Cuéntenos sobre sus necesidades
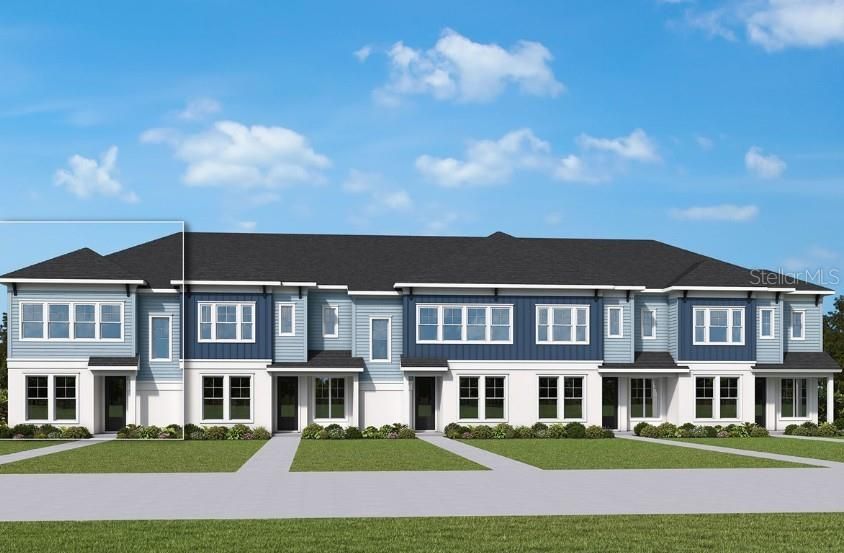
3528 CASPIAN CHERVIL STREET

Adosados En Venta
$367,990

BTC: 4.67883026

ETH: 145.42185339

5 días
3 camas
2 baños
1,767 sqft

Visión general

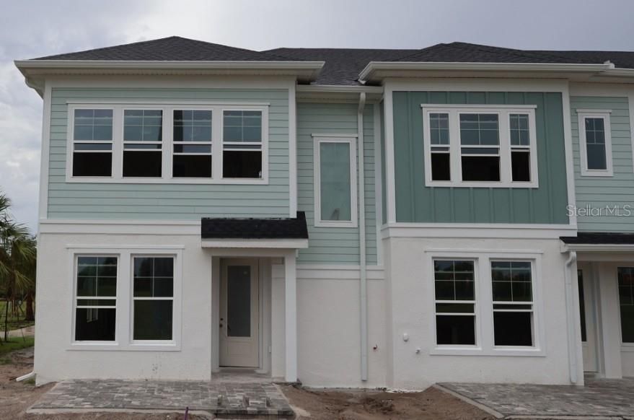
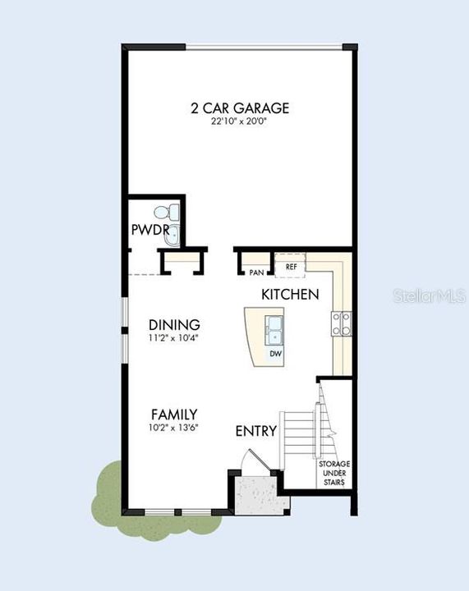
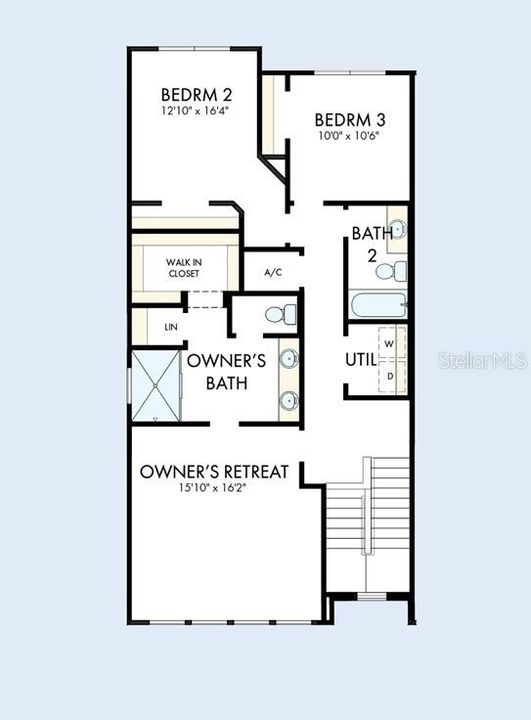
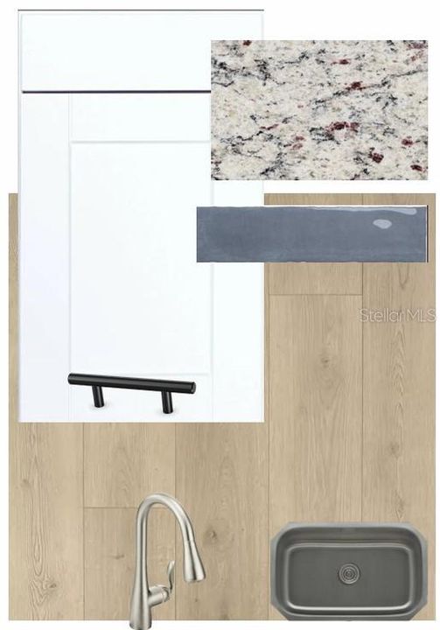
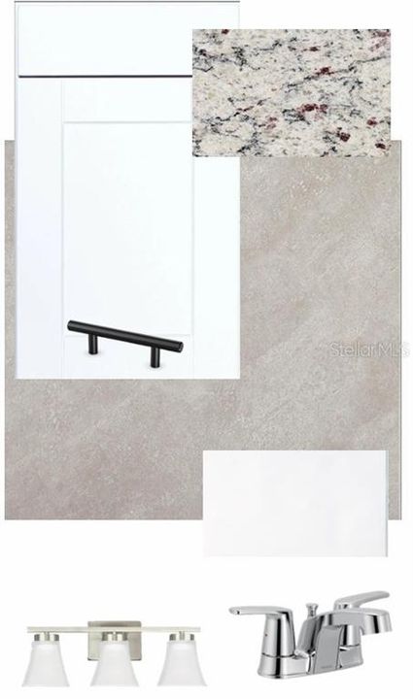
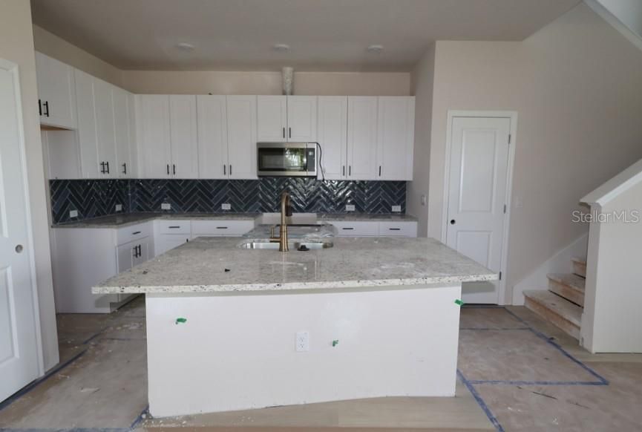
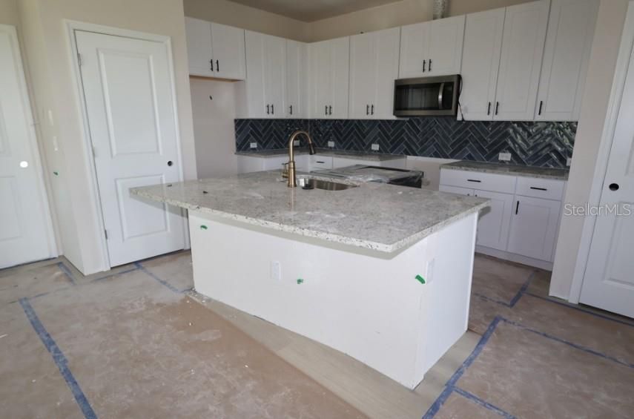
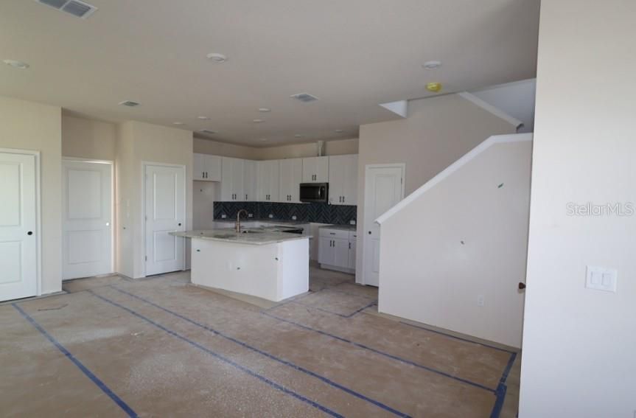
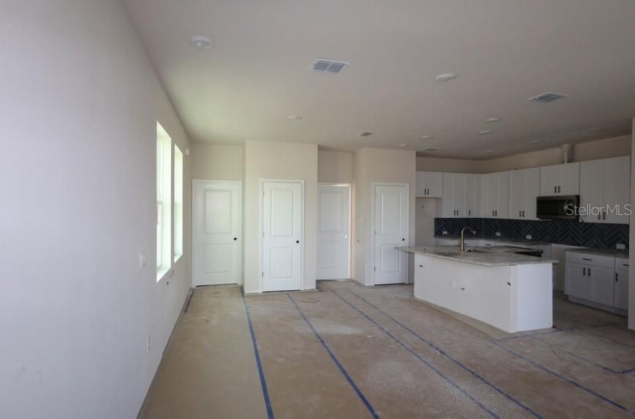
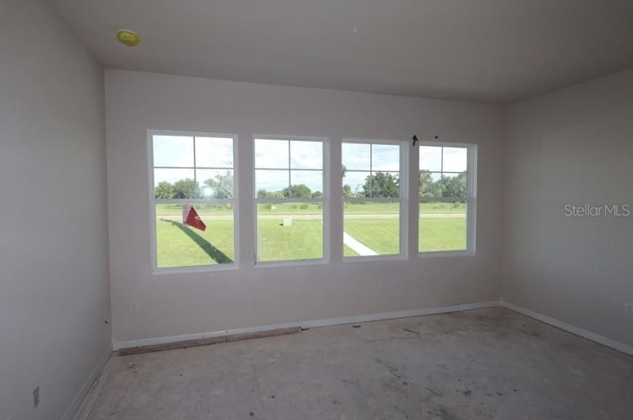
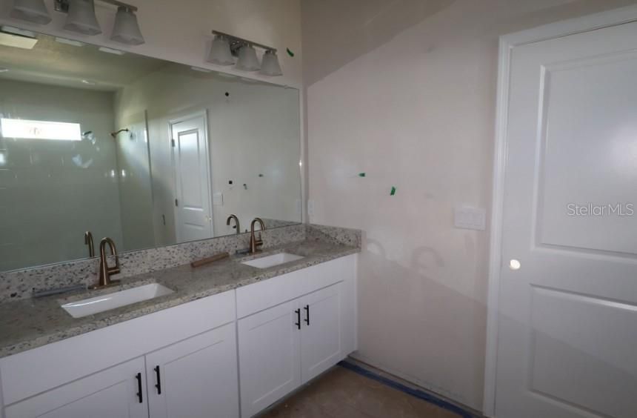
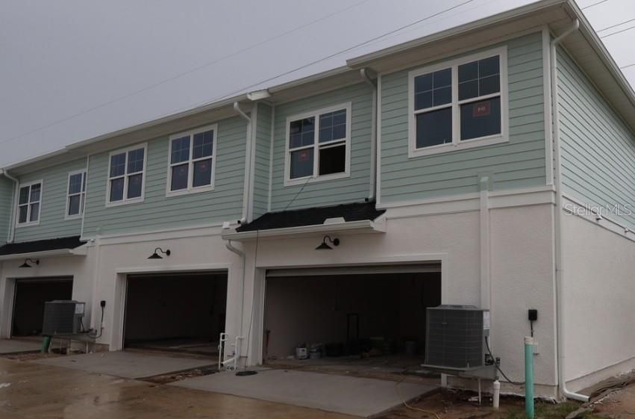
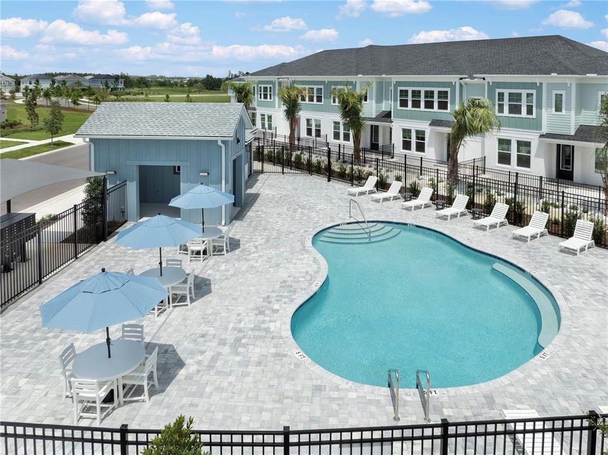
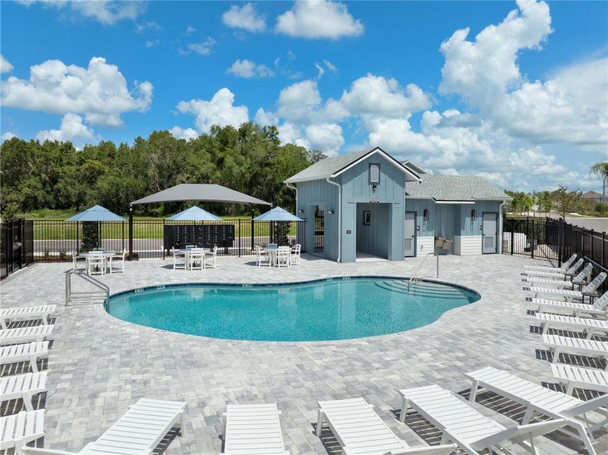
Under Construction. Imagine having shopping, dining, recreation, and everyday conveniences just minutes from home. At Persimmon Place in Wiregrass Ranch, that lifestyle is right outside your door. Start the morning with a walk through the neighborhood, spend the afternoon exploring The Shops at Wiregrass or Tampa Premium Outlets, and enjoy easy access to the Wiregrass Ranch Sports Campus and I-75. With the future Legacy Wiregrass development planned directly across from the community, even more shops, dining, and entertainment will soon be part of the neighborhood experience. The Waterborne makes coming home just as enjoyable. Built by David Weekley Homes, one of the nation’s most award-winning privately held home builders, this home combines thoughtful design with the experience and customer-focused service of a builder with 50 years of experience. This 3-bedroom, 2.5-bath end-unit townhome offers an abundance of light from the oversized windows throughout. The main level features an open kitchen, dining, and family room with granite countertops, stylish cabinetry, a deep blue herringbone backsplash, and Mohawk laminate flooring. Upstairs, a split-bedroom layout creates privacy, while the Owner’s Suite features an upgraded Super Shower. A fenced, brick-paved front porch offers a welcoming outdoor retreat and spacious side yard, while the rear-entry 2-car garage provides convenient parking and storage.  With the best of Wiregrass Ranch within easy reach, this is a home that makes it easy to enjoy where you live. **This property offers a limited time 7% employee pricing incentive.

Ubicación

Detalles

Tipo:
Residential
Estacionamiento:
Alley Access / Garage Door Opener / Garage Faces Rear
Año de construcción:
2026
Lote:
0.05 Hectáreas
Calefacción:
Central / Electric
precio por sq. medidor:
$208
Enfriamiento:
Central Air
HOA:
$713

Valuation

Our model vs. what's actually selling nearby.
Estimate
$329,900
$310K – $399K
Confidence Low
List vs. estimate
$38K above estimate
List $367,990 · +11.5%
Our model says this listing is priced above recent comparable activity. Room to negotiate.
Price per sq ft
$208
+20.3% vs. city median $173
Based on
37 MLS comparables
Median of recent comparable listings. Sold comps use closing price, active listings use list price.

Destacados

Annual tax
$6,188
2026
HOA
$713/qtr
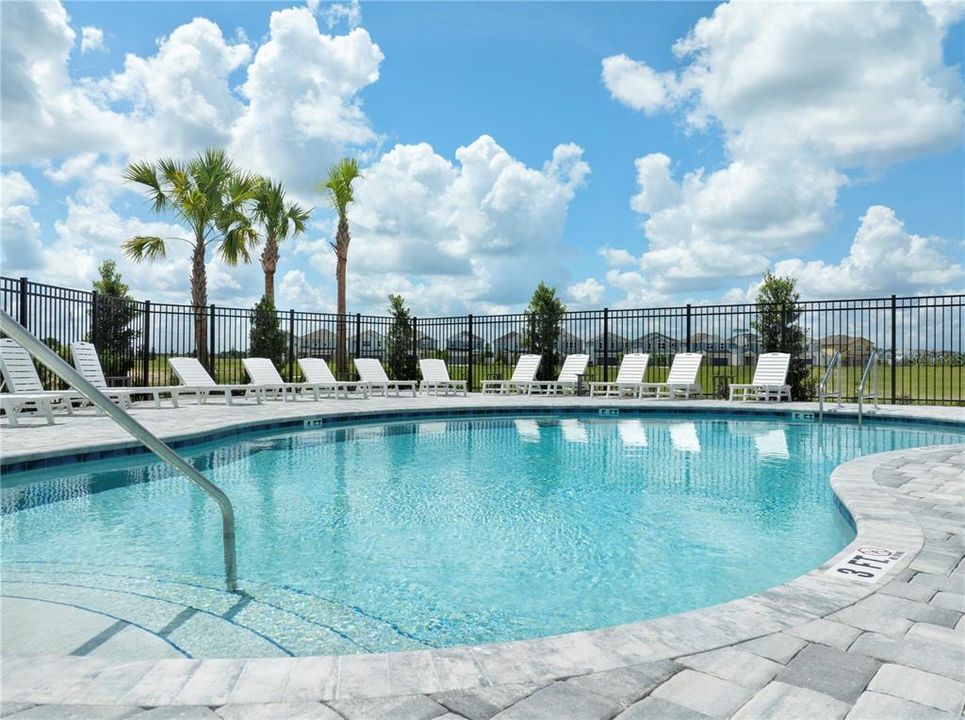
Cable TV, Community Pool, Internet
Garage
2 car garage
Pets
Allowed
Más hechos y características
  • Piso

    • Carpet

    • Ceramic Tile

    • Laminate

    Calefacción

    • Central

    • Electric

    Enfriamiento

    • Central Air

    Accesorios

    • Convection Oven

    • Dishwasher

    • Disposal

    • Dryer

    • Microwave

    • Range

    • Refrigerator

    • Washer

    Otras características interiores

    • In Wall Pest System

    • Living Room/Dining Room Combo

    • PrimaryBedroom Upstairs

    • Split Bedroom

    • Thermostat

    • Walk-In Closet(s)

    Dormitorios y baños

    • Dormitorios: 3

    • Baños: 1

    • Baños completos: 2

  • Estacionamiento

    • Alley Access

    • Garage Door Opener

    • Garage Faces Rear

    Propiedad

    • Pisos: Two

    • Características Exteriores: Irrigation System / Lighting / Rain Gutters / Sidewalk

    Lote

    • Lote: 0.05 Hectáreas

    Otra Información de Propiedad

    • Número de Parcela: 1926200130000000530

    • Zonificación: RESI

  • Tipo y estilo

    • Tipo de propiedad: Residential

    • Subtipo de propiedad: Townhouse

  • Utilidad

    • Cable Available

    • Electricity Available

    • Public

  • Otra información financiera

    • HOA: $713

    • Frecuencia HOA: Quarterly

    • Importe anual de impuestos: $6,188

  • Detalles de la fuente

    • MLS ID: TB8546692

    Otros hechos

    • Materiales de construcción: Block / HardiPlank Type / Wood Frame

    • Detalles de la fundación: Slab

    • Características de lavandería: Inside / Laundry Closet / Upper Level

    • Características del lote: Corner Lot / Sidewalk

    • Características del patio y el porche: Rear Porch

    • Características de la ventana: Blinds / Double Pane Windows / Low-Emissivity Windows

    • Caras de dirección: West

    • Estilo arquitectónico: Coastal

    • Espacios de garaje: 2

    • Garaje adjunto: Si

    • Garaje: Si

    • Salón: 1767

    • Fuente de agua: Public

    • Nombre de subdivisión: PERSIMMON PLACE

Consulta privada
Habla con el asesor de este inmueble.
Planos, documentos del HOA, comparables off-market, agendar una visita privada — un solo mensaje directo al especialista local.

Más como esta

Nuevo
En Venta
$289,999
Adosados
3 camas · 2 baños · 1,787 sqft
VERIDIAN, WESLEY CHAPEL
30814 VERIDIAN WAY
Nuevo
En Venta
$374,900
Adosados
3 camas · 2 baños · 2,153 sqft
WINDERMERE ESTATES, WESLEY CHAPEL
30263 SOUTHWELL LANE
Nuevo
En Venta
$399,900
Casa
4 camas · 2 baños · 1,855 sqft
MEADOW POINTE 03 PH 01 UNIT 1A, WESLEY CHAPEL
31329 WRENCREST DRIVE
Nuevo
En Venta
$379,900
Casa
4 camas · 3 baños · 2,138 sqft
VILLAGES AT WESLEY CHAPEL PH 03C, WESLEY CHAPEL
28829 WINDOVER STREET
Nuevo
En Venta
$425,000
Casa
3 camas · 2 baños · 1,993 sqft
COUNTRY WALK INCREMENT C PH 01, WESLEY CHAPEL
30608 PECAN VALLEY LOOP
Nuevo
En Venta
$365,000
Casa
4 camas · 2 baños · 1,640 sqft
TAMPA DOWNS HEIGHTS, LUTZ
4914 GAZELLE PLACE
En Venta
$420,000
Casa
4 camas · 2 baños · 2,478 sqft
TAMPA DOWNS HEIGHTS, LUTZ
4545 DEBBIE LANE
En Venta
$460,000
Casa
4 camas · 3 baños · 2,900 sqft
HARTFORD TERRACE PH 1, DAVENPORT
3078 NORCOTT DRIVE

Mercado cerca de esta dirección

Conteos en vivo en la misma zona.
Ver todo

The multiple listing information is provided by the Stellar MLS from a copyrighted compilation of listings. The compilation of listings and each individual listing are ©2026-present Stellar MLS. All Rights Reserved. The information provided is for consumers' personal, noncommercial use and may not be used for any purpose other than to identify prospective properties consumers may be interested in purchasing. All properties are subject to prior sale or withdrawal. All information provided is deemed reliable but is not guaranteed accurate, and should be independently verified. Listing courtesy of: WEEKLEY HOMES REALTY COMPANY