
Sell Your Home
Get a free home valuation
Contact
Tell us about your needs
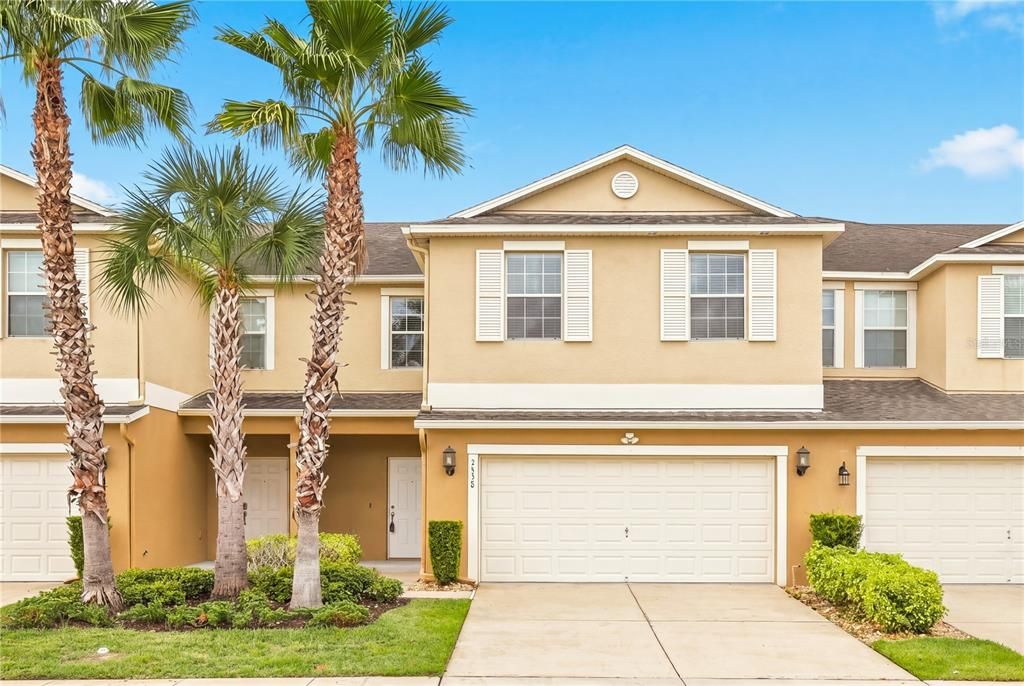
3538 RODRICK CIRCLE

Townhouse Active With Contract
$380,000

BTC: 4.86244402

ETH: 155.16537362

4 days
4 bds
2 ba
2,465 sqft

Overview

Under contract-accepting backup offers. Virtually staged. Welcome home to 2,465 square feet with four bedrooms, 2.5 baths and a two-car garage with all concrete block (even the second floor), offering spaciousness and functionality of a traditional single-family home with the low-maintenance lifestyle of a townhouse. It’s in the desirable Wyndham Lakes Estates, where you can experience resort-style lifestyle with access to exceptional community amenities, including a luxurious pool and cabana, tennis and pickleball courts, basketball court, fully equipped gym, elegant ballroom, playground, with cable and internet included as part of the HOA amenities. Go inside to discover a bright and open floor plan featuring generous living areas, ideal for daily comfort and elegant entertaining. The large kitchen with new wood cabinets and quartz countertop flows seamlessly into the main living spaces, giving the home a cohesive and modern feel. The rear patio with a serene conservation backdrop makes for a great place for relaxation, barbecue and entertaining. Upstairs, the oversized primary suite serves as a retreat, complemented by three additional spacious bedrooms that offer flexibility for growing families, a dedicated home office or a media room. In a prime Orlando location, within minutes of major highways (417/Turnpike), Orlando International Airport, Medical City and the vibrant Lake Nona region, providing premier access to world-class dining, shopping, entertainment and top-tier employment hubs. Don't miss this rare opportunity to own a massive townhome in one of Central Florida's fastest-growing pockets!

Location

Details

Type:
Residential
Parking:
Driveway / Guest
Year Built:
2014
Lot:
0.08 Acres
Heating:
Central / Electric
Price/sqft:
$154
Cooling:
Central Air
HOA:
$145

Valuation

Our model vs. what's actually selling nearby.
Estimate
$374,495
$280K – $422K
Confidence Low
List vs. estimate
At estimate
List $380,000 · +1.5%
List is in line with recent comparable activity.
Price per sq ft
$154
-34.2% vs. city median $234
Based on
6 MLS comparables
Median of recent comparable listings. Sold comps use closing price, active listings use list price.

Highlights

Annual tax
$6,767
2025
HOA
$145/mo
Cable TV, Common Area Taxes, Community Pool
Garage
2 car garage
Pets
Allowed
All facts and features
  • Flooring

    • Carpet

    • Ceramic Tile

    • Luxury Vinyl

    • Vinyl

    Heating

    • Central

    • Electric

    Cooling

    • Central Air

    Appliances

    • Dishwasher

    • Microwave

    • Range

    • Refrigerator

    Other interior features

    • Ceiling Fan(s)

    • Kitchen/Family Room Combo

    • PrimaryBedroom Upstairs

    • Solid Surface Counters

    Bedrooms and bathrooms

    • Bedrooms: 4

    • Bathrooms: 1

    • Full bathrooms: 2

  • Parking

    • Driveway

    • Guest

    Property

    • Levels: Two

    • Exterior Features: Irrigation System / Lighting / Sidewalk / Sliding Doors

    Lot

    • Lot: 0.08 Acres

    Other Property Information

    • Parcel Number: 322430963005028

    • Zoning: P-D

  • Type and style

    • Property Type: Residential

    • Property Sub Type: Townhouse

  • Utility

    • BB/HS Internet Available

    • Cable Available

    • Electricity Available

    • Electricity Connected

    • Public

    • Street Lights

  • Other financial information

    • HOA: $145

    • HOA Frequency: Monthly

    • Annual tax amount: $6,767

  • Source details

    • MLS ID: O6432397

    Other facts

    • Construction Materials: Block / Stucco

    • Foundation Details: Slab

    • Laundry Features: Inside / Laundry Room / Upper Level

    • Lot Features: Level / Sidewalk / Unincorporated

    • Window Features: Double Pane Windows

    • Direction Faces: North

    • Garage Spaces: 2

    • Attached Garage: Yes

    • Garage: Yes

    • Living Area: 2465

    • Water Source: Public

    • Subdivision Name: WYNDHAM LAKES ESTATES

Private inquiry
Talk to the advisor on this listing.
Floor plans, HOA docs, off-market comparables, scheduling a private showing — one message, direct to the local specialist.

More like this

New
Active With Contract
$310,000
House
3 bds · 2 ba · 1,479 sqft
WOODBRIDGE AT MEADOW WOODS, ORLANDO
13824 GREENEBRIDGE COURT
New
Active With Contract
$350,000
House
3 bds · 2 ba · 1,722 sqft
SPRINGLAKE VILLAGE, KISSIMMEE
3805 LAUREL VIEW DRIVE
New
Active With Contract
$319,900
House
2 bds · 2 ba · 1,187 sqft
BVL UNIT 3, KISSIMMEE
519 FLORAL DRIVE
New
Active With Contract
$334,900
House
3 bds · 2 ba · 1,217 sqft
PEBBLE CREEK PH 01, ORLANDO
1309 TIMBERBEND CIRCLE
New
Active With Contract
$402,990
Townhouse
3 bds · 2 ba · 1,673 sqft
NONA WEST TWNHMS, ORLANDO
3305 CHROMA STREET
New
Active With Contract
$438,000
House
3 bds · 2 ba · 1,737 sqft
WYNDHAM LAKES ESTATES, ORLANDO
14192 GOLD BRIDGE DRIVE
New
Active With Contract
$280,000
3 bds · 2 ba · 1,404 sqft
SILVER LAKE ESTATES, KISSIMMEE
3707 SILVER LAKE DRIVE
New
Active With Contract
$300,000
Townhouse
3 bds · 2 ba · 1,522 sqft
LAS CASCADA PH 01, ORLANDO
2428 VICTORIA FALLS DRIVE

Market around this address

Live counts in the same area.
View all

The multiple listing information is provided by the Stellar MLS from a copyrighted compilation of listings. The compilation of listings and each individual listing are ©2026-present Stellar MLS. All Rights Reserved. The information provided is for consumers' personal, noncommercial use and may not be used for any purpose other than to identify prospective properties consumers may be interested in purchasing. All properties are subject to prior sale or withdrawal. All information provided is deemed reliable but is not guaranteed accurate, and should be independently verified. Listing courtesy of: PREMIER SOTHEBYS INT'L REALTY