Sell Your Home
Get a free home valuation
Contact
Tell us about your needs
3758 BLUE RIDGE Road, West Palm Beach FL 33406

Townhouse For Sale
$325,000

BTC: 3.99459194

ETH: 133.63486842

29 days
2 bds
2 ba
1,536 sqft

Overview

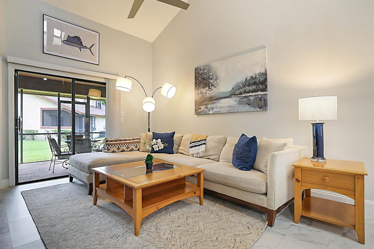
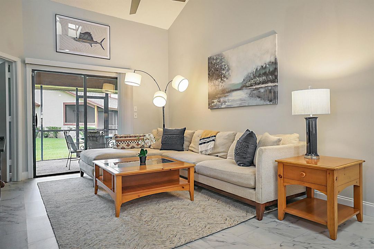
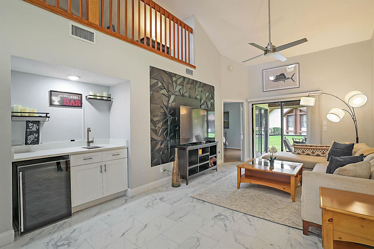
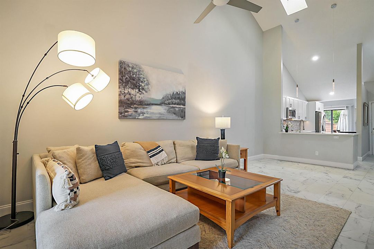
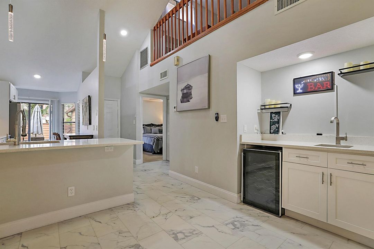
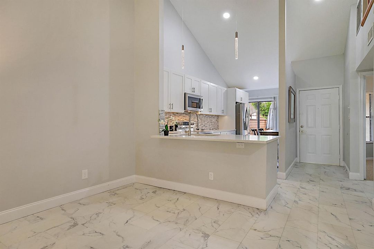
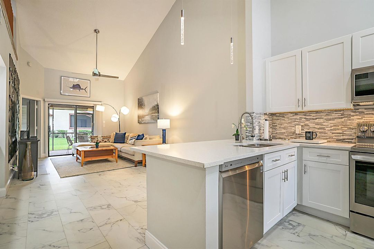
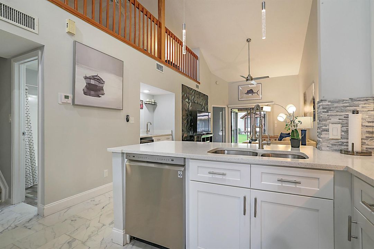
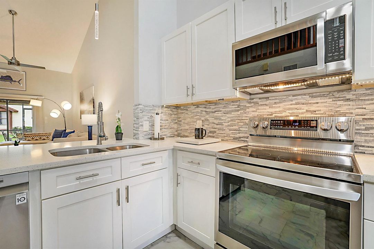
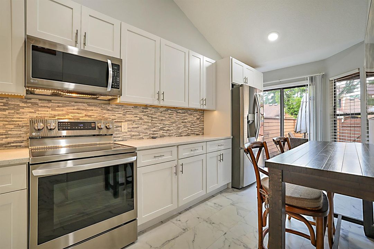
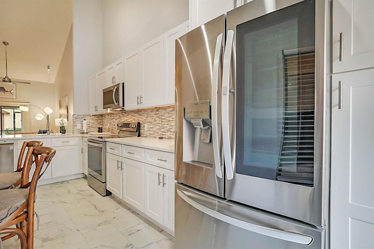
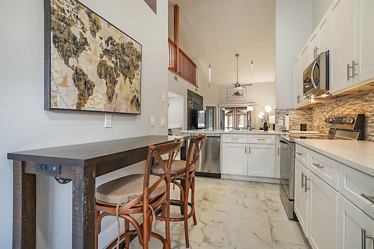
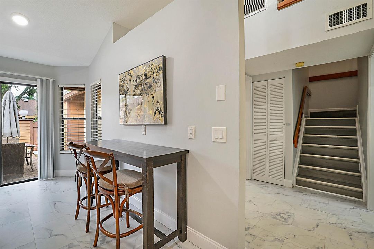
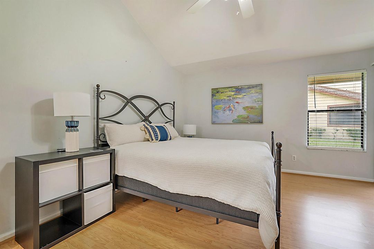
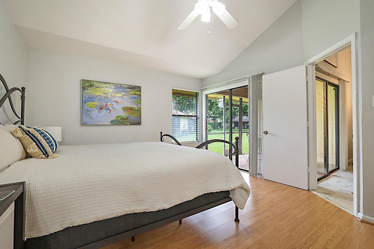
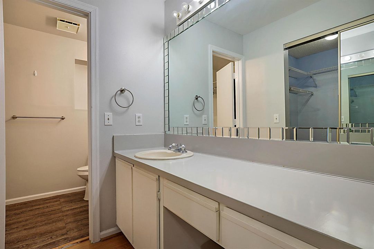
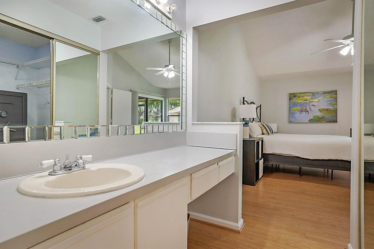
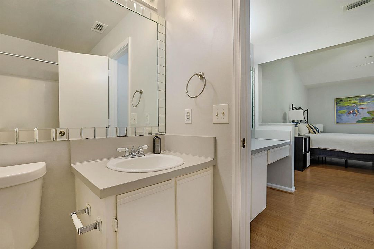
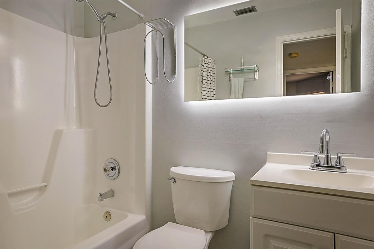
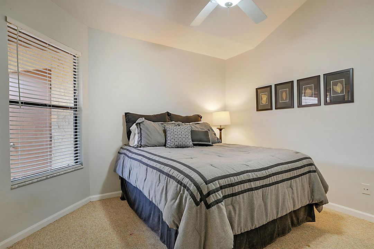
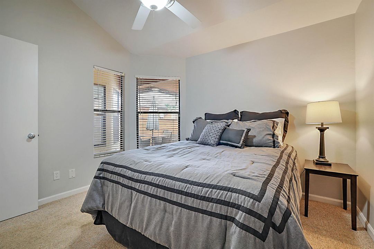
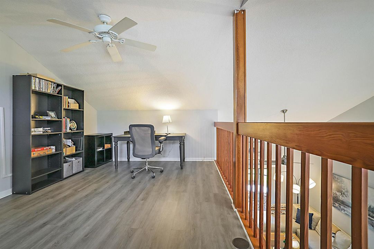
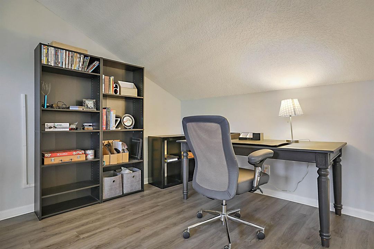
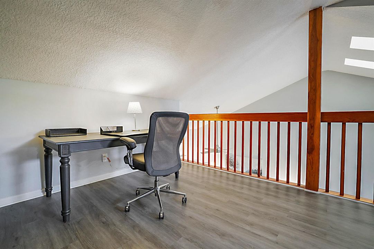
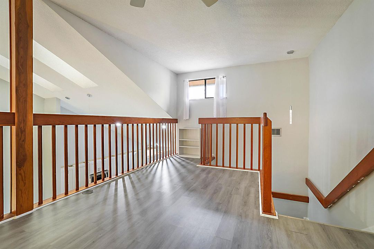
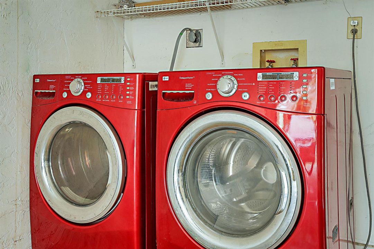
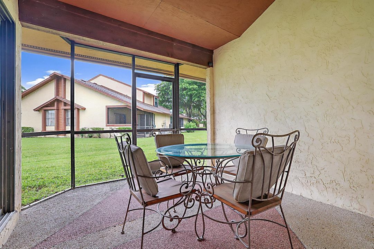
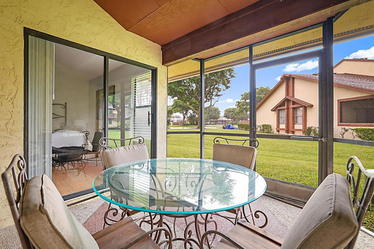
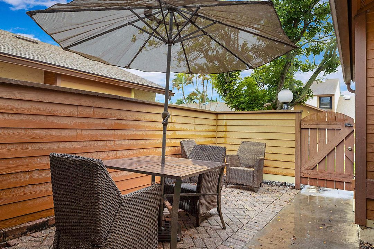
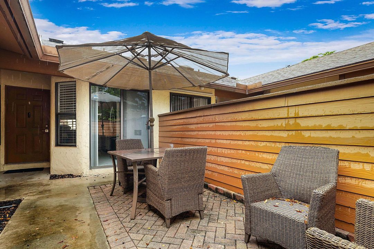
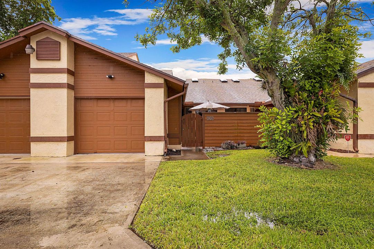
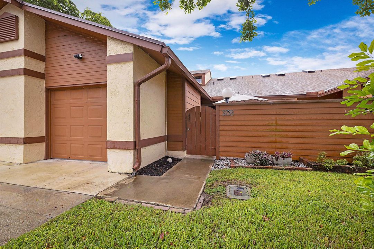
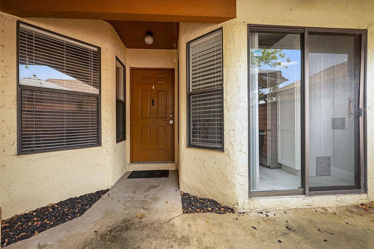
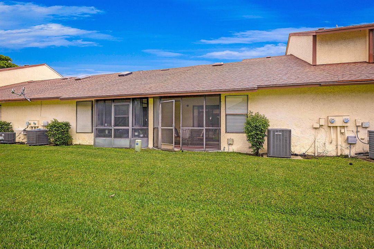
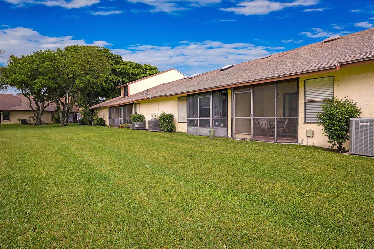
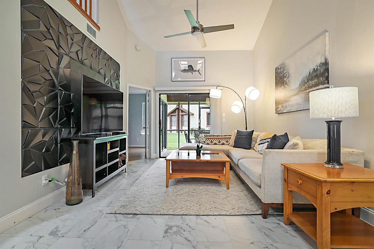
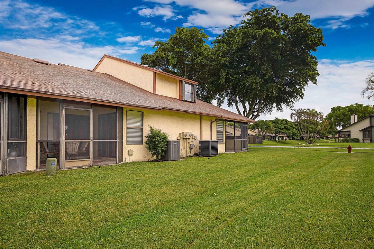
Welcome to 3758 Blue Ridge Road — a spacious and light-filled 2-bedroom, 2-bath townhome with a versatile loft and one-car garage in a convenient West Palm Beach location. Roof and exterior insurance included! Step inside to soaring volume ceilings, abundant natural light and an open, inviting floor plan that feels larger than expected. The split-bedroom layout offers privacy, while the upstairs loft provides valuable additional space perfect for a home office, den, fitness area or guest retreat. Enjoy Florida living from both the welcoming front porch and the screened rear patio — an ideal spot for morning coffee, outdoor dining or simply relaxing at the end of the day. Additional highlights include tile flooring, skylights, interior laundry, generous storage and an attached one-car garage. With 1,336 square feet of living space and a flexible layout, this home offers an excellent combination of comfort, functionality and value. Conveniently located near shopping, dining and major roadways, with easy access throughout Palm Beach County. Whether you're searching for a full-time residence, seasonal getaway or investment opportunity, 3758 Blue Ridge Road deserves to be on your list. Schedule your private showing today and come see everything this home has to offer.

Location

Details

Type:
Residential
Parking:
1 Space / Driveway / Parking Garage
Year Built:
1984
Lot:
0.04 Acres
Heating:
Central
Price/sqft:
$212
Cooling:
Attic Fan / Ceiling Fan(s) / Central Air / Electric
HOA:
$385

Valuation

Our model vs. what's actually selling nearby.
Estimate
$323,000
$284K – $355K
Confidence Medium
List vs. estimate
At estimate
List $325,000 · +0.6%
List is in line with recent comparable activity.
Price per sq ft
$211
-11.3% vs. city median $238
Based on
19 MLS comparables
+ 17 public-records sales within 0.5 mi
Median actual sale: $305K
Median of recent comparable listings. Sold comps use closing price, active listings use list price.

Highlights

Annual tax
$3,611
2025
HOA
$385/mo
Pool
Community
View
Other, Other Water View
Garage
1 car garage
Pets
Allowed
All facts and features
  • Flooring

    • Carpet

    • Ceramic Floor

    • Tile

    • Wood

    Heating

    • Central

    Cooling

    • Attic Fan

    • Ceiling Fan(s)

    • Central Air

    • Electric

    Appliances

    • Dishwasher

    • Disposal

    • Dryer

    • Ice Maker

    • Microwave

    • Electric Range

    • Refrigerator

    • Washer

    Other interior features

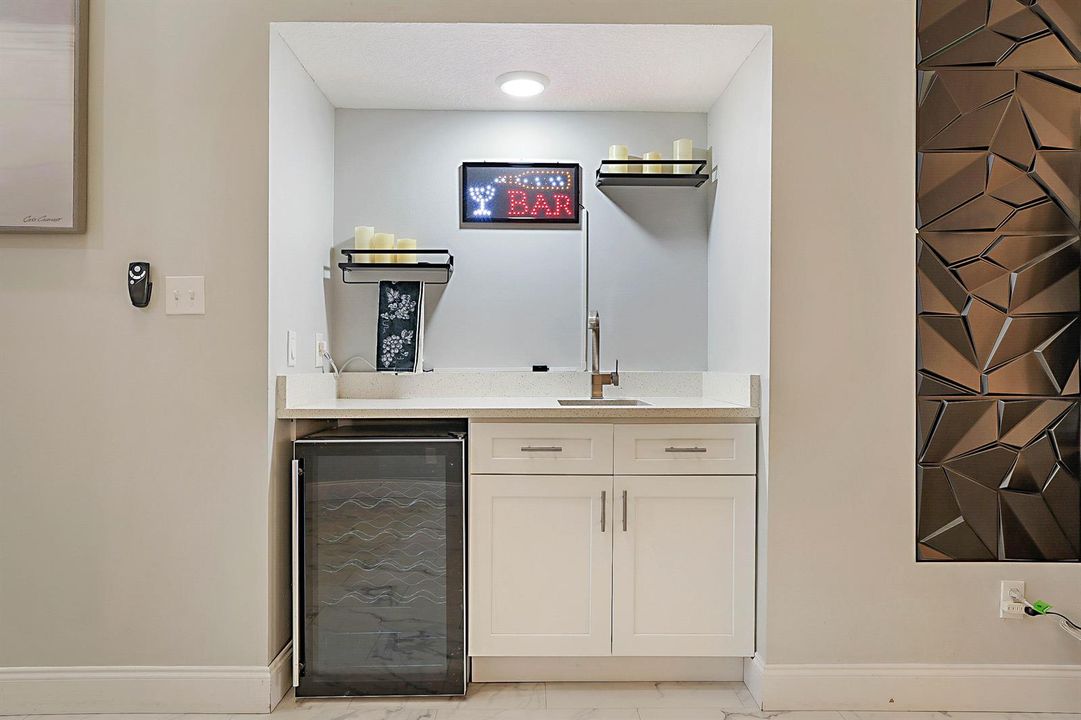
    • Bar

    • Entrance Foyer

    • Pantry

    • Skylight

    • Vaulted Ceiling(s)

    • Volume Ceilings

    • Wet Bar

    • Loft

    • Utility Room

    • Utility Room/Laundry

    Bedrooms and bathrooms

    • Bedrooms: 2

    • Full bathrooms: 2

  • Parking

    • 1 Space

    • Driveway

    • Parking Garage

    Property

    • Levels: 2

    • Pool Private: Yes

    Lot

    • Lot: 0.04 Acres

    Other Property Information

    • Parcel Number: 00434407200000052

    • Zoning: RM

  • Type and style

    • Property Type: Residential

    • Property Sub Type: Townhouse

  • Utility

    • No Utilities

    • None

  • Other financial information

    • HOA: $385

    • HOA Frequency: Monthly

    • Annual tax amount: $3,611

  • Source details

    • MLS ID: B26076602

    Other facts

    • Construction Materials: CBS Construction / Stucco

    • Laundry Features: Laundry Room / Utility Room/Laundry / Washer Hookup

    • Lot Features: Less Than 1/4 Acre Lot / Less Than 1 Acre

    • Patio And Porch Features: Patio

    • Pool Features: Community

    • Window Features: Skylight(s) / Skylight

    • Direction Faces: North

    • Other Structures: Livable

    • Architectural Style: Ranch / One Story / Split Level

    • Garage Spaces: 1

    • Attached Garage: Yes

    • Garage: Yes

    • Living Area: 1536

    • Water Source: Public

    • Subdivision Name: COLLINWOOD HEIGHTS 4

Private inquiry
Talk to the advisor on this listing.
Floor plans, HOA docs, off-market comparables, scheduling a private showing — one message, direct to the local specialist.

More like this

For Sale
$300,000
Townhouse
3 bds · 2 ba · 1,632 sqft
VICTORIA WOODS,Victoria Woods, West Palm Beach
5166 SE White Oleander # 5166, West Palm Beach FL 33415
For Sale
$260,000
Condo/Co-op
2 bds · 2 ba · 1,303 sqft
ARBOURS OF THE PALM BEACHE,The Arbours of The P, West Palm Beach
2641 Gately Drive W # 906, West Palm Beach FL 33415
For Sale
$399,000
House
3 bds · 1 ba · 912 sqft
BELVEDERE HEIGHTS, West Palm Beach
2032 Worthington Road, West Palm Beach FL 33409
New
For Sale
$287,000
Townhouse
2 bds · 2 ba · 1,162 sqft
SOCIETY HILL CANNONGATE, West Palm Beach
5508 Cannon Way # C, West Palm Beach FL 33415
New
For Sale
$394,900
House
3 bds · 2 ba · 1,215 sqft
SUMMIT PINES UNIT 1, West Palm Beach
1323 Summit Run Circle, West Palm Beach FL 33415
New
For Sale
$320,000
House
3 bds · 2 ba · 1,253 sqft
VICTORIA WOODS 1, West Palm Beach
5722 DEWBERRY Way, West Palm Beach FL 33415
+$100K
For Sale
$349,000
House
3 bds · 2 ba · 1,092 sqft
ROYAL PALM ESTATES 3, West Palm Beach
5793 Kumquat Road, West Palm Beach FL 33413
New
For Sale
$400,000
House
3 bds · 2 ba · 1,050 sqft
ROYAL PALM ESTATES 3, West Palm Beach
5802 Orange Road, West Palm Beach FL 33413

Market around this address

Live counts in the same area.
View all

The multiple listing information is provided by the Miami Association of REALTORS® from a copyrighted compilation of listings. The compilation of listings and each individual listing are ©2026-present Miami Association of REALTORS®. All Rights Reserved. The information provided is for consumers' personal, noncommercial use and may not be used for any purpose other than to identify prospective properties consumers may be interested in purchasing. All properties are subject to prior sale or withdrawal. All information provided is deemed reliable but is not guaranteed accurate, and should be independently verified. Listing courtesy of: RE/MAX Direct