Vender tu casa
Valoración gratuita de tu hogar
Contacto
Cuéntenos sobre sus necesidades
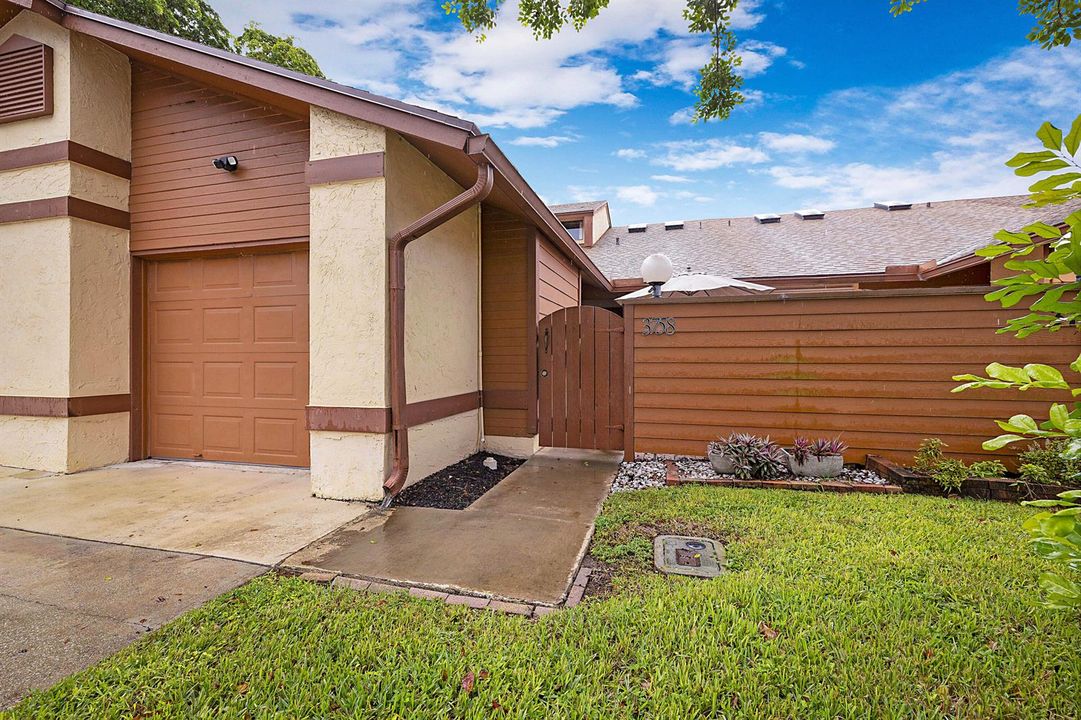
3758 BLUE RIDGE Road, West Palm Beach FL 33406

Adosados En Venta
$325,000

BTC: 3.91311677

ETH: 130.00000000

4 días
2 camas
2 baños
1,536 sqft

Visión general

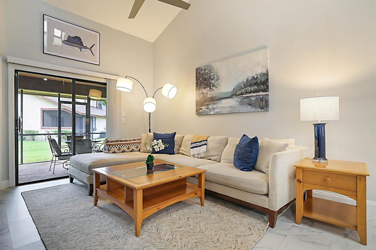
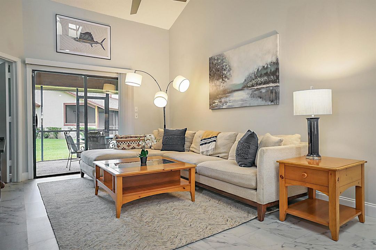
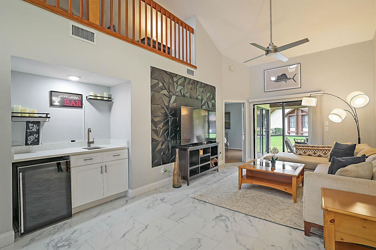
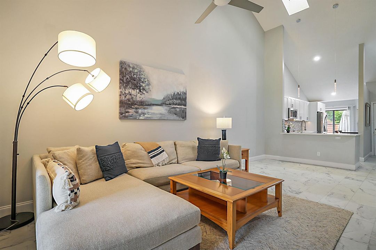
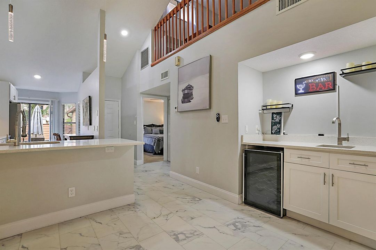
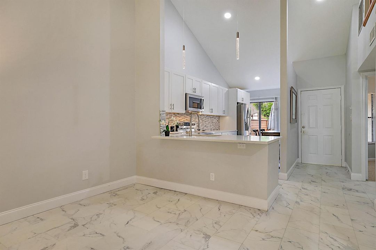
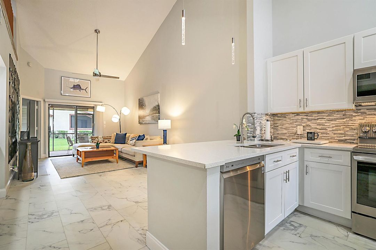
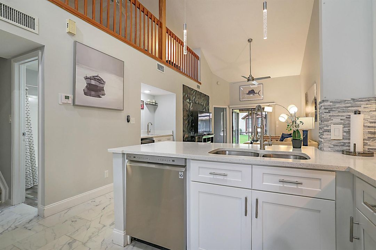
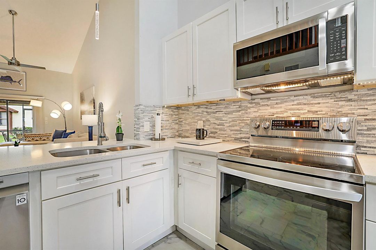
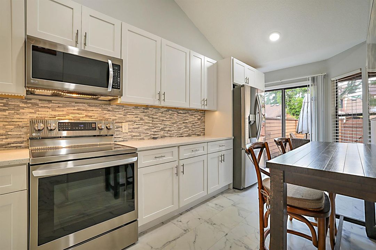
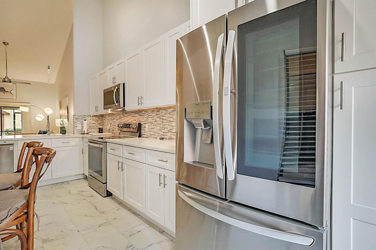
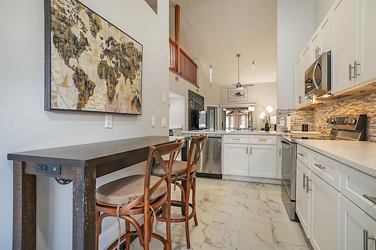
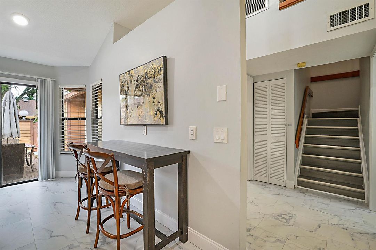
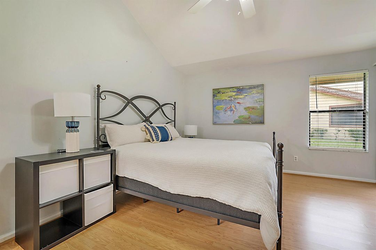
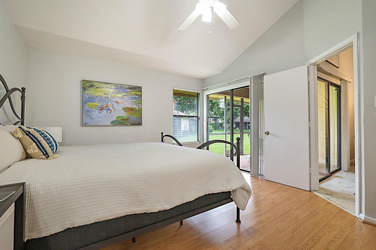
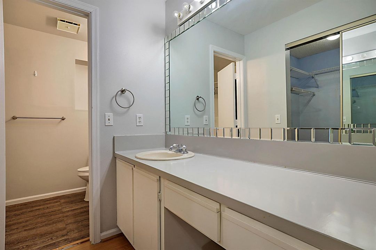
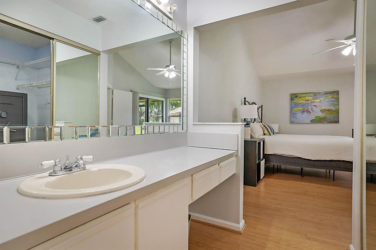
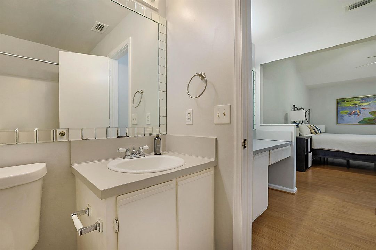
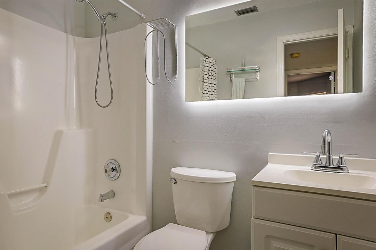
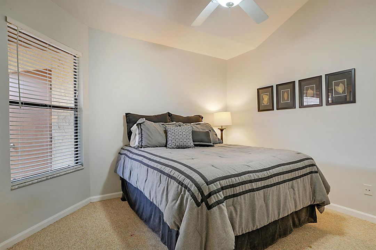
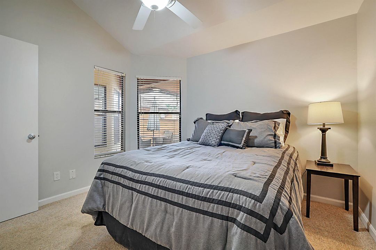
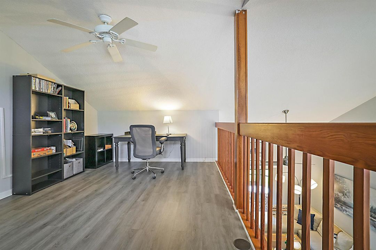
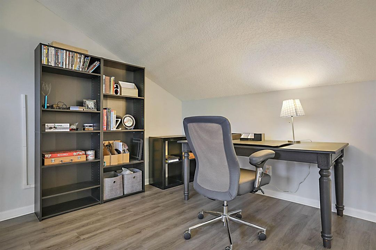
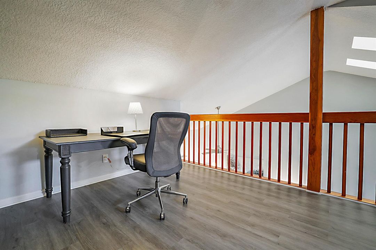
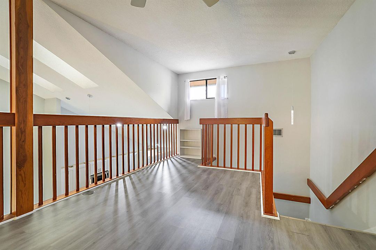
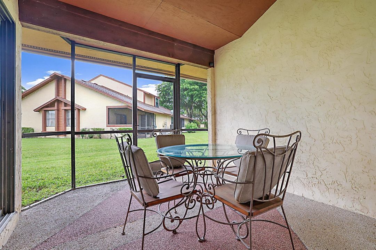
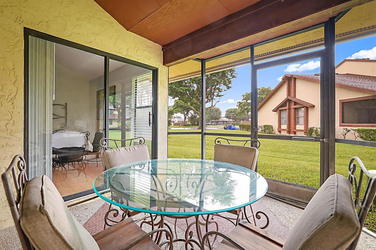
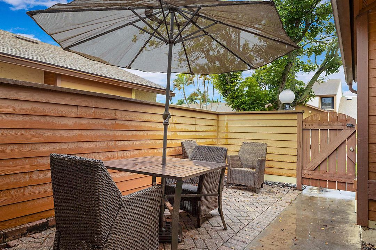
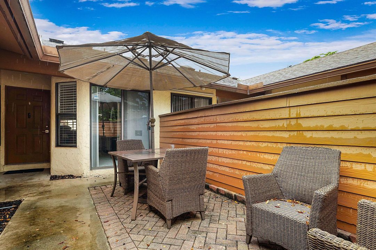
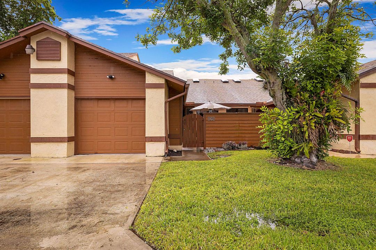
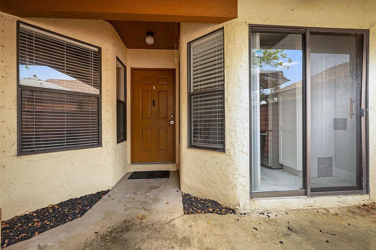
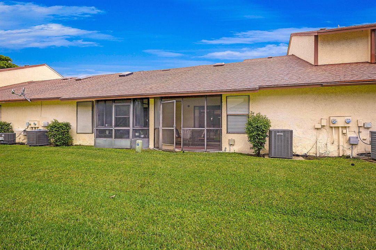
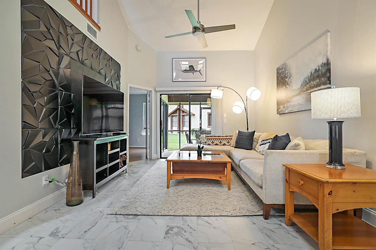
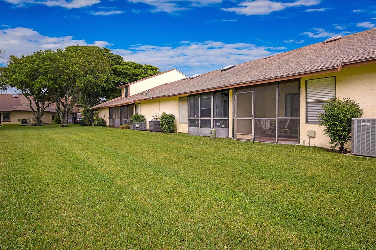
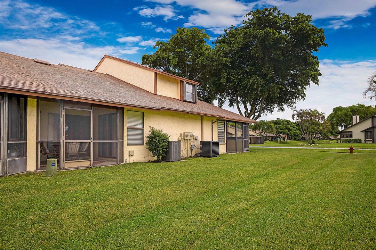
Welcome to 3758 Blue Ridge Road — a spacious and light-filled 2-bedroom, 2-bath townhome with a versatile loft and one-car garage in a convenient West Palm Beach location. Roof and exterior insurance included! Step inside to soaring volume ceilings, abundant natural light and an open, inviting floor plan that feels larger than expected. The split-bedroom layout offers privacy, while the upstairs loft provides valuable additional space perfect for a home office, den, fitness area or guest retreat. Enjoy Florida living from both the welcoming front porch and the screened rear patio — an ideal spot for morning coffee, outdoor dining or simply relaxing at the end of the day. Additional highlights include tile flooring, skylights, interior laundry, generous storage and an attached one-car garage. With 1,336 square feet of living space and a flexible layout, this home offers an excellent combination of comfort, functionality and value. Conveniently located near shopping, dining and major roadways, with easy access throughout Palm Beach County. Whether you're searching for a full-time residence, seasonal getaway or investment opportunity, 3758 Blue Ridge Road deserves to be on your list. Schedule your private showing today and come see everything this home has to offer.
Ubicación

Detalles

Tipo:
Residential
Estacionamiento:
1 Space / Driveway / Parking Garage
Año de construcción:
1984
Lote:
0.04 Hectáreas
Calefacción:
Central
precio por sq. medidor:
$212
Enfriamiento:
Attic Fan / Ceiling Fan(s) / Central Air / Electric
HOA:
$325

Valuation

Our model vs. what's actually selling nearby.
Estimate
$315,000
$218K – $349K
Confidence Low
List vs. estimate
$10K above estimate
List $325,000 · +3.2%
Our model says this listing is priced above recent comparable activity. Room to negotiate.
Price per sq ft
$211
-12.1% vs. city median $240
Based on
59 MLS comparables
+ 19 public-records sales within 0.5 mi
Median actual sale: $310K
Median of recent comparable listings. Sold comps use closing price, active listings use list price.

Destacados

Annual tax
$3,611
2025
HOA
$325/mo
Pool
Community
View
Other, Other Water View
Garage
1 car garage
Pets
Allowed
Más hechos y características
  • Piso

    • Carpet

    • Ceramic Floor

    • Tile

    • Wood

    Calefacción

    • Central

    Enfriamiento

    • Attic Fan

    • Ceiling Fan(s)

    • Central Air

    • Electric

    Accesorios

    • Dishwasher

    • Disposal

    • Dryer

    • Ice Maker

    • Microwave

    • Electric Range

    • Refrigerator

    • Washer

    Otras características interiores

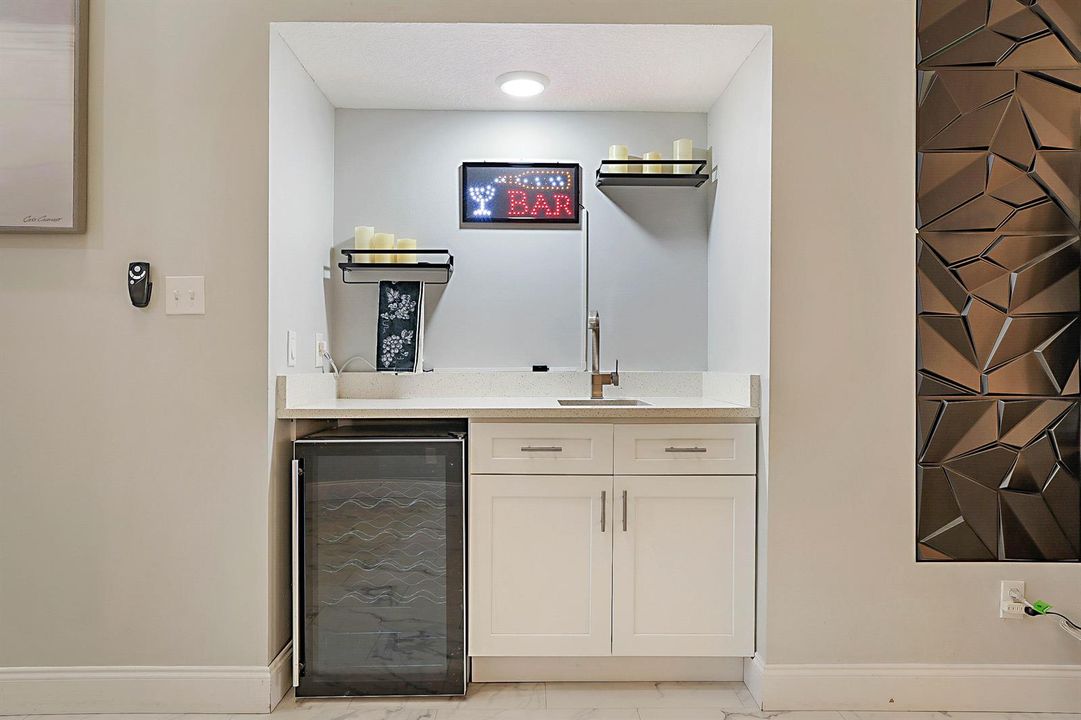
    • Bar

    • Entrance Foyer

    • Pantry

    • Skylight

    • Vaulted Ceiling(s)

    • Volume Ceilings

    • Wet Bar

    • Loft

    • Utility Room

    • Utility Room/Laundry

    Dormitorios y baños

    • Dormitorios: 2

    • Baños completos: 2

  • Estacionamiento

    • 1 Space

    • Driveway

    • Parking Garage

    Propiedad

    • Pisos: 2

    • Piscina Privada: Si

    Lote

    • Lote: 0.04 Hectáreas

    Otra Información de Propiedad

    • Número de Parcela: 00434407200000052

    • Zonificación: RM

  • Tipo y estilo

    • Tipo de propiedad: Residential

    • Subtipo de propiedad: Townhouse

  • Utilidad

    • No Utilities

    • None

  • Otra información financiera

    • HOA: $325

    • Frecuencia HOA: Monthly

    • Importe anual de impuestos: $3,611

  • Detalles de la fuente

    • MLS ID: B26076602

    Otros hechos

    • Materiales de construcción: CBS Construction / Stucco

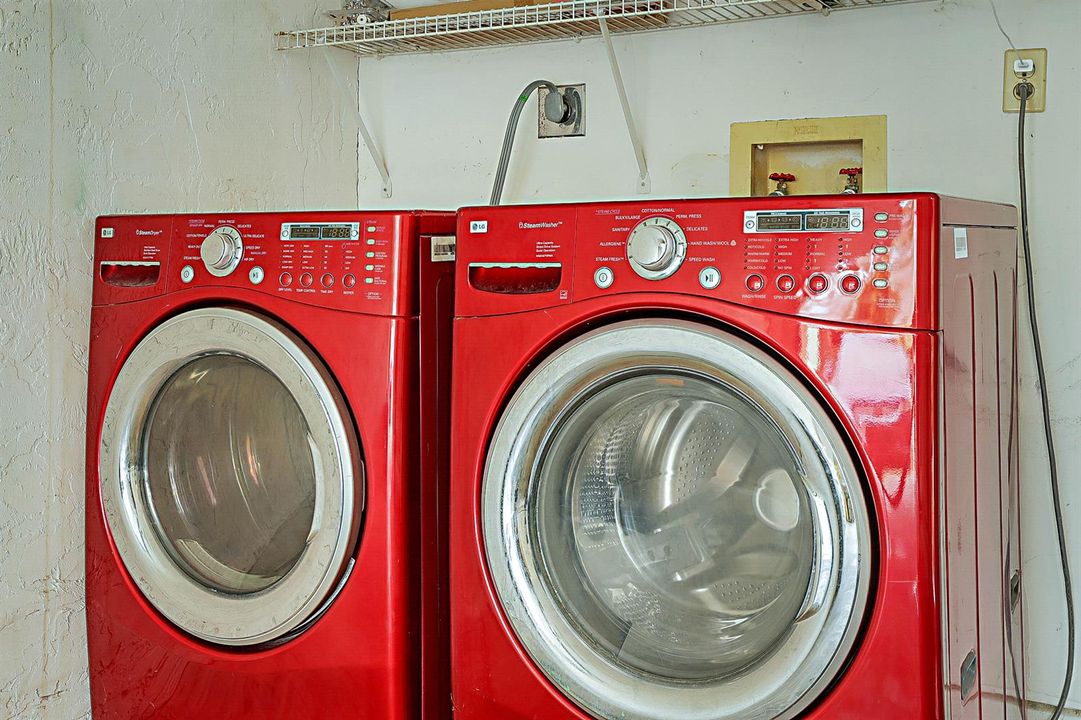
    • Características de lavandería: Laundry Room / Utility Room/Laundry / Washer Hookup

    • Características del lote: Less Than 1/4 Acre Lot / Less Than 1 Acre

    • Características del patio y el porche: Patio

    • Características de la piscina: Community

    • Características de la ventana: Skylight(s) / Skylight

    • Caras de dirección: North

    • Otras estructuras: Livable

    • Estilo arquitectónico: Ranch / One Story / Split Level

    • Espacios de garaje: 1

    • Garaje adjunto: Si

    • Garaje: Si

    • Salón: 1536

    • Fuente de agua: Public

    • Nombre de subdivisión: COLLINWOOD HEIGHTS 4

Consulta privada
Habla con el asesor de este inmueble.
Planos, documentos del HOA, comparables off-market, agendar una visita privada — un solo mensaje directo al especialista local.

Más como esta

605 Riverside Dr, Green Acres FL 33463
+$5K
En Venta
$265,000
Adosados
3 camas · 2 baños · 1,260 sqft
CANALAKE REPLAT, Green Acres
605 Riverside Dr, Green Acres FL 33463
Nuevo
En Venta
$314,900
Adosados
2 camas · 2 baños · 1,232 sqft
LAKEWOOD, Palm Springs
126 LAKE ARBOR Drive, Palm Springs FL 33461
Nuevo
En Venta
$398,000
Casa
3 camas · 2 baños · 1,253 sqft
VICTORIA WOODS 2, West Palm Beach
5688 Dewberry Way, West Palm Beach FL 33415
Nuevo
En Venta
$340,000
Adosados
2 camas · 2 baños · 1,096 sqft
COLLINWOOD HEIGHTS 4,Timberline Lakes, West Palm Beach
3804 Collinwood Lane, West Palm Beach FL 33406
Nuevo
En Venta
$350,000
Casa
3 camas · 2 baños · 1,621 sqft
PHEASANT RUN,Pheasant Run, West Palm Beach
105 Plumage Lane, West Palm Beach FL 33415
Nuevo
En Venta
$265,000
Adosados
2 camas · 2 baños · 1,232 sqft
LAKEWOOD, Palm Springs
322 Lake Arbor Drive, Palm Springs FL 33461
Nuevo
En Venta
$399,000
Casa
3 camas · 1 baños · 900 sqft
FOREST HILL VILLAGE, West Palm Beach
5678 Cinnamon Drive, West Palm Beach FL 33415
Nuevo
En Venta
$279,999
Casa
2 camas · 1 baños · 840 sqft
LAKE WORTH TOWN OF, Boynton Beach
618 N D St, Boynton Beach FL 33460

Mercado cerca de esta dirección

Conteos en vivo en la misma zona.
Ver todo

The multiple listing information is provided by the Miami Association of REALTORS® from a copyrighted compilation of listings. The compilation of listings and each individual listing are ©2026-present Miami Association of REALTORS®. All Rights Reserved. The information provided is for consumers' personal, noncommercial use and may not be used for any purpose other than to identify prospective properties consumers may be interested in purchasing. All properties are subject to prior sale or withdrawal. All information provided is deemed reliable but is not guaranteed accurate, and should be independently verified. Listing courtesy of: RE/MAX Direct