Vender tu casa
Valoración gratuita de tu hogar
Contacto
Cuéntenos sobre sus necesidades
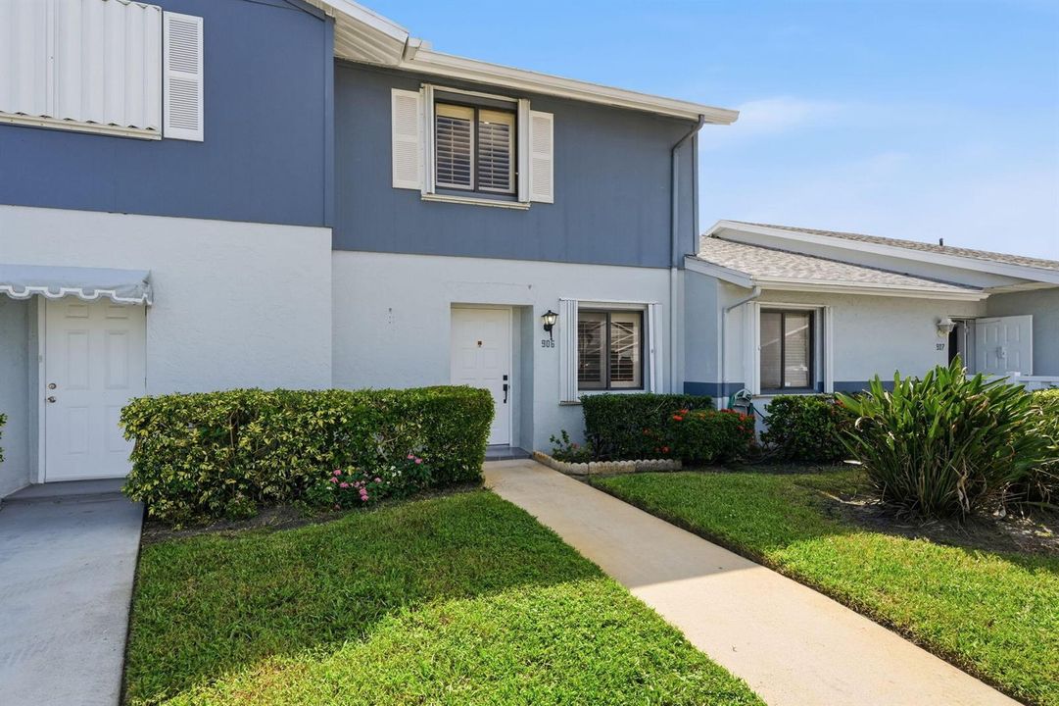
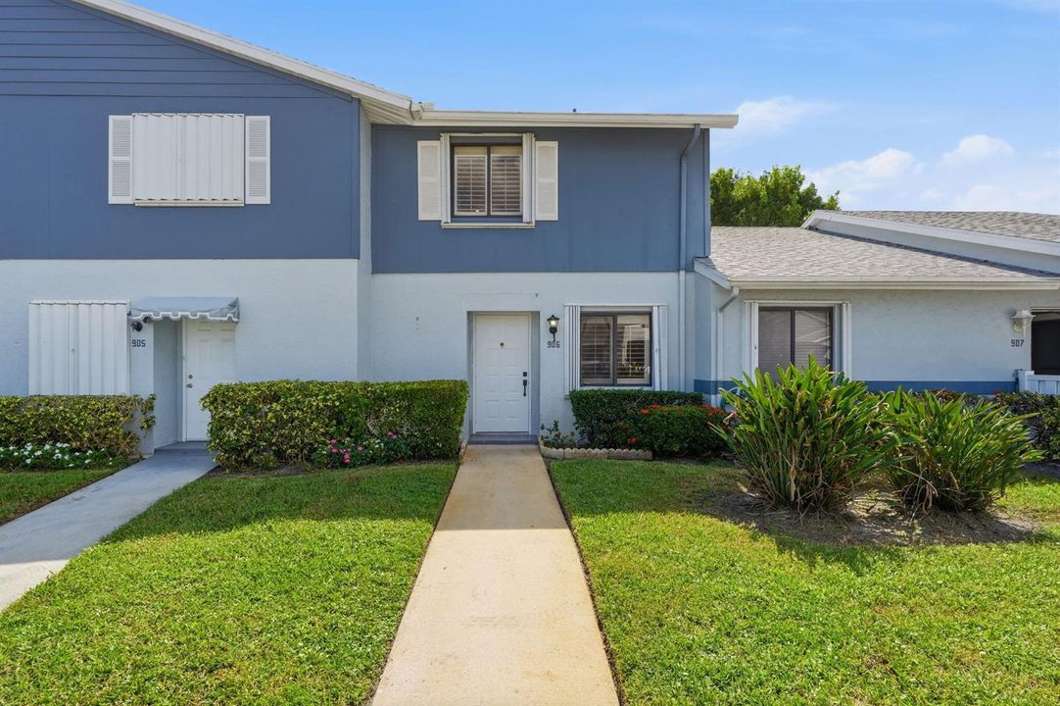
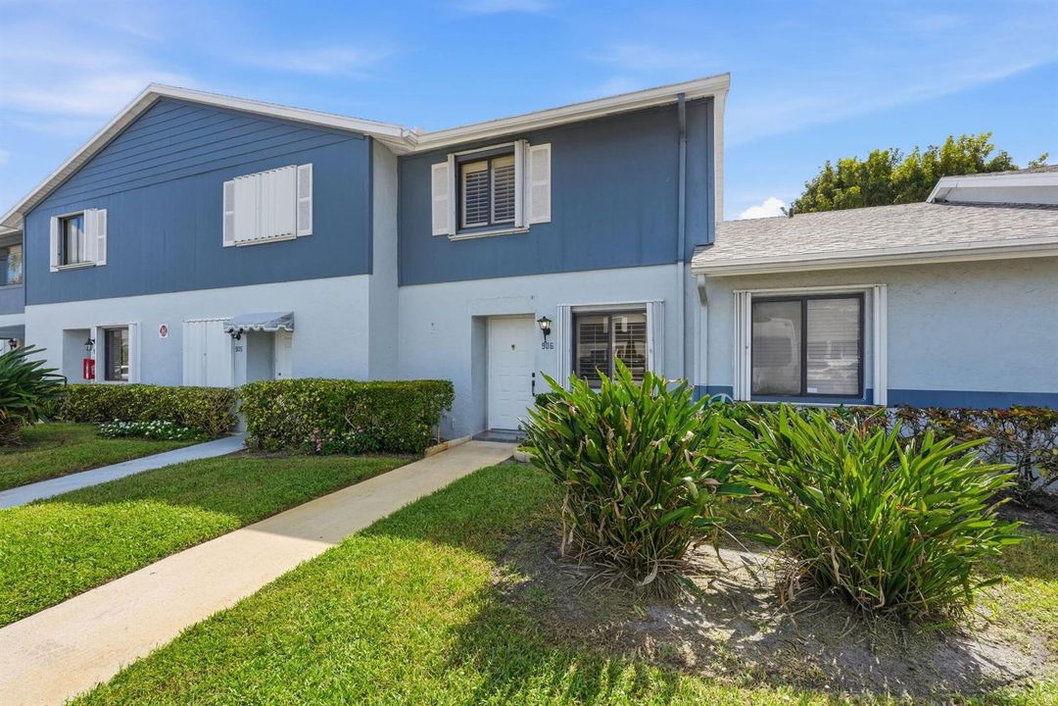
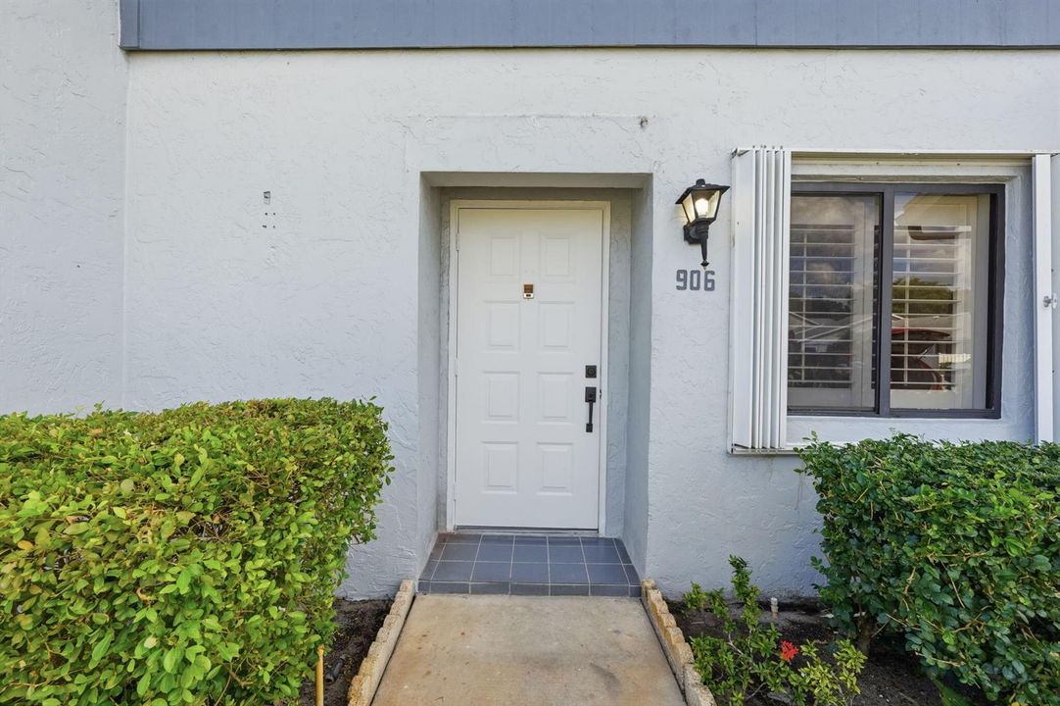
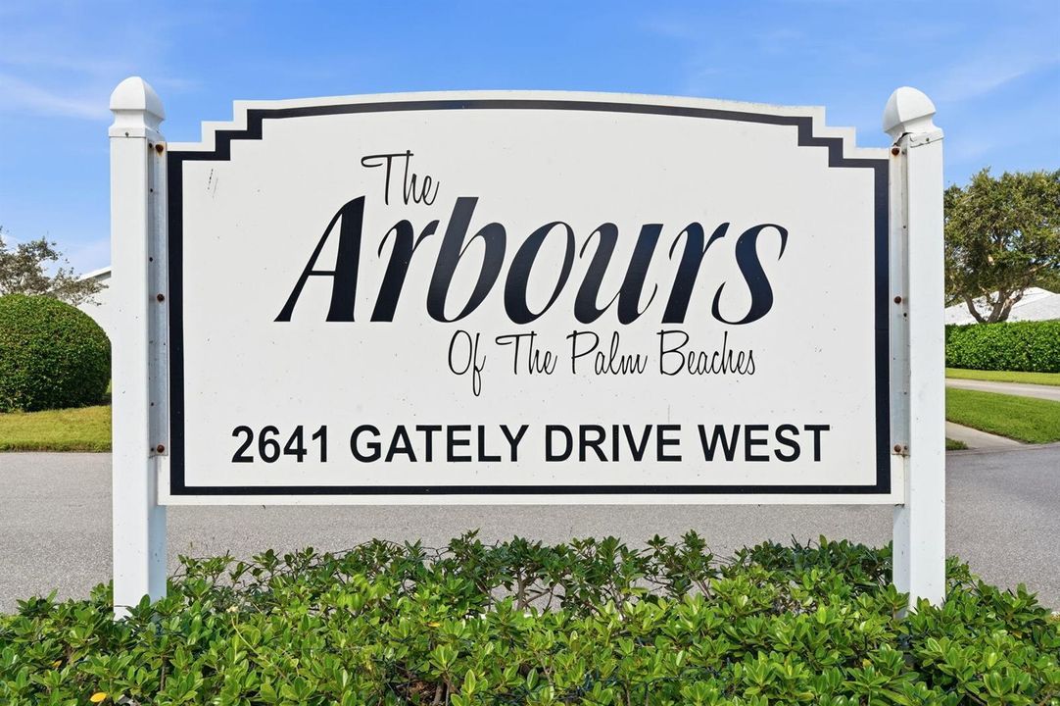
2641 Gately Drive W # 906, West Palm Beach FL 33415

Condo / Coop En Venta
$260,000

BTC: 3.19567355

ETH: 106.90789474

Nuevo
2 camas
2 baños
1,303 sqft

Visión general

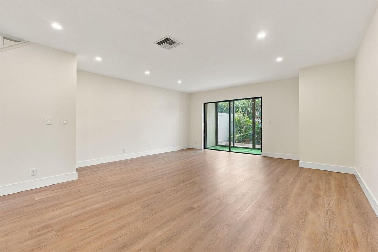
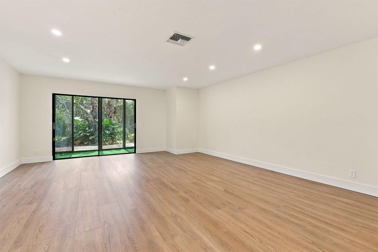
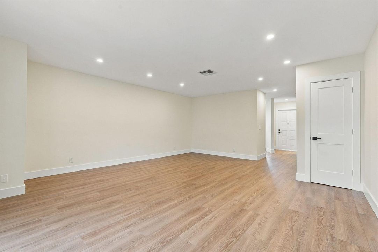
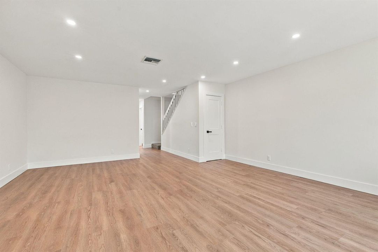
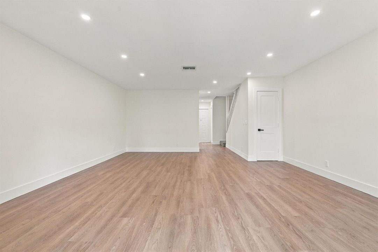
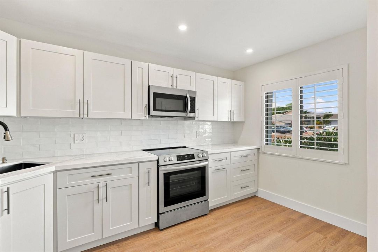
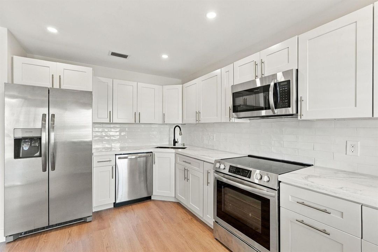
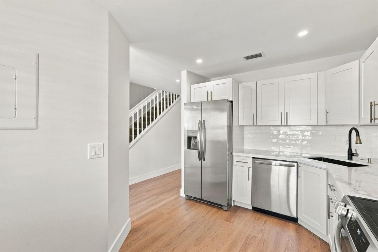
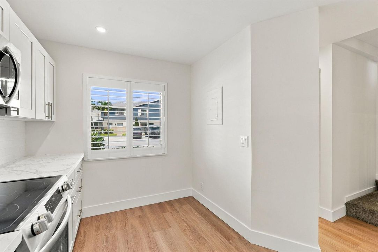
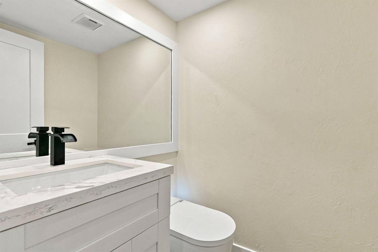
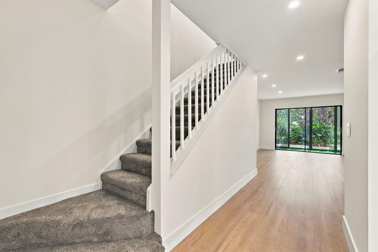
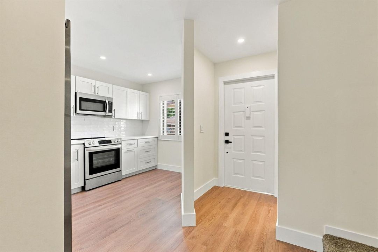
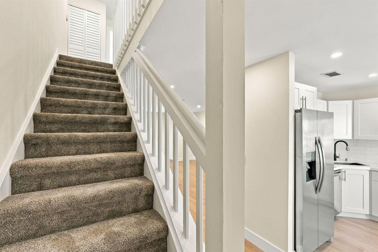
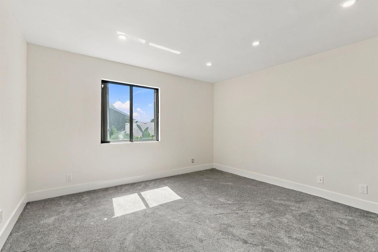
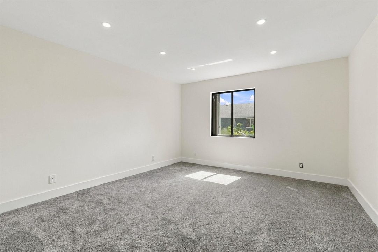
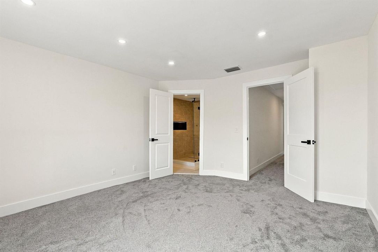
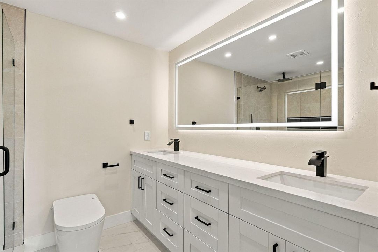
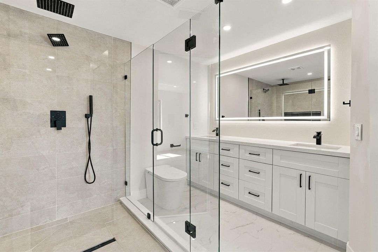
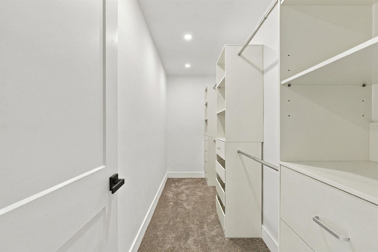
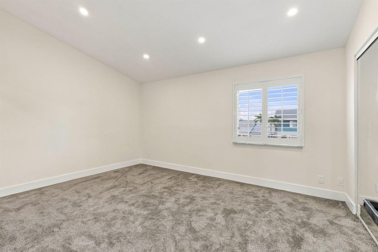
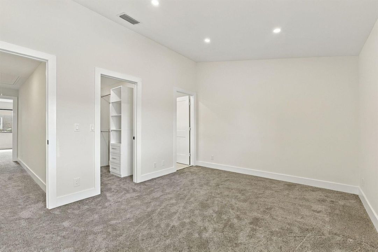
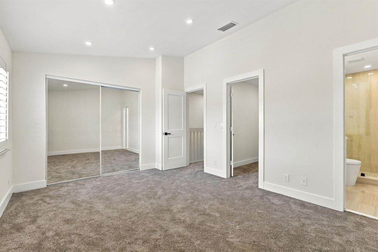
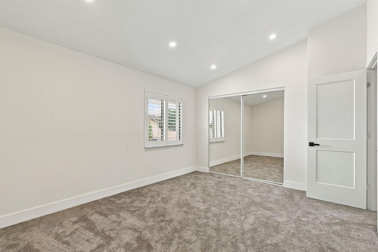
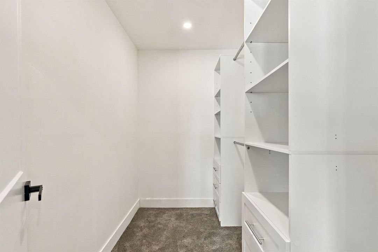
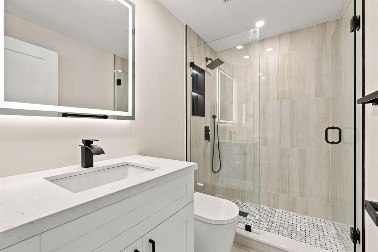
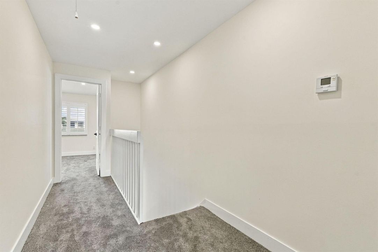
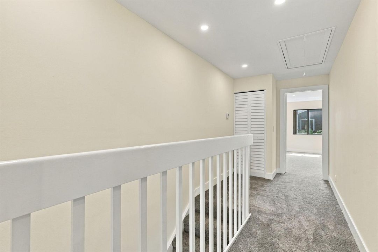
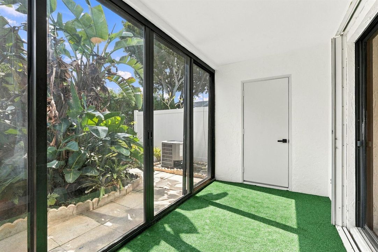
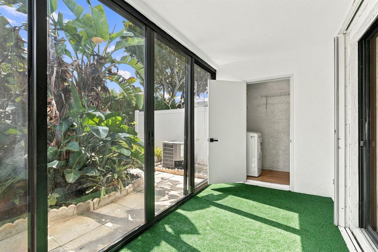
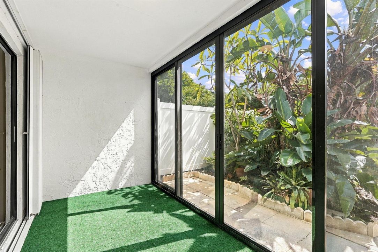
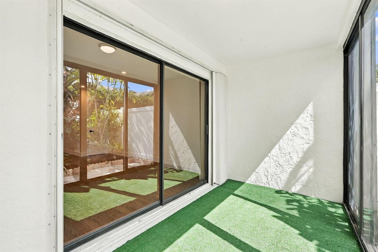
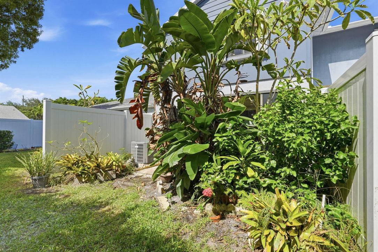
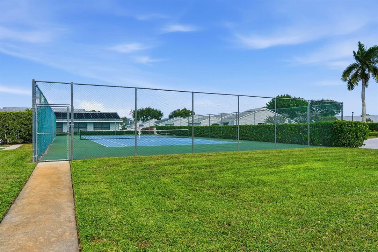
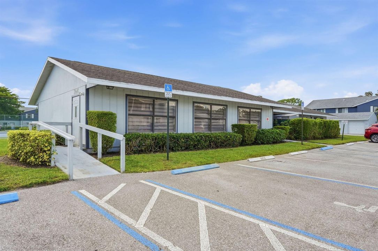
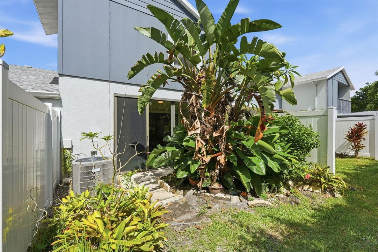
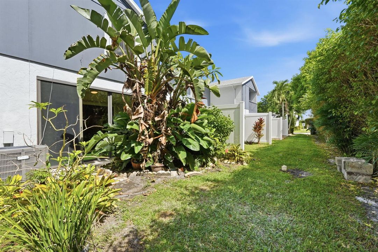
Welcome to a fully reimagined townhome where every detail has been thoughtfully elevated. Step inside and experience a residence that has been completely transformed—nothing overlooked, everything renewed. Downstairs, rich new laminate flooring flows seamlessly throughout, creating a clean, modern foundation. The private patio has been refreshed with new turf, offering a low-maintenance outdoor retreat perfect for morning coffee or quiet evenings. Upstairs, plush new carpeting carries a 25-year warranty, adding lasting comfort underfoot. Both bathrooms have been entirely rebuilt with contemporary finishes, featuring smart toilets and elegant glass walk-in showers that bring spa-like serenity into daily life. Generously sized walk-in closets in each bedroom provide exceptional storage and organization. The heart of the home—a brand-new kitchen—showcases granite countertops, a stylish new backsplash, custom cabinets, and a full suite of new appliances backed by a two-year warranty. This meticulously maintained 55+ community offers peace of mind with professionally managed grounds, along with a clubhouse, sparkling pool, and tennis courts for an active, connected lifestyle. The location is equally compelling: minutes from grocery stores, gyms, and shopping, with effortless access to I-95 and the Turnpike. Downtown West Palm Beach and the beach are just a short 10-15 minute drive away. Here, refined design meets practical value—a rare combination of luxury finishes and thoughtful living in a desirable setting. This is more than a home; it's a carefully considered next chapter. Schedule your private showing today and experience it for yourself.
Ubicación

Detalles

Tipo:
Residential
Estacionamiento:
Assigned / Guest
Año de construcción:
1987
Lote:
Sin datos
Calefacción:
Central
precio por sq. medidor:
$200
Enfriamiento:
Central Air
HOA:
$532

Valuation

Our model vs. what's actually selling nearby.
Estimate
$199,900
$138K – $259K
Confidence Low
List vs. estimate
$60K above estimate
List $260,000 · +30.1%
Our model says this listing is priced above recent comparable activity. Room to negotiate.
Price per sq ft
$199
+2.7% vs. city median $194
Based on
59 MLS comparables
+ 30 public-records sales within 0.5 mi
Median actual sale: $184K
Median of recent comparable listings. Sold comps use closing price, active listings use list price.

Destacados

Annual tax
$675
2025
HOA
$532/mo
Pool
Community
View
Garden
Parking
2 spaces
Pets
Allowed
Más hechos y características
  • Piso

    • Carpet

    Calefacción

    • Central

    Enfriamiento

    • Central Air

    Accesorios

    • Electric Water Heater

    • Disposal

    • Dryer

    • Microwave

    • Electric Range

    • Refrigerator

    • Self Cleaning Oven

    • Wall Oven

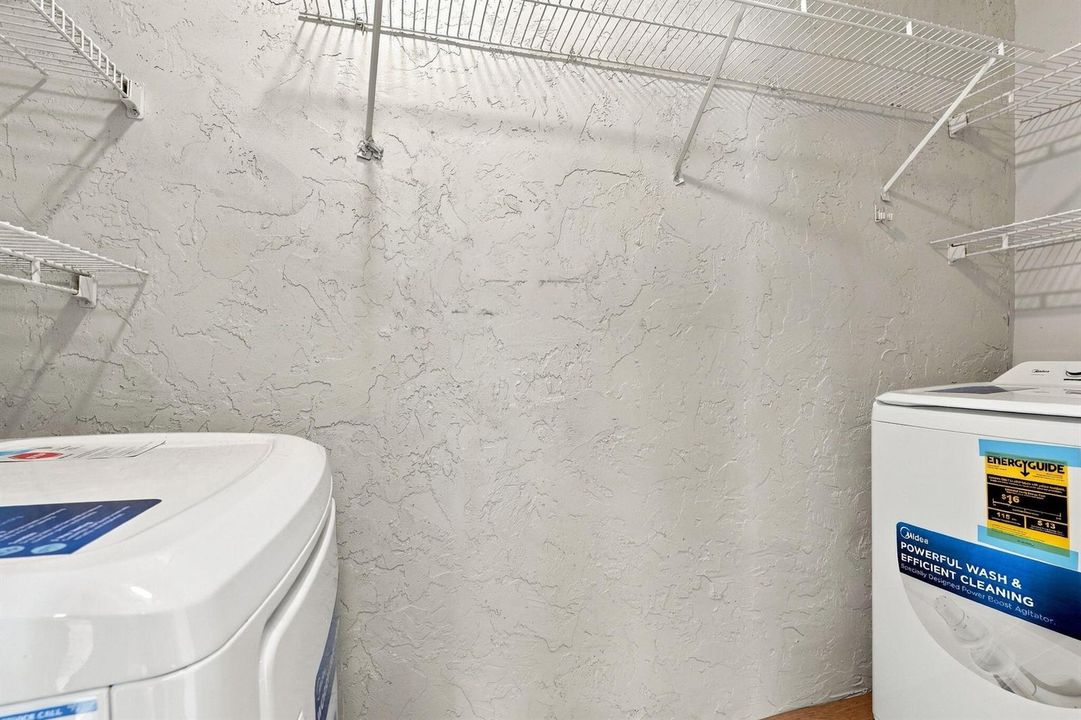
    • Washer

    Otras características interiores

    • Custom Mirrors

    • Split Bedroom

    • Walk-In Closet(s)

    • Storage

    Dormitorios y baños

    • Dormitorios: 2

    • Baños: 1

    • Baños completos: 2

  • Estacionamiento

    • Assigned

    • Guest

    Propiedad

    • Pisos: 2

    • Piscina Privada: Si

    • Características Exteriores: None

    Otra Información de Propiedad

    • Número de Parcela: 00424414610000906

    • Zonificación: RH

  • Tipo y estilo

    • Tipo de propiedad: Residential

    • Subtipo de propiedad: Condominium

  • Utilidad

    • No Utilities

    • None

  • Otra información financiera

    • HOA: $532

    • Frecuencia HOA: Monthly

    • Importe anual de impuestos: $675

  • Detalles de la fuente

    • MLS ID: B26088540

    Otros hechos

    • Materiales de construcción: CBS Construction

    • Características del lote: No Bldg Included

    • Características del patio y el porche: Patio

    • Características de la piscina: Community

    • Características de la ventana: Partial Accordian Shutters / Electric Shutters / Hurricane Shutters / Plantation Shutters

    • Caras de dirección: North

    • Otras estructuras: Livable / None / Utility Room Outside

    • Estilo arquitectónico: Two Story / Modern/Contemporary

    • Salón: 1303

    • Fuente de agua: Public

    • Nombre de subdivisión: ARBOURS OF THE PALM BEACHE,The Arbours of The P

Consulta privada
Habla con el asesor de este inmueble.
Planos, documentos del HOA, comparables off-market, agendar una visita privada — un solo mensaje directo al especialista local.

Más como esta

En Venta
$300,000
Adosados
3 camas · 2 baños · 1,632 sqft
VICTORIA WOODS,Victoria Woods, West Palm Beach
5166 SE White Oleander # 5166, West Palm Beach FL 33415
En Venta
$280,000
Adosados
2 camas · 2 baños · 1,252 sqft
PINES 2, Green Acres
2185 White Pine Cir # B, Green Acres FL 33415
En Venta
$225,000
2 camas · 2 baños · 1,014 sqft
CRESTHAVEN CONDO TOWNHOMES,Cresthaven Townhomes, West Palm Beach
2886 Fernley Drive E # 48, West Palm Beach FL 33415
Nuevo
En Venta
$320,000
Casa
3 camas · 2 baños · 1,253 sqft
VICTORIA WOODS 1, West Palm Beach
5722 DEWBERRY Way, West Palm Beach FL 33415
Nuevo
En Venta
$199,900
2 camas · 2 baños · 1,123 sqft
VILLAS OF WILLOW BEND,WILLOW BEND, Lake Worth
3647 Willa Way # A, Lake Worth FL 33467
Nuevo
En Venta
$195,000
Adosados
2 camas · 2 baños · 999 sqft
CRESTHAVEN CONDO TOWNHOMES,Crssthaven Townhouse, West Palm Beach
5780 FERNLEY Drive W # 93, West Palm Beach FL 33415
Nuevo
En Venta
$287,000
Adosados
2 camas · 2 baños · 1,162 sqft
SOCIETY HILL CANNONGATE, West Palm Beach
5508 Cannon Way # C, West Palm Beach FL 33415
Nuevo
En Venta
$280,000
Adosados
2 camas · 2 baños · 1,218 sqft
SOMERSET, West Palm Beach
3838 Victoria Drive, West Palm Beach FL 33406

Mercado cerca de esta dirección

Conteos en vivo en la misma zona.
Ver todo

The multiple listing information is provided by the Miami Association of REALTORS® from a copyrighted compilation of listings. The compilation of listings and each individual listing are ©2026-present Miami Association of REALTORS®. All Rights Reserved. The information provided is for consumers' personal, noncommercial use and may not be used for any purpose other than to identify prospective properties consumers may be interested in purchasing. All properties are subject to prior sale or withdrawal. All information provided is deemed reliable but is not guaranteed accurate, and should be independently verified. Listing courtesy of: LoKation