Sell Your Home
Get a free home valuation
Contact
Tell us about your needs
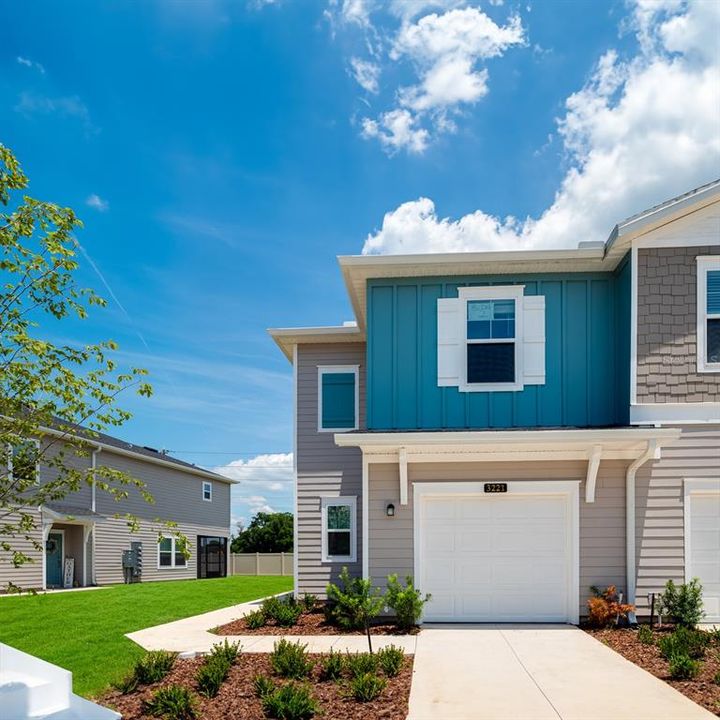
3804 SE 36TH LANE

Townhouse For Sale
$231,240

BTC: 2.78602410

ETH: 95.08223684

New
3 bds
2 ba
1,782 sqft

Overview

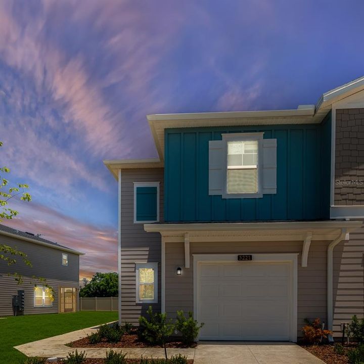
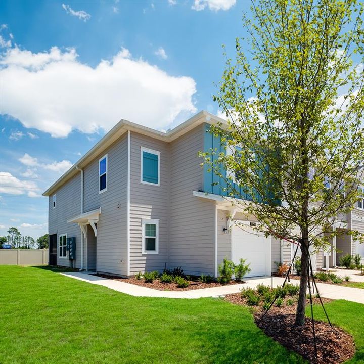
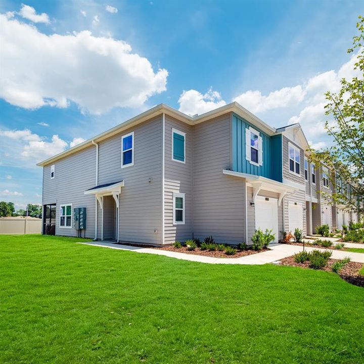
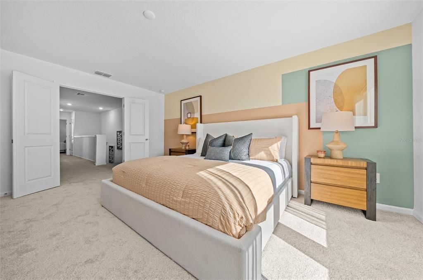
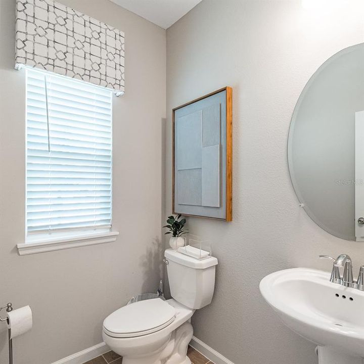
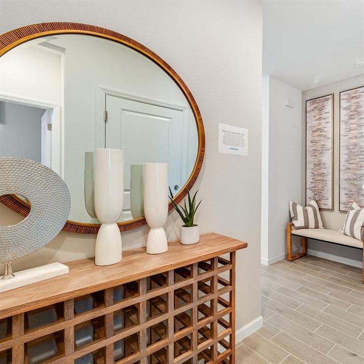
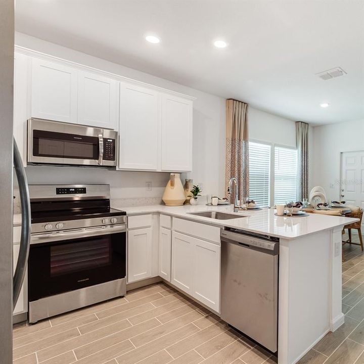
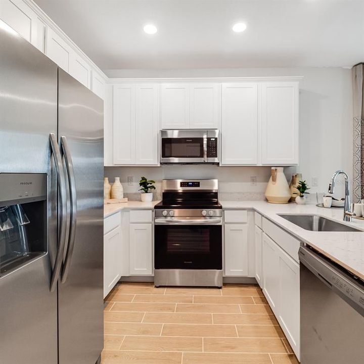
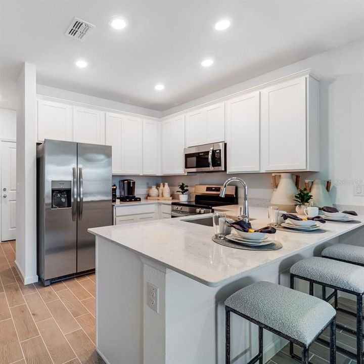
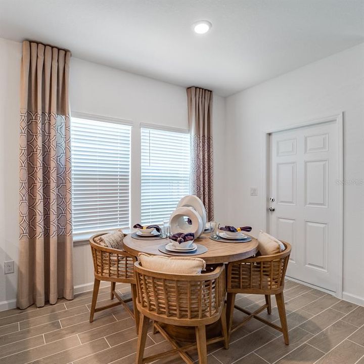
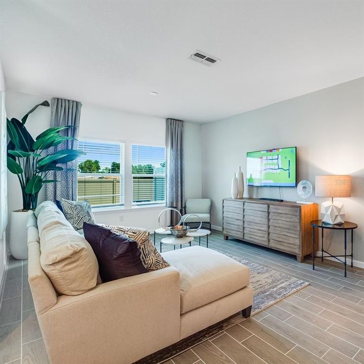
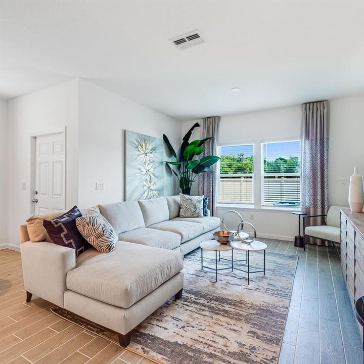
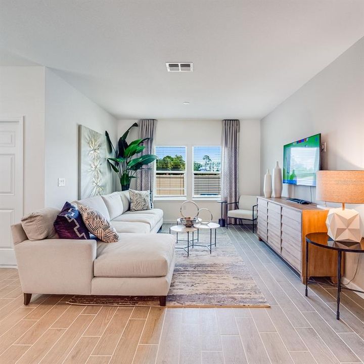
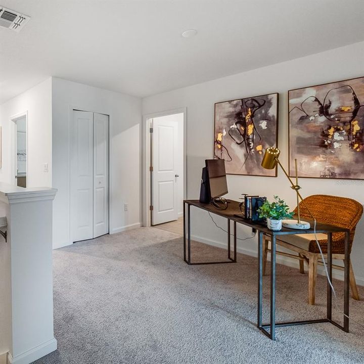
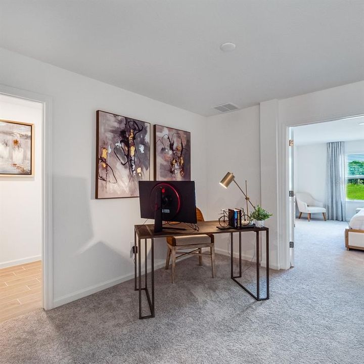
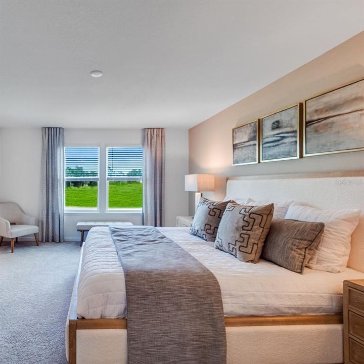
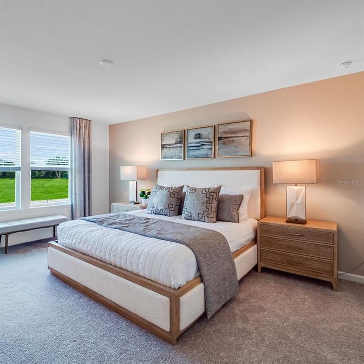
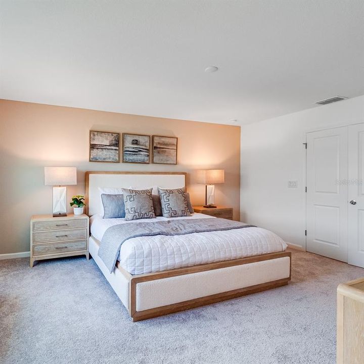
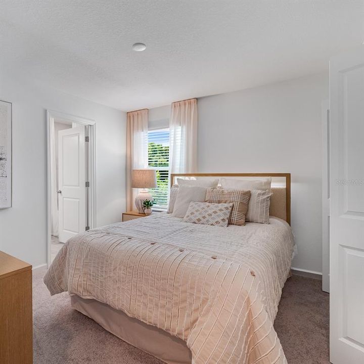
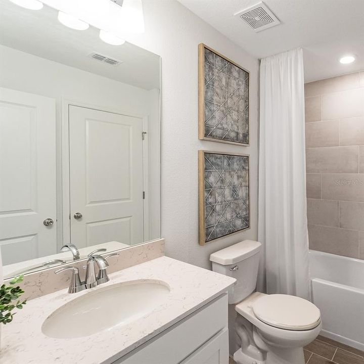
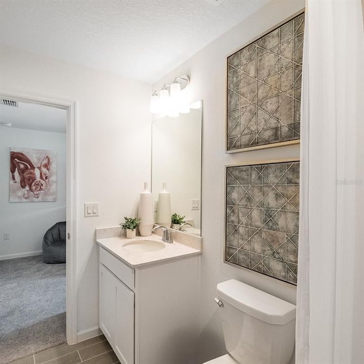
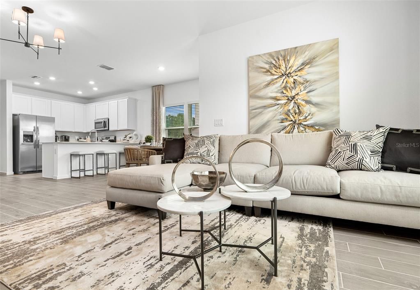
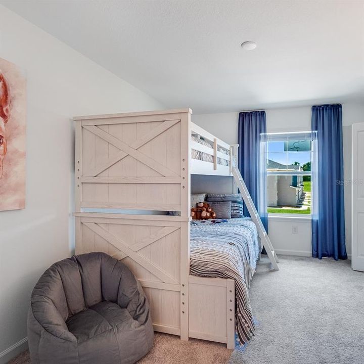
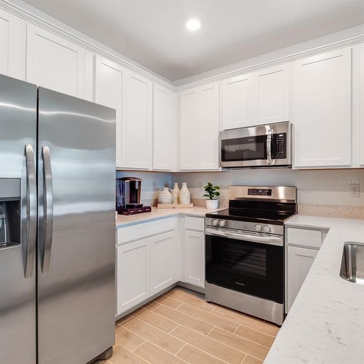
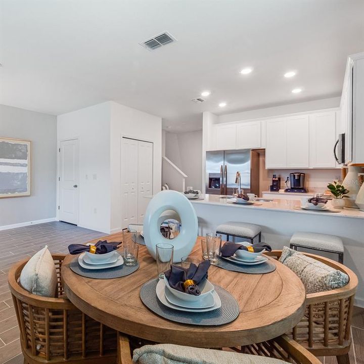
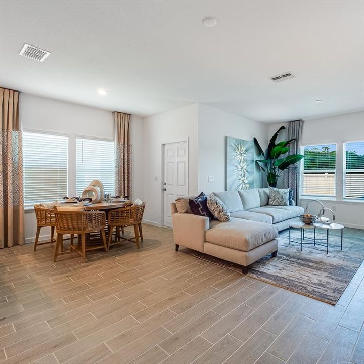
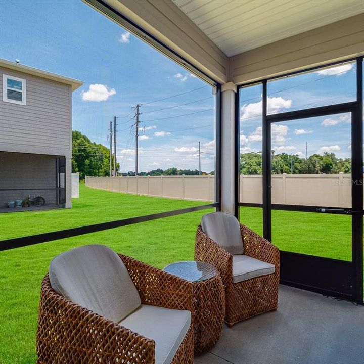
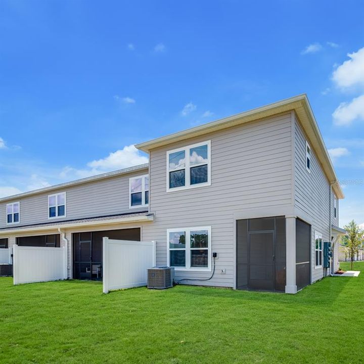
The first level of this two-story townhome features an open-concept design, allowing seamless transition between the living room, kitchen and dining room. A covered lanai offers convenient indoor-outdoor dining and entertaining, while three bedrooms and a loft occupy the second floor. Rounding out the home is a garage at the front for versatile storage space.

Location

Details

Type:
Residential
Parking:
No Data
Year Built:
2025
Lot:
0.06 Acres
Heating:
Heat Pump
Price/sqft:
$130
Cooling:
Central Air
HOA:
$230

Valuation

Our model vs. what's actually selling nearby.
Estimate
$239,030
$231K – $278K
Confidence Medium
List vs. estimate
$7K below estimate
List $231,240 · -3.3%
Our model says this listing is priced below recent comparable activity. Expect competition.
Price per sq ft
$129
-9.9% vs. city median $143
Based on
13 MLS comparables
Median of recent comparable listings. Sold comps use closing price, active listings use list price.

Highlights

HOA
$230/mo
Maintenance Structure
Pets
Allowed
All facts and features
  • Flooring

    • Carpet

    • Luxury Vinyl

    Heating

    • Heat Pump

    Cooling

    • Central Air

    Appliances

    • Dishwasher

    • Disposal

    • Microwave

    • Range

    Other interior features

    • Walk-In Closet(s)

    Bedrooms and bathrooms

    • Bedrooms: 3

    • Bathrooms: 1

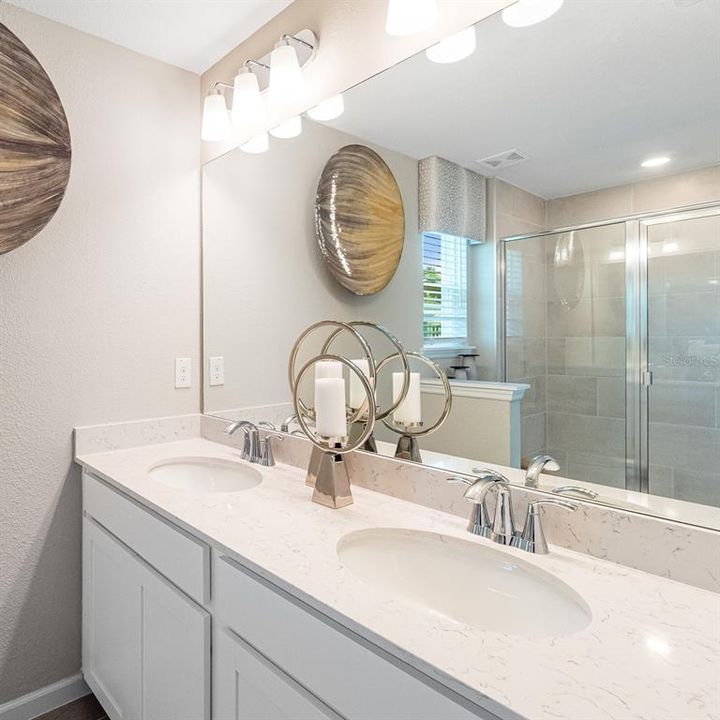
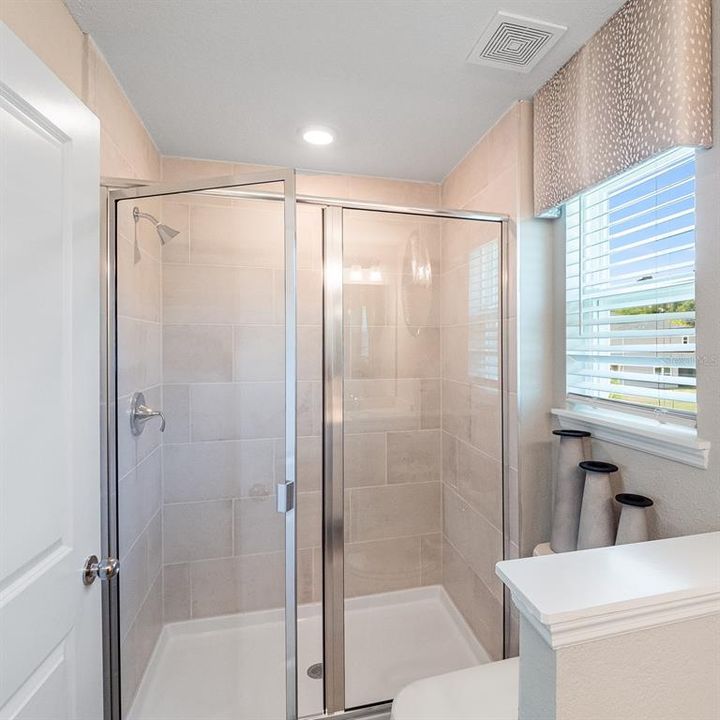
    • Full bathrooms: 2

  • Property

    • Levels: Two

    • Exterior Features: Sliding Doors

    Lot

    • Lot: 0.06 Acres

    Other Property Information

    • Parcel Number: 2974206100

    • Zoning: PUD

  • Type and style

    • Property Type: Residential

    • Property Sub Type: Townhouse

  • Utility

    • Public

  • Other financial information

    • HOA: $230

    • HOA Frequency: Monthly

  • Source details

    • MLS ID: OM734297

    Other facts

    • Construction Materials: Cement Siding / Wood Frame

    • Foundation Details: Slab

    • Laundry Features: Laundry Room

    • Direction Faces: North

    • Attached Garage: Yes

    • Garage: Yes

    • Living Area: 1782

    • Water Source: Public

    • Lot Size Dimensions: 25 x 97

    • Subdivision Name: OAK HAMMOCK PRESERVE

Private inquiry
Talk to the advisor on this listing.
Floor plans, HOA docs, off-market comparables, scheduling a private showing — one message, direct to the local specialist.

More like this

For Sale
$189,900
House
4 bds · 2 ba · 1,332 sqft
FOREST HILLS, Ocala
2831 SE 28TH RD, Ocala FL 34471
For Sale
$289,900
House
3 bds · 2 ba · 1,624 sqft
CEDAR HILLS ADD, OCALA
3704 SE 34TH COURT
New
For Sale
$285,000
House
3 bds · 2 ba · 1,513 sqft
SOUTHWOOD PARK, OCALA
1335 SE 18TH STREET
New
For Sale
$239,000
House
4 bds · 2 ba · 1,300 sqft
OCALA HIGHLANDS CITRUS DRIVE ADD UNIT 2, OCALA
3435 SE 13TH STREET
New
For Sale
$244,000
House
3 bds · 2 ba · 1,006 sqft
SILVER SPGS SHORES UN 18, OCALA
11 DOGWOOD TRAIL COURT
New
For Sale
$250,000
Commercial
0 room(s) · 1,211 sqft
ORANGE VIEW SUB, OCALA
2151 NE 2ND STREET
New
For Sale
$239,997
House
3 bds · 2 ba · 1,006 sqft
SILVER SPGS SHORES UN 24, OCALA
10 WALNUT PLACE
New
For Sale
$219,900
House
3 bds · 2 ba
SILVER SPRINGS SHORES UNIT, Other City - In The State Of Florida
41 dogwood loop, Other City - In The State Of Florida FL 34472

Market around this address

Live counts in the same area.
View all

The multiple listing information is provided by the Stellar MLS from a copyrighted compilation of listings. The compilation of listings and each individual listing are ©2026-present Stellar MLS. All Rights Reserved. The information provided is for consumers' personal, noncommercial use and may not be used for any purpose other than to identify prospective properties consumers may be interested in purchasing. All properties are subject to prior sale or withdrawal. All information provided is deemed reliable but is not guaranteed accurate, and should be independently verified. Listing courtesy of: LENNAR REALTY