Sell Your Home
Get a free home valuation
Contact
Tell us about your needs
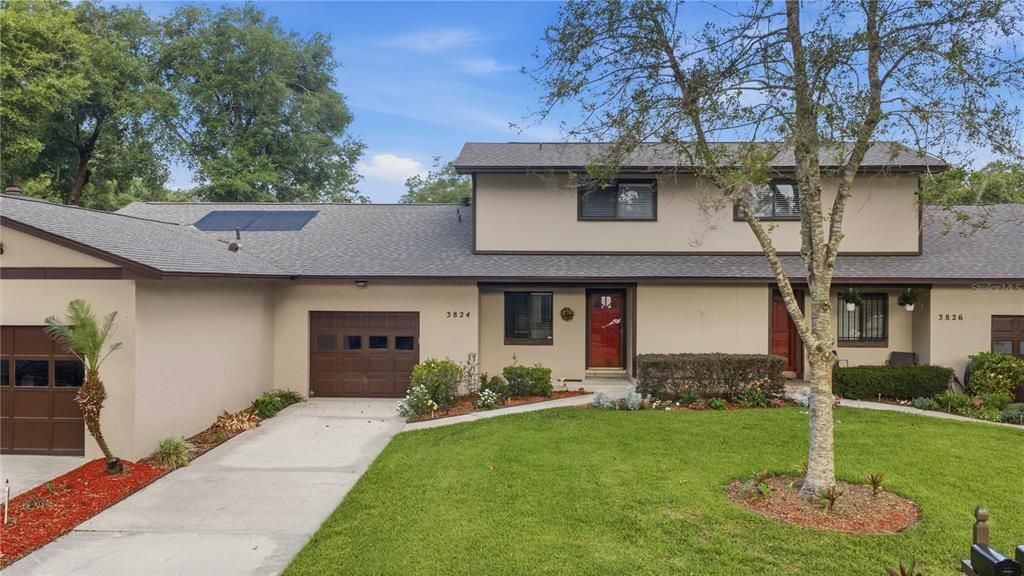
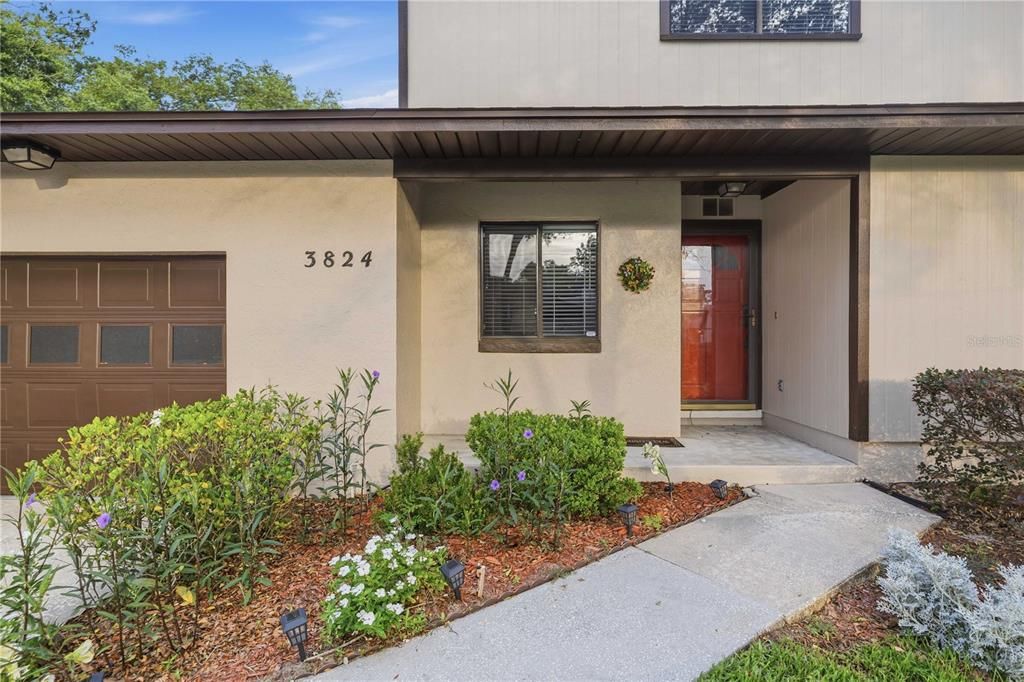
3824 NE 19TH STREET CIRCLE

Townhouse Active With Contract
$209,995

BTC: 3.26713341

ETH: 110.37032754

-$10K (2026/06/25)
45 days
2 bds
2 ba
1,354 sqft

Overview

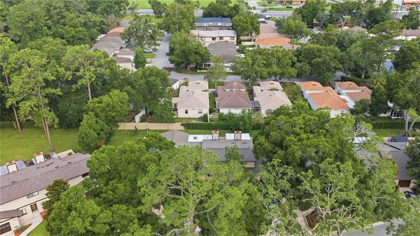
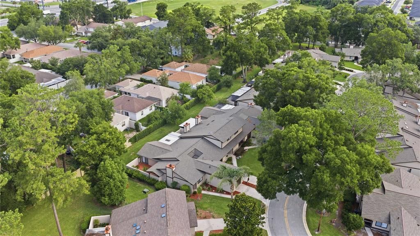
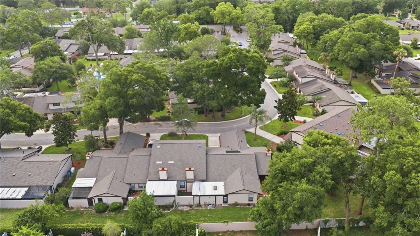
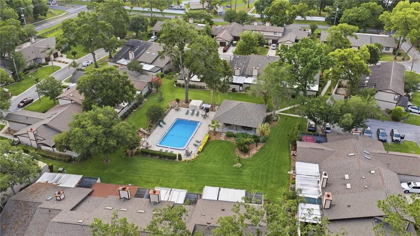
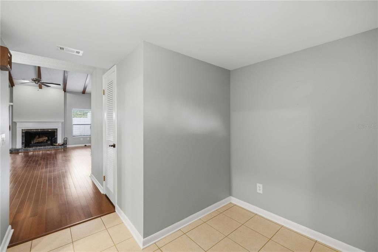
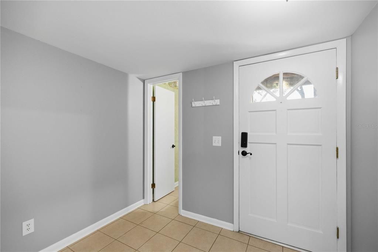
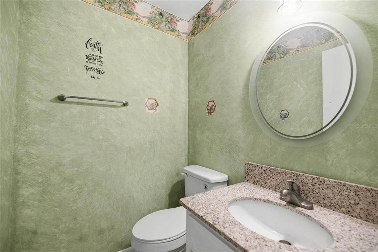
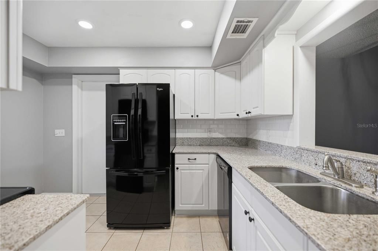
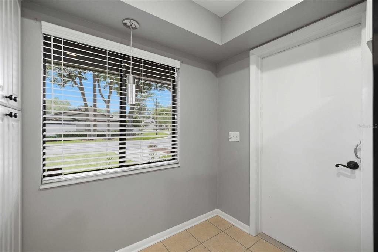
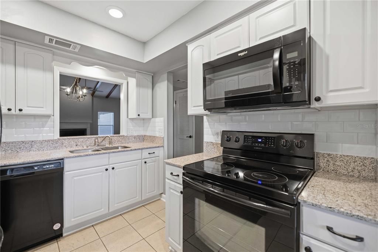
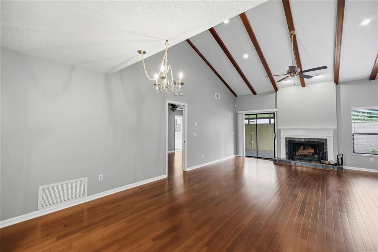
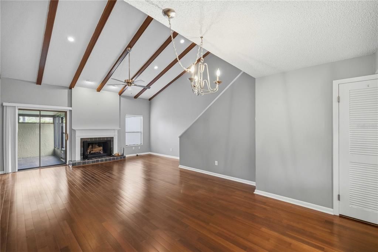
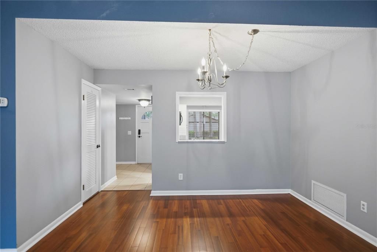
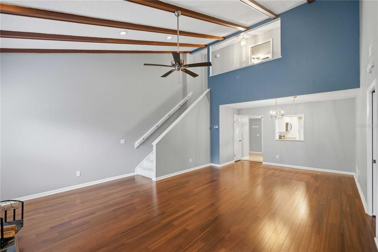
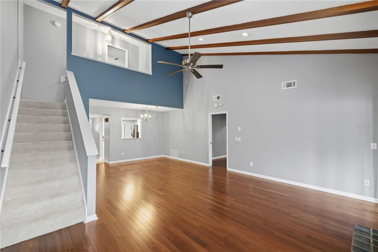
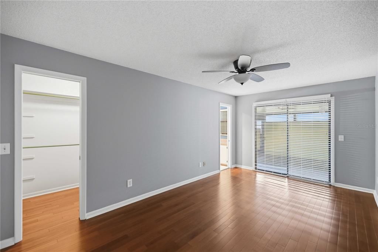
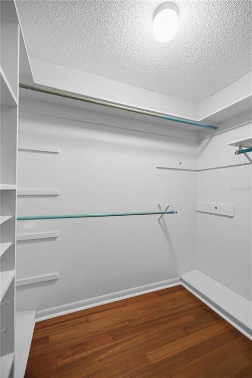
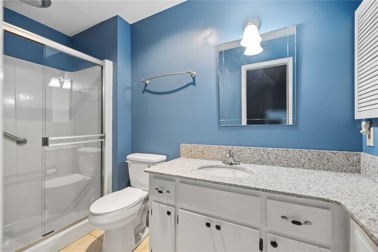
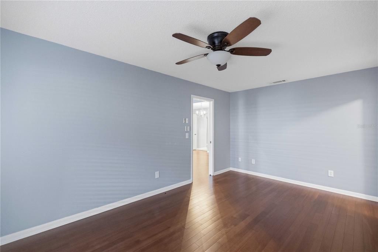
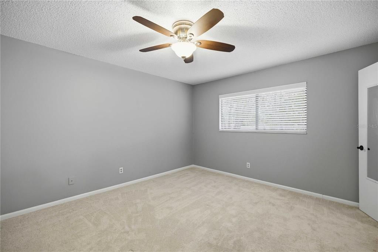
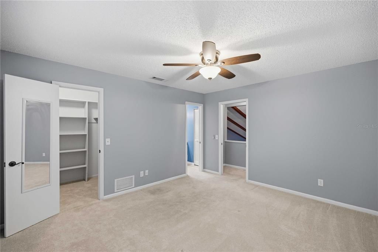
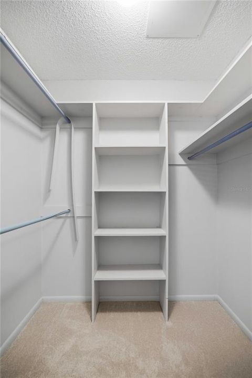
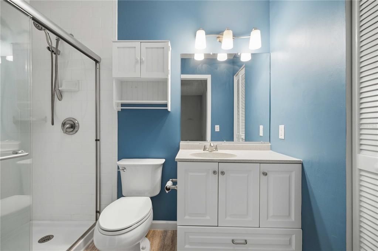
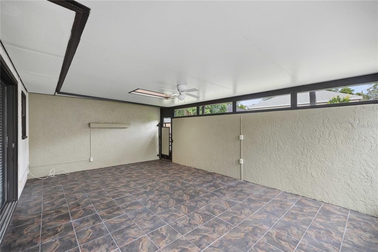
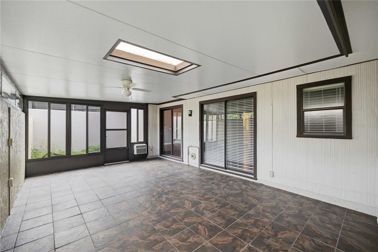
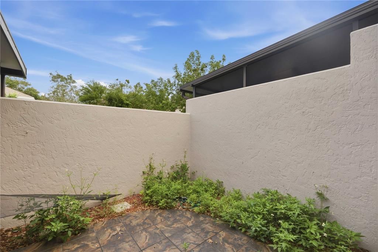
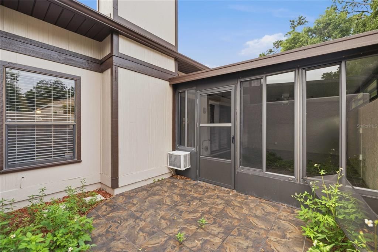
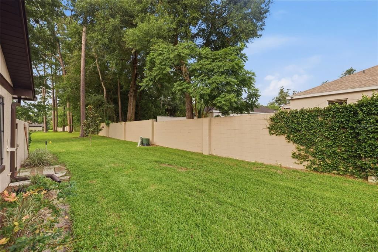
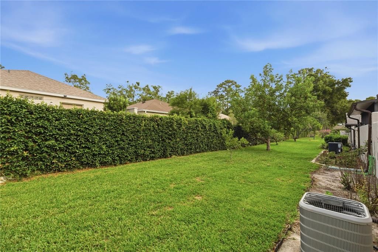
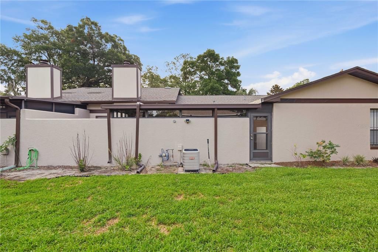
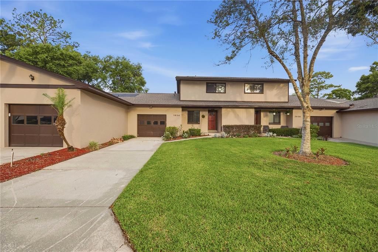
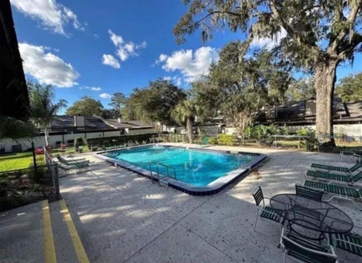
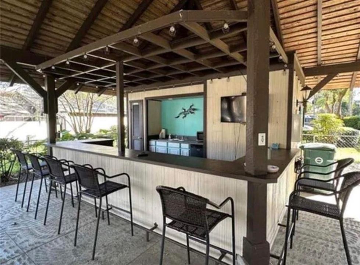
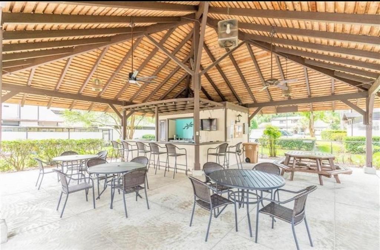
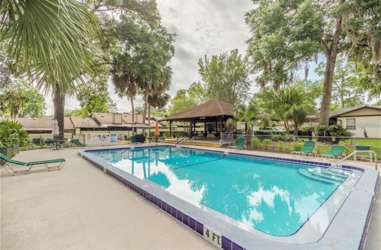
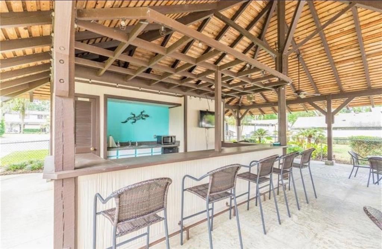
Beautifully designed two-story villa offering exceptional flexibility with dual primary suites—one conveniently located on the main level and another upstairs—making it ideal for multi-generational living, guests, or added privacy. Move-in ready and thoughtfully updated, this home features a renovated kitchen, gorgeous wood flooring throughout the main living areas, and a spacious living room with soaring cathedral ceilings, exposed wood beams, and a warm, inviting wood-burning fireplace. The open-concept layout flows seamlessly into the dining area and includes a convenient pass-through to the kitchen. The main-level primary suite is spacious and welcoming, featuring a walk-in closet, sliding glass doors leading to the enclosed back porch, and an updated en-suite bath with a beautiful walk-in shower. Upstairs, the second primary suite also offers a walk-in closet and private bath with a walk-in shower. Additional main-floor highlights include a large storage closet beneath the staircase and a convenient half bath for guests. The enclosed back porch, complete with its own air-conditioning unit, adds approximately 308 square feet of versatile living and entertaining space. This area opens to a charming private courtyard, creating the perfect setting for outdoor relaxation. Residents enjoy access to a community pool and pavilion, both included in the HOA fee. Conveniently located near shopping, restaurants, hospitals, and downtown Ocala, this villa offers comfort, convenience, and easy living at its finest. This exceptional home is sure to impress!
Location

Details

Type:
Residential
Parking:
No Data
Year Built:
1981
Lot:
0.03 Acres
Heating:
Central / Natural Gas
Price/sqft:
$155
Cooling:
Central Air
HOA:
$150

Valuation

Our model vs. what's actually selling nearby.
Estimate
$185,000
$145K – $217K
Confidence Low
List vs. estimate
$24K above estimate
List $209,995 · +13.5%
Our model says this listing is priced above recent comparable activity. Room to negotiate.
Price per sq ft
$155
+5.4% vs. city median $147
Based on
15 MLS comparables
Median of recent comparable listings. Sold comps use closing price, active listings use list price.

Highlights

Annual tax
$1,213
2025
HOA
$150/mo
Maintenance Grounds, Pool Maintenance
Garage
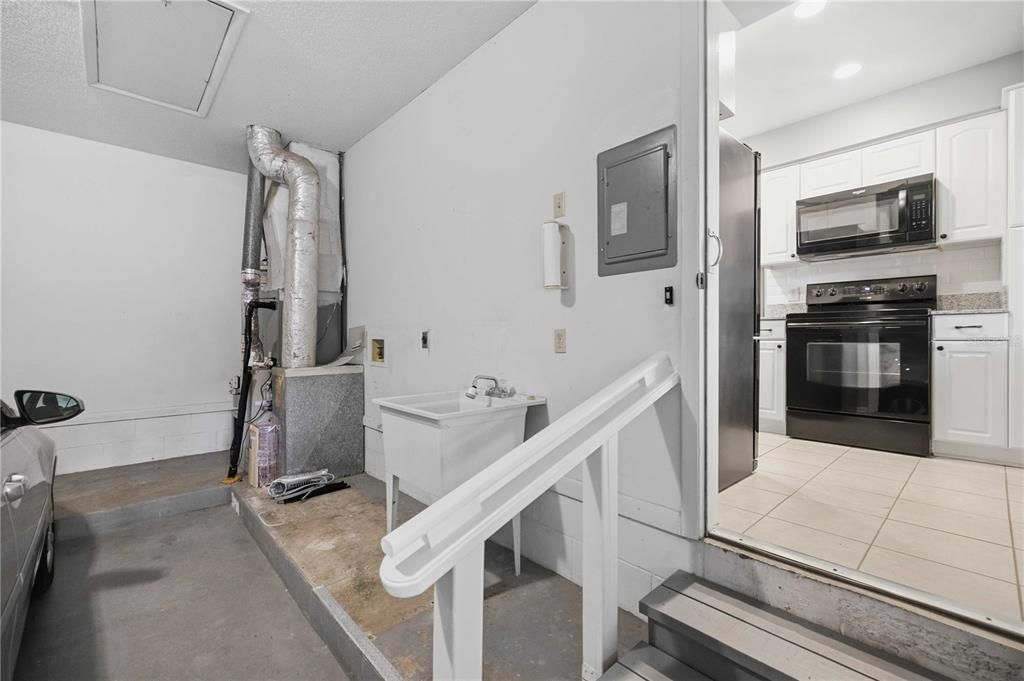
1 car garage
Pets
Not allowed
All facts and features
  • Flooring

    • Carpet

    • Ceramic Tile

    • Hardwood

    Heating

    • Central

    • Natural Gas

    Cooling

    • Central Air

    Appliances

    • Dishwasher

    • Disposal

    • Microwave

    • Range

    • Refrigerator

    Other interior features

    • Cathedral Ceiling(s)

    • Ceiling Fan(s)

    • Living Room/Dining Room Combo

    • Split Bedroom

    • Thermostat

    • Walk-In Closet(s)

    • Window Treatments

    Bedrooms and bathrooms

    • Bedrooms: 2

    • Bathrooms: 1

    • Full bathrooms: 2

  • Property

    • Levels: Two

    • Exterior Features: Courtyard / Other / Sliding Doors

    Lot

    • Lot: 0.03 Acres

    Other Property Information

    • Parcel Number: 2726601200

    • Zoning: PD08

  • Type and style

    • Property Type: Residential

    • Property Sub Type: Townhouse

  • Utility

    • Cable Available

    • Fiber Optics

    • Natural Gas Connected

    • Sewer Connected

    • Water Connected

  • Other financial information

    • HOA: $150

    • HOA Frequency: Monthly

    • Annual tax amount: $1,213

  • Source details

    • MLS ID: OM726229

    Other facts

    • Construction Materials: HardiPlank Type

    • Foundation Details: Slab

    • Fireplace Features: Wood Burning

    • Laundry Features: Inside

    • Direction Faces: East

    • Fireplace: Yes

    • Garage Spaces: 1

    • Attached Garage: Yes

    • Garage: Yes

    • Living Area: 1354

    • Water Source: Public

    • Subdivision Name: VILLAGE NORTH UN 12

Private inquiry
Talk to the advisor on this listing.
Floor plans, HOA docs, off-market comparables, scheduling a private showing — one message, direct to the local specialist.

More like this

New
Active With Contract
$170,000
House
4 bds · 2 ba · 1,326 sqft
SUNRAY ESTATES, OCALA
2308 NE 35TH STREET
New
Active With Contract
$205,000
House
3 bds · 2 ba · 1,545 sqft
FOX MDW UN 01 REP BLDG 07, OCALA
1702 NE 38TH AVENUE
New
Active With Contract
$239,900
House
3 bds · 2 ba · 1,376 sqft
SUGAR PLUM ESTATE, OCALA
4080 NE 28TH TERRACE
New
Active With Contract
$259,000
House
3 bds · 2 ba · 1,388 sqft
OAKCREST HOMESITES, OCALA
1124 NE 23RD STREET
Active With Contract
$205,000
House
2 bds · 2 ba · 1,078 sqft
MAGNOLIA GARDEN VILLAS OR 1412/521, OCALA
2462 SE 18TH CIRCLE
Active With Contract
$229,900
House
3 bds · 2 ba · 1,056 sqft
SEYMOURS SUB, OCALA
2015 NE 12TH AVENUE
Active With Contract
$239,900
House
3 bds · 2 ba · 1,488 sqft
LEONARDO ESTATE, OCALA
4816 NE 6TH STREET
-$80
Active With Contract
$267,990
House
3 bds · 2 ba · 1,504 sqft
EMERSON POINTE, OCALA
2195 NE 33RD LOOP

Market around this address

Live counts in the same area.
View all

The multiple listing information is provided by the Stellar MLS from a copyrighted compilation of listings. The compilation of listings and each individual listing are ©2026-present Stellar MLS. All Rights Reserved. The information provided is for consumers' personal, noncommercial use and may not be used for any purpose other than to identify prospective properties consumers may be interested in purchasing. All properties are subject to prior sale or withdrawal. All information provided is deemed reliable but is not guaranteed accurate, and should be independently verified. Listing courtesy of: PLATINUM HOMES AND LAND REALTY