Sell Your Home
Get a free home valuation
Contact
Tell us about your needs

388 MANGROVE SHADE CIRCLE

Townhouse For Sale
$321,000

BTC: 5.01562500

ETH: 168.71294622

7 days
3 bds
2 ba
1,802 sqft

Overview

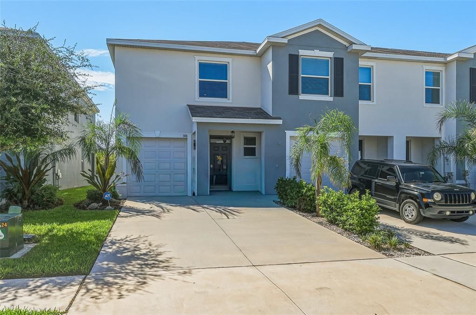
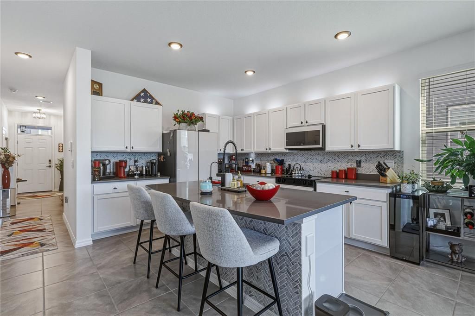
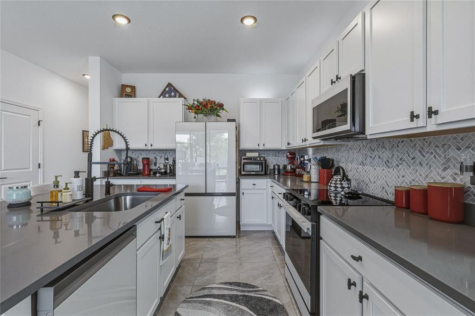
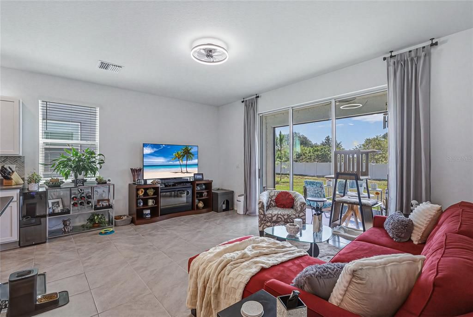
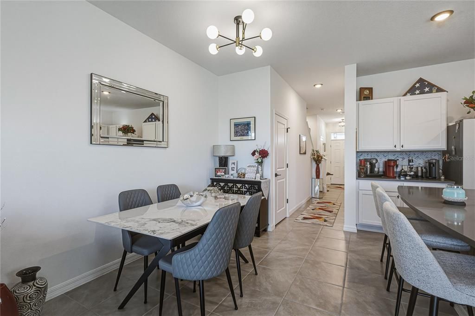
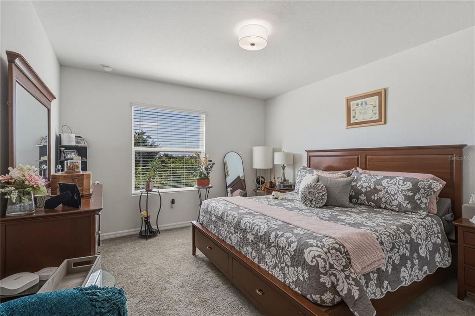
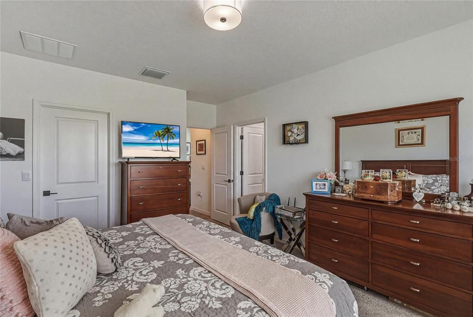
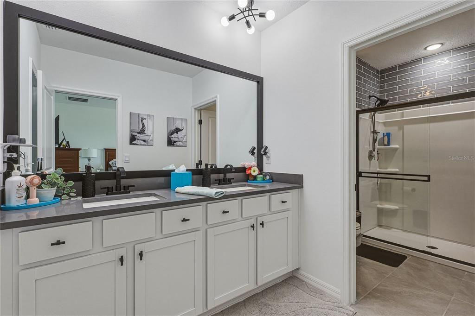
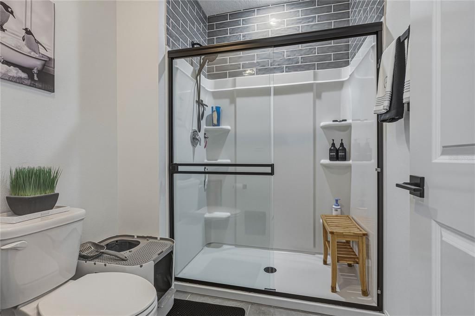
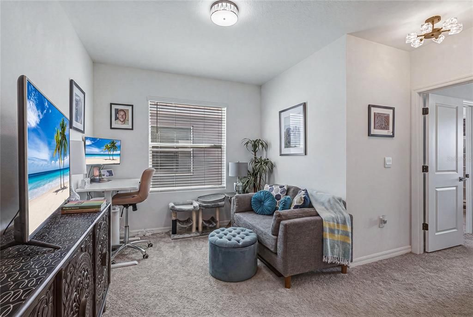
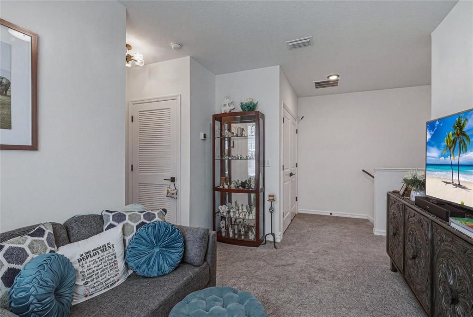
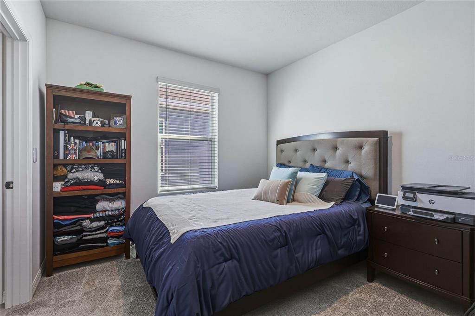
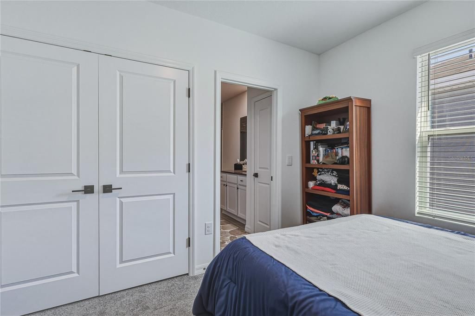
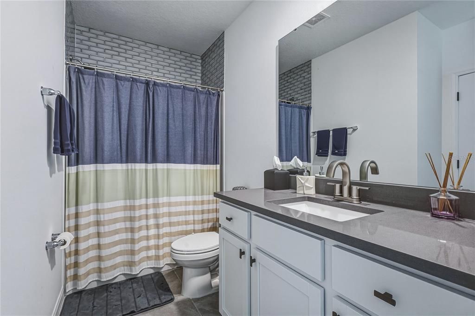
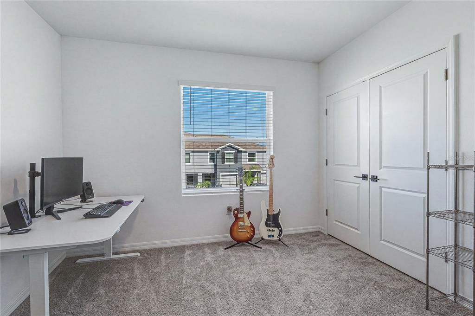
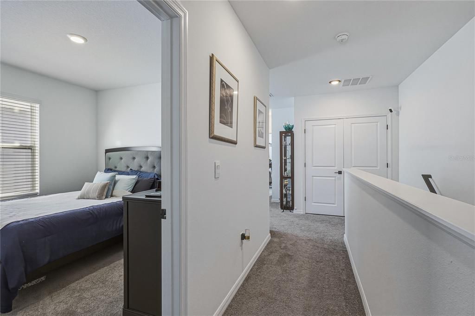
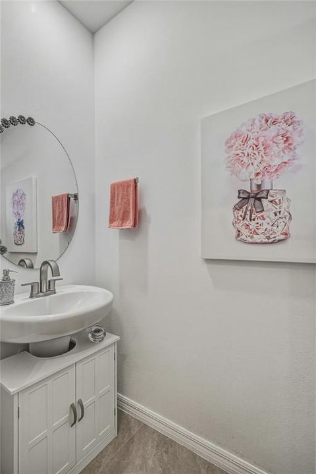
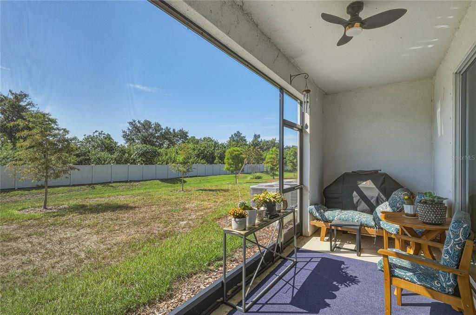
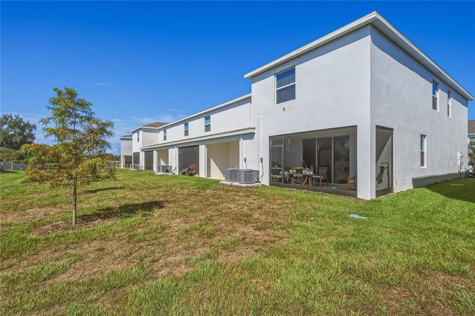
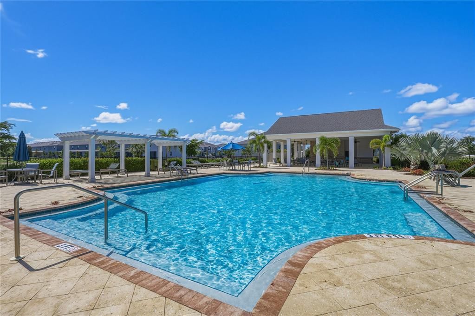
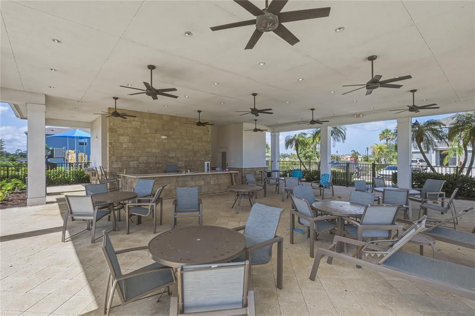
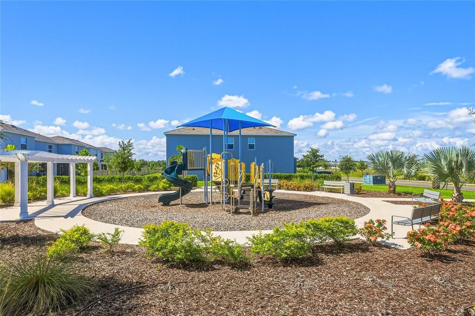
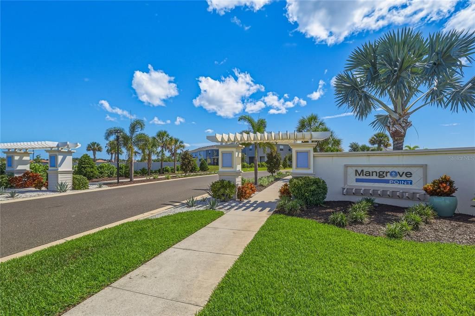
MOVE-IN READY! Built in late 2024, this beautifully maintained end-unit townhome combines modern design, quality two-story concrete block construction, and low-maintenance living in the desirable Mangrove Point community. All appliances will be brand new with warranties! The bright, open-concept floor plan is filled with natural light thanks to additional end-unit windows, soaring ceilings, and ceramic tile flooring throughout the main living areas. Enhanced with numerous owner-selected upgrades, the contemporary kitchen features quartz countertops, a custom tile backsplash extending to the kitchen island, upgraded cabinet hardware, a reverse osmosis water filtration faucet, and stainless steel appliances. Triple-pane sliding glass doors open to the screened lanai, complete with a ceiling fan, creating the perfect space to enjoy your morning coffee, entertain guests, or relax at the end of the day. Upstairs, the spacious primary suite offers two walk-in closets and a private ensuite bath. Both bathrooms have been upgraded with custom shower tile, while the primary bath also features glass shower doors and a custom MirrorMate-framed mirror. A versatile loft provides flexible living space ideal for a home office, media room, fitness area, or reading nook, while the generously sized secondary bedrooms offer abundant natural light. Additional upgrades include designer lighting throughout, custom cabinet and door hardware, a professionally installed security system, smart home technology, and numerous custom finishes that enhance both style and functionality. Residents enjoy low HOA fees that include exterior ground maintenance, water, sewer, and access to community amenities, including a community pool and playground. Conveniently located just minutes from shopping, grocery stores, restaurants, and local favorites such as Circles Waterfront Restaurant, Apollo Beach Nature Park, and Wolf Branch Creek Nature Preserve, this home also offers easy access to Tampa Bay boating, waterfront dining, parks, and major commuter routes. Why wait for new construction? This nearly new, turnkey end-unit townhome offers the advantages of a recently built home with owner-added upgrades already completed. Combining modern finishes, thoughtful enhancements, and a convenient Apollo Beach location, this home is ready for its next owner to move in and enjoy.

Location

Details

Type:
Residential
Parking:
Driveway / Garage Door Opener
Year Built:
2024
Lot:
0.07 Acres
Heating:
Electric / Heat Pump
Price/sqft:
$178
Cooling:
Central Air
HOA:
$197

Valuation

Our model vs. what's actually selling nearby.
Estimate
$323,490
$299K – $349K
Confidence Medium
List vs. estimate
At estimate
List $321,000 · -0.8%
List is in line with recent comparable activity.
Price per sq ft
$178
-3.1% vs. city median $183
Based on
32 MLS comparables
Median of recent comparable listings. Sold comps use closing price, active listings use list price.

Highlights

Annual tax
$5,047
2025
HOA
$196/mo
Maintenance Grounds, Sewer, Water
View
Trees/Woods
Garage
1 car garage
Pets
Allowed
All facts and features
  • Flooring

    • Carpet

    • Tile

    Heating

    • Electric

    • Heat Pump

    Cooling

    • Central Air

    Appliances

    • Dishwasher

    • Disposal

    • Dryer

    • Microwave

    • Range

    • Refrigerator

    • Water Filtration System

    Other interior features

    • High Ceilings

    • PrimaryBedroom Upstairs

    • Smart Home

    • Stone Counters

    • Thermostat

    • Walk-In Closet(s)

    Bedrooms and bathrooms

    • Bedrooms: 3

    • Bathrooms: 1

    • Full bathrooms: 2

  • Parking

    • Driveway

    • Garage Door Opener

    Property

    • Levels: Two

    • Exterior Features: Irrigation System / Sidewalk

    Lot

    • Lot: 0.07 Acres

    Other Property Information

    • Parcel Number: U283119C7L00000000107.0

    • Zoning: PD

  • Type and style

    • Property Type: Residential

    • Property Sub Type: Townhouse

  • Utility

    • Cable Available

    • Electricity Connected

    • Public

    • Sewer Connected

    • Underground Utilities

    • Water Connected

  • Other financial information

    • HOA: $197

    • HOA Frequency: Monthly

    • Annual tax amount: $5,047

  • Source details

    • MLS ID: TB8526062

    Other facts

    • Construction Materials: Block / Stucco

    • Foundation Details: Slab

    • Laundry Features: Electric Dryer Hookup / Washer Hookup

    • Lot Features: Landscaped / Sidewalk

    • Patio And Porch Features: Rear Porch / Screened

    • Direction Faces: Northwest

    • Garage Spaces: 1

    • Attached Garage: Yes

    • Garage: Yes

    • Living Area: 1802

    • Water Source: Public

    • Subdivision Name: MANGROVE POINT PH 2 & 3

Private inquiry
Talk to the advisor on this listing.
Floor plans, HOA docs, off-market comparables, scheduling a private showing — one message, direct to the local specialist.

More like this

For Sale
$399,990
House
2 bds · 2 ba · 1,687 sqft
WATERSET, APOLLO BEACH
5254 COLONY VISTA DRIVE
For Sale
$350,000
House
4 bds · 2 ba · 2,750 sqft
CYPRESS CREEK PH 3, SUN CITY CENTER
7224 LUMBER PORT DRIVE
For Sale
$415,000
House
3 bds · 2 ba · 2,173 sqft
MIRABAY PARCELS 21 & 23, APOLLO BEACH
803 WINTERSIDE DRIVE
For Sale
$295,000
House
4 bds · 2 ba · 1,817 sqft
CYPRESS CREEK, RUSKIN
6908 TRENT CREEK DRIVE
New
For Sale
$369,965
House
2 bds · 2 ba · 1,527 sqft
WATERSET, APOLLO BEACH
5262 COLONY VISTA DRIVE
New
For Sale
$259,000
House
2 bds · 2 ba · 1,393 sqft
SOUTHSHORE FALLS PH 1, APOLLO BEACH
132 SHELL FALLS DRIVE
New
For Sale
$315,000
House
4 bds · 3 ba · 1,911 sqft
CYPRESS CREEK PH 3, RUSKIN
7512 TURTLE VIEW DRIVE
New
For Sale
$285,000
House
3 bds · 2 ba · 1,560 sqft
WYNNMERE EAST PH 1, RUSKIN
1613 REDMOND BROOK LANE

Market around this address

Live counts in the same area.
View all

The multiple listing information is provided by the Stellar MLS from a copyrighted compilation of listings. The compilation of listings and each individual listing are ©2026-present Stellar MLS. All Rights Reserved. The information provided is for consumers' personal, noncommercial use and may not be used for any purpose other than to identify prospective properties consumers may be interested in purchasing. All properties are subject to prior sale or withdrawal. All information provided is deemed reliable but is not guaranteed accurate, and should be independently verified. Listing courtesy of: VREELAND REAL ESTATE LLC