Sell Your Home
Get a free home valuation
Contact
Tell us about your needs
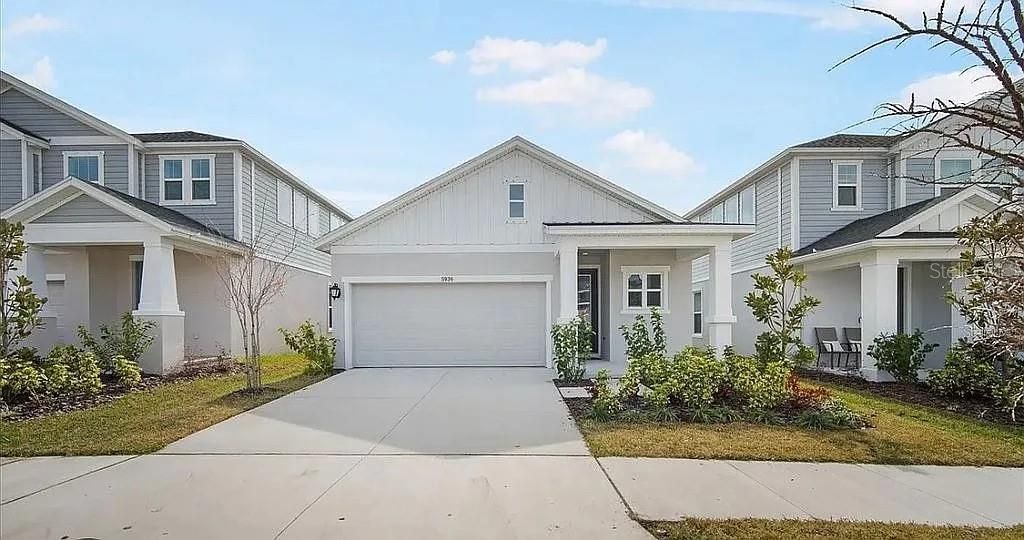
5936 GOLDEN NETTLE DRIVE

House For Sale
$395,000

BTC: 5.02225048

ETH: 156.09563327

New
3 bds
2 ba
1,740 sqft

Overview

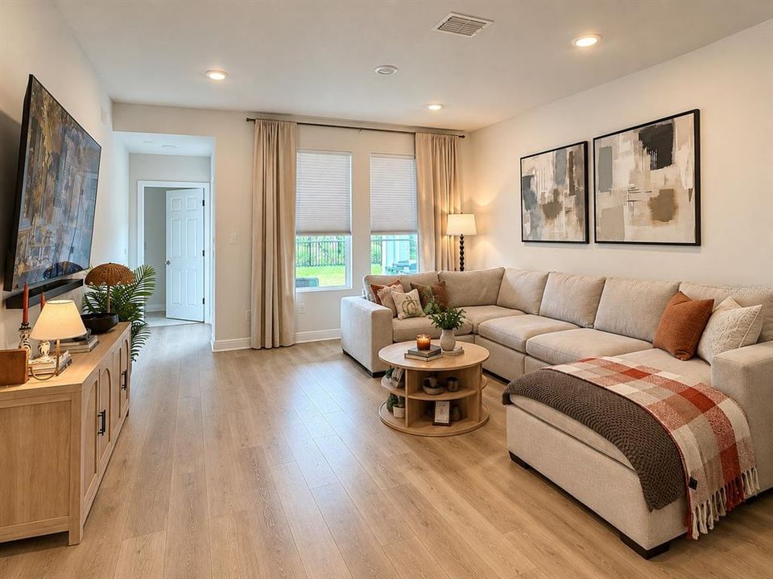
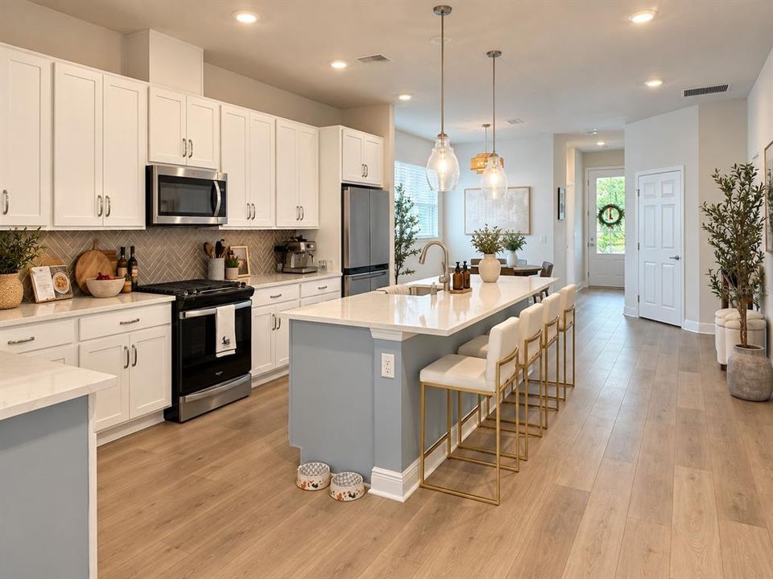
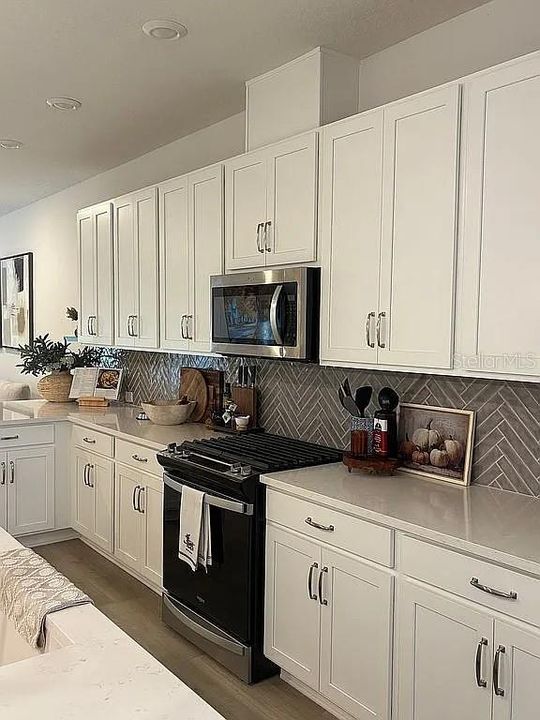
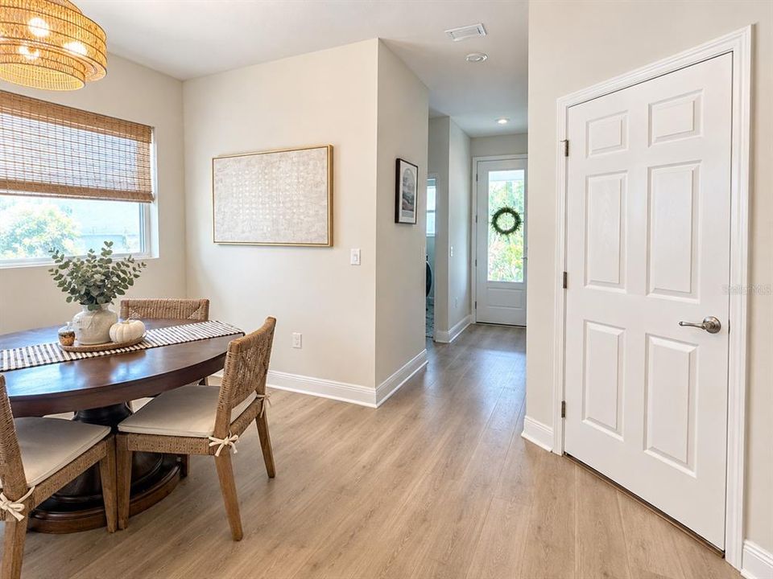
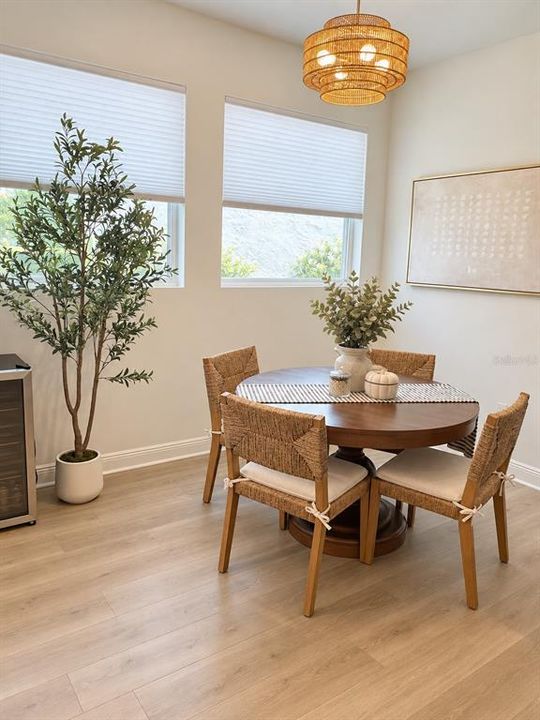
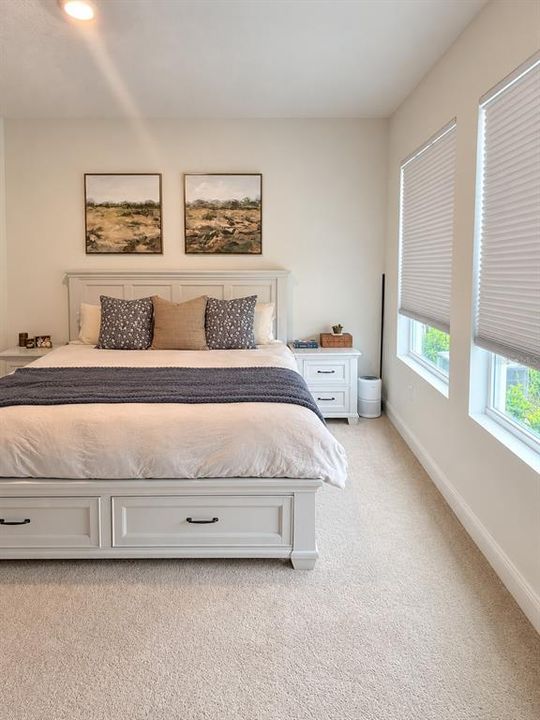
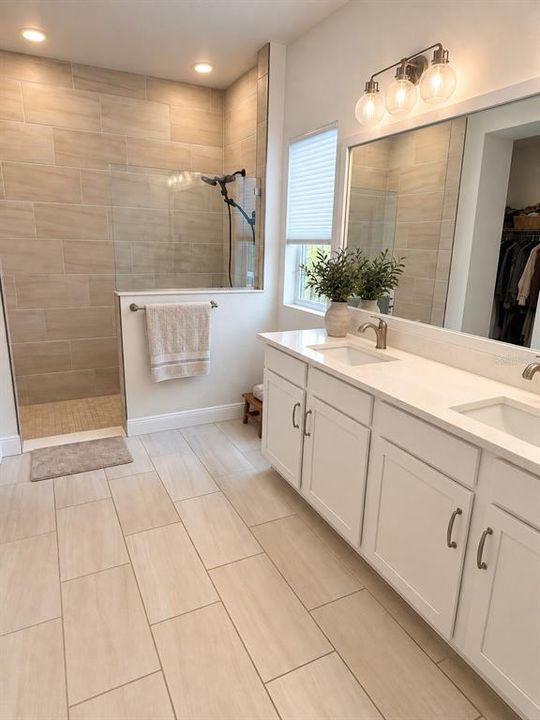
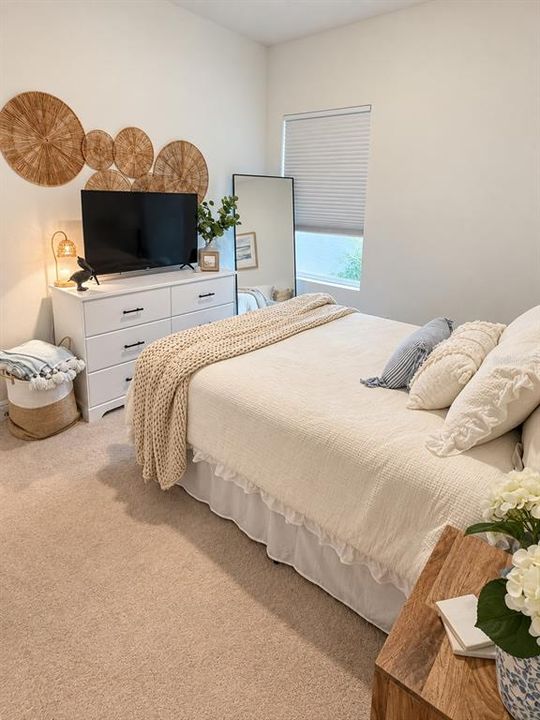
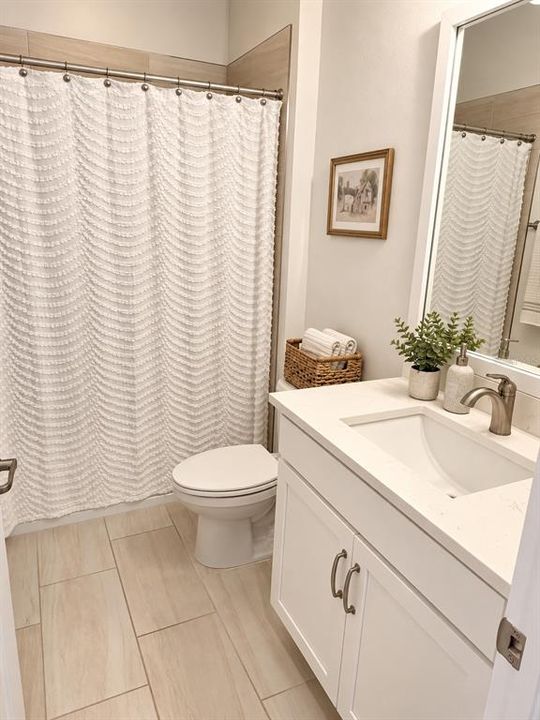
Welcome home to this spacious 3-bedroom, 2-bath residence featuring high ceilings, an open floor plan, and a desirable split-bedroom layout. The kitchen flows seamlessly into the family room, creating a comfortable gathering space, while the combined living and dining areas provide additional flexibility for entertaining and everyday living. The kitchen features solid-surface and stone countertops, and the home offers a combination of luxury vinyl, tile, and carpet flooring. Additional features include an in-wall pest control system, thermostat, window treatments, and energy-efficient double-pane, insulated, low-emissivity windows with shades. Enjoy an impressive selection of community amenities, including a clubhouse, community pool, fitness center, dog park, playground, park, tennis courts, sidewalks, street lighting, and association-owned recreational facilities. The community is golf-cart friendly and also features a community mailbox and wheelchair-accessible amenities.

Location

Details

Type:
Residential
Parking:
Driveway / Garage Door Opener
Year Built:
2024
Lot:
0.11 Acres
Heating:
Central
Price/sqft:
$227
Cooling:
Central Air
HOA:
$121

Valuation

Our model vs. what's actually selling nearby.
Estimate
$395,000
$328K – $449K
Confidence Low
List vs. estimate
At estimate
List $395,000 · +0.0%
List is in line with recent comparable activity.
Price per sq ft
$227
+1.4% vs. city median $223
Based on
85 MLS comparables
Median of recent comparable listings. Sold comps use closing price, active listings use list price.

Highlights

Annual tax
$8,557
2025
HOA
$121/yr
Common Area Taxes, Community Pool, Escrow Reserves Fund
Garage
2 car garage
Pets
Allowed
All facts and features
  • Flooring

    • Carpet

    • Luxury Vinyl

    • Tile

    Heating

    • Central

    Cooling

    • Central Air

    Appliances

    • Dishwasher

    • Disposal

    • Gas Water Heater

    • Microwave

    • Range

    Other interior features

    • High Ceilings

    • In Wall Pest System

    • Kitchen/Family Room Combo

    • Living Room/Dining Room Combo

    • Open Floorplan

    • PrimaryBedroom Upstairs

    • Solid Surface Counters

    • Split Bedroom

    • Stone Counters

    • Thermostat

    • Walk-In Closet(s)

    • Window Treatments

    Bedrooms and bathrooms

    • Bedrooms: 3

    • Full bathrooms: 2

  • Parking

    • Driveway

    • Garage Door Opener

    Property

    • Levels: One

    • Exterior Features: Irrigation System / Lighting / Sidewalk

    Lot

    • Lot: 0.11 Acres

    Other Property Information

    • Parcel Number: U273119C7S00000500024.0

    • Zoning: PD

  • Type and style

    • Property Type: Residential

    • Property Sub Type: Single Family Residence

  • Utility

    • BB/HS Internet Available

    • Cable Available

    • Electricity Connected

    • Fiber Optics

    • Fire Hydrant

    • Natural Gas Connected

    • Phone Available

    • Public

    • Sewer Connected

    • Street Lights

    • Underground Utilities

    • Water Connected

    Green energy

    • Appliances

    • Construction

    • HVAC

    • Insulation

    • Lighting

    • Roof

    • Thermostat

    • Water Heater

    • Windows

  • Other financial information

    • HOA: $121

    • HOA Frequency: Annually

    • Annual tax amount: $8,557

  • Source details

    • MLS ID: O6441443

    Other facts

    • Construction Materials: Block / Stucco

    • Foundation Details: Slab

    • Laundry Features: Electric Dryer Hookup / Gas Dryer Hookup / Inside / Laundry Room / Washer Hookup

    • Patio And Porch Features: Covered / Front Porch / Porch / Rear Porch

    • Window Features: Double Pane Windows / Insulated Windows / Low-Emissivity Windows / Shades

    • Direction Faces: North

    • Architectural Style: Bungalow / Coastal / Cottage / Craftsman

    • Garage Spaces: 2

    • Attached Garage: Yes

    • Garage: Yes

    • Living Area: 1740

    • Water Source: Public

    • Lot Size Dimensions: 40 x 120

    • Subdivision Name: WATERSET WOLF CRK PH A & D1

Private inquiry
Talk to the advisor on this listing.
Floor plans, HOA docs, off-market comparables, scheduling a private showing — one message, direct to the local specialist.

More like this

New
For Sale
$389,000
House
3 bds · 2 ba · 1,913 sqft
SOUTHSHORE FALLS PH 1, APOLLO BEACH
216 SILVER FALLS DRIVE
New
For Sale
$489,900
House
3 bds · 2 ba · 2,438 sqft
WATERSET PH 5A-1, APOLLO BEACH
5520 SILVER SUN DRIVE
New
For Sale
$330,000
House
4 bds · 2 ba · 1,914 sqft
CYPRESS CRK PHS 1 & 2 PCL J, RUSKIN
15322 BROAD BRUSH DRIVE
New
For Sale
$379,000
House
5 bds · 2 ba · 2,264 sqft
LEISEY SUB, APOLLO BEACH
5505 RAINWOOD MEADOWS DRIVE
New
For Sale
$482,810
House
5 bds · 3 ba · 2,597 sqft
SPENCER GLEN SOUTH, RIVERVIEW
9732 CRESCENT MOON DRIVE
New
For Sale
$475,650
House
4 bds · 3 ba · 2,262 sqft
SPENCER GLEN SOUTH, RIVERVIEW
9612 CRESCENT MOON DRIVE
New
For Sale
$296,900
House
3 bds · 2 ba · 1,368 sqft
APOLLO BEACH, APOLLO BEACH
6002 FIREFLY LN
New
For Sale
$335,000
House
5 bds · 2 ba · 2,389 sqft
CYPRESS CREEK PH 4B, SUN CITY CENTER
6530 TRENT CREEK DRIVE

Market around this address

Live counts in the same area.
View all

The multiple listing information is provided by the Stellar MLS from a copyrighted compilation of listings. The compilation of listings and each individual listing are ©2026-present Stellar MLS. All Rights Reserved. The information provided is for consumers' personal, noncommercial use and may not be used for any purpose other than to identify prospective properties consumers may be interested in purchasing. All properties are subject to prior sale or withdrawal. All information provided is deemed reliable but is not guaranteed accurate, and should be independently verified. Listing courtesy of: CHEVON EATON