Vender tu casa
Valoración gratuita de tu hogar
Contacto
Cuéntenos sobre sus necesidades
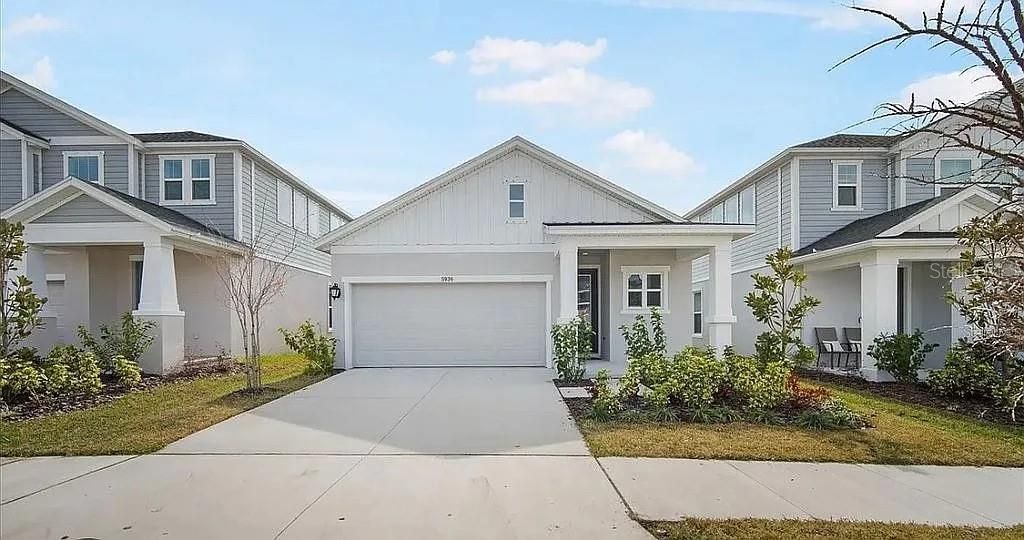
5936 GOLDEN NETTLE DRIVE

Casa En Venta
$395,000

BTC: 5.05018219

ETH: 156.09563327

Nuevo
3 camas
2 baños
1,740 sqft

Visión general

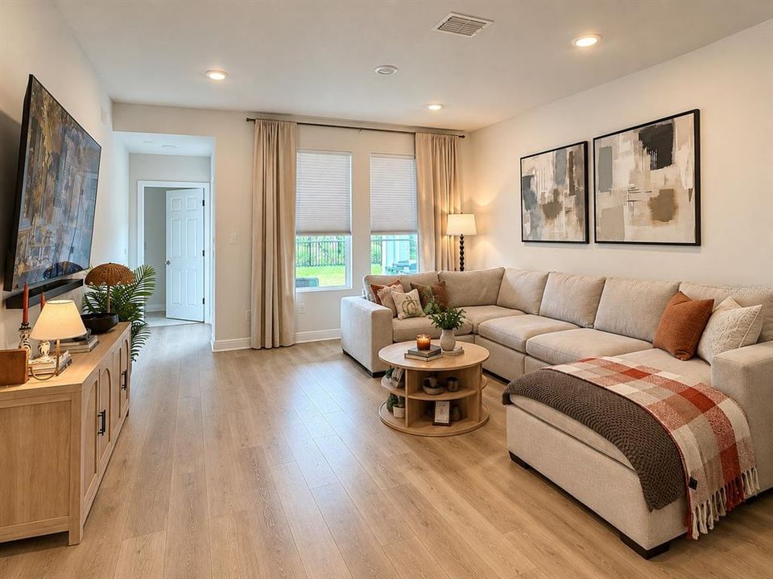
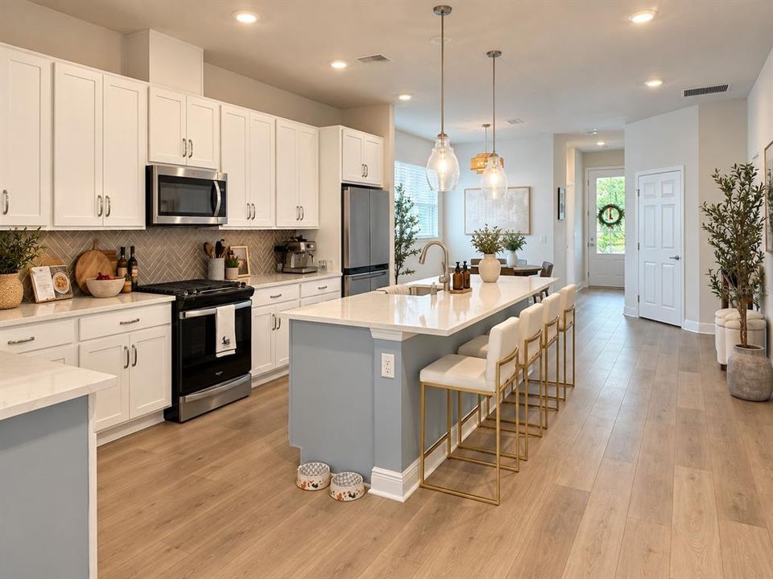
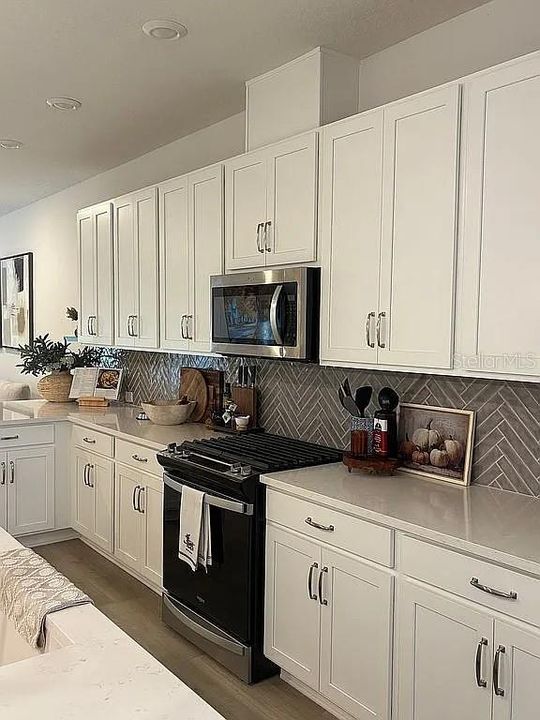
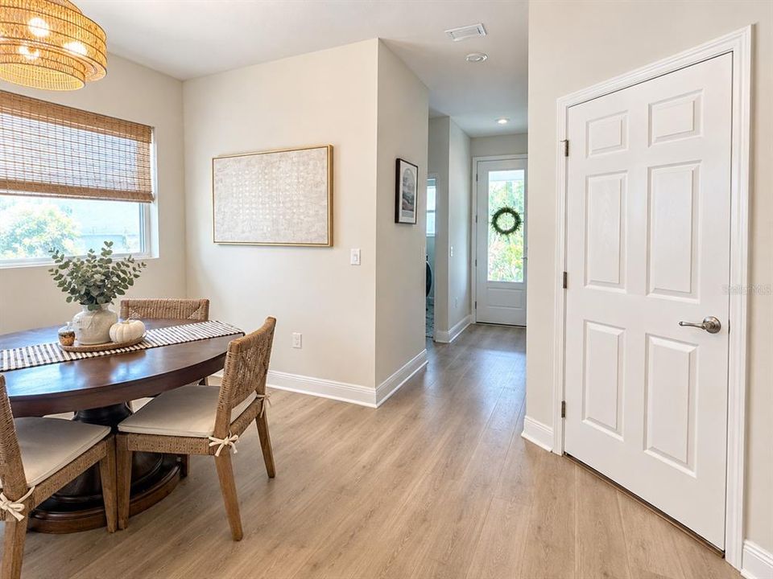
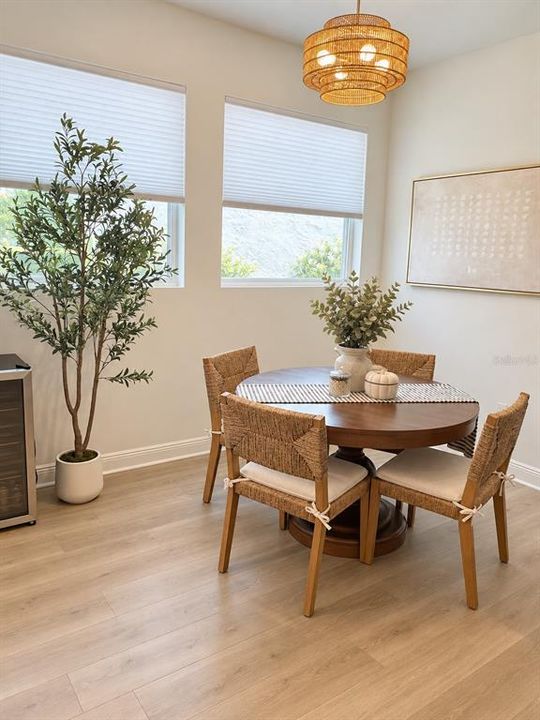
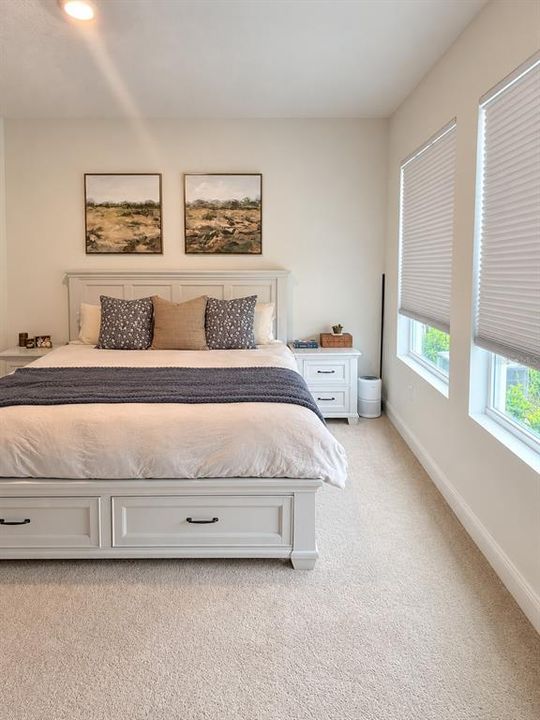
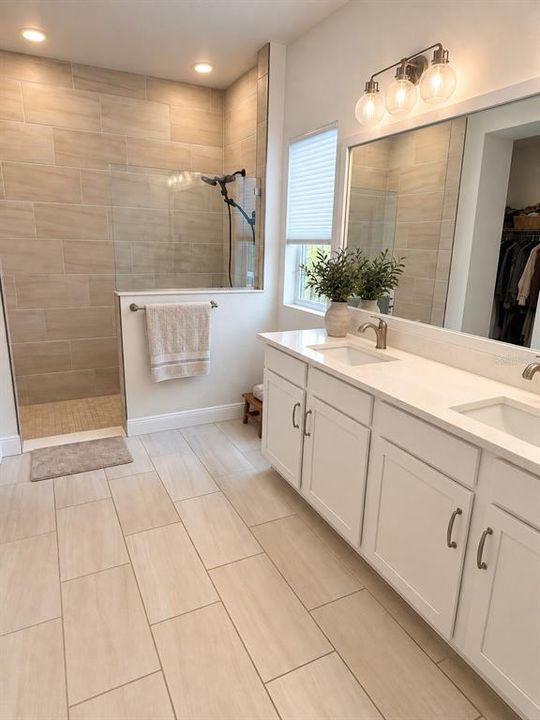
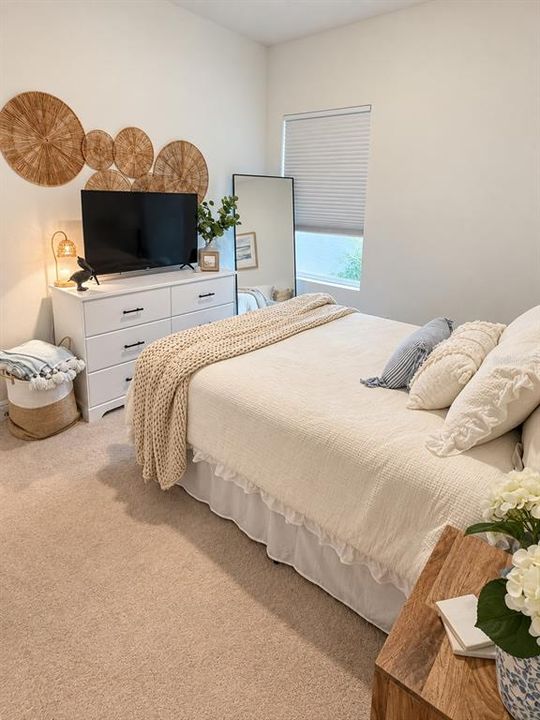
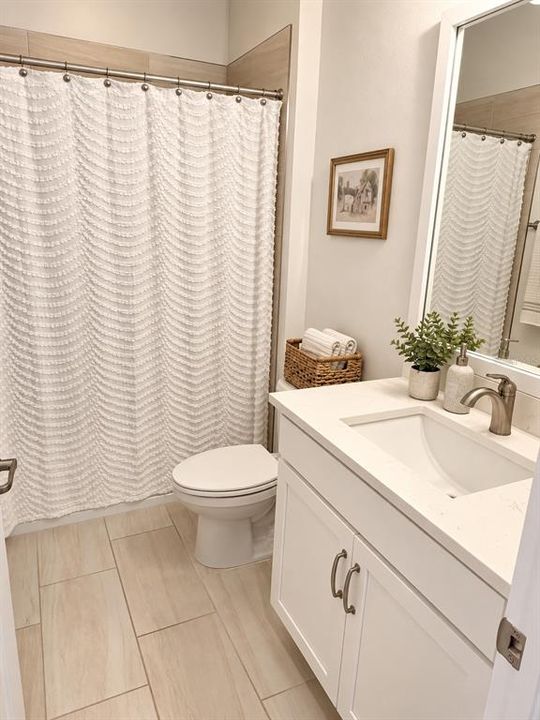
Welcome home to this spacious 3-bedroom, 2-bath residence featuring high ceilings, an open floor plan, and a desirable split-bedroom layout. The kitchen flows seamlessly into the family room, creating a comfortable gathering space, while the combined living and dining areas provide additional flexibility for entertaining and everyday living. The kitchen features solid-surface and stone countertops, and the home offers a combination of luxury vinyl, tile, and carpet flooring. Additional features include an in-wall pest control system, thermostat, window treatments, and energy-efficient double-pane, insulated, low-emissivity windows with shades. Enjoy an impressive selection of community amenities, including a clubhouse, community pool, fitness center, dog park, playground, park, tennis courts, sidewalks, street lighting, and association-owned recreational facilities. The community is golf-cart friendly and also features a community mailbox and wheelchair-accessible amenities.

Ubicación

Detalles

Tipo:
Residential
Estacionamiento:
Driveway / Garage Door Opener
Año de construcción:
2024
Lote:
0.11 Hectáreas
Calefacción:
Central
precio por sq. medidor:
$227
Enfriamiento:
Central Air
HOA:
$121

Valuation

Our model vs. what's actually selling nearby.
Estimate
$395,000
$328K – $449K
Confidence Low
List vs. estimate
At estimate
List $395,000 · +0.0%
List is in line with recent comparable activity.
Price per sq ft
$227
+1.4% vs. city median $223
Based on
85 MLS comparables
Median of recent comparable listings. Sold comps use closing price, active listings use list price.

Destacados

Annual tax
$8,557
2025
HOA
$121/yr
Common Area Taxes, Community Pool, Escrow Reserves Fund
Garage
2 car garage
Pets
Allowed
Más hechos y características
  • Piso

    • Carpet

    • Luxury Vinyl

    • Tile

    Calefacción

    • Central

    Enfriamiento

    • Central Air

    Accesorios

    • Dishwasher

    • Disposal

    • Gas Water Heater

    • Microwave

    • Range

    Otras características interiores

    • High Ceilings

    • In Wall Pest System

    • Kitchen/Family Room Combo

    • Living Room/Dining Room Combo

    • Open Floorplan

    • PrimaryBedroom Upstairs

    • Solid Surface Counters

    • Split Bedroom

    • Stone Counters

    • Thermostat

    • Walk-In Closet(s)

    • Window Treatments

    Dormitorios y baños

    • Dormitorios: 3

    • Baños completos: 2

  • Estacionamiento

    • Driveway

    • Garage Door Opener

    Propiedad

    • Pisos: One

    • Características Exteriores: Irrigation System / Lighting / Sidewalk

    Lote

    • Lote: 0.11 Hectáreas

    Otra Información de Propiedad

    • Número de Parcela: U273119C7S00000500024.0

    • Zonificación: PD

  • Tipo y estilo

    • Tipo de propiedad: Residential

    • Subtipo de propiedad: Single Family Residence

  • Utilidad

    • BB/HS Internet Available

    • Cable Available

    • Electricity Connected

    • Fiber Optics

    • Fire Hydrant

    • Natural Gas Connected

    • Phone Available

    • Public

    • Sewer Connected

    • Street Lights

    • Underground Utilities

    • Water Connected

    Energía verde

    • Appliances

    • Construction

    • HVAC

    • Insulation

    • Lighting

    • Roof

    • Thermostat

    • Water Heater

    • Windows

  • Otra información financiera

    • HOA: $121

    • Frecuencia HOA: Annually

    • Importe anual de impuestos: $8,557

  • Detalles de la fuente

    • MLS ID: O6441443

    Otros hechos

    • Materiales de construcción: Block / Stucco

    • Detalles de la fundación: Slab

    • Características de lavandería: Electric Dryer Hookup / Gas Dryer Hookup / Inside / Laundry Room / Washer Hookup

    • Características del patio y el porche: Covered / Front Porch / Porch / Rear Porch

    • Características de la ventana: Double Pane Windows / Insulated Windows / Low-Emissivity Windows / Shades

    • Caras de dirección: North

    • Estilo arquitectónico: Bungalow / Coastal / Cottage / Craftsman

    • Espacios de garaje: 2

    • Garaje adjunto: Si

    • Garaje: Si

    • Salón: 1740

    • Fuente de agua: Public

    • Tamaño de la parcela: 40 x 120

    • Nombre de subdivisión: WATERSET WOLF CRK PH A & D1

Consulta privada
Habla con el asesor de este inmueble.
Planos, documentos del HOA, comparables off-market, agendar una visita privada — un solo mensaje directo al especialista local.

Más como esta

Nuevo
En Venta
$389,000
Casa
3 camas · 2 baños · 1,913 sqft
SOUTHSHORE FALLS PH 1, APOLLO BEACH
216 SILVER FALLS DRIVE
Nuevo
En Venta
$489,900
Casa
3 camas · 2 baños · 2,438 sqft
WATERSET PH 5A-1, APOLLO BEACH
5520 SILVER SUN DRIVE
Nuevo
En Venta
$330,000
Casa
4 camas · 2 baños · 1,914 sqft
CYPRESS CRK PHS 1 & 2 PCL J, RUSKIN
15322 BROAD BRUSH DRIVE
Nuevo
En Venta
$379,000
Casa
5 camas · 2 baños · 2,264 sqft
LEISEY SUB, APOLLO BEACH
5505 RAINWOOD MEADOWS DRIVE
Nuevo
En Venta
$482,810
Casa
5 camas · 3 baños · 2,597 sqft
SPENCER GLEN SOUTH, RIVERVIEW
9732 CRESCENT MOON DRIVE
Nuevo
En Venta
$475,650
Casa
4 camas · 3 baños · 2,262 sqft
SPENCER GLEN SOUTH, RIVERVIEW
9612 CRESCENT MOON DRIVE
Nuevo
En Venta
$296,900
Casa
3 camas · 2 baños · 1,368 sqft
APOLLO BEACH, APOLLO BEACH
6002 FIREFLY LN
Nuevo
En Venta
$335,000
Casa
5 camas · 2 baños · 2,389 sqft
CYPRESS CREEK PH 4B, SUN CITY CENTER
6530 TRENT CREEK DRIVE

Mercado cerca de esta dirección

Conteos en vivo en la misma zona.
Ver todo

The multiple listing information is provided by the Stellar MLS from a copyrighted compilation of listings. The compilation of listings and each individual listing are ©2026-present Stellar MLS. All Rights Reserved. The information provided is for consumers' personal, noncommercial use and may not be used for any purpose other than to identify prospective properties consumers may be interested in purchasing. All properties are subject to prior sale or withdrawal. All information provided is deemed reliable but is not guaranteed accurate, and should be independently verified. Listing courtesy of: CHEVON EATON