Sell Your Home
Get a free home valuation
Contact
Tell us about your needs
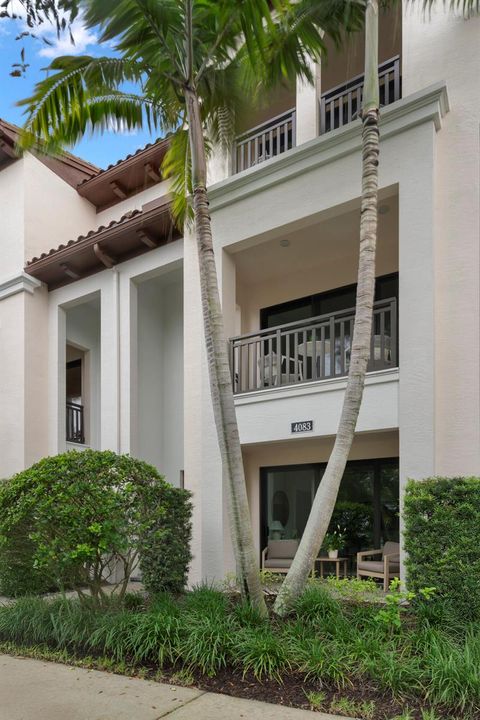
4083 Faraday Way, Palm Beach Gardens FL 33418

Townhouse For Sale
$975,000

BTC: 11.44366197

ETH: 367.92452830

New
4 bds
2 ba
2,840 sqft

Overview

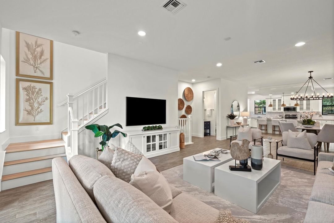
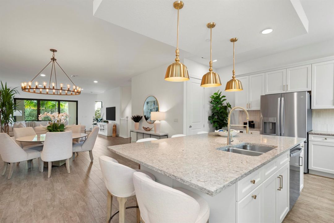
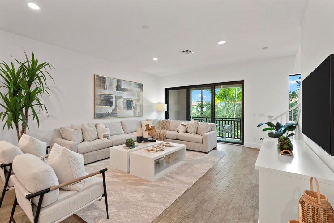
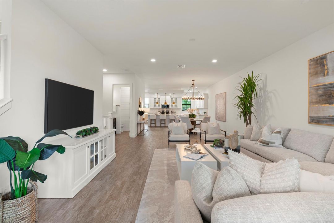
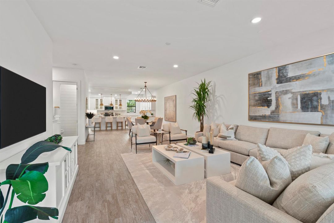
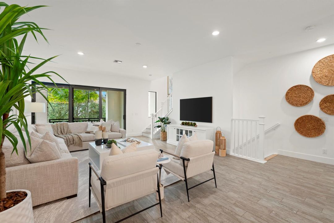
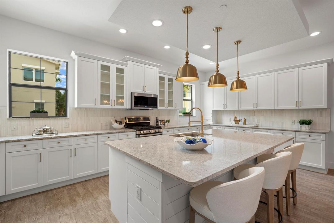
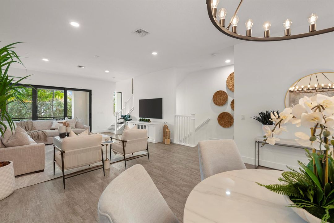
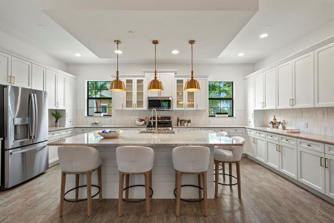
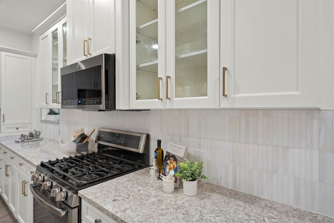
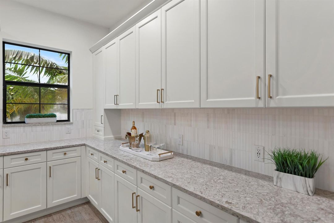
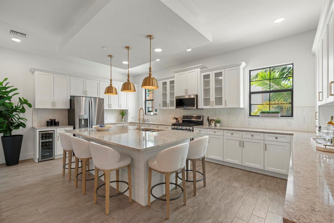
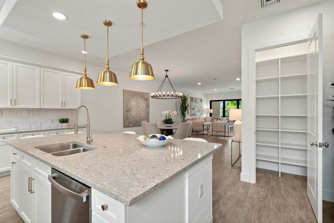
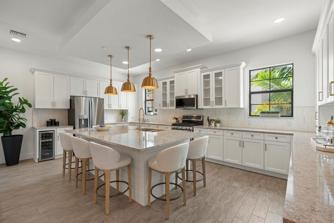
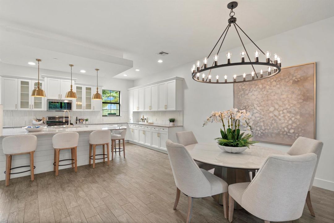
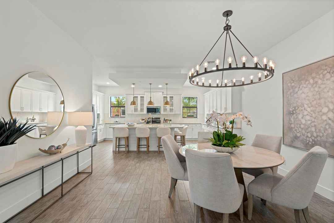
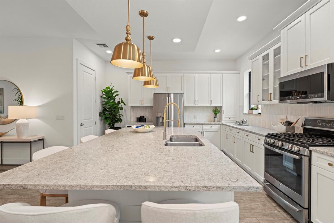
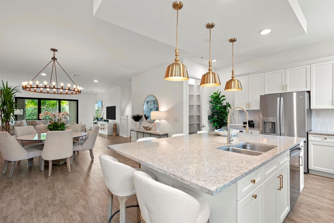
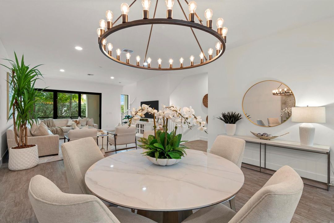
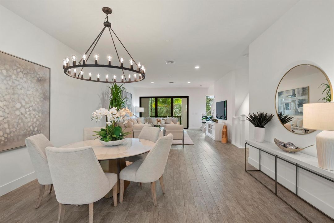
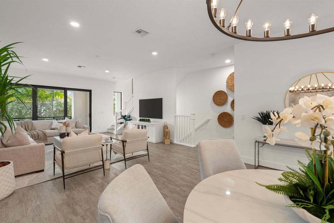
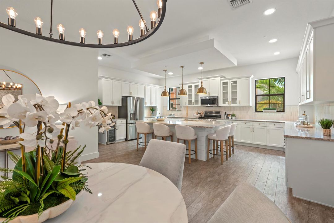
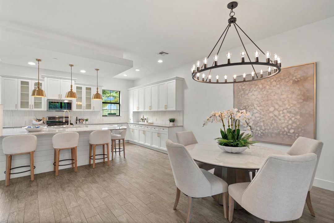
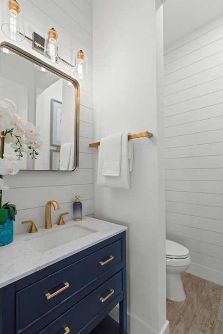
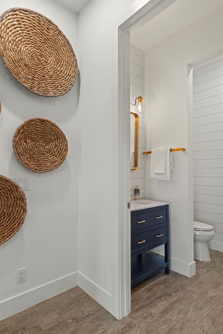
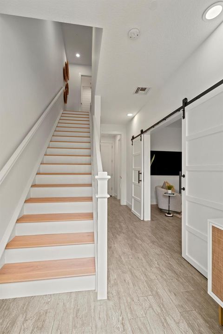
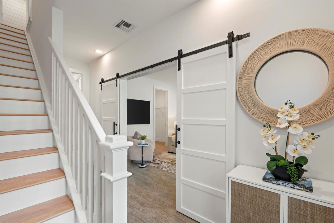
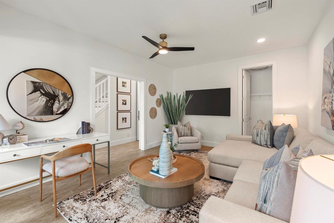
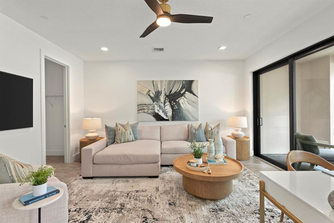
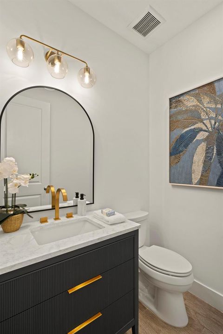
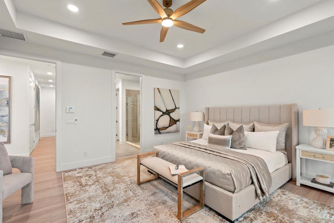
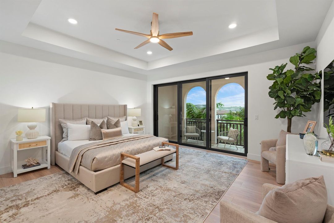
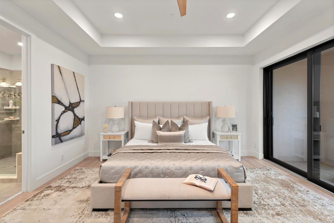
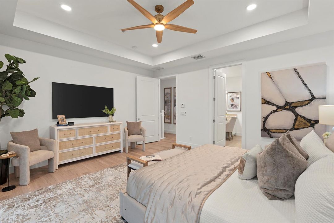
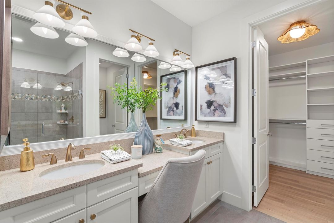
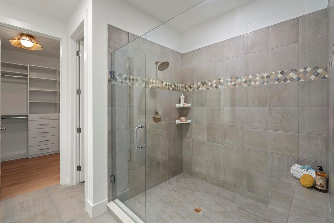
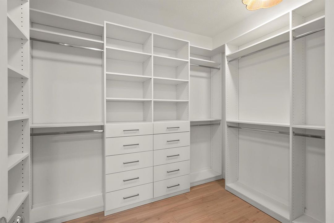
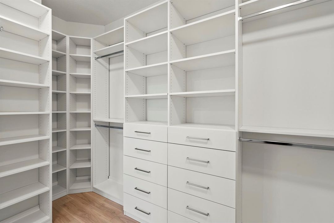
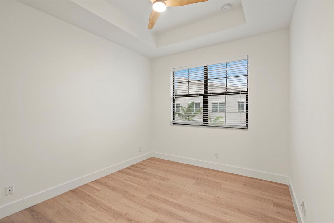
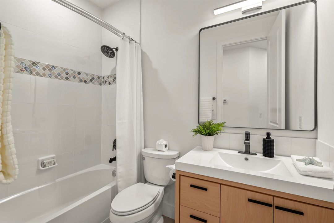
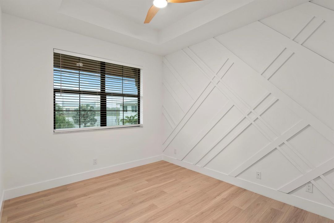
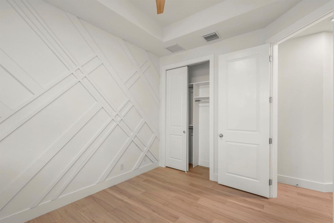
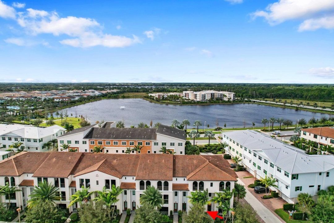
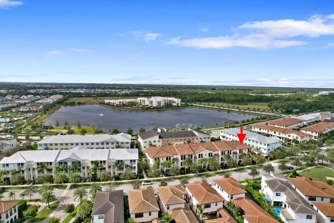
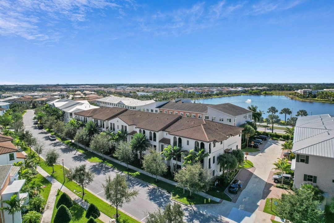
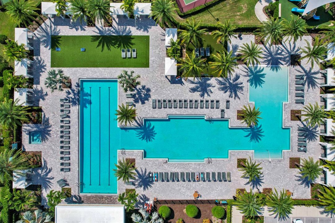
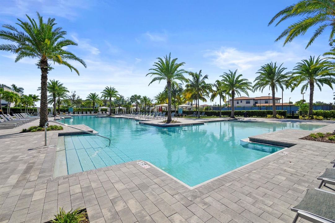
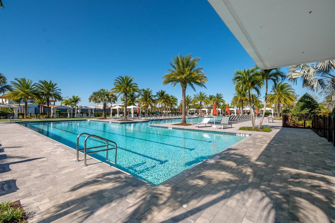
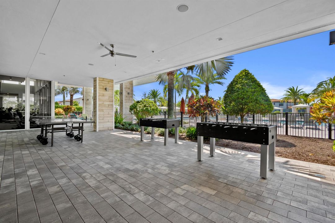
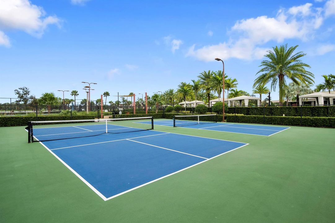
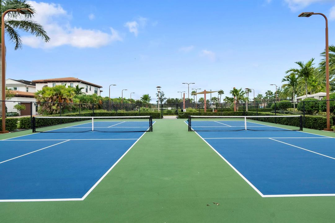
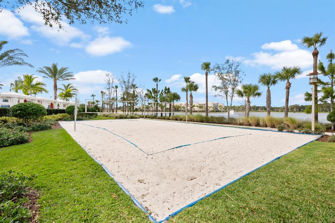
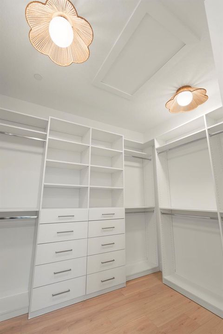
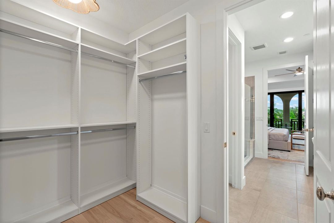
Hello Gorgeous! Welcome to one of Alton's most beautifully updated townhomes. This rare Phase 1 residence features the community's largest townhome floorplan with 4 bedrooms, 2 full and 2 half baths, a 2-car garage and almost 3,000 square feet of living space. She is truly a stunner! Thoughtfully updated with a fresh, sophisticated look, the home now features beautiful luxury vinyl wood flooring, a new marble kitchen backsplash, freshly painted interior, new designer lighting throughout, updated bathrooms and custom built-in closet systems. The upgraded kitchen and stylish finishes create a light, polished feel that's completely move-in ready. Full impact glass windows and sliders provide added peace of mind, while 2 EV chargers add convenience to the spacious garage. And the location within Alton is hard to beat. The front of the home overlooks a large green space and park, while the rear enjoys peaceful lake views—giving this townhome an open feel from both sides. Just a short walk or golf cart ride to Alton Town Center for dining, shopping, fitness and entertainment. Alton residents also enjoy an incredible amenity center with resort-style pool and cabanas, fitness center, spa, indoor and outdoor gathering spaces, basketball, tennis, volleyball and pickleball courts, plus playgrounds. Beautifully updated, impeccably maintained and ideally located—4083 Faraday Way is ready for its next owner. Come see why this one is truly special.
Location

Details

Type:
Residential
Parking:
2 Or More Spaces / No Boats / Parking Garage / On Street / No Rv/Boats
Year Built:
2017
Lot:
0.04 Acres
Heating:
Central
Price/sqft:
$343
Cooling:
Ceiling Fan(s) / Central Air
HOA:
$503

Valuation

Our model vs. what's actually selling nearby.
Estimate
$905,000
$775K – $983K
Confidence Medium
List vs. estimate
$70K above estimate
List $975,000 · +7.7%
Our model says this listing is priced above recent comparable activity. Room to negotiate.
Price per sq ft
$343
+6.8% vs. city median $321
Based on
7 MLS comparables
+ 29 public-records sales within 0.5 mi
Median actual sale: $1.4M
Median of recent comparable listings. Sold comps use closing price, active listings use list price.

Highlights

Annual tax
$14,975
2025
HOA
$503/mo
Pool
Community
View
Garden, Lake
Garage
2 car garage
Furnished
Partially
Pets
Allowed
All facts and features
  • Flooring

    • Ceramic Floor

    • Tile

    • Vinyl

    Heating

    • Central

    Cooling

    • Ceiling Fan(s)

    • Central Air

    Appliances

    • Gas Water Heater

    • Natural Gas Water Heater

    • Dishwasher

    • Disposal

    • Dryer

    • Ice Maker

    • Microwave

    • Gas Range

    • Refrigerator

    • Self Cleaning Oven

    • Wall Oven

    • Washer

    Other interior features

    • Built-in Features

    • Closet Cabinetry

    • Cooking Island

    • Fire Sprinklers

    • Entrance Foyer

    • Pantry

    • Split Bedroom

    • Walk-In Closet(s)

    • Den/Library/Office

    • Family Room

    • Great Room

    • Storage

    • Utility Room/Laundry

    Bedrooms and bathrooms

    • Bedrooms: 4

    • Bathrooms: 2

    • Full bathrooms: 2

  • Parking

    • 2 Or More Spaces

    • No Boats

    • Parking Garage

    • On Street

    • No Rv/Boats

    Property

    • Levels: 3

    • Pool Private: Yes

    • Exterior Features: Balcony

    Lot

    • Lot: 0.04 Acres

    Other Property Information

    • Parcel Number: 52424126020001300

    • Zoning: PCD (city)

  • Type and style

    • Property Type: Residential

    • Property Sub Type: Townhouse

  • Utility

    • Cable Connected

    • Natural Gas Connected

    • Sewer Connected

    • Water Connected

    • Cable Available

    • Natural Gas Available

    • Sewer Available

    • Water Available

    Green energy

    • Appliances

    • Lighting

    • Windows

  • Other financial information

    • HOA: $503

    • HOA Frequency: Monthly

    • Annual tax amount: $14,975

  • Source details

    • MLS ID: B26083048

    Other facts

    • Construction Materials: CBS Construction / Slab Construction

    • Laundry Features: Laundry Room / Utility Room/Laundry

    • Lot Features: Less Than 1/4 Acre Lot / Less Than 1 Acre

    • Patio And Porch Features: Patio

    • Pool Features: Community

    • Window Features: Complete Impact Glass / Blinds / Thermal Windows / Verticals

    • Direction Faces: East

    • Other Structures: Livable

    • Architectural Style: Multi Level / Three Or More Stories / Mediterranean

    • Garage Spaces: 2

    • Attached Garage: Yes

    • Garage: Yes

    • Living Area: 2840

    • Water Source: Public

    • Subdivision Name: ALTON NEIGHBORHOOD 1

Private inquiry
Talk to the advisor on this listing.
Floor plans, HOA docs, off-market comparables, scheduling a private showing — one message, direct to the local specialist.

More like this

For Sale
$879,999
House
3 bds · 2 ba · 1,551 sqft
EASTPOINTE ,Eastpointe, Palm Beach Gardens
13320 Touchstone Court, Palm Beach Gardens FL 33418
For Sale
$789,000
House
3 bds · 2 ba · 1,651 sqft
EVERGRENE,Evergrene, Palm Beach Gardens
654 CASTLE Drive, Palm Beach Gardens FL 33410
New
For Sale
$1,250,000
House
3 bds · 2 ba · 2,008 sqft
Abacoa NewHaven,Abacoa, Jupiter
248 Honeysuckle Dr, Jupiter FL 33458
New
For Sale
$850,000
Townhouse
4 bds · 3 ba · 2,252 sqft
ALTON NEIGHBORHOOD 1,ALTON, Palm Beach Gardens
7089 Edison Place, Palm Beach Gardens FL 33418
New
For Sale
$940,000
House
3 bds · 2 ba · 1,741 sqft
NEWHAVEN 7B PH 1,Abacoa, Jupiter
254 Marlberry Circle, Jupiter FL 33458
New
For Sale
$699,000
Townhouse
3 bds · 2 ba · 1,890 sqft
WINDSOR PARK AT ABACOA PL,Abacoa, Jupiter
1106 Sweet Hill Drive, Jupiter FL 33458
For Sale
$1,095,000
House
4 bds · 4 ba · 3,463 sqft
LONE PINE, Palm Beach Gardens
217 LONE PINE Drive, Palm Beach Gardens FL 33410
For Sale
$1,250,000
House
3 bds · 2 ba · 2,008 sqft
Newhaven,Abacoa, Jupiter
248 Honeysuckle Drive, Jupiter FL 33458

Market around this address

Live counts in the same area.
View all

The multiple listing information is provided by the Miami Association of REALTORS® from a copyrighted compilation of listings. The compilation of listings and each individual listing are ©2026-present Miami Association of REALTORS®. All Rights Reserved. The information provided is for consumers' personal, noncommercial use and may not be used for any purpose other than to identify prospective properties consumers may be interested in purchasing. All properties are subject to prior sale or withdrawal. All information provided is deemed reliable but is not guaranteed accurate, and should be independently verified. Listing courtesy of: Elevate Realty LLC