Sell Your Home
Get a free home valuation
Contact
Tell us about your needs

410 S HABANA AVENUE UNIT 1

Townhouse For Sale
$985,000

BTC: 15.21940667

ETH: 517.70171972

4 days
3 bds
2 ba
2,360 sqft

Overview

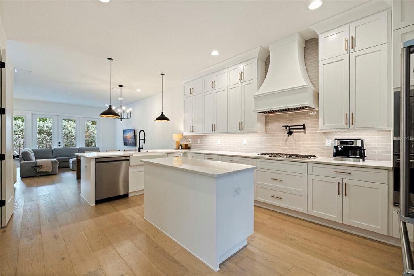
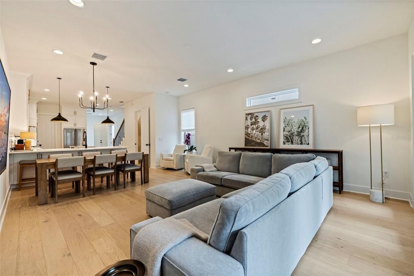
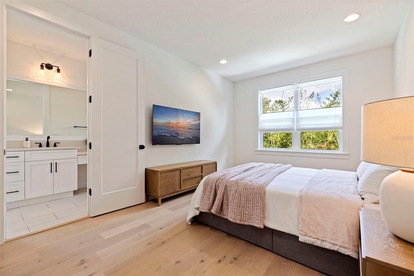
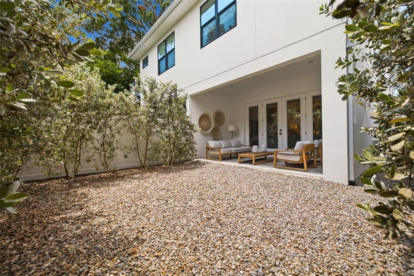
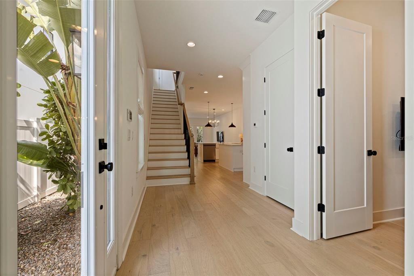
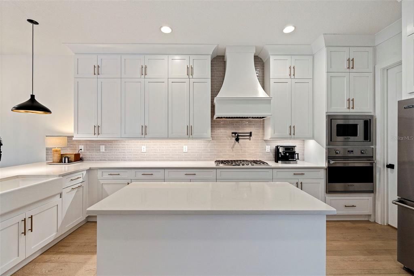
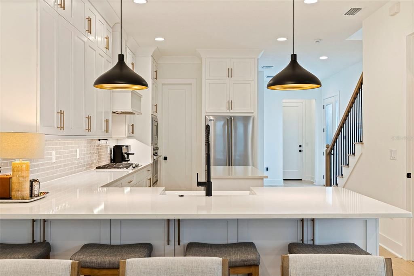
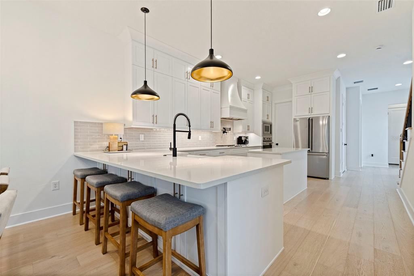
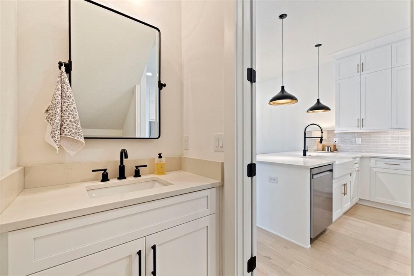
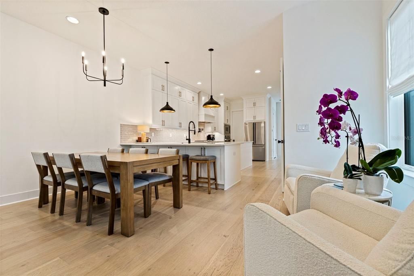
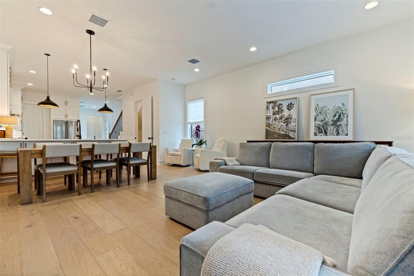
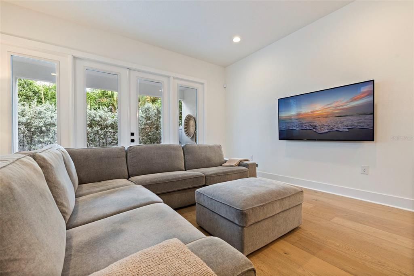
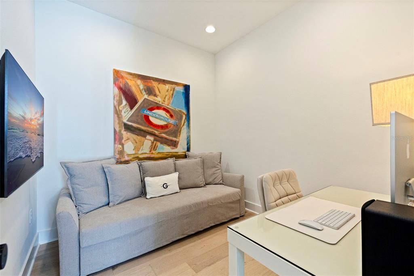
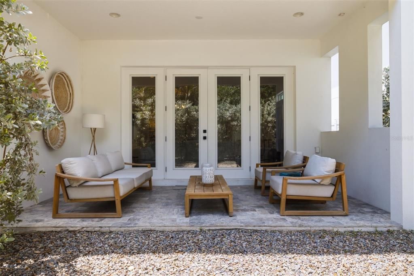
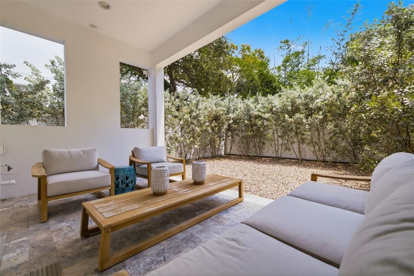
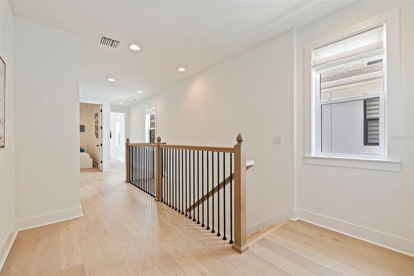
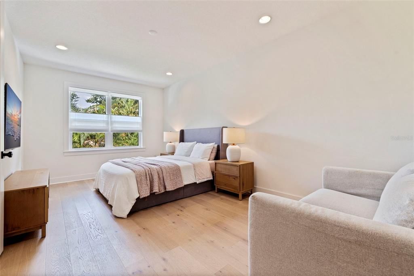
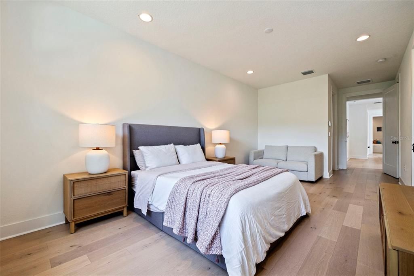
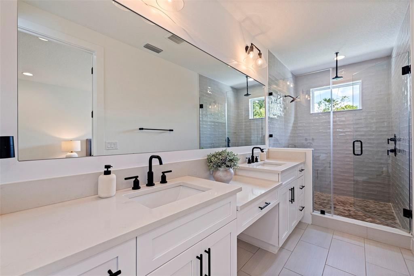
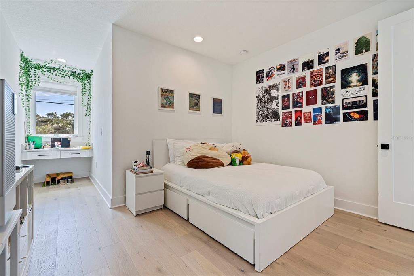
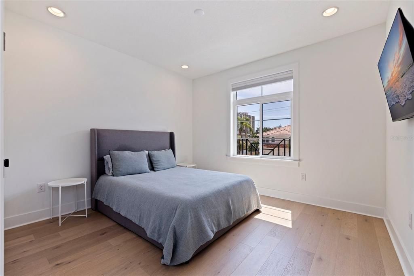
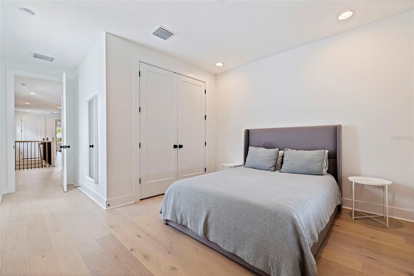
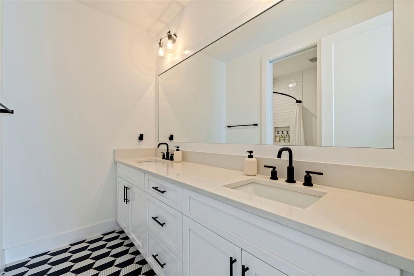
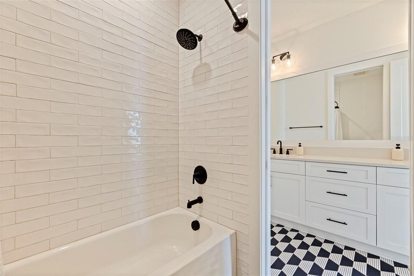
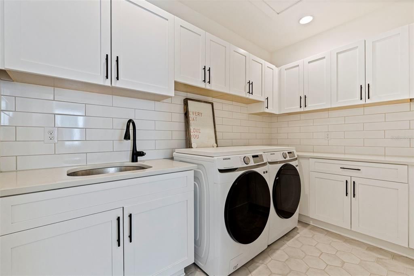
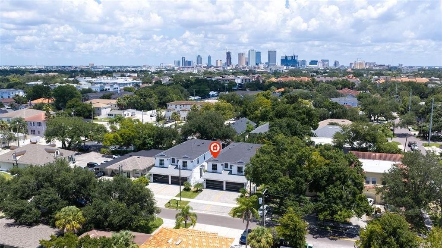
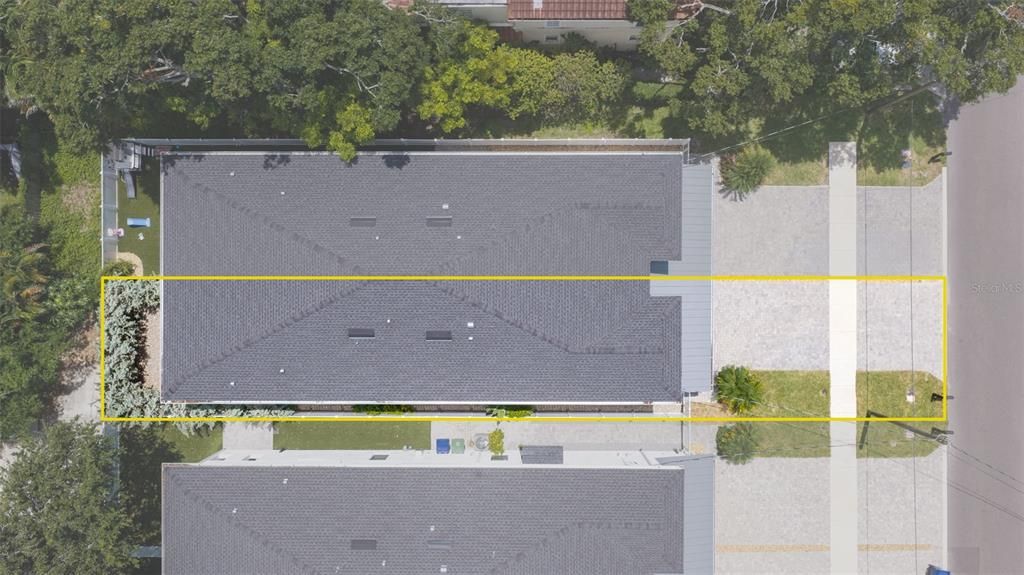
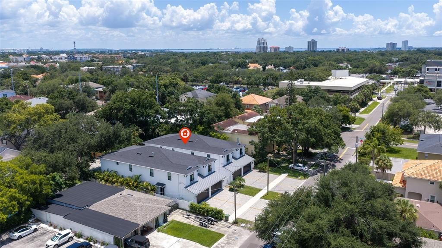
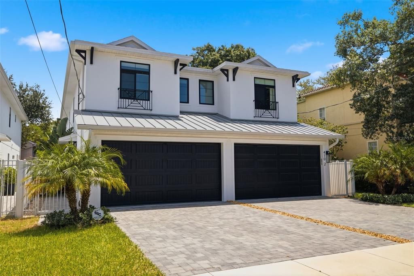
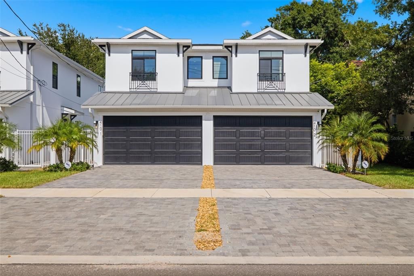
Luxury living meets an exceptional South Tampa location at 410 S Habana Avenue #1, a beautifully designed three-bedroom, 2.5-bath single-family attached residence offering 2,384 square feet of living space. Built in 2023, this home combines high-end finishes, generous indoor-outdoor living, and the rare benefit of no HOA. The first floor features a dedicated office and a bright, open-concept great room and dining area that flow into the chef’s kitchen. Custom shaker cabinetry extends to the ceiling alongside white quartz countertops, a Kohler farmhouse sink, pot filler, and Viking appliances, including a gas cooktop. A walk-in pantry and oversized center island with wine refrigerator complete the space. French doors open to an 18-foot covered lanai clad in silver travertine and plumbed for a future outdoor kitchen. Beyond the lanai, an approximately 20-foot private, fully fenced, hardscaped backyard offers plenty of room for a future pool, fire pit, play area or garden, a rare amount of outdoor space for attached living in South Tampa. Upstairs, two generously sized bedrooms accompany the spacious primary suite. The primary suite features two walk-in closets with custom built-ins and a spa-inspired bath with dual sinks, makeup vanity, private water closet, and a spacious walk-in shower with rain head. A full laundry room with cabinetry and sink adds everyday functionality. Impact-rated windows, a tankless gas water heater, 8-foot interior doors, and designer finishes complete the home. Just off Swann Avenue, in the heart of South Tampa, the home is approximately one mile from Hyde Park Village, two miles from Bayshore Boulevard, less than three miles from downtown Tampa and Water Street, and less than six miles from Tampa International Airport. Zoned for Mitchell Elementary, Wilson Middle and Plant High School, this central location puts some of Tampa’s best dining, shopping and entertainment within minutes. With an oversized one-car garage, private fenced backyard, luxury finishes and no HOA, this home offers a rare combination of space, style and location in South Tampa.

Location

Details

Type:
Residential
Parking:
Driveway / Garage Door Opener / Ground Level / Oversized
Year Built:
2023
Lot:
0.08 Acres
Heating:
Central
Price/sqft:
$417
Cooling:
Central Air
HOA:
No Data

Valuation

Our model vs. what's actually selling nearby.
Estimate
$879,990
$633K – $984K
Confidence Low
List vs. estimate
$105K above estimate
List $985,000 · +11.9%
Our model says this listing is priced above recent comparable activity. Room to negotiate.
Price per sq ft
$417
+81.8% vs. city median $229
Based on
37 MLS comparables
Median of recent comparable listings. Sold comps use closing price, active listings use list price.

Highlights

Annual tax
$7,089
2025
Garage
1 car garage
Pets
Allowed
All facts and features
  • Flooring

    • Engineered Hardwood

    • Tile

    Heating

    • Central

    Cooling

    • Central Air

    Appliances

    • Built-In Oven

    • Dishwasher

    • Disposal

    • Dryer

    • Microwave

    • Range Hood

    • Refrigerator

    • Tankless Water Heater

    • Washer

    • Wine Refrigerator

    Other interior features

    • High Ceilings

    • Kitchen/Family Room Combo

    • Open Floorplan

    • PrimaryBedroom Upstairs

    • Solid Surface Counters

    • Walk-In Closet(s)

    • Window Treatments

    Bedrooms and bathrooms

    • Bedrooms: 3

    • Bathrooms: 1

    • Full bathrooms: 2

  • Parking

    • Driveway

    • Garage Door Opener

    • Ground Level

    • Oversized

    Property

    • Levels: Two

    • Exterior Features: French Doors / Irrigation System

    Lot

    • Lot: 0.08 Acres

    Other Property Information

    • Parcel Number: A2229183ND00000200006.0

    • Zoning: RM-16

  • Type and style

    • Property Type: Residential

    • Property Sub Type: Townhouse

  • Utility

    • Public

  • Other financial information

    • Annual tax amount: $7,089

  • Source details

    • MLS ID: TB8537754

    Other facts

    • Construction Materials: Block / Stucco / Wood Frame

    • Foundation Details: Slab

    • Laundry Features: Laundry Room / Upper Level

    • Lot Features: Landscaped

    • Patio And Porch Features: Covered / Rear Porch

    • Direction Faces: West

    • Garage Spaces: 1

    • Attached Garage: Yes

    • Garage: Yes

    • Living Area: 2360

    • Water Source: Public

    • Lot Size Dimensions: 25 x 132

    • Subdivision Name: AZEELE

Private inquiry
Talk to the advisor on this listing.
Floor plans, HOA docs, off-market comparables, scheduling a private showing — one message, direct to the local specialist.

More like this

For Sale
$785,000
Lots/Land
0.34 acres
HENDERSON BEACH, TAMPA
4711 W SAN JOSE STREET
For Sale
$949,000
Townhouse
3 bds · 3 ba · 2,377 sqft
D6V | NUHEIGHTS TOWNHOMES, TAMPA
310 W COLUMBUS DRIVE UNIT 8
For Sale
$760,000
Townhouse
4 bds · 3 ba · 2,480 sqft
D4S | MADISON TOWNHOMES, TAMPA
4208 W CARMEN STREET UNIT B
For Sale
$1,049,000
Townhouse
3 bds · 3 ba · 2,377 sqft
D6V | NUHEIGHTS TOWNHOMES, TAMPA
310 W COLUMBUS DRIVE UNIT 4
For Sale
$899,000
Townhouse
3 bds · 3 ba · 2,377 sqft
D6V | NUHEIGHTS TOWNHOMES, TAMPA
310 W COLUMBUS DRIVE UNIT 3
New
For Sale
$780,000
House
3 bds · 2 ba · 2,108 sqft
HENDERSON BEACH, TAMPA
1515 S WEST SHORE BOULEVARD
New
For Sale
$879,000
Condo/Co-op
3 bds · 3 ba · 1,996 sqft
MONTE CARLO TOWERS A CONDOMINI, TAMPA
3301 BAYSHORE BOULEVARD UNIT 1101E
New
For Sale
$1,150,000
House
4 bds · 4 ba · 3,022 sqft
MAC FARLANES REV MAP OF ADD, TAMPA
2914 W WALNUT STREET

Market around this address

Live counts in the same area.
View all

The multiple listing information is provided by the Stellar MLS from a copyrighted compilation of listings. The compilation of listings and each individual listing are ©2026-present Stellar MLS. All Rights Reserved. The information provided is for consumers' personal, noncommercial use and may not be used for any purpose other than to identify prospective properties consumers may be interested in purchasing. All properties are subject to prior sale or withdrawal. All information provided is deemed reliable but is not guaranteed accurate, and should be independently verified. Listing courtesy of: PREMIER SOTHEBYS INTL REALTY