Sell Your Home
Get a free home valuation
Contact
Tell us about your needs
4101 TIDEWATCH LOOP

Townhouse For Sale
$699,900

BTC: 8.89891926

ETH: 276.58565501

30 days
3 bds
3 ba
2,294 sqft

Overview

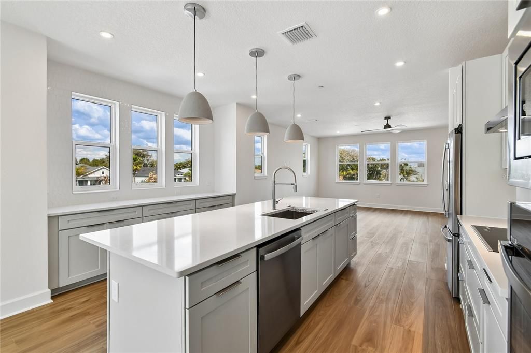
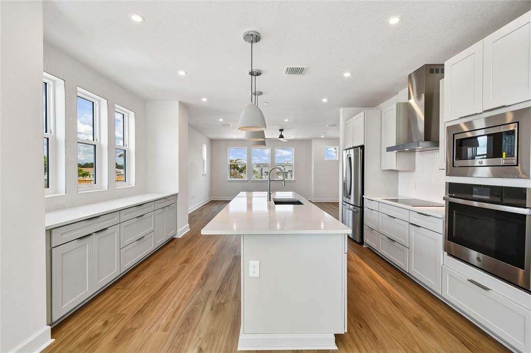
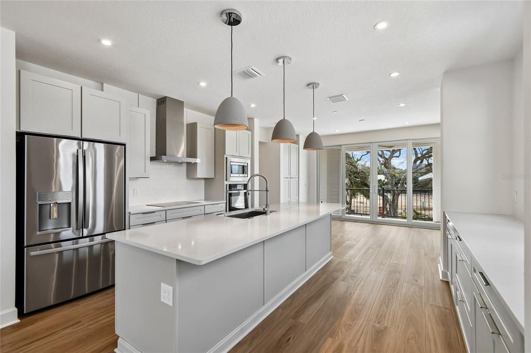
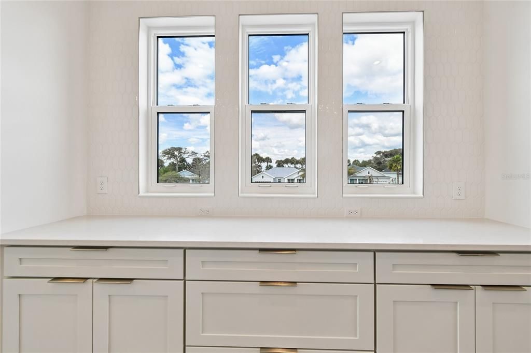
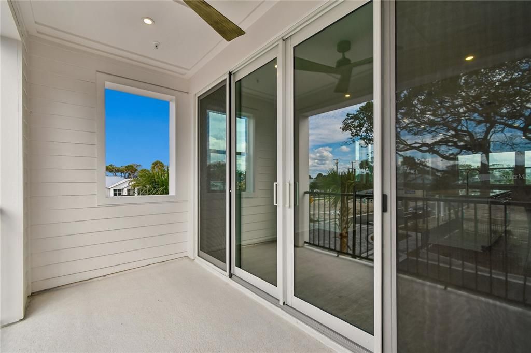
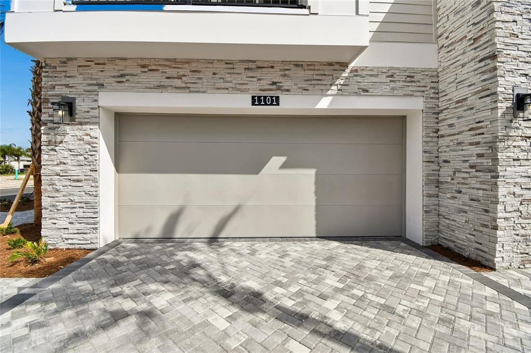
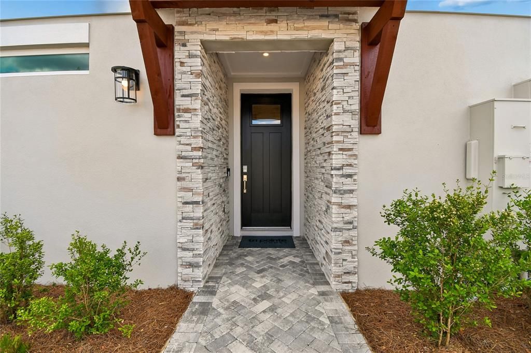
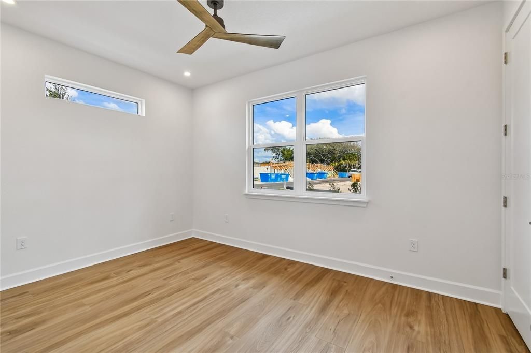
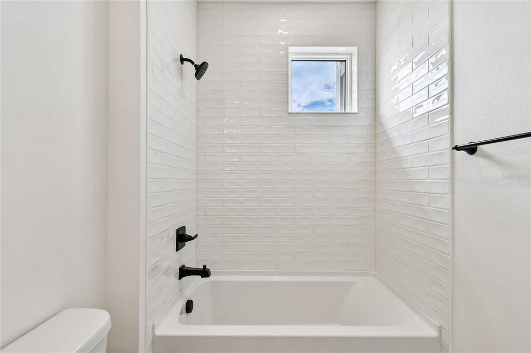
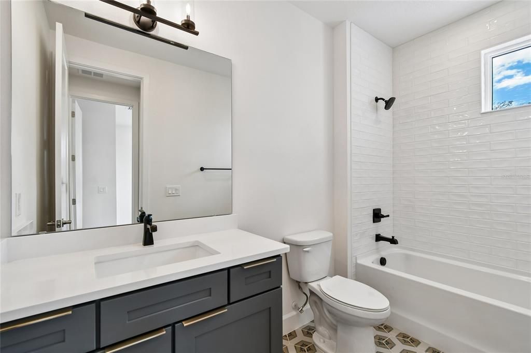
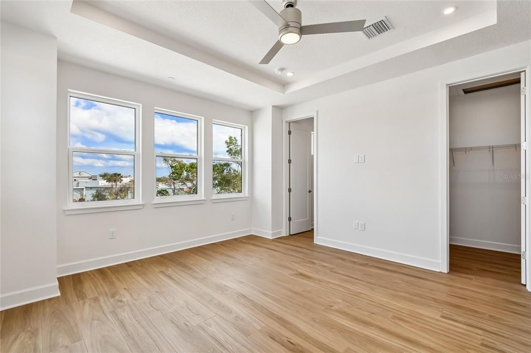
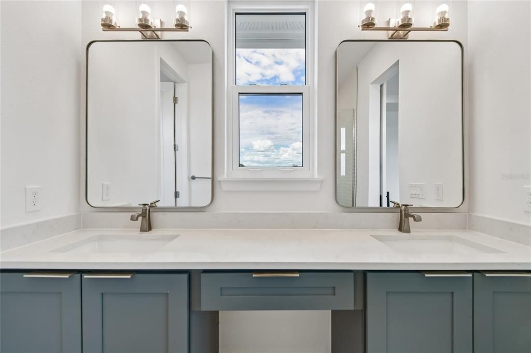
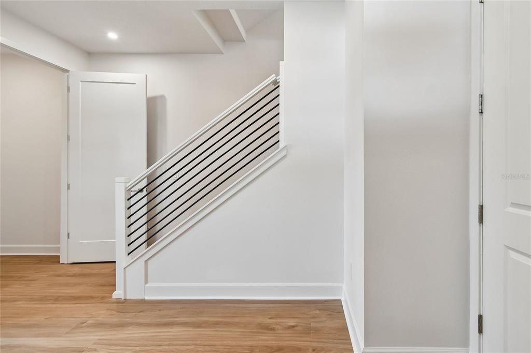
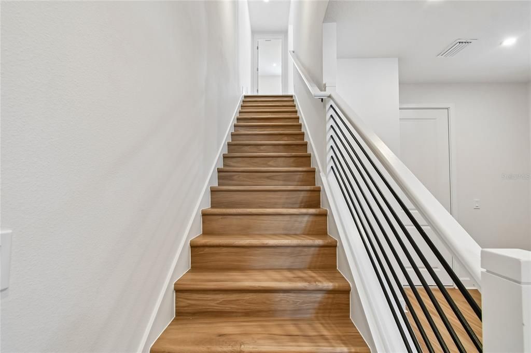
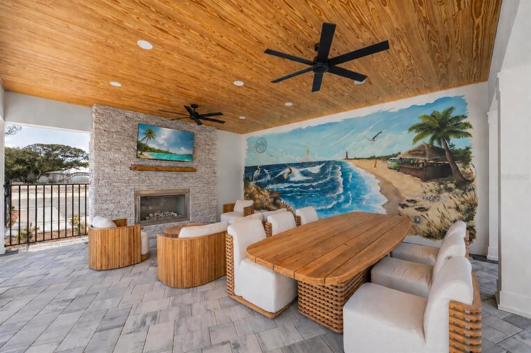
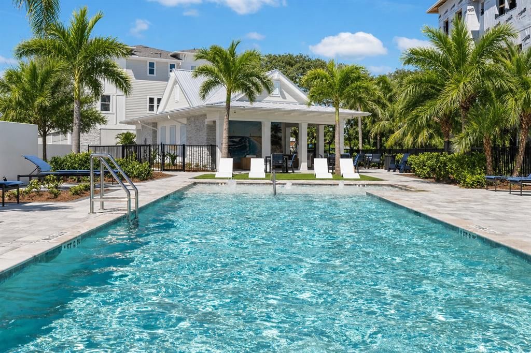
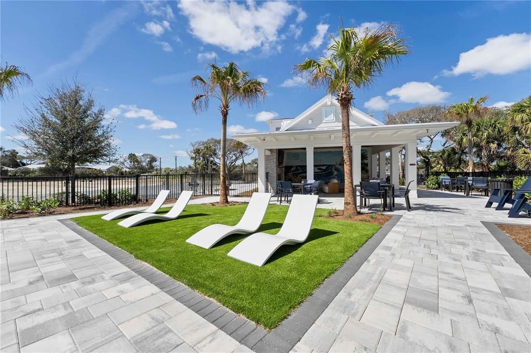
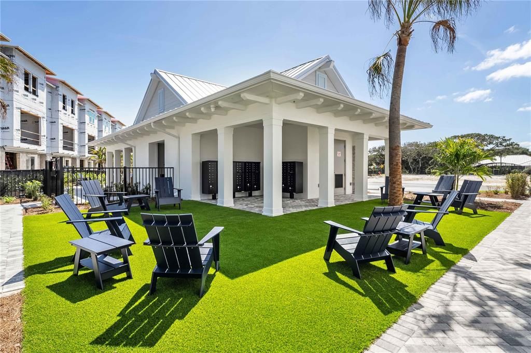
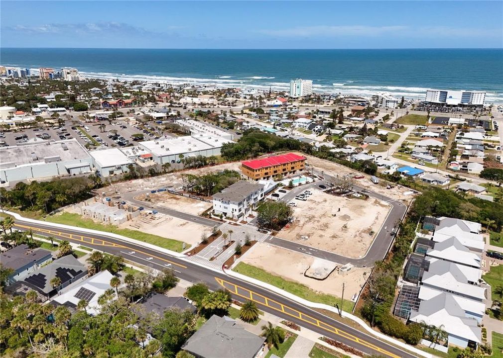
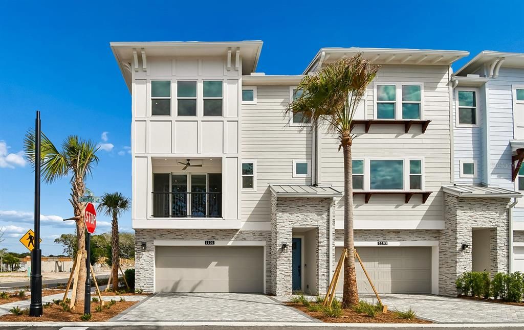
Under Construction. Under Construction. Experience the Driftwood at EvenTide, a beautifully designed end-unit townhome blending sophisticated style with effortless coastal living. This thoughtfully crafted home features an open-concept floor plan centered around a gourmet kitchen with light wood shaker cabinetry, 42" uppers, cooktop, range hood, and in-wall microwave and oven. White quartz countertops, a designer tile backsplash, crown molding, stylish hardware, and decorative pendant lighting above the impressive 8' island create a refined yet inviting space. A long built-in buffet provides additional storage and serving space, ideal for entertaining. The kitchen flows seamlessly into the spacious living and dining areas, while more than 20 windows throughout this end-unit home fill the interior with abundant natural light. Light wood-tone luxury vinyl plank flooring extends throughout the second floor and first-floor stairs, with carpet in the bedrooms. The versatile three-story layout offers a private bedroom suite on the first floor and dual primary suites on the third floor, providing flexibility for guests, multigenerational living, or a home office. A spacious two-car garage offers plenty of room for vehicles, paddleboards, surfboards, and beach gear, plus a dedicated outlet ready for a golf cart or EV charger. Located in the sought-after beachside community of EvenTide, residents enjoy resort-style amenities including a pool, open-air clubhouse featuring a vibrant local mural, shaded cabanas, BBQ gathering areas, and a dedicated dog park. Just minutes from the shoreline, premier shopping, and dining, the Driftwood offers coastal living at its finest. Photos are of unfurnished model as unit is under construction. Estimated move-in November/December 2026.

Location

Details

Type:
Residential
Parking:
No Data
Year Built:
2026
Lot:
No Data
Heating:
Central / Electric / Heat Pump
Price/sqft:
$305
Cooling:
Central Air
HOA:
No Data

Valuation

Our model vs. what's actually selling nearby.
Estimate
$589,500
$448K – $827K
Confidence Low
List vs. estimate
$110K above estimate
List $699,900 · +18.7%
Our model says this listing is priced above recent comparable activity. Room to negotiate.
Price per sq ft
$305
+19.5% vs. city median $255
Based on
8 MLS comparables
Median of recent comparable listings. Sold comps use closing price, active listings use list price.

Highlights

Annual tax
$83,831
2025
View
Pool, Trees/Woods
Garage
2 car garage
Pets
Allowed
All facts and features
  • Flooring

    • Carpet

    • Luxury Vinyl

    • Tile

    Heating

    • Central

    • Electric

    • Heat Pump

    Cooling

    • Central Air

    Appliances

    • Built-In Oven

    • Convection Oven

    • Cooktop

    • Dishwasher

    • Disposal

    • Microwave

    • Range Hood

    Other interior features

    • Accessibility Features

    • Eating Space In Kitchen

    • High Ceilings

    • Open Floorplan

    • Solid Surface Counters

    • Stone Counters

    • Thermostat

    • Tray Ceiling(s)

    • Walk-In Closet(s)

    Bedrooms and bathrooms

    • Bedrooms: 3

    • Bathrooms: 1

    • Full bathrooms: 3

  • Property

    • Levels: Three Or More

    • Exterior Features: Balcony / Private Entrance / Sidewalk

    Other Property Information

    • Parcel Number: 7416000003104101

    • Zoning: COMM

  • Type and style

    • Property Type: Residential

    • Property Sub Type: Townhouse

  • Utility

    • Cable Available

    • Electricity Connected

    • Sewer Connected

    • Street Lights

    • Underground Utilities

    • Water Connected

  • Other financial information

    • Annual tax amount: $83,831

  • Source details

    • MLS ID: O6431947

    Other facts

    • Construction Materials: Block / HardiPlank Type

    • Foundation Details: Slab

    • Laundry Features: Laundry Closet

    • Patio And Porch Features: Deck

    • Direction Faces: North

    • Architectural Style: Coastal

    • Garage Spaces: 2

    • Attached Garage: Yes

    • Garage: Yes

    • Living Area: 2294

    • Water Source: Public

    • Subdivision Name: EVENTIDE

Private inquiry
Talk to the advisor on this listing.
Floor plans, HOA docs, off-market comparables, scheduling a private showing — one message, direct to the local specialist.

More like this

New
For Sale
$849,000
Commercial
0 room(s) · 2,640 sqft
ANDREWS NEW SMYRNA RESUB BLK 29 PER, NEW SMYRNA BEACH
-$15K
For Sale
$610,000
Lots/Land
0.14 acres
DETWILERS N 650 FT LT 02 16 17 34 NEW SMYRNA BEACH, NEW SMYRNA BEACH
437 S PENINSULA AVE
New
For Sale
$699,000
Condo/Co-op
3 bds · 2 ba · 1,603 sqft
RIVERWALK/CORONADO ISLAND-BLDG, NEW SMYRNA BEACH
3 RIVERWALK DRIVE UNIT 605
New
For Sale
$749,000
Condo/Co-op
2 bds · 2 ba · 1,192 sqft
PELICAN, NEW SMYRNA BEACH
2401 S ATLANTIC AVENUE UNIT D301
New
For Sale
$859,500
Condo/Co-op
2 bds · 2 ba · 1,601 sqft
EBB TIDE CONDO, NEW SMYRNA BEACH
4493 S ATLANTIC AVENUE UNIT 5030
For Sale
$535,000
Condo/Co-op
1 bds · 2 ba · 928 sqft
ERROL BY SEA, NEW SMYRNA BEACH
4501 S ATLANTIC AVENUE UNIT 2030
For Sale
$599,900
House
3 bds · 2 ba · 1,546 sqft
NEW SMYRNA BEACH, NEW SMYRNA BEACH
2005 SAXON DRIVE
For Sale
$610,000
Condo/Co-op
2 bds · 2 ba · 977 sqft
SEACOAST GARDENS CONDO, NEW SMYRNA BEACH
4151 S ATLANTIC AVENUE UNIT 3030

Market around this address

Live counts in the same area.
View all

The multiple listing information is provided by the Stellar MLS from a copyrighted compilation of listings. The compilation of listings and each individual listing are ©2026-present Stellar MLS. All Rights Reserved. The information provided is for consumers' personal, noncommercial use and may not be used for any purpose other than to identify prospective properties consumers may be interested in purchasing. All properties are subject to prior sale or withdrawal. All information provided is deemed reliable but is not guaranteed accurate, and should be independently verified. Listing courtesy of: KELLY E. THOMAS