Sell Your Home
Get a free home valuation
Contact
Tell us about your needs

4105 TIDEWATCH LOOP

Townhouse For Sale
$746,166

BTC: 11.65884375

ETH: 392.17403187

4 days
3 bds
3 ba
2,557 sqft

Overview

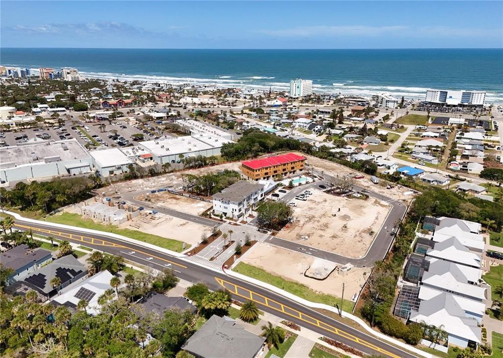
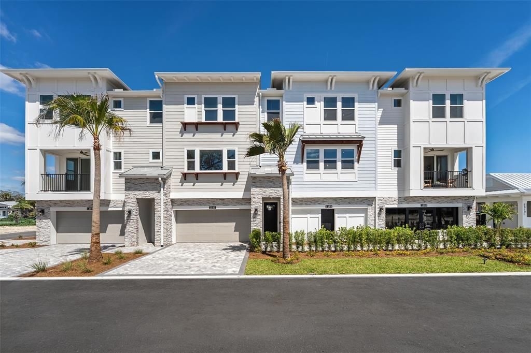
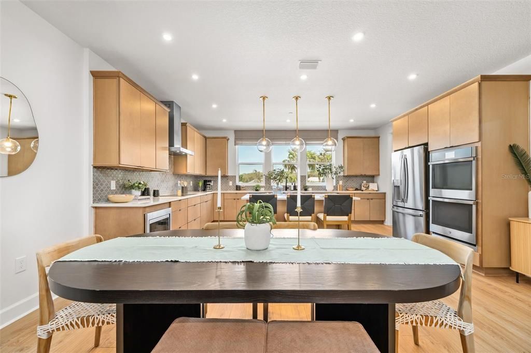
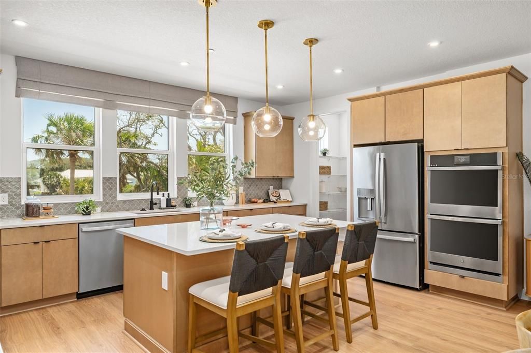
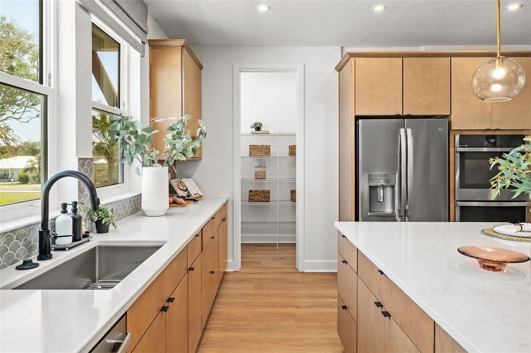
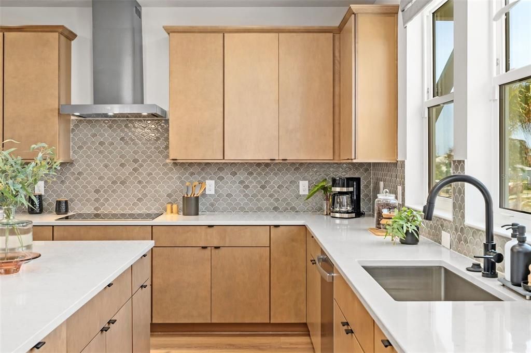
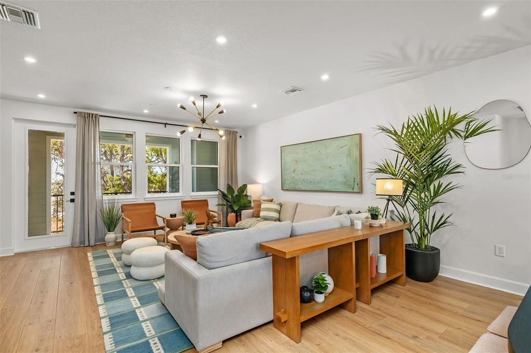
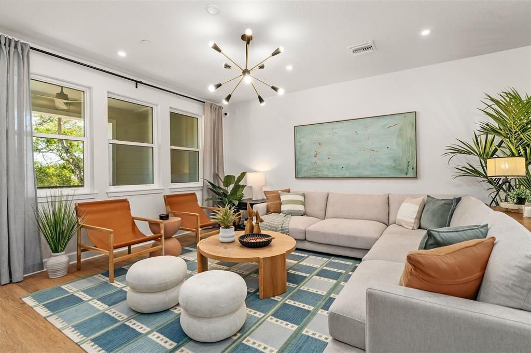
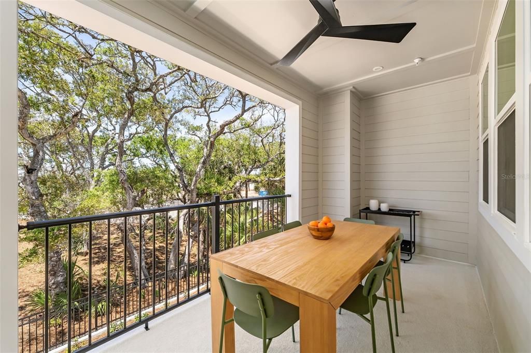
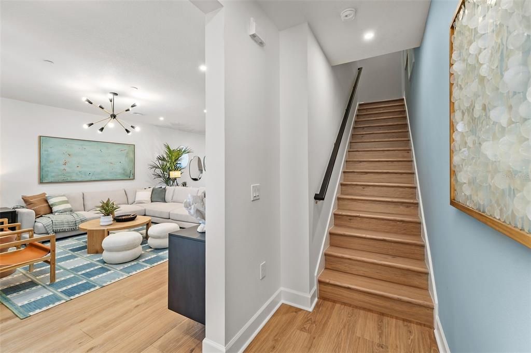
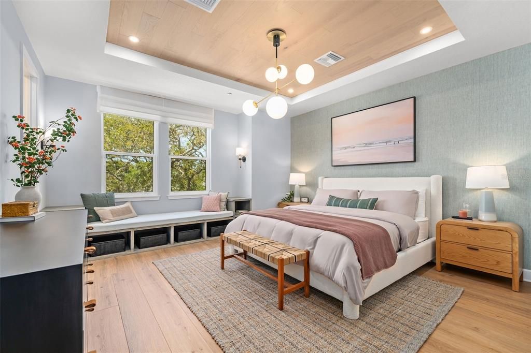
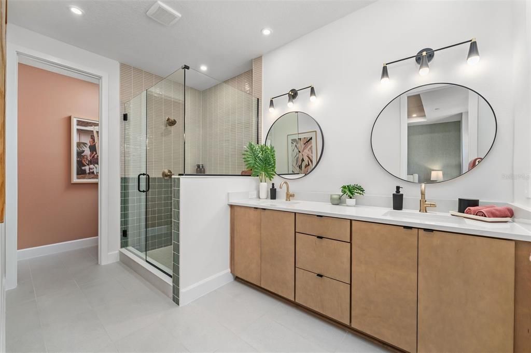
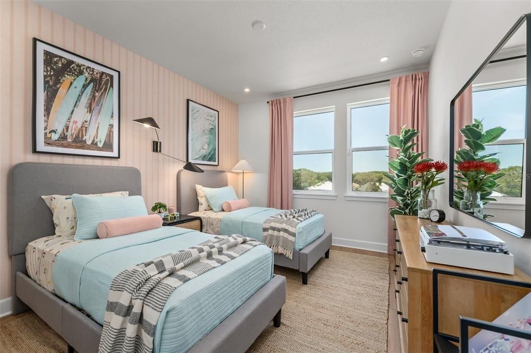
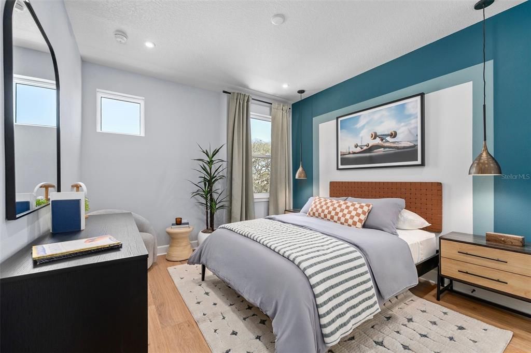
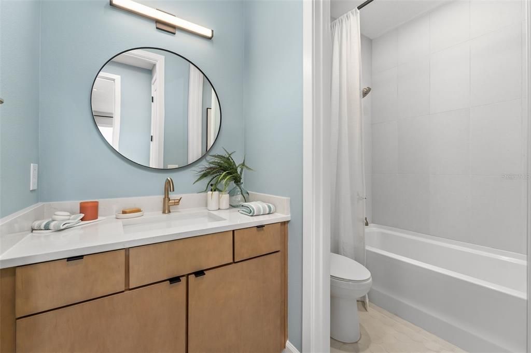
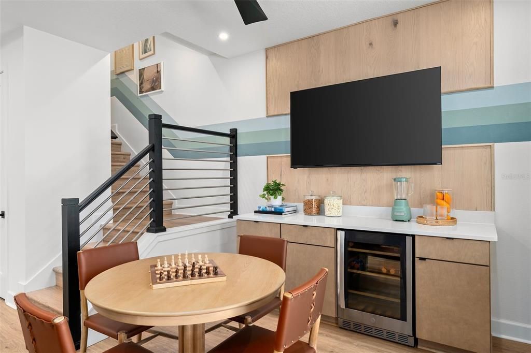
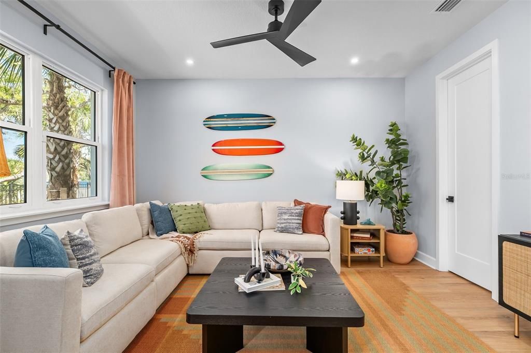
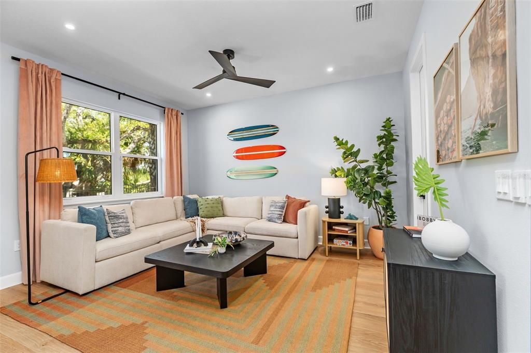
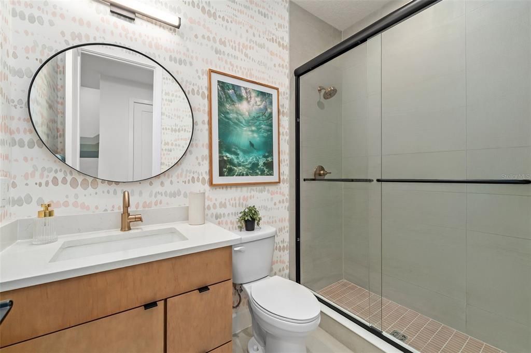
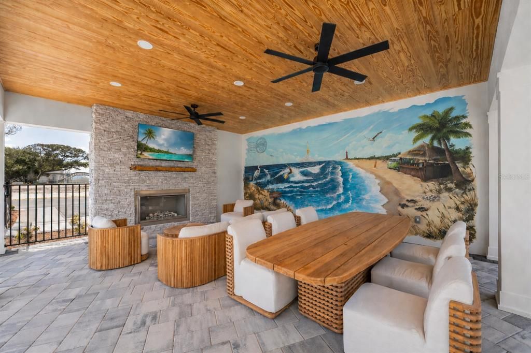
Under Construction. Experience effortless coastal living in the beautifully appointed Seaglass, a thoughtfully designed three-story townhome offering 3 bedrooms, 2.5 baths, and flexible living spaces to fit your lifestyle. The oversized two-car garage provides exceptional storage for vehicles, paddleboards, surfboards, and beach gear, and includes a dedicated electrical outlet ready for a golf cart or future EV charger. The first level features a spacious flex room perfect as a game room, home office, fitness space, or guest retreat. Upstairs, the open-concept main living area is designed for entertaining, seamlessly connecting the great room to a private outdoor deck. The gourmet kitchen showcases GE Profile® stainless steel appliances, a built-in wall oven and microwave, cooktop with contemporary hood, an oversized island with designer pendant lighting, quartz countertops, tile backsplash, a large walk-in pantry, and elegant light gray 42-inch shaker cabinetry with crown molding and soft-close doors and drawers. The third floor offers a light-filled primary suite featuring a tray ceiling, oversized walk-in closet, and a luxurious bath with quartz countertops, light gray shaker cabinetry, and a floor-to-ceiling 4x12 subway tile shower. Two additional bedrooms, a full bath, and a conveniently located laundry room complete the upper level. Designer finishes throughout include light wood-look luxury vinyl plank flooring in all main living areas, the primary suite, and on the staircase, tile flooring in all bathrooms, plush carpet in secondary bedrooms, an open-railing staircase, 8-foot two-panel interior doors with modern lever hardware, and upgraded 4¼-inch baseboards. Combining sophisticated finishes with a functional layout just minutes from the beach, the Seaglass offers the perfect blend of style, comfort, and coastal convenience.

Location

Details

Type:
Residential
Parking:
Driveway / Garage Door Opener
Year Built:
2026
Lot:
No Data
Heating:
Heat Pump
Price/sqft:
$292
Cooling:
Central Air / Zoned
HOA:
No Data

Valuation

Our model vs. what's actually selling nearby.
Estimate
$414,877
$338K – $754K
Confidence Low
List vs. estimate
$331K above estimate
List $746,166 · +79.9%
Our model says this listing is priced above recent comparable activity. Room to negotiate.
Price per sq ft
$291
+44.7% vs. city median $201
Based on
10 MLS comparables
Median of recent comparable listings. Sold comps use closing price, active listings use list price.

Highlights

Annual tax
$8,331
2025
Garage
2 car garage
Pets
Allowed
All facts and features
  • Flooring

    • Luxury Vinyl

    • Tile

    Heating

    • Heat Pump

    Cooling

    • Central Air

    • Zoned

    Appliances

    • Built-In Oven

    • Convection Oven

    • Cooktop

    • Dishwasher

    • Disposal

    • Microwave

    • Range Hood

    Other interior features

    • Eating Space In Kitchen

    • High Ceilings

    • Kitchen/Family Room Combo

    • Open Floorplan

    • PrimaryBedroom Upstairs

    • Smart Home

    • Solid Surface Counters

    • Stone Counters

    • Thermostat

    • Tray Ceiling(s)

    • Walk-In Closet(s)

    Bedrooms and bathrooms

    • Bedrooms: 3

    • Bathrooms: 1

    • Full bathrooms: 3

  • Parking

    • Driveway

    • Garage Door Opener

    Property

    • Levels: Three Or More

    • Exterior Features: Balcony / Private Entrance / Rain Gutters / Sidewalk

    Other Property Information

    • Parcel Number: 7416000003104105

    • Zoning: COMM

  • Type and style

    • Property Type: Residential

    • Property Sub Type: Townhouse

  • Utility

    • Electricity Available

    • Public

    • Sewer Available

    • Sprinkler Meter

    • Underground Utilities

    • Water Available

  • Other financial information

    • Annual tax amount: $8,331

  • Source details

    • MLS ID: O6424164

    Other facts

    • Construction Materials: Block / HardiPlank Type / Stone / Wood Frame

    • Foundation Details: Slab / Stem Wall

    • Laundry Features: Laundry Closet / Upper Level

    • Direction Faces: South

    • Water Body Name: ATLANTIC OCEAN

    • Garage Spaces: 2

    • Attached Garage: Yes

    • Garage: Yes

    • Living Area: 2557

    • Water Source: Public

    • Lot Size Dimensions: x

    • Subdivision Name: EVENTIDE

Private inquiry
Talk to the advisor on this listing.
Floor plans, HOA docs, off-market comparables, scheduling a private showing — one message, direct to the local specialist.

More like this

For Sale
$725,000
Condo/Co-op
2 bds · 2 ba · 1,305 sqft
CORONADO DEL MAR INC, NEW SMYRNA BEACH
701 S ATLANTIC AVENUE UNIT UT10
New
For Sale
$925,000
Condo/Co-op
3 bds · 2 ba · 1,845 sqft
MOONTIDE CONDO, NEW SMYRNA BEACH
4139 S ATLANTIC AVENUE UNIT B409
For Sale
$670,000
Condo/Co-op
3 bds · 2 ba · 1,773 sqft
RIVERWALK CONDOMONIUMS AT CORONADO ISLAND, NEW SMYRNA BEACH
7 RIVERWALK DRIVE UNIT 307
For Sale
$559,000
Lots/Land
1.11 acres
POINTERS SUB NO. 1, EDGEWATER
420-428 PALMETTO STREET
For Sale
$648,500
Condo/Co-op
2 bds · 2 ba · 1,450 sqft
PALMS AT MINORCA PH 03, NEW SMYRNA BEACH
265 MINORCA BEACH WAY UNIT 404
For Sale
$750,000
Condo/Co-op
3 bds · 2 ba · 1,773 sqft
RIVERWALK/CORONADO ISLAND-BLDG, NEW SMYRNA BEACH
3 RIVERWALK DRIVE UNIT 301
For Sale
$735,000
Condo/Co-op
4 bds · 2 ba · 2,050 sqft
CLUB OCEANIA CONDO PH 01 & 02, NEW SMYRNA BEACH
3001 S ATLANTIC AVENUE UNIT 305
-$26K
For Sale
$599,000
House
3 bds · 2 ba · 1,008 sqft
DRIGGERS, NEW SMYRNA BEACH
314 DUE EAST STREET

Market around this address

Live counts in the same area.
View all

The multiple listing information is provided by the Stellar MLS from a copyrighted compilation of listings. The compilation of listings and each individual listing are ©2026-present Stellar MLS. All Rights Reserved. The information provided is for consumers' personal, noncommercial use and may not be used for any purpose other than to identify prospective properties consumers may be interested in purchasing. All properties are subject to prior sale or withdrawal. All information provided is deemed reliable but is not guaranteed accurate, and should be independently verified. Listing courtesy of: KELLY E. THOMAS